

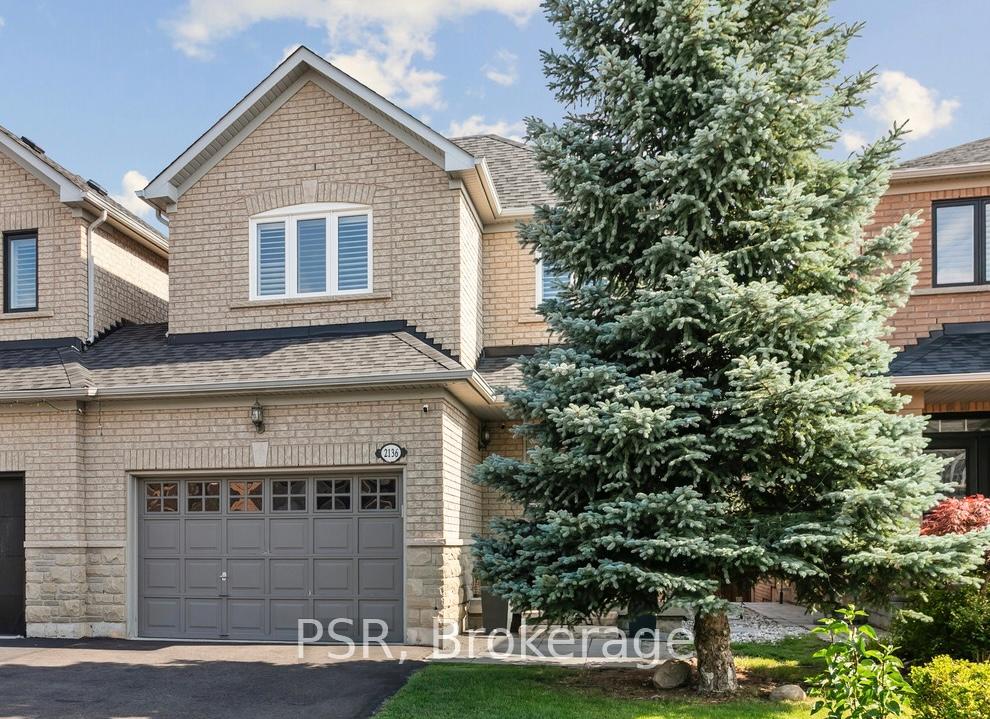
2136 Redstone Crescent
2136 Redstone Crescent
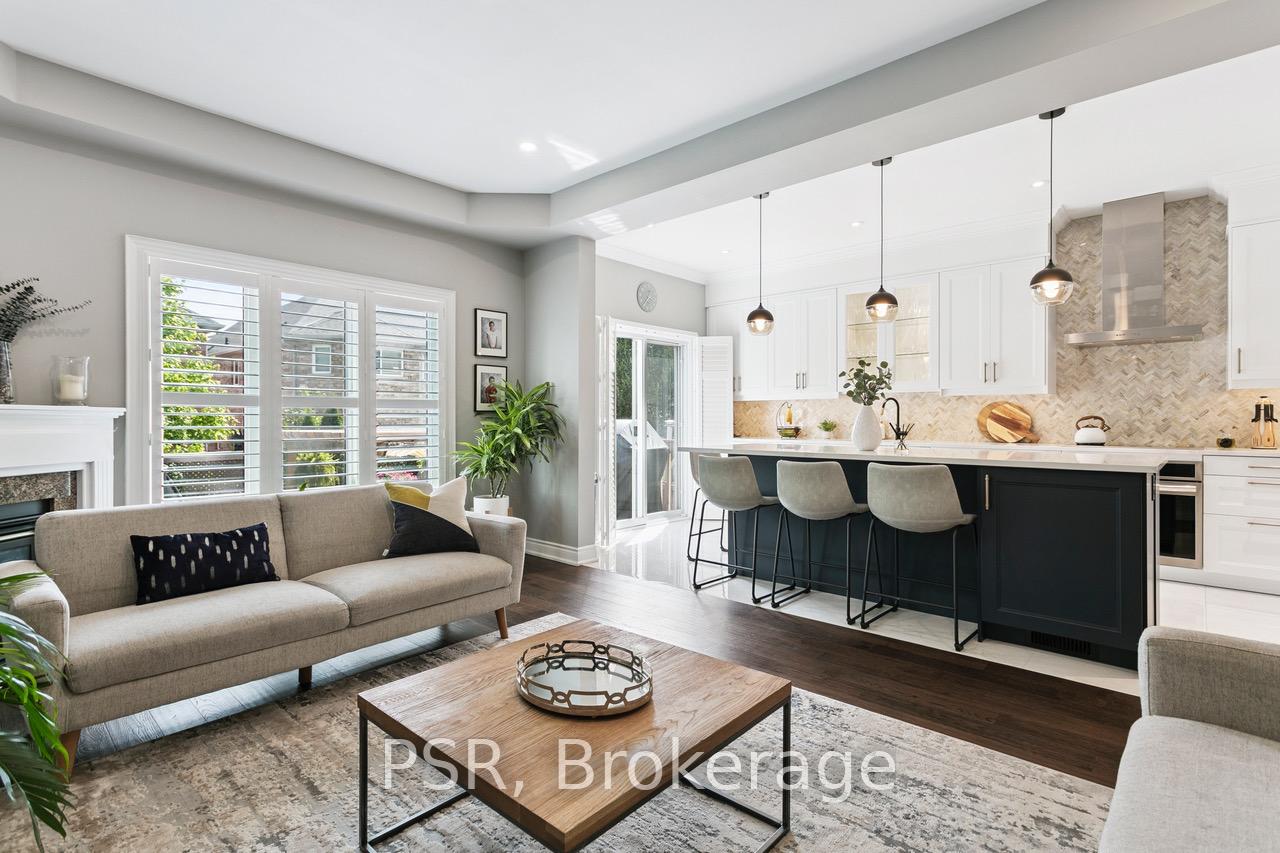 See all 32 photos
Property history
Facts and features
- BasementFinished
- Water, sewerMunicipal
- HeatingForced air
- CoolingCentral air
- Hardwood floors
- Central air
- Pool
The homeLink, 2-storey, 2,000–2,500 sq ft
- Type: Link
- Style: 2-storey
- Living space: 2,000–2,500 sq ft
- Basement: Full, finished
InsideHardwood, Tile, Other, Rooms above ground 10
- Flooring: Hardwood, Tile
- Security: Other
- Rooms above ground: 10
- Bedrooms: 4 + 1 in the basement
- Bathrooms: 4
- Kitchens: 1
Outside and lotBrick, Asphalt shingle, Poured concrete
- Exterior: Brick
- Roof: Asphalt shingle
- Foundation: Poured concrete
- Pool: Other
- Features: Deck, landscaped, porch
- Size: 30 × 107 ft
Parking1 Garage, Attached, Private
- Spaces: 1 Garage
- Garage: Attached
- Driveway: Private
Heating, water and powerForced air, gas, Central air, Municipal water
- Heating: Forced air, gas
- Cooling: Central air
- Water: Municipal water
- Sewer: Municipal sewer
Costs and taxesTaxes $6,076 a year, HST included in the price, Hot water heater.
- Taxes, 2025: $6,076 a year
- HST: HST included in the price
- Rental items: Hot water heater.
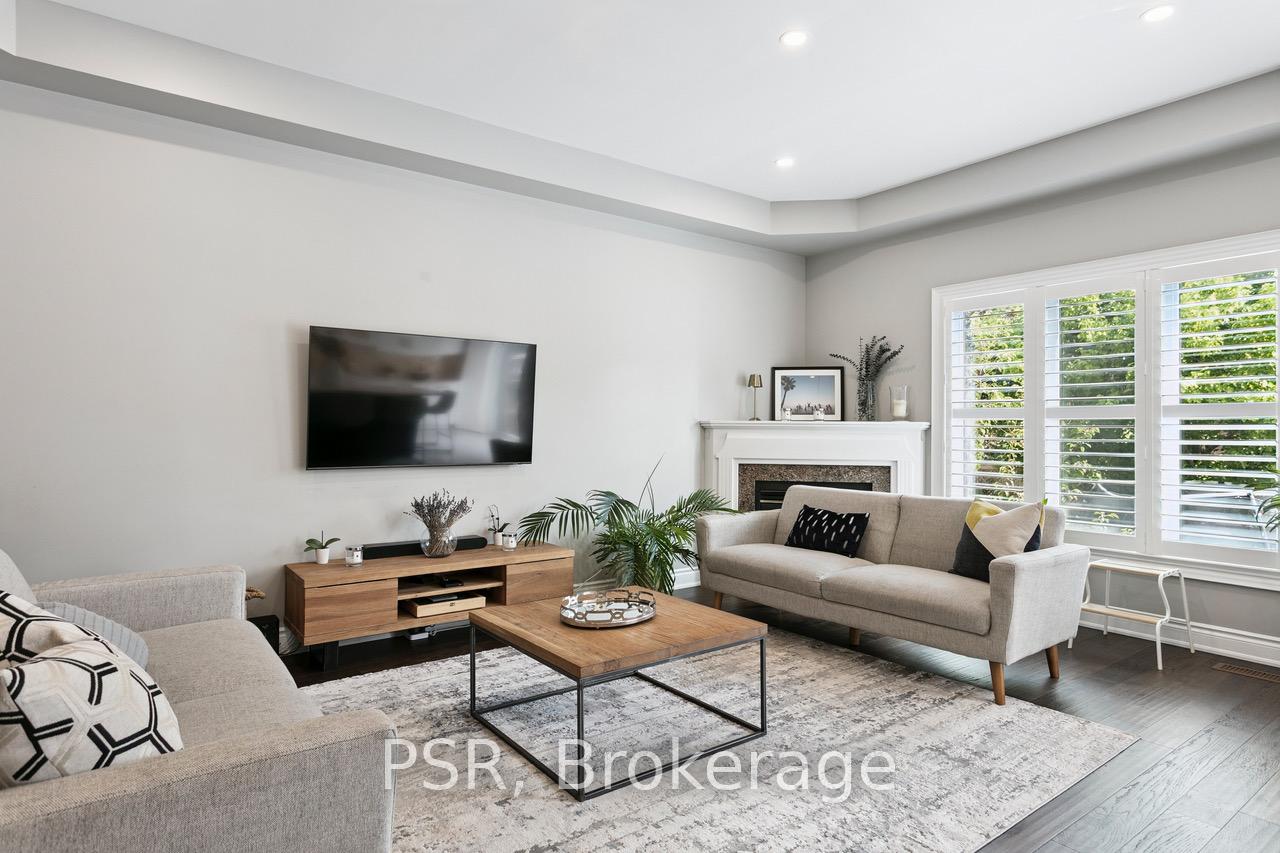
Included in the saleAll existing appliances including double door fridge, induction cook top & wall oven, rangehood, dishwasher, centre island with breakfast bar & b/i microwave + wine fridge. washer & dryer, designer electrical light fixtures and window coverings/california shutters. gas fireplace in living room., N/a
- Included: All existing appliances including double door fridge, induction cook top & wall oven, rangehood, dishwasher, centre island with breakfast bar & b/i microwave + wine fridge. washer & dryer, designer electrical light fixtures and window coverings/california shutters. gas fireplace in living room.
- Not included: N/a
Listing detailsW12304957, Sold, Jul 24, 2025
- MLS® number: W12304957
- Status: Sold
- Listed on: Jul 24, 2025
- Days on market: 77
- Updated: Oct 9, 2025
- Possession: 2025-10-31 / 90+ days
- Occupied by: Owner
- Listing brokerage: PSR
About this home
2136 Redstone Crescent, Oakville (Westmount), ON L6M 5B3
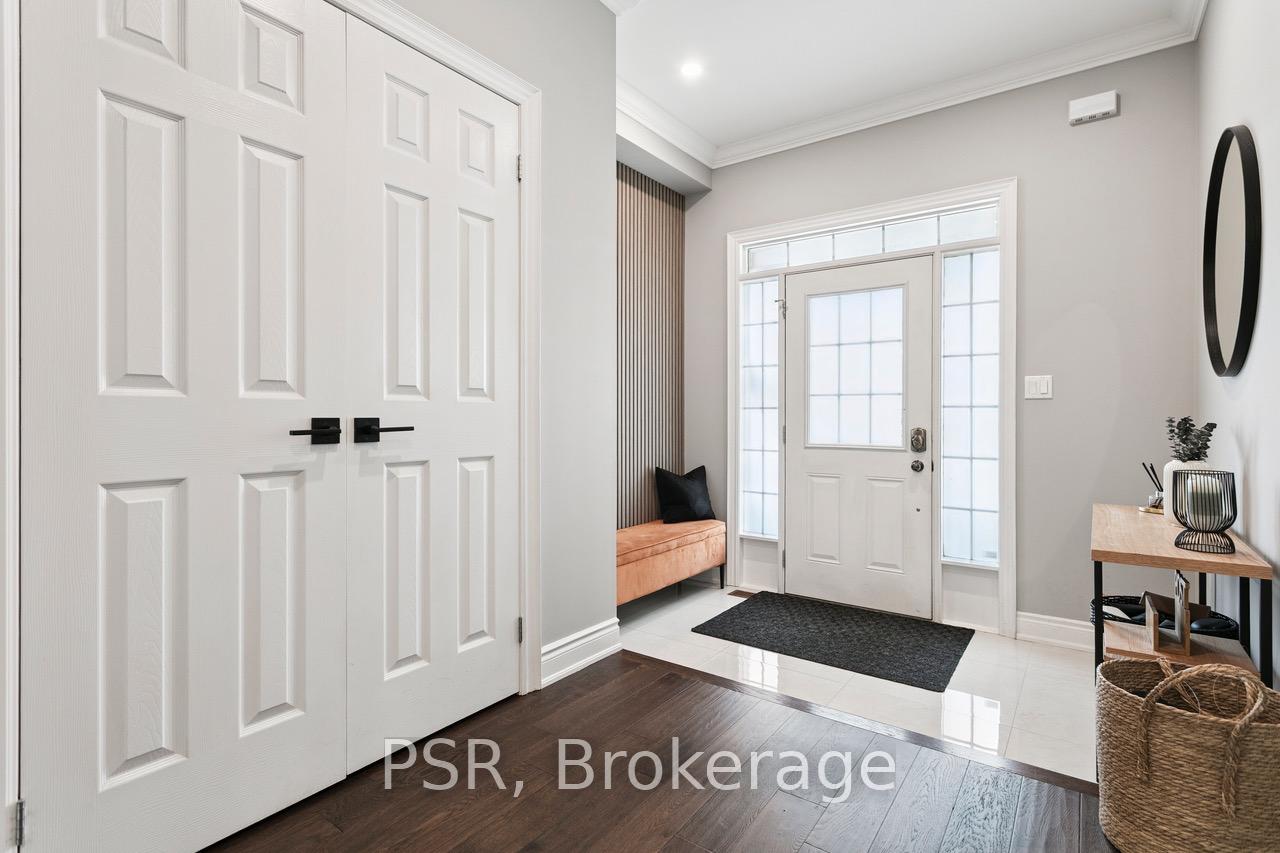
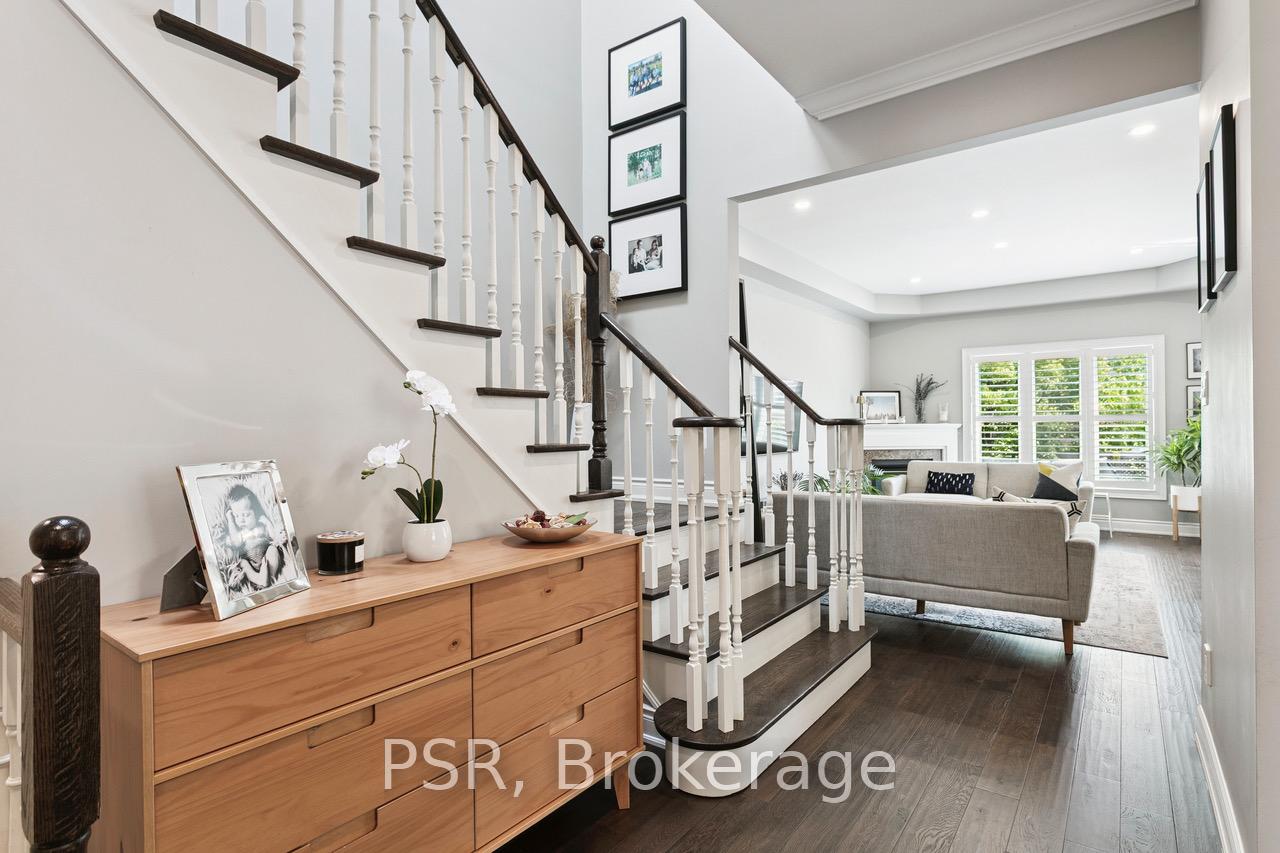
Link house - attached only at the garage - feels & functions more like a detached with no living area walls shared with its neighbour. 3,300 total sq. ft.; one of the largest homes you will find in this price range. A full-scale family residence boasting 4+1 spacious bedrooms & 4 baths. Meticulously kept & completely turnkey with extensive updates over the last three years. Stunning custom kitchen reno; walls fully opened up to the living space (2022). Powder room & front foyer (2024). Landscaping, interlock patio, pergola (2021-2024). New roof (2022). Driveway resurfaced (2022). Oak staircase. Laundry/mud room with access to oversized garage. Pot lights throughout. Fully finished lower level with two flexible rec spaces + 5th bedroom & 3pc bath. Outstanding open concept function and flow on all three levels. Located in one of Oakville's top school catchments (walking distance to schools). Minutes from parks, trails, retail, Glen Abbey Community Centre, major highways (QEW, 407 & 403), GO Station's & Oakville Trafalgar Memorial Hospital. Floor plan available.
Ask about this home
A HOMEH agent will answer your questions about this home.
Around this home
Daily convenience, out of 100, from the distances below
Schools nearby
School rating, out of 10.
Helpful calculators
Your HOMEH agent

"I would see it this week."