

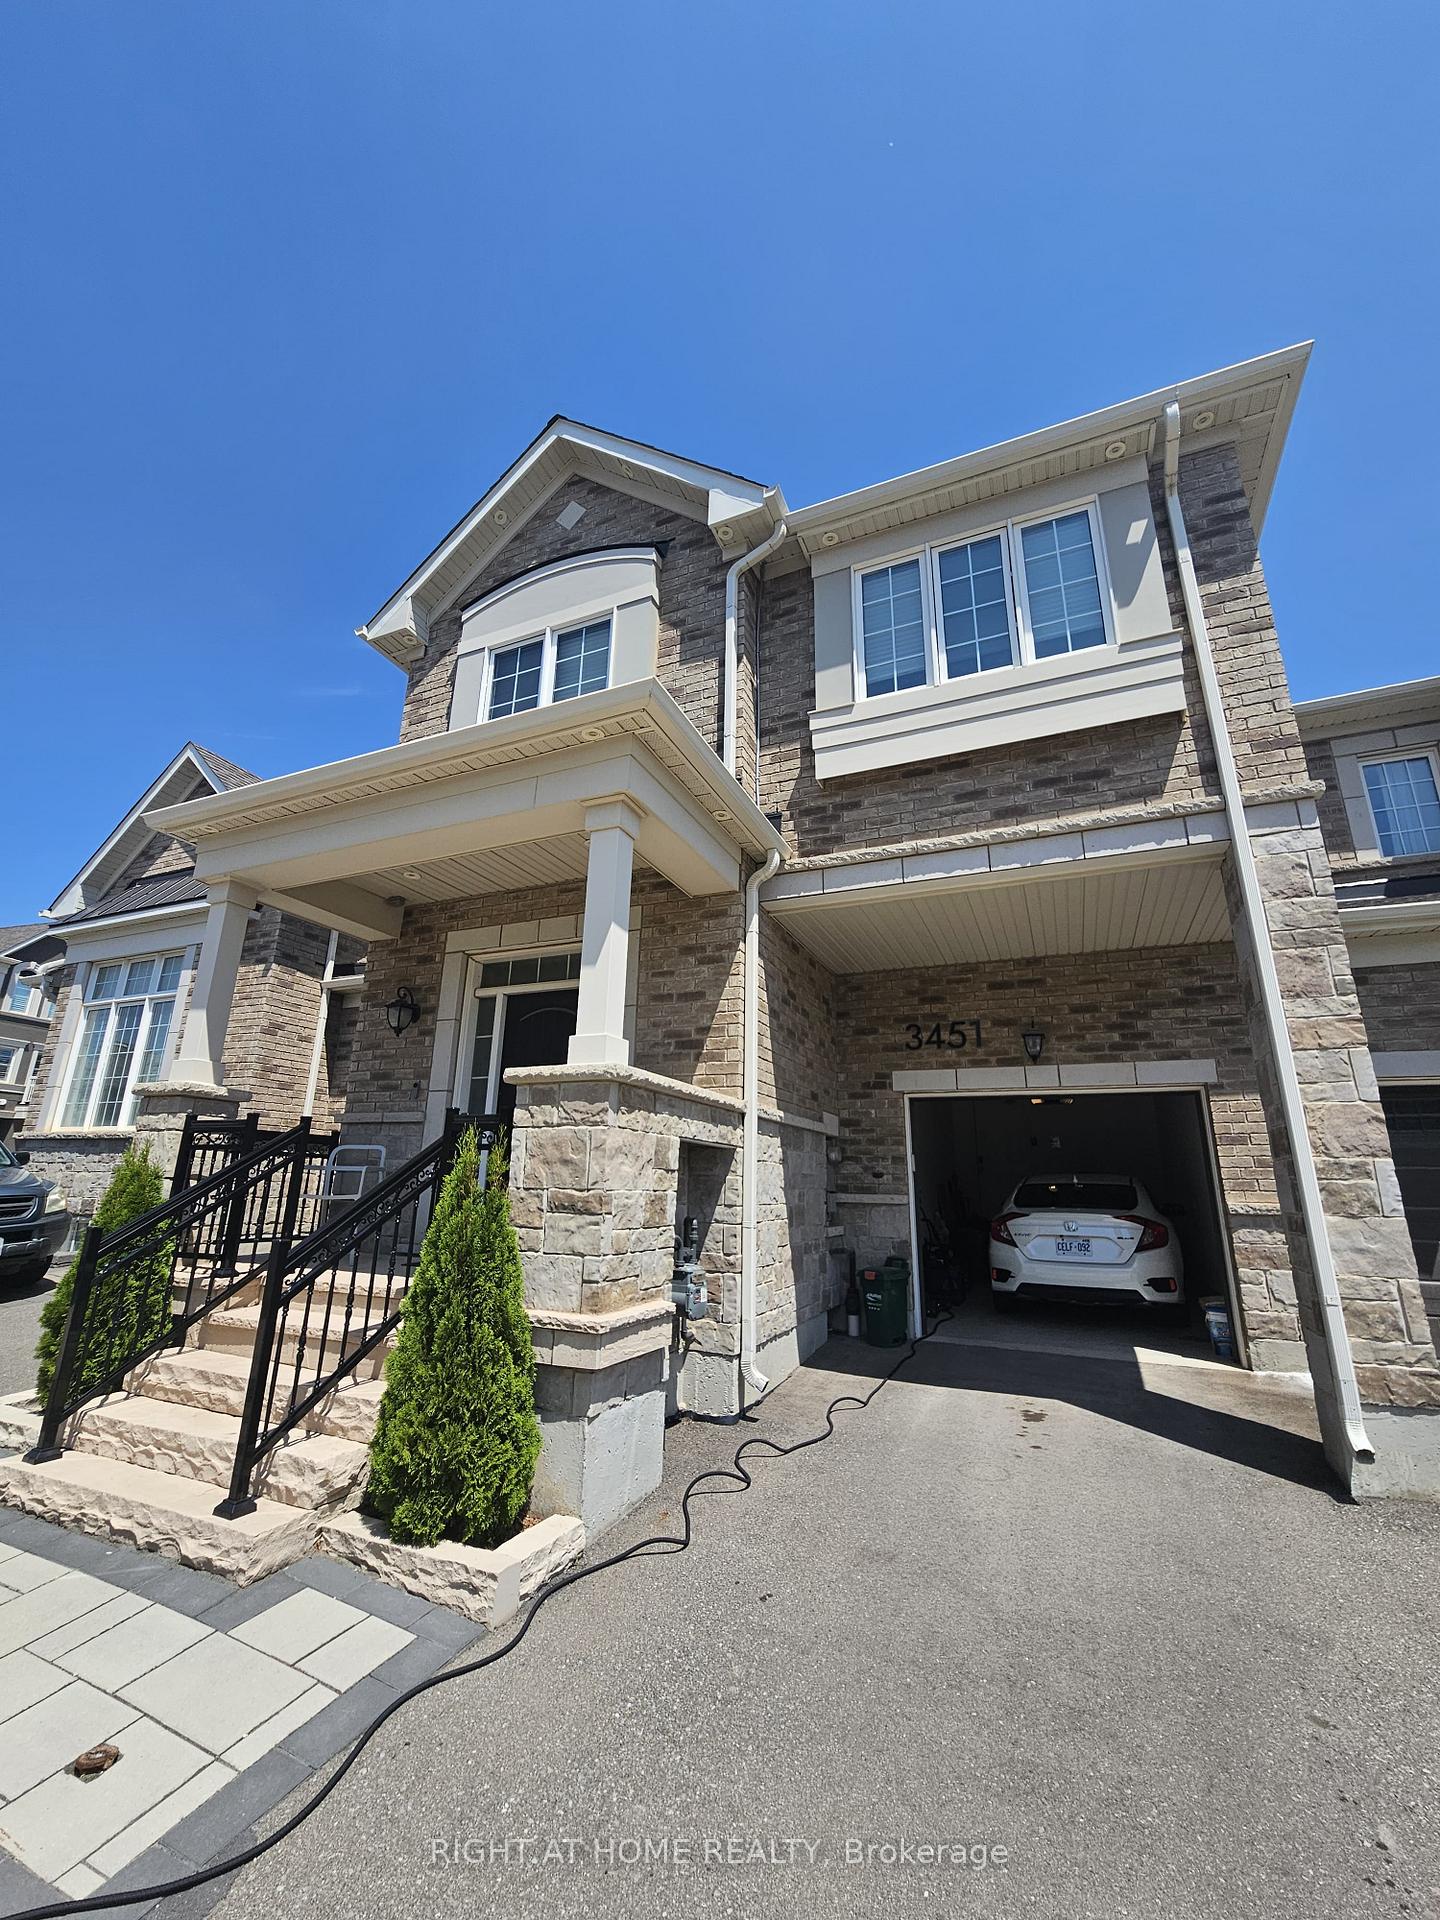
3451 Vernon Powell Drive
3451 Vernon Powell Drive
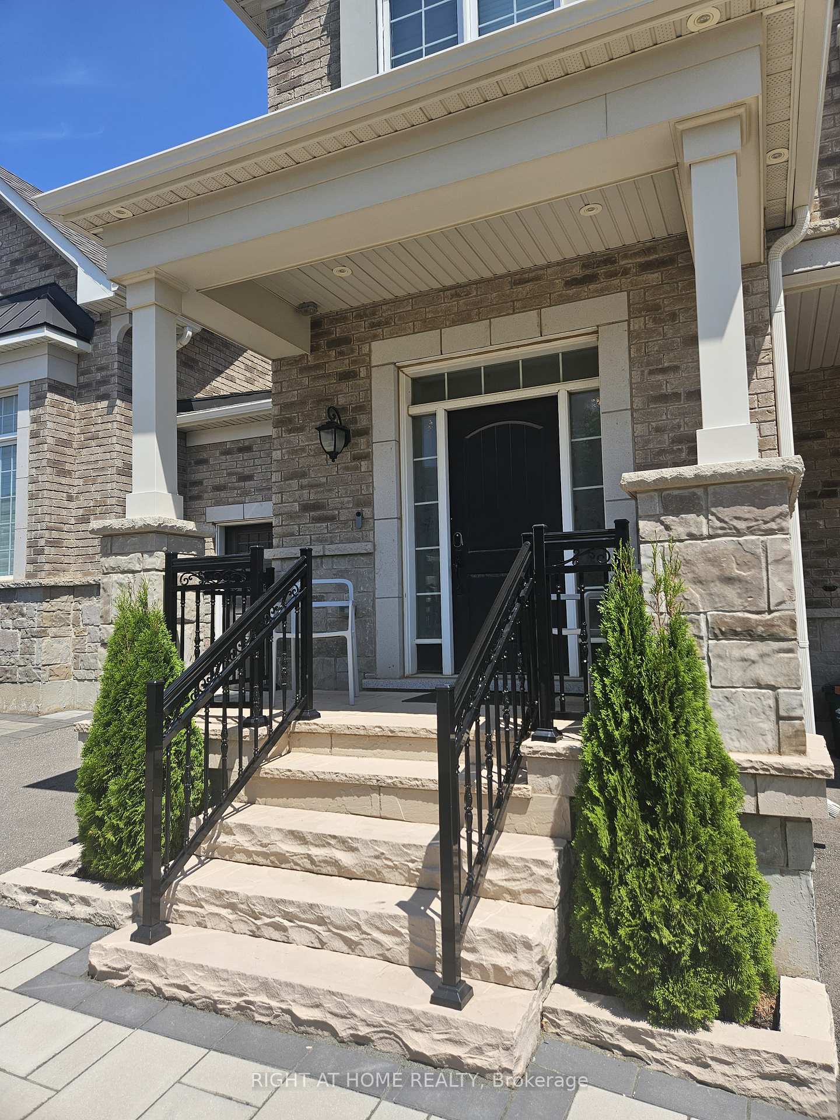
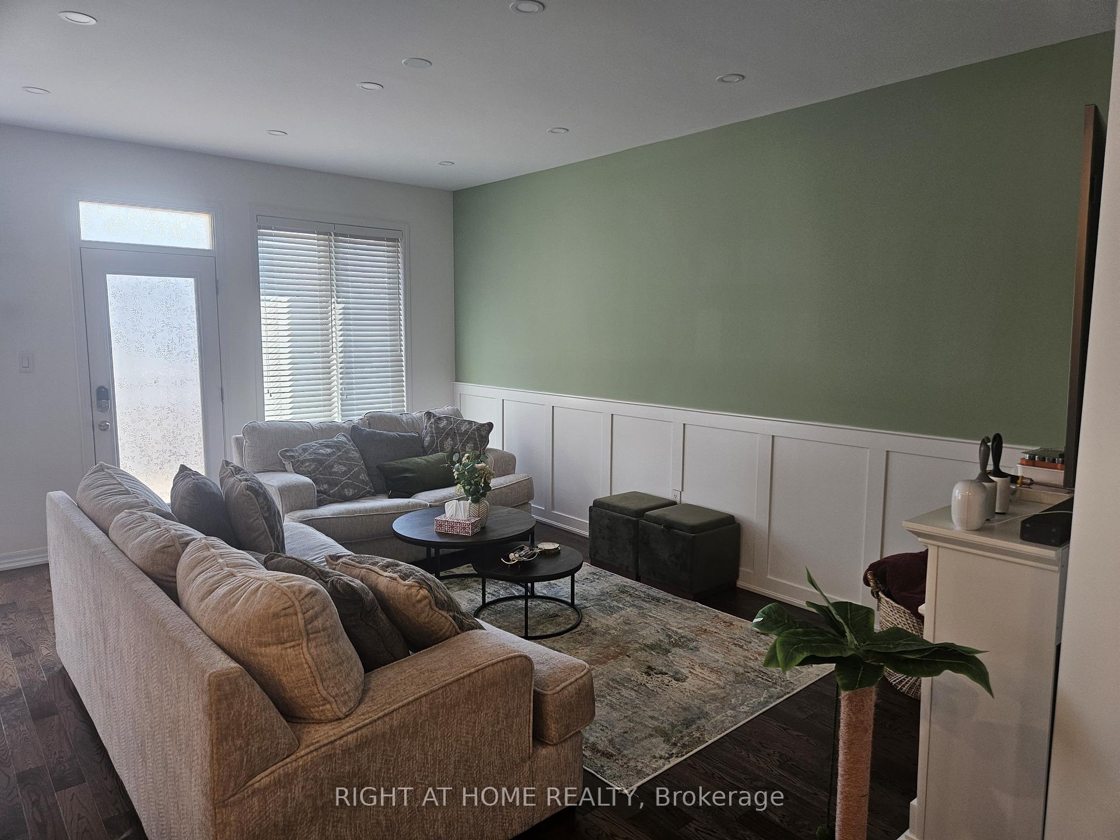
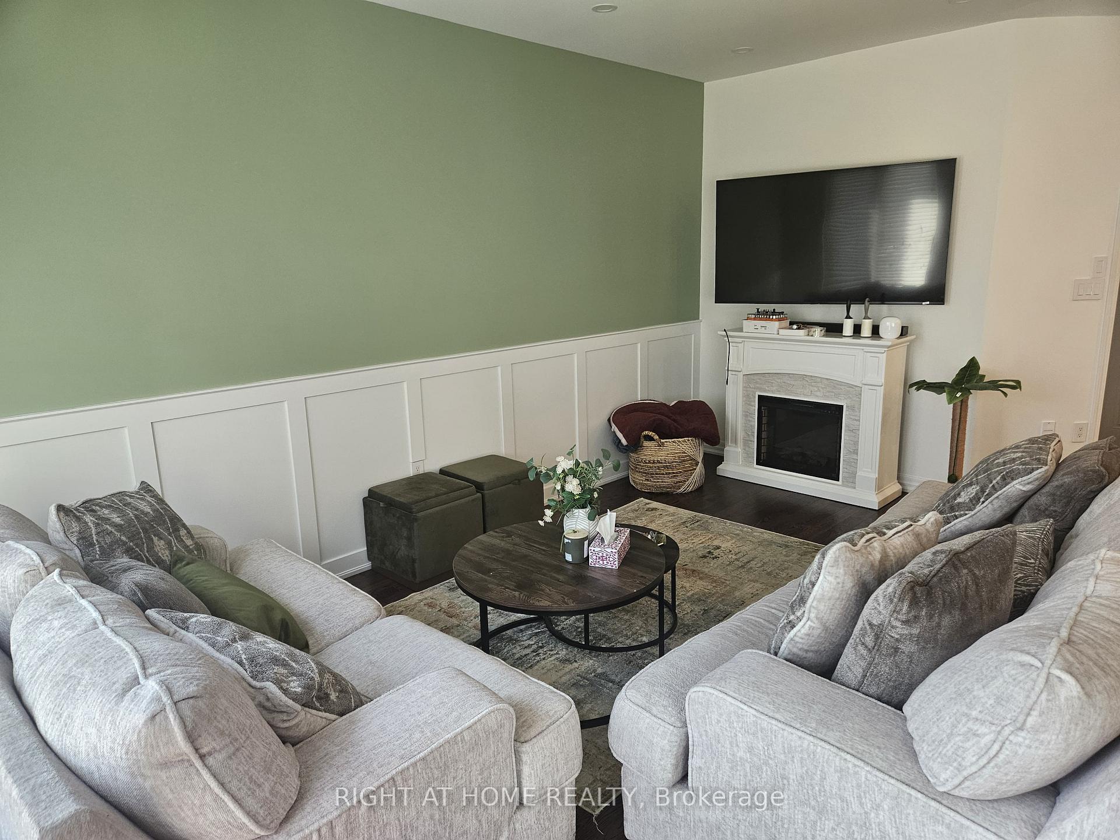
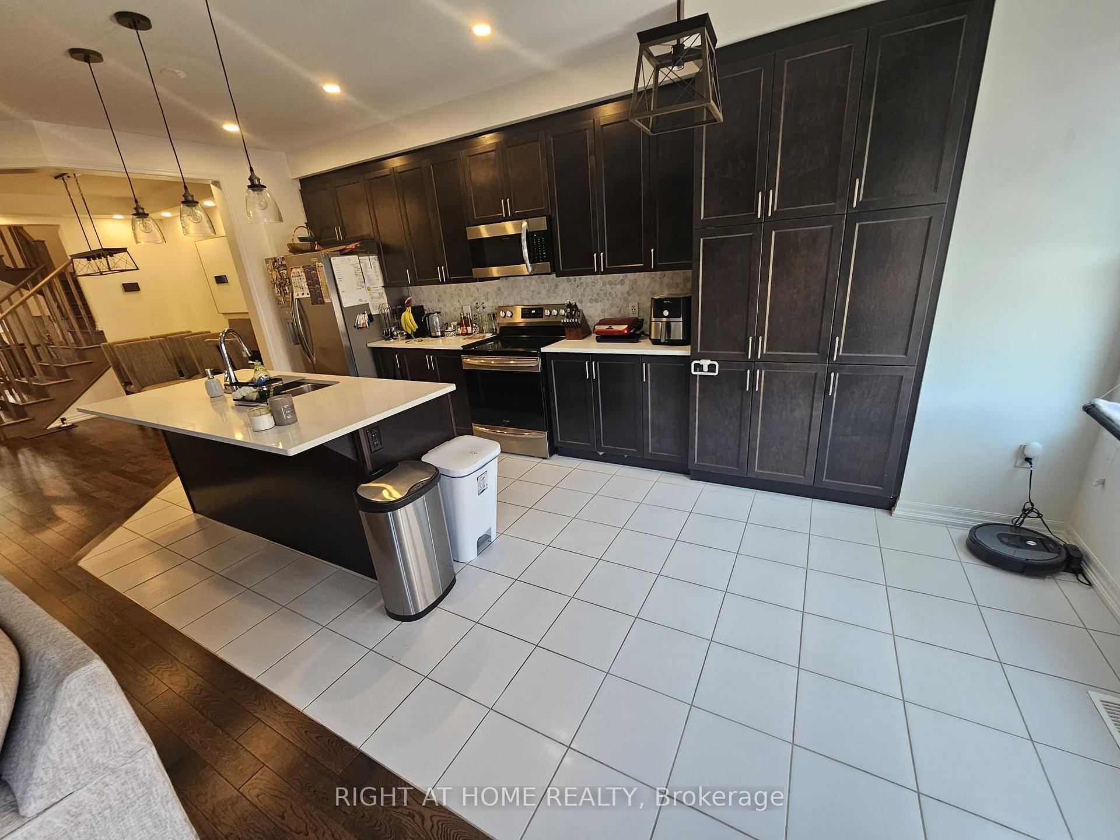 See all 30 photos
Property history
Facts and features
- BasementUnfinished
- Lot size23 × 90 ft
- Lease term12 months
- FurnishedUnfurnished
- Central air
The homeFreehold Townhouse, 2-storey, Age 0–5 years
- Type: Freehold Townhouse
- Style: 2-storey
- Age: 0–5 years
- Living space: 2,000–2,500 sq ft
- Basement: Unfinished
InsideLaundry room, sink, upper level, Air exchanger, auto garage door remote, erv/hrv, on demand water heater, separate hydro meter, separate heating controls, water heater, sump pump, Rooms above ground 13
- Laundry: Laundry room, sink, upper level
- Features: Air exchanger, auto garage door remote, erv/hrv, on demand water heater, separate hydro meter, separate heating controls, water heater, sump pump
- Rooms above ground: 13
- Rooms in the basement: 1
- Bedrooms: 4 + 1 in the basement
- Bathrooms: 3
- Kitchens: 1
- Family room: Yes
Outside and lotBrick, Asphalt shingle, Other
- Exterior: Brick
- Roof: Asphalt shingle
- Foundation: Other
- Features: Deck, landscaped, lawn sprinkler system, patio, paved yard
- Other structures: Fence - full, gazebo
- Size: 23 × 89.9 ft
Parking1 Garage, Attached
- Spaces: 1 Garage
- Garage: Attached
Heating, water and powerForced air, gas, Central air, Municipal water
- Heating: Forced air, gas
- Cooling: Central air
- Water: Municipal water
- Sewer: Municipal sewer
Rent and termsRent $4,000 a month, Entire property, Unfurnished
- Rent: $4,000 a month
- Space for rent: Entire property
- Furnished: Unfurnished
- Lease: 12 months
- Paid: Monthly
- Rent includes: Parking, central air conditioning, water heater
- Deposit: Required
- Credit check: Required
- Employment letter: Required
- Rental application: Required
- References: Required
IncludedLandlord to pay for hot water rental. property includes hepa filter and humidifier rental, to be covered by landlord, with right to discontinue at any point. property includes napolean bbq, gazebo, and patio furniture free of charge - will not be replaced in case of damage.
- Included: Landlord to pay for hot water rental. property includes hepa filter and humidifier rental, to be covered by landlord, with right to discontinue at any point. property includes napolean bbq, gazebo, and patio furniture free of charge - will not be replaced in case of damage.
Listing detailsW12358569, Rented, Aug 17, 2025
- MLS® number: W12358569
- Status: Rented
- Listed on: Aug 17, 2025
- Days on market: 21
- Updated: Sep 7, 2025
- Possession: 2025-08-19 / Immediate
- Occupied by: Vacant
- Listing brokerage: RIGHT AT HOME REALTY
About this home
3451 Vernon Powell Drive, Oakville (Glenorchy), ON L6H 0Y1
Stunning & Spacious almost new (5 year old) Mattamy almost 2300sqft.This Gorgeous townhome Features 4 Bedrooms Upgraded Kitchen With X-Large Kitchen Island & Granite Countertops. Breakfast Area O/Looks Backyard. Spacious Great Room, Large & Separate Dining Room, Absolute Luxurious Master Suite Features W/I Closet, A Stunning Spa-Inspired Ensuite Featuring a Freestanding Tub. Steps To Trafalgar & Dundas Retail Area Which Offers All Your Families Needs. **SECOND FLOOR LAUNDRY**. SS Appliance (Fridge, Stove, Dishwasher) Washer And Dryer. Close To Lots Of Amenities! Close To Schools, Shops, Parks, Transit, & The New Hospital. Easy Access To Hwy 407/403/Qew.
Ask about this home
A HOMEH agent will answer your questions about this home.
Around this home
Daily convenience, out of 100, from the distances below
Schools nearby
School rating, out of 10.
Helpful calculators
Your HOMEH agent

"I would see it this week."