

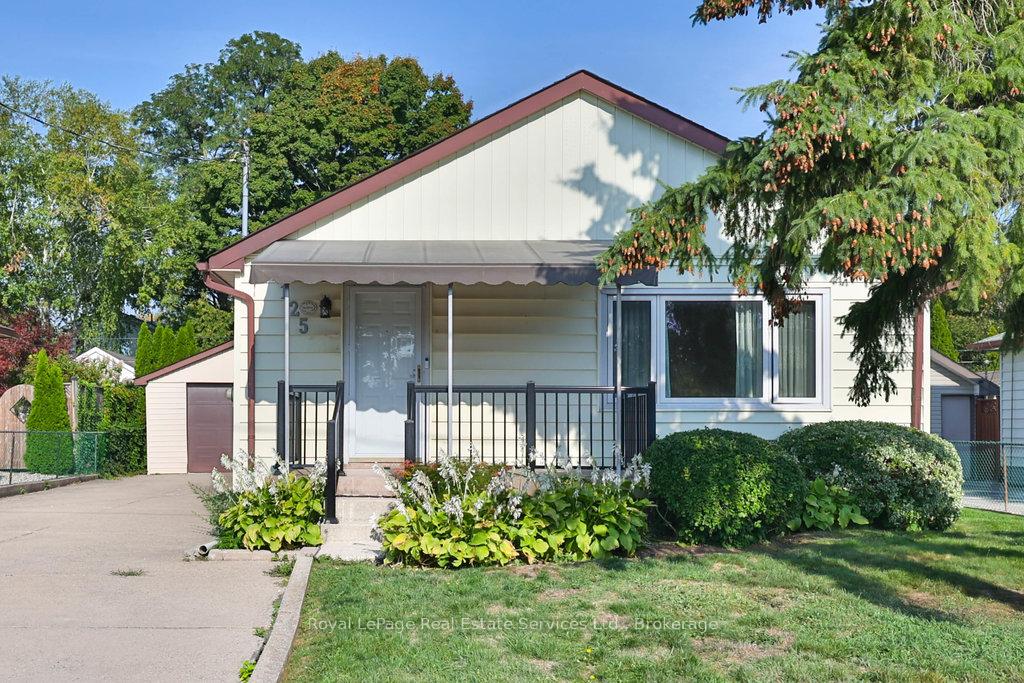
125 Inglewood Drive
Detached Sold
1/45125 Inglewood Drive
Detached Sold
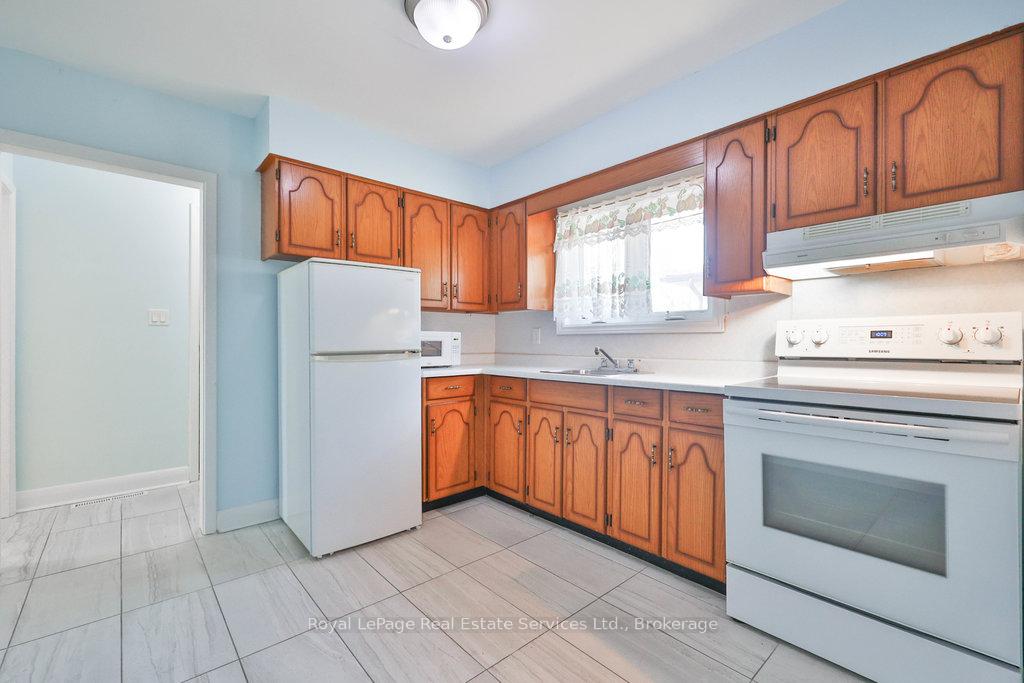 See all 45 photos
3 Bedrooms
2 Bathrooms
1 Garage
700–1.1K sq.ft
50×120 ft
$4,908/yr
Property history
Facts and features
- BasementFinished
- Age of home51–99 years
- Water, sewerMunicipal
- Lot shapeRectangular
What stands out
- Second kitchen
- Separate entrance
- Central air
The homeDetached, Bungalow-raised, Age 51–99 years
- Type: Detached
- Style: Bungalow-raised
- Age: 51–99 years
- Living space: 700–1,100 sq ft
- Basement: Separate entrance, finished
InsideOther, Rooms above ground 5, Rooms in the basement 2
- Features: Other
- Rooms above ground: 5
- Rooms in the basement: 2
- Bedrooms: 3
- Bathrooms: 2
- Kitchens: 2
Outside and lotAluminum siding, Asphalt shingle, Unknown
Outside
- Exterior: Aluminum siding
- Roof: Asphalt shingle
- Foundation: Unknown
- Size: 50 × 120 ft
- Shape: Rectangular
- Zoning: RL5-0
Parking1 Garage, Detached, Private
- Spaces: 1 Garage
- Garage: Detached
- Driveway: Private
Heating, water and powerForced air, gas, Central air, Municipal water
- Heating: Forced air, gas
- Cooling: Central air
- Water: Municipal water
- Sewer: Municipal sewer
Costs and taxesTaxes $4,908 a year, HST No HST, Hot water heater
- Taxes, 2025: $4,908 a year
- HST: No HST
- Rental items: Hot water heater
- Under contract: Hot water heater
Included in the saleAll existing appliances, window coverings, electric light fixtures
- Included: All existing appliances, window coverings, electric light fixtures
NearbyPark, place of worship, rec./commun.centre, public transit, school
- Close to: Park, place of worship, rec./commun.centre, public transit, school
Listing detailsW12419174, Sold, Sep 22, 2025
- MLS® number: W12419174
- Status: Sold
- Listed on: Sep 22, 2025
- Days on market: 17
- Updated: Oct 9, 2025
- Possession: 30-59 days
- Occupied by: Vacant
- Listing brokerage: Royal LePage Real Estate Services Ltd., Brokerage
About this home
125 Inglewood Drive, Oakville (Central), ON L6K 1W8
OtherParkPlace Of WorshipRec./Commun.CentrePublic TransitSchool
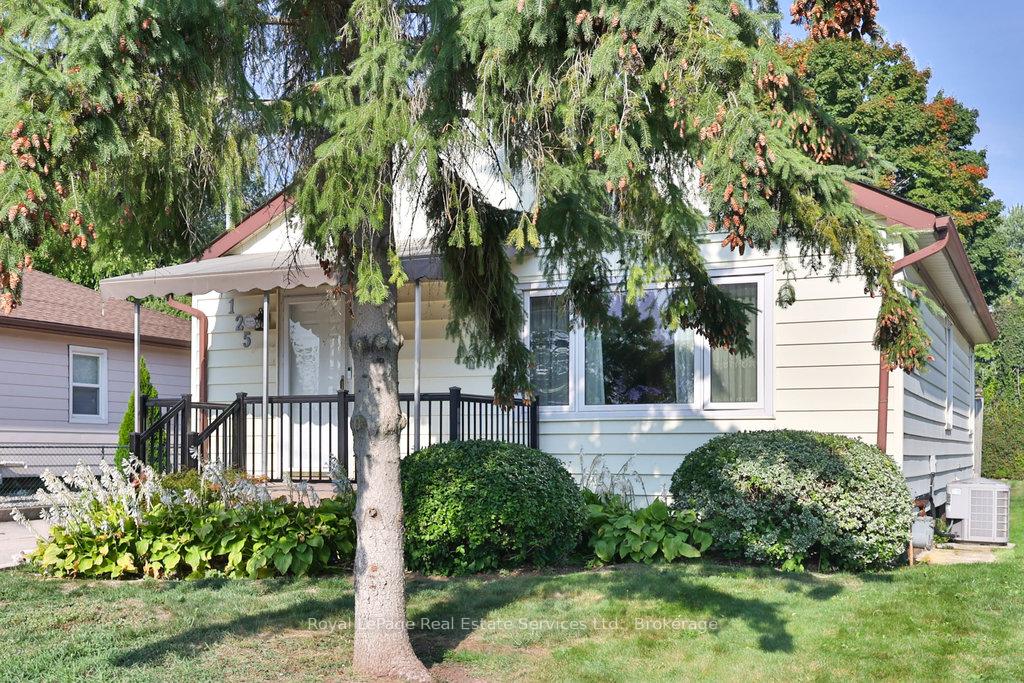
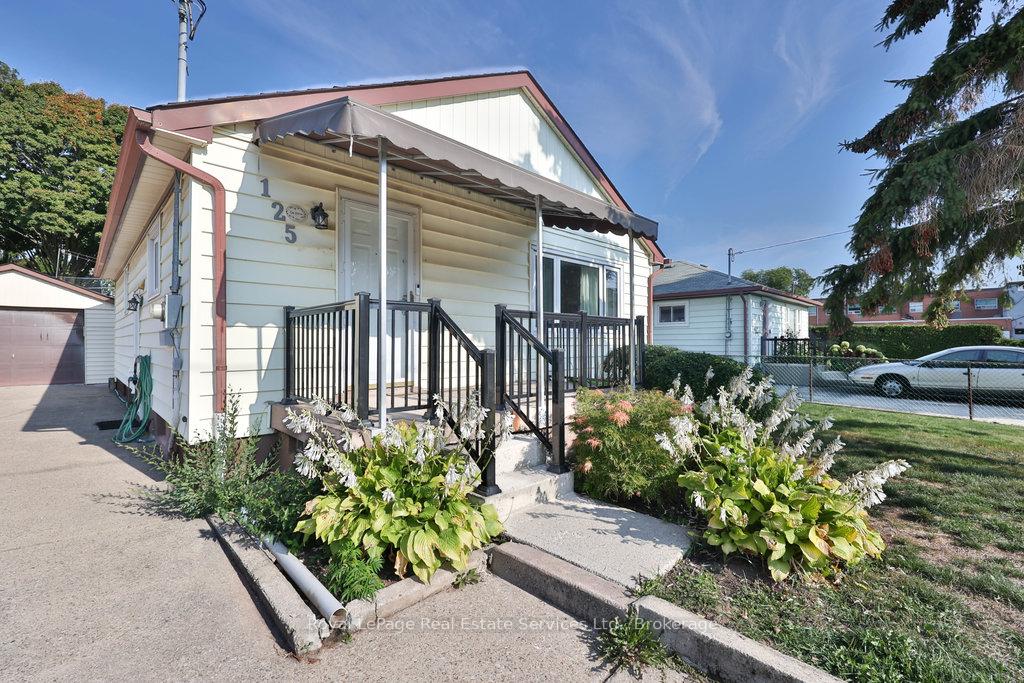
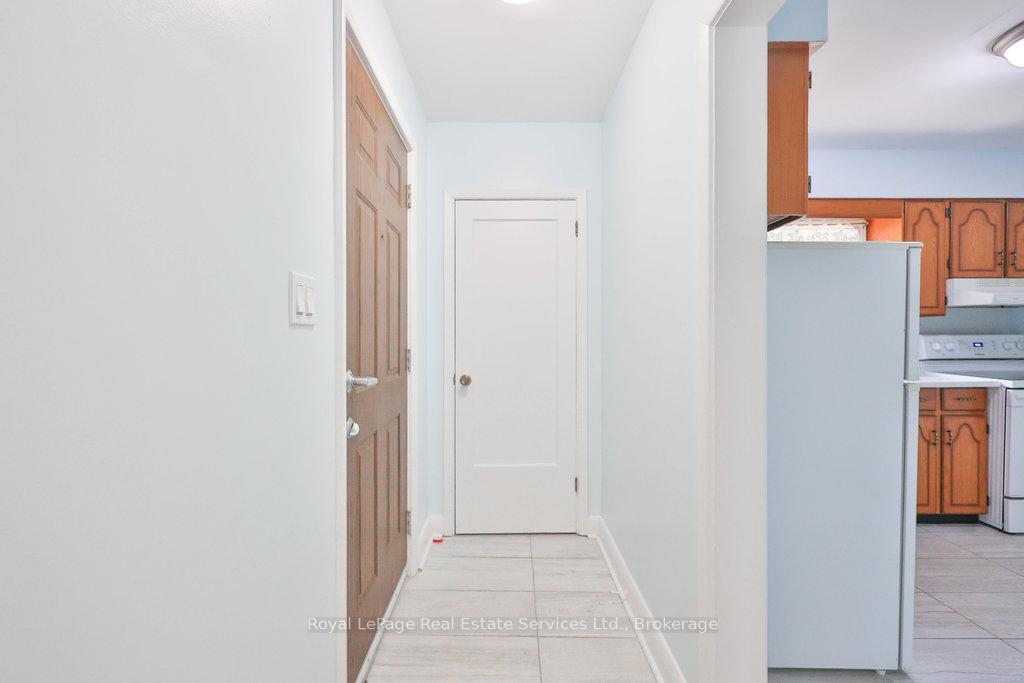
Located in the heart of Kerr Village, this solid 3-bedroom bungalow offers tremendous potential located in a prime location. 3 bedrooms, finished basement, oversized detached garage & beautiful mature private backyard. Situated on a quiet cul-de-sac with a charming peaceful park across the street, this home is a short stroll to the shops and restaurants of Kerr St, downtown Oakville and the lake. Don't miss this great opportunity!
Read more
Ask about this home
A HOMEH agent will answer your questions about this home.
Ask a question
Thinking of selling your home?See what your home is worth today.
Around this home
Hawthorne Rd/Inglewood Dr
Errands
Parks
Schools
Daily convenience, out of 100, from the distances below
ParkCandy Cane Park · 11 within 1 km2 min walk144 m
GroceryOakville Variety1 min walk69 m
SchoolModern Montessori Academy4 min walk250 m
PharmacyKerr Speers Pharmacy5 min walk292 m
Cafés & foodSalad Thai Restaurant · 15 within 1 km1 min walk58 m
Gym & rec centreDynamic Sports Group5 min walk278 m
LibraryOakville Public Library17 min walk1.1 km
WalkDriveStraight-line distance, open map data
Grocery0.1 km
Park0.1 km
Dining0.1 km
Gym0.3 km
Schools nearby
School rating, out of 10.
Modern Montessori Academyelementary · Private · 0.3 km
—
ÉÉC Sainte-Marie-Oakvilleelementary · Private · 0.3 km
8.1/10Excellent
Oakwood Public Schoolelementary · Public · 0.3 km
—
Contact agent
Helpful calculators
Mortgage
Affordability
Closing costs
Land transfer tax
Property tax
Down payment
CMHC insurance
Stress test
Cashback Rebate
Your HOMEH agent

KimHOMEH agent · Oakville
"I would see it this week."
Ask Kim