

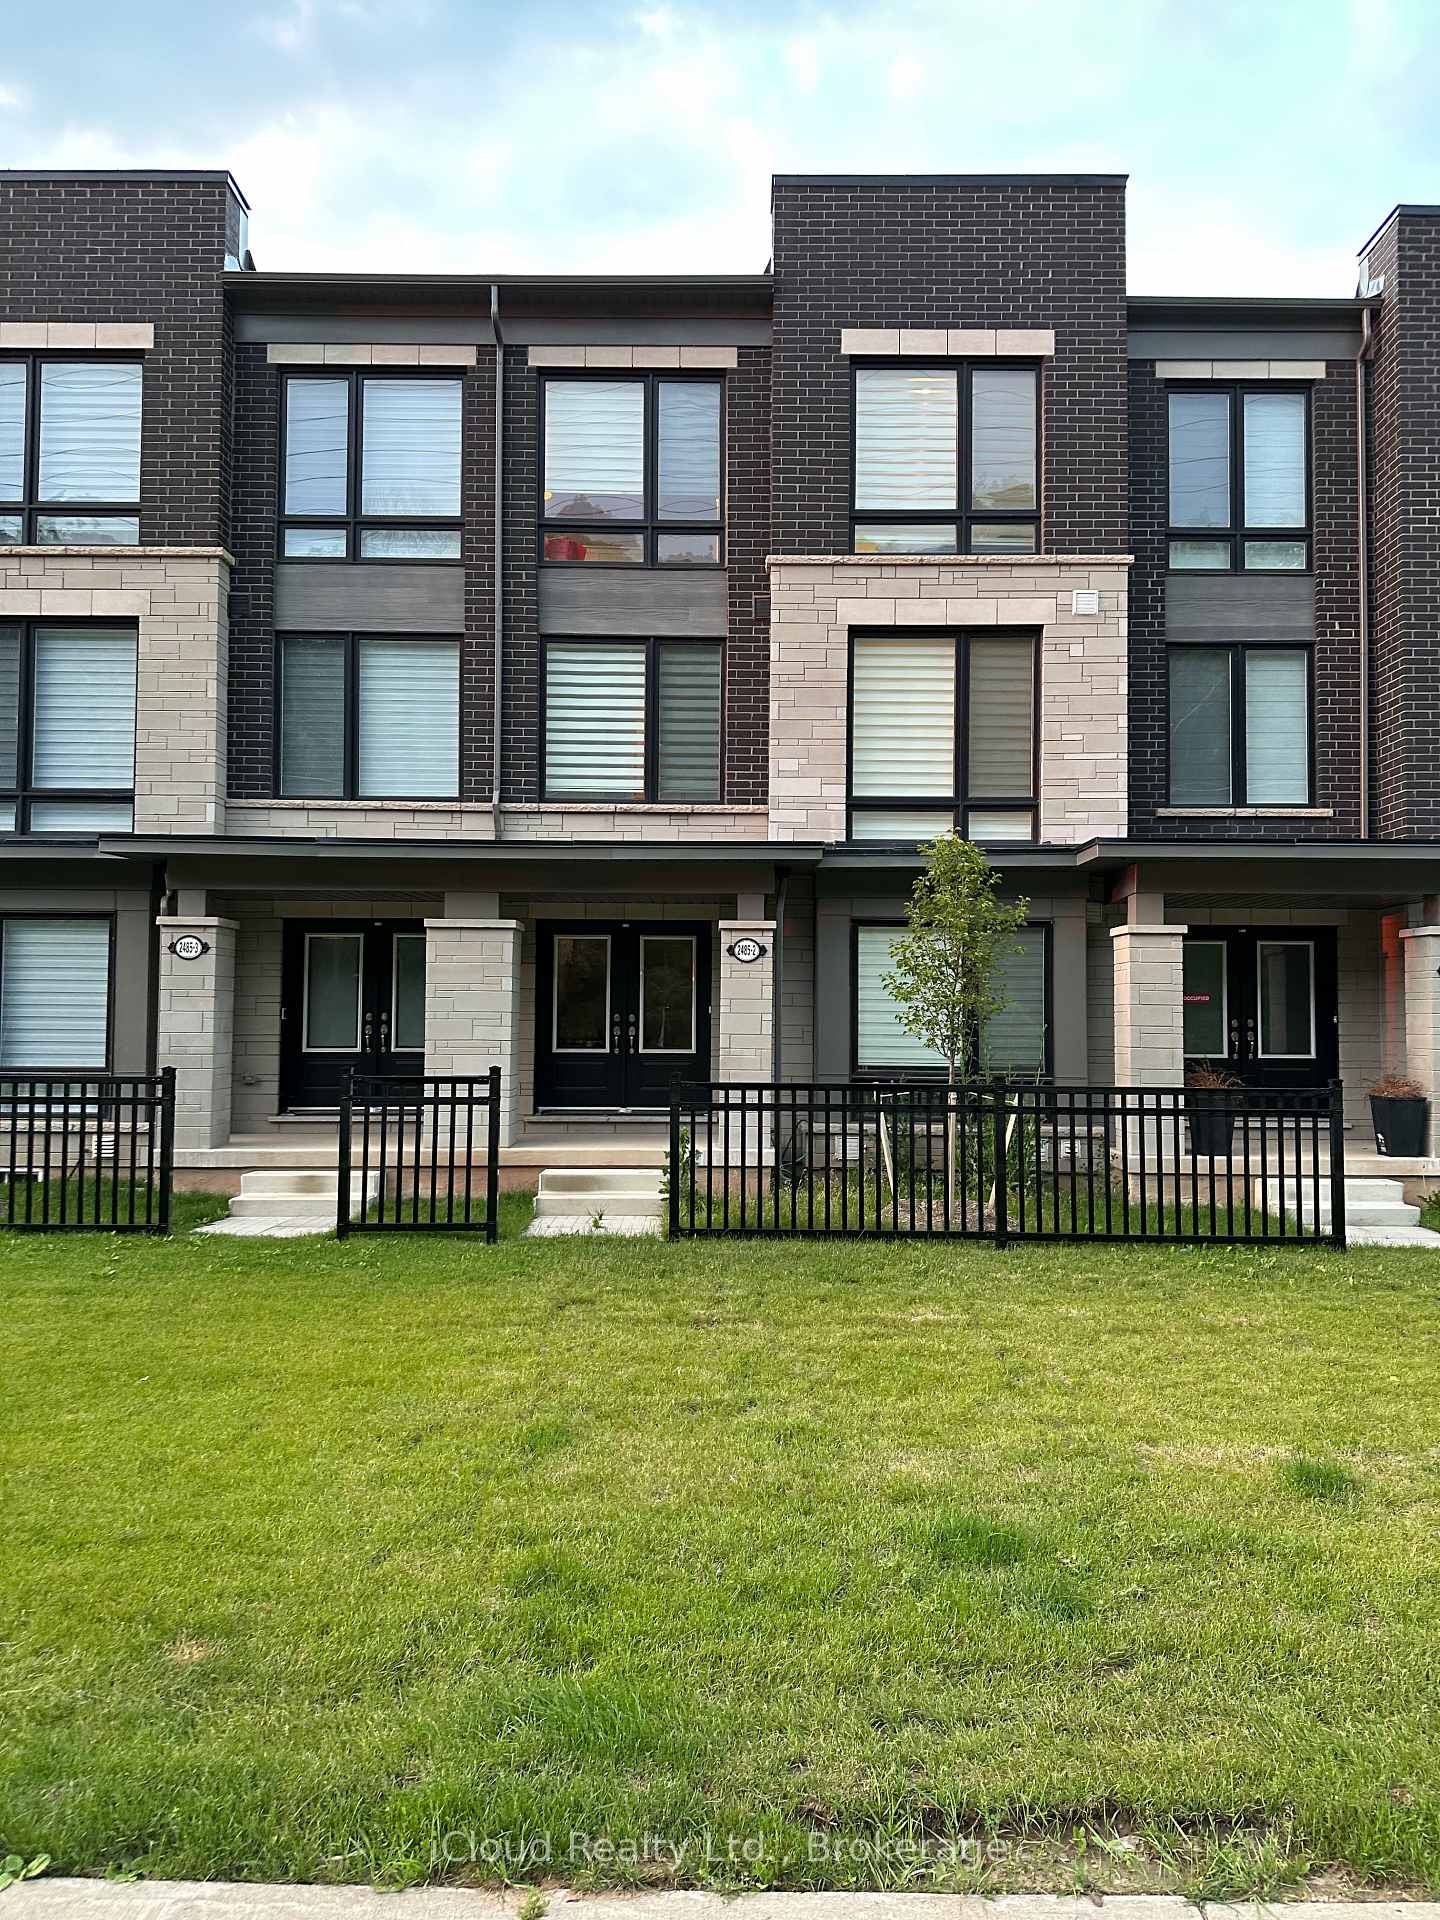
Unit 2, 2485 Badger Crescent
Freehold Townhouse Rented
1/21Unit 2, 2485 Badger Crescent
Freehold Townhouse Rented
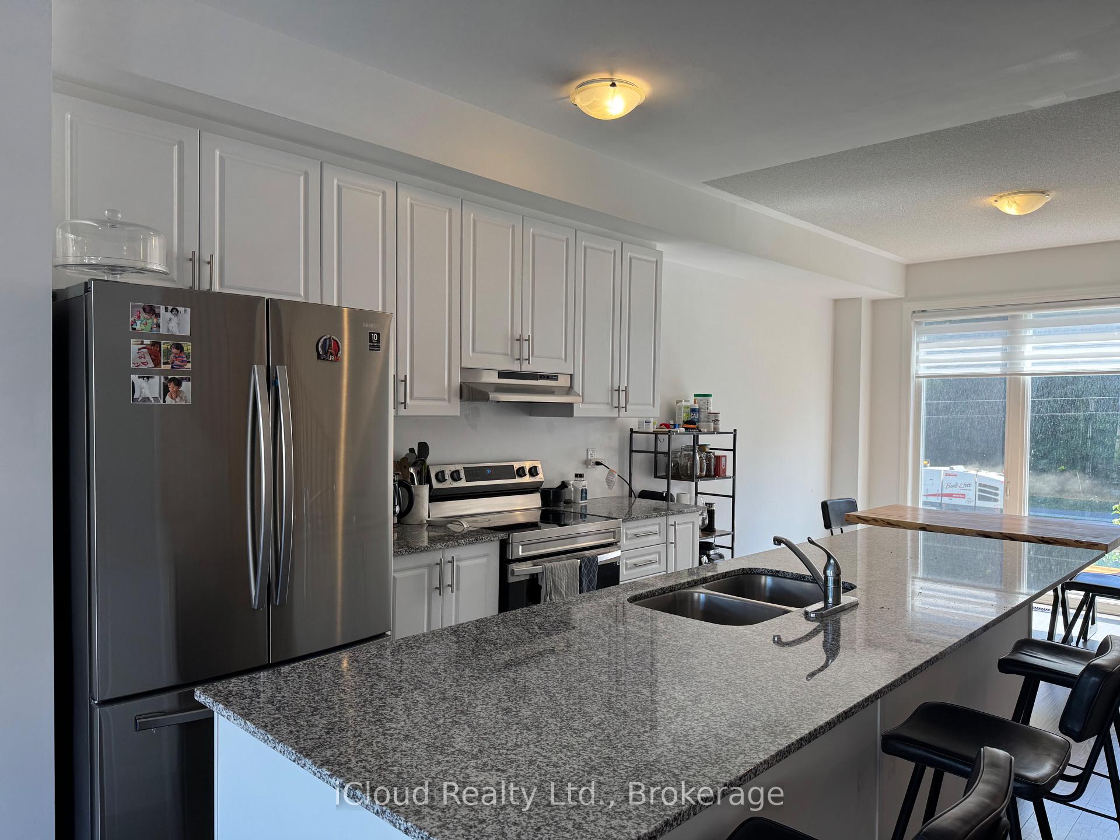
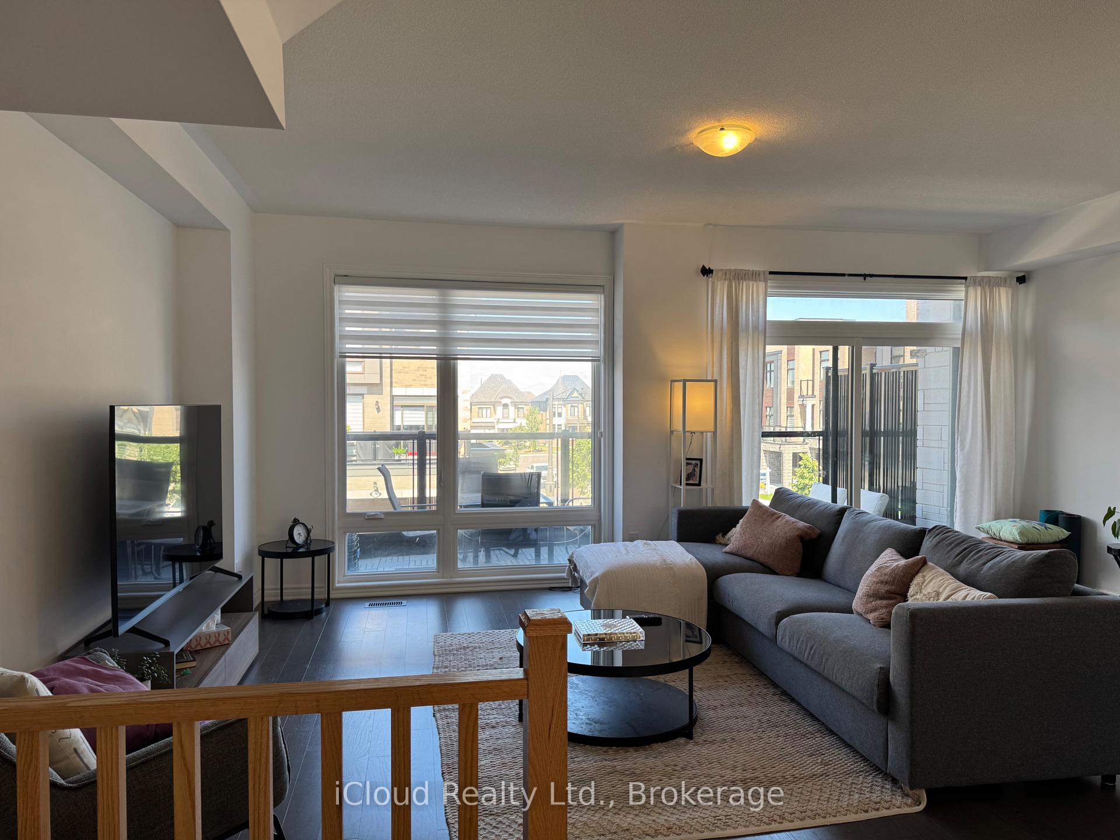
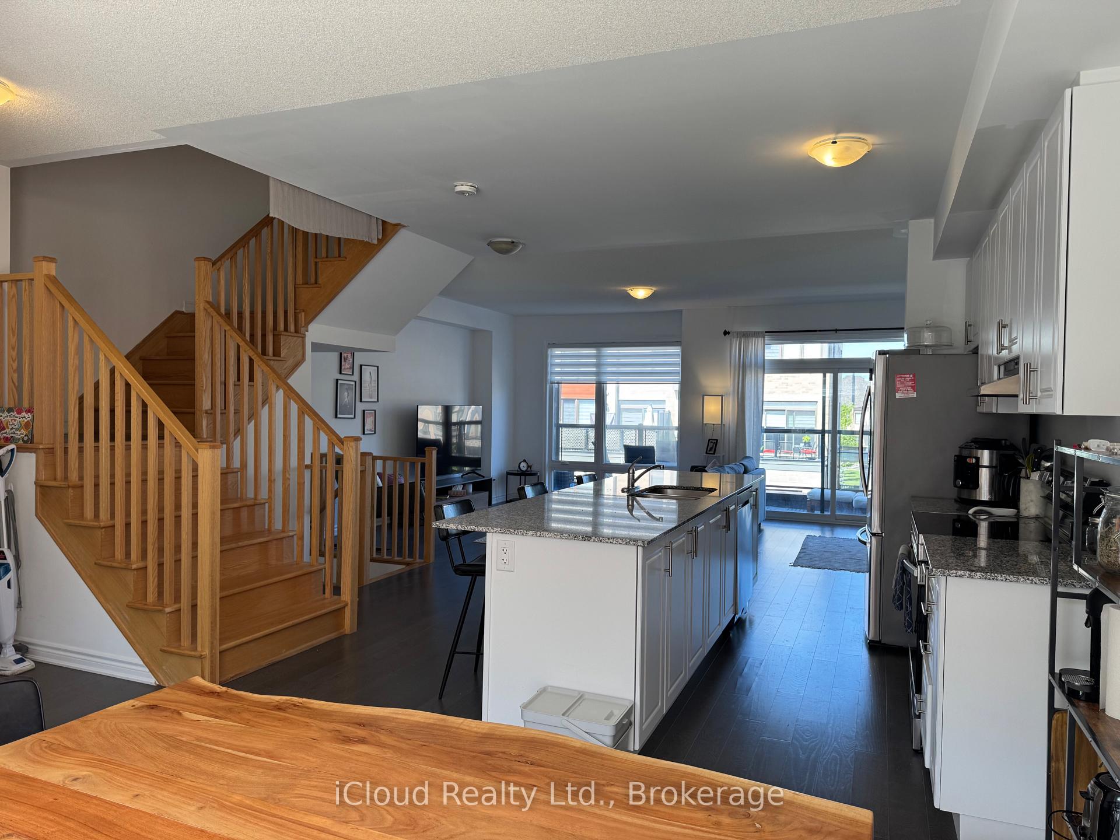
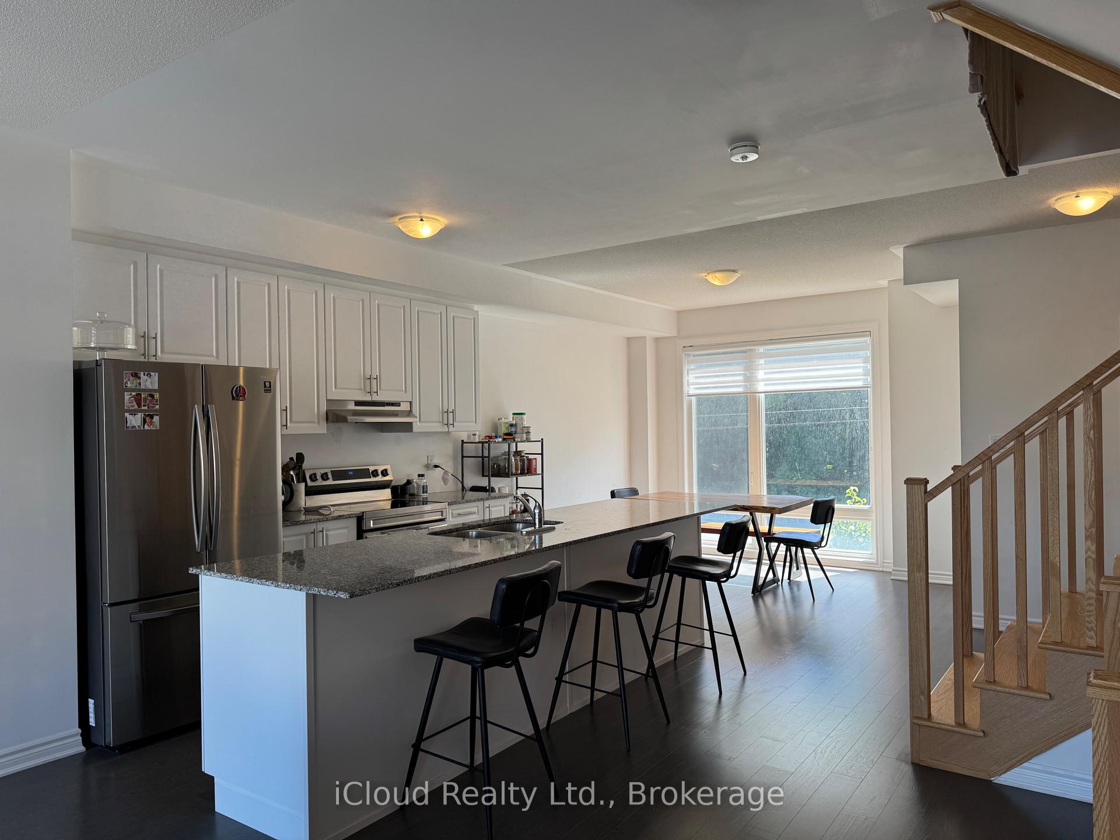 See all 21 photos
3 Bedrooms
3 Bathrooms
2 Garage
1.5K–2K sq.ft
Entire Home
— Unit
Property history
Facts and features
- BasementUnfinished
- Lease term12 months
- FurnishedUnfurnished
- Age of home0–5 years
What stands out
- Central air
The homeFreehold Townhouse, 3-storey, Age 0–5 years
- Type: Freehold Townhouse
- Style: 3-storey
- Age: 0–5 years
- Living space: 1,500–2,000 sq ft
- Basement: Full, unfinished
InsideBroadloom, Ensuite, main level, Auto garage door remote
- Flooring: Broadloom
- Laundry: Ensuite, main level
- Features: Auto garage door remote
- Rooms above ground: 7
- Bedrooms: 3
- Bathrooms: 3
- Kitchens: 1
- Family room: Yes
Outside and lotBrick, concrete, Asphalt shingle, Concrete
- Exterior: Brick, concrete
- Roof: Asphalt shingle
- Foundation: Concrete
Parking2 Garage, Built-in, Private
- Spaces: 2 Garage
- Garage: Built-in
- Driveway: Private
Heating, water and powerForced air, gas, Central air, Municipal water
- Heating: Forced air, gas
- Cooling: Central air
- Water: Municipal water
- Sewer: Municipal sewer
- Natural gas: Yes
- Hydro: Yes
- Cable: Yes
- Telephone: Yes
Rent and termsRent $3,550 a month, Entire property, Unfurnished
- Rent: $3,550 a month
- Space for rent: Entire property
- Furnished: Unfurnished
- Lease: 12 months
- Paid: Monthly
- Rent includes: Central air conditioning, parking
- Deposit: Required
- Credit check: Required
- Employment letter: Required
- Rental application: Required
- References: Required
NearbyGolf, greenbelt/conservation, park, public transit, school
- Close to: Golf, greenbelt/conservation, park, public transit, school
Listing detailsW12296131, Rented, Jul 19, 2025
- MLS® number: W12296131
- Status: Rented
- Listed on: Jul 19, 2025
- Days on market: 48
- Updated: Sep 5, 2025
- Possession: 2025-10-01 / 60-89 days
- Occupied by: Tenant
- Listing brokerage: iCloud Realty Ltd.
About this home
Unit 2, 2485 Badger Crescent, Oakville (Glen Abbey), ON L6M 5M1
Auto Garage Door RemoteGolfGreenbelt/ConservationParkPublic TransitSchool
New Community Of Glen Abbey Encore! This Modern 3 Bedroom Townhome Is 2 years new. Kitchen featuring All S/S Appliances. There Is A Park Steps From The Home. Minutes To The Qew/407. Public Transit Just Steps From The Front Door. A Den That Can Be Used As An Office With Lots Of Natural Light. This Home Is Perfect For A Family And Is Close To All Of The Necessary Amenities!
Read more
Ask about this home
A HOMEH agent will answer your questions about this home.
Ask a question
Around this home
Bronte Rd & Upper Middle Rd
Errands
Parks
Schools
Daily convenience, out of 100, from the distances below
ParkMerton Parkette · 2 within 1 km1 min walk52 m
GroceryHeritage Corner23 min walk1.4 km
SchoolKinderhuis Elementary22 min walk1.3 km
PharmacyPharmasense30 min walk1.8 km
Cafés & foodHampton's Restaurant23 min walk1.4 km
Gym & rec centreDeerfield Golf Club14 min walk865 m
WalkDriveStraight-line distance, open map data
Grocery1.4 km
Park0.1 km
Coffee1.5 km
Dining1.4 km
Schools nearby
School rating, out of 10.
Kinderhuis Elementaryelementary · Private · 1.3 km
—
Inspiration Private School - Oakvillesecondary · Private · 1.5 km
—
Captain R. Wilson Public Schoolelementary · Public · 1.5 km
8.6/10Excellent
Contact agent
Helpful calculators
Rent vs buy
Affordability
Mortgage
Down payment
Stress test
CMHC insurance
Your HOMEH agent

KimHOMEH agent · Oakville
"I would see it this week."
Ask Kim