

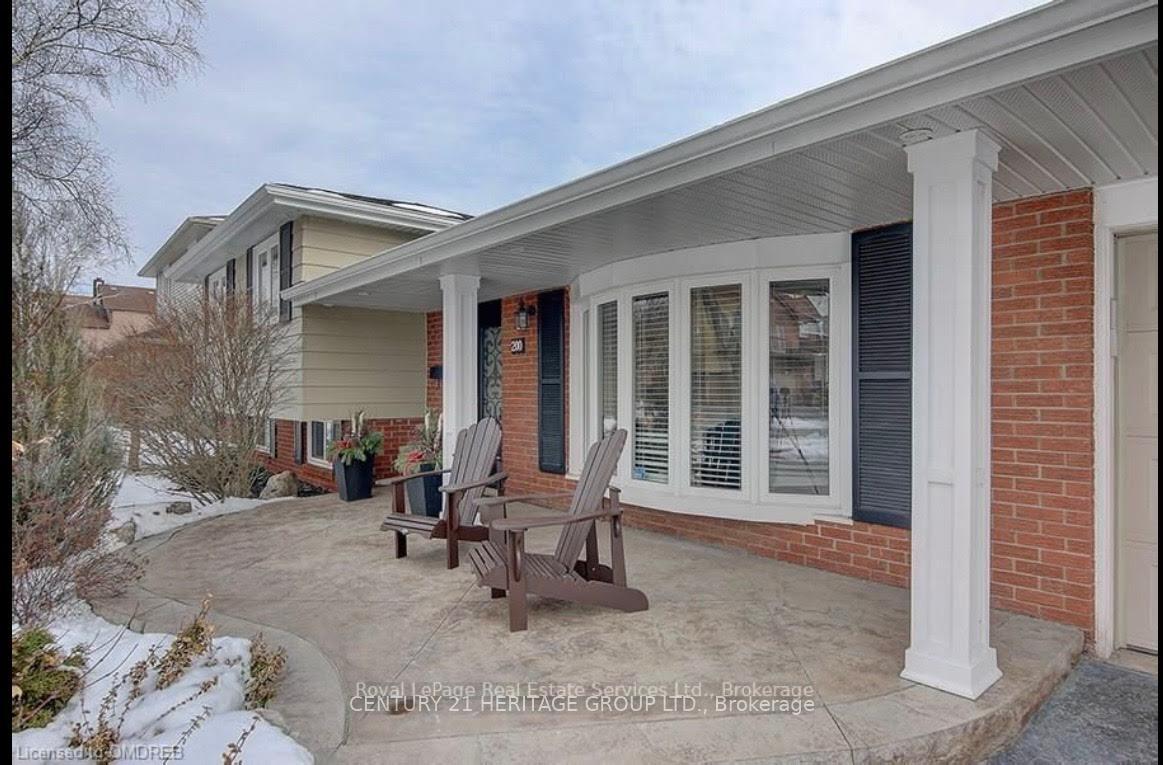
200 Sewell Drive
200 Sewell Drive
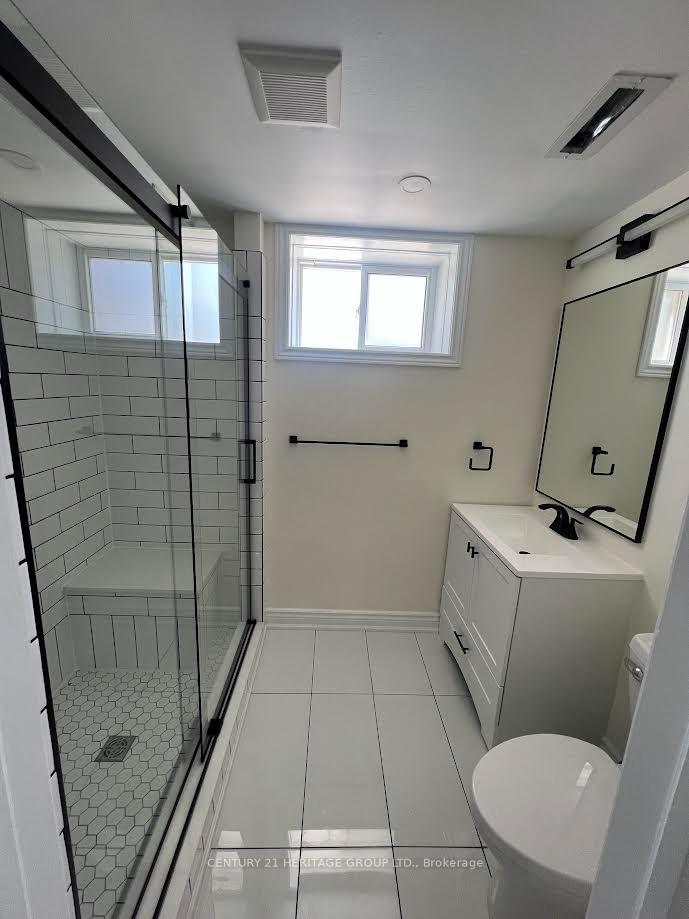 See all 15 photos
Property history
Facts and features
- BasementFinished
- Lease term12 months
- FurnishedUnfurnished
- LaundryIn basement
- Separate entrance
- Fireplace
- Central air
- Inground pool
The homeDetached, Bungalow, 1,100–1,500 sq ft
- Type: Detached
- Style: Bungalow
- Living space: 1,100–1,500 sq ft
- Basement: Separate entrance, finished
InsideFireplace Yes, electric, living room, In basement, Carpet free, sump pump, water heater
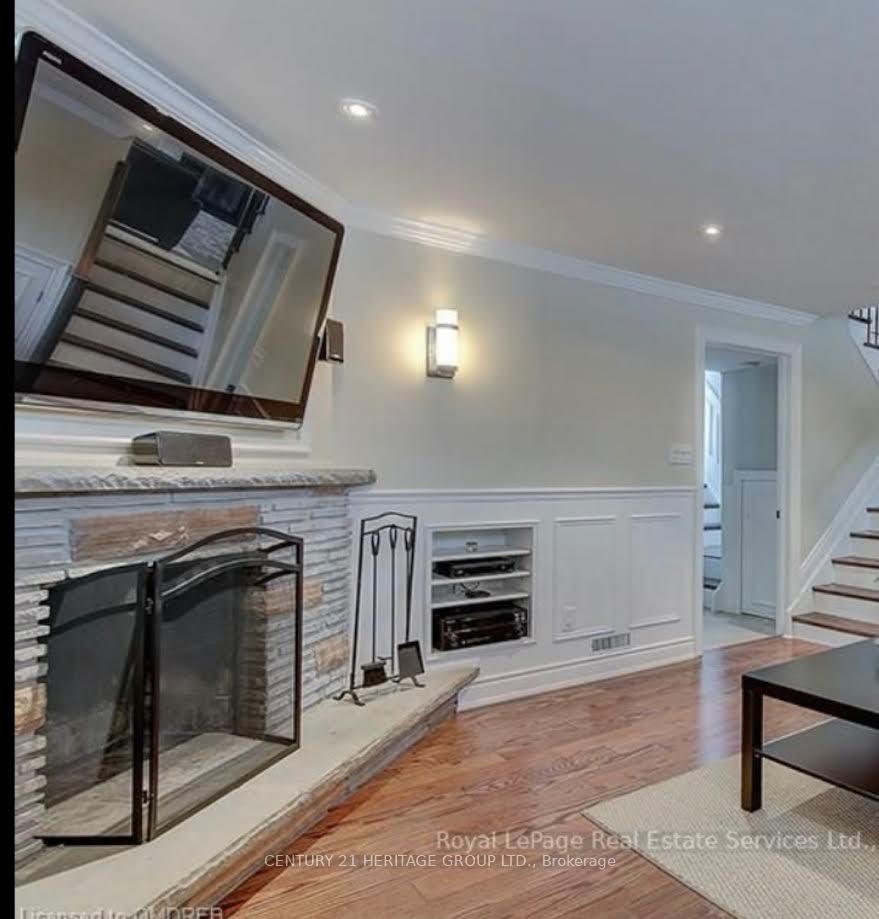
- Fireplace: Yes, electric, living room
- Laundry: In basement
- Features: Carpet free, sump pump, water heater
- Rooms above ground: 7
- Bedrooms: 3
- Bathrooms: 2
- Kitchens: 1
Outside and lotAluminum siding, brick, Shingles, Unknown
- Exterior: Aluminum siding, brick
- Roof: Shingles
- Foundation: Unknown
- Pool: Inground, salt
Parking2 Garage, Attached, Private double
- Spaces: 2 Garage
- Garage: Attached
- Driveway: Private double
Heating, water and powerForced air, gas, Central air, Municipal water
- Heating: Forced air, gas
- Cooling: Central air
- Water: Municipal water
- Sewer: Municipal sewer
Rent and termsRent $4,500 a month, Entire property, Unfurnished
- Rent: $4,500 a month
- Space for rent: Entire property
- Furnished: Unfurnished
- Lease: 12 months
- Rent includes: Parking, water heater
IncludedAll elf's, s/s fridge, s/s stove, s/s dishwasher, s/s microwave, clothes washer & dryer, window blinds & hardware, dishwasher, dryer, microwave, refrigerator, stove, ev charger.
- Included: All elf's, s/s fridge, s/s stove, s/s dishwasher, s/s microwave, clothes washer & dryer, window blinds & hardware, dishwasher, dryer, microwave, refrigerator, stove, ev charger.
Listing detailsW12307198, Rented, Jul 24, 2025
- MLS® number: W12307198
- Status: Rented
- Listed on: Jul 24, 2025
- Days on market: 43
- Updated: Sep 5, 2025
- Possession: 2025-08-01 / Immediate
- Occupied by: Vacant
- Listing brokerage: CENTURY 21 HERITAGE GROUP LTD.
About this home
200 Sewell Drive, Oakville (College Park), ON L6H 1E4
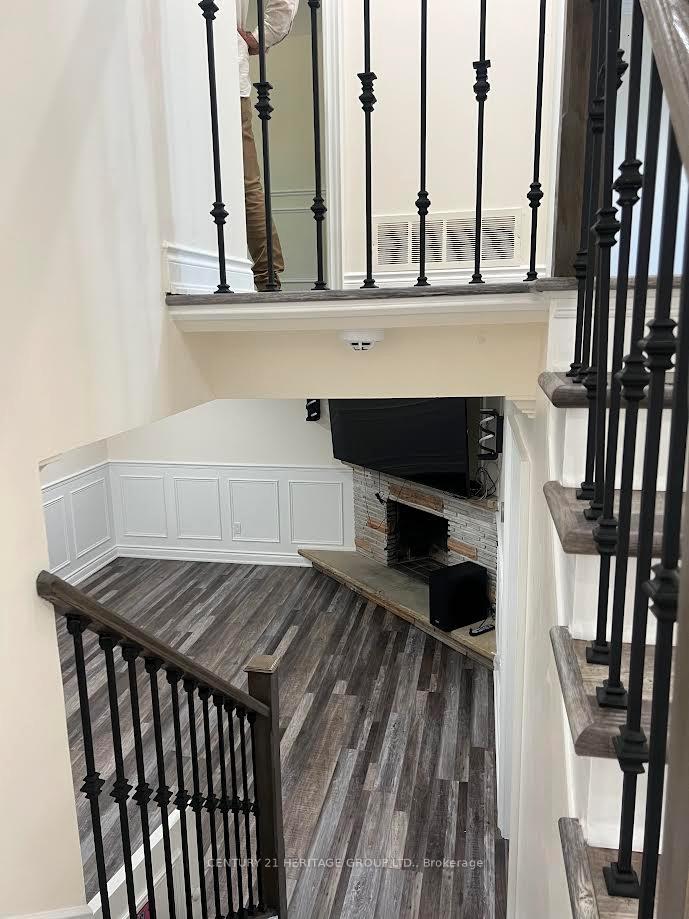
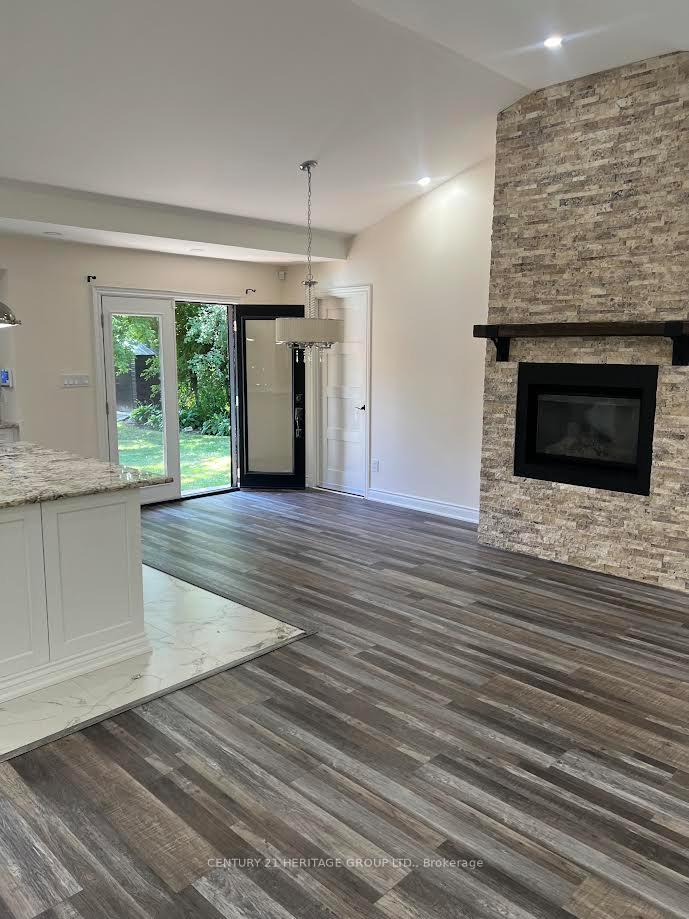
Here is the home you have been waiting for! Fully renovated, open concept, 3-bedroom home with a tranquil backyard in Central Oakville WITH a heated inground salt water pool. INTERIOR UPGRADES: Newly renovated bathrooms, Custom kitchen, granite countertops and large island, stainless steel appliances with gas range, pot lights, vaulted ceilings, gas fireplace, hardwood floors and travertine tile throughout and new high-efficiency front & rear entry doors, plus windows. EXTERIOR Features: Soffits & Facia with pot lights front and back, patterned concrete front and back "Elephant Safety" pool cover, wrought iron fence around pool with self-closing gate, Shed, Garage door opener. If that's not enough, the home also comes with a separate entrance from the pool area to the lower level, which includes a 3-piece bathroom. Lastly, this home provides ample storage or additional play space for the kids or hobbyists. with close proximity to Hwy QEW, Oakville GO station, Sheridan College, shopping and downtown Oakville, don't miss your chance! resort-style living at home!
Ask about this home
A HOMEH agent will answer your questions about this home.
Around this home
Daily convenience, out of 100, from the distances below
Schools nearby
School rating, out of 10.
Helpful calculators
Your HOMEH agent

"I would see it this week."