

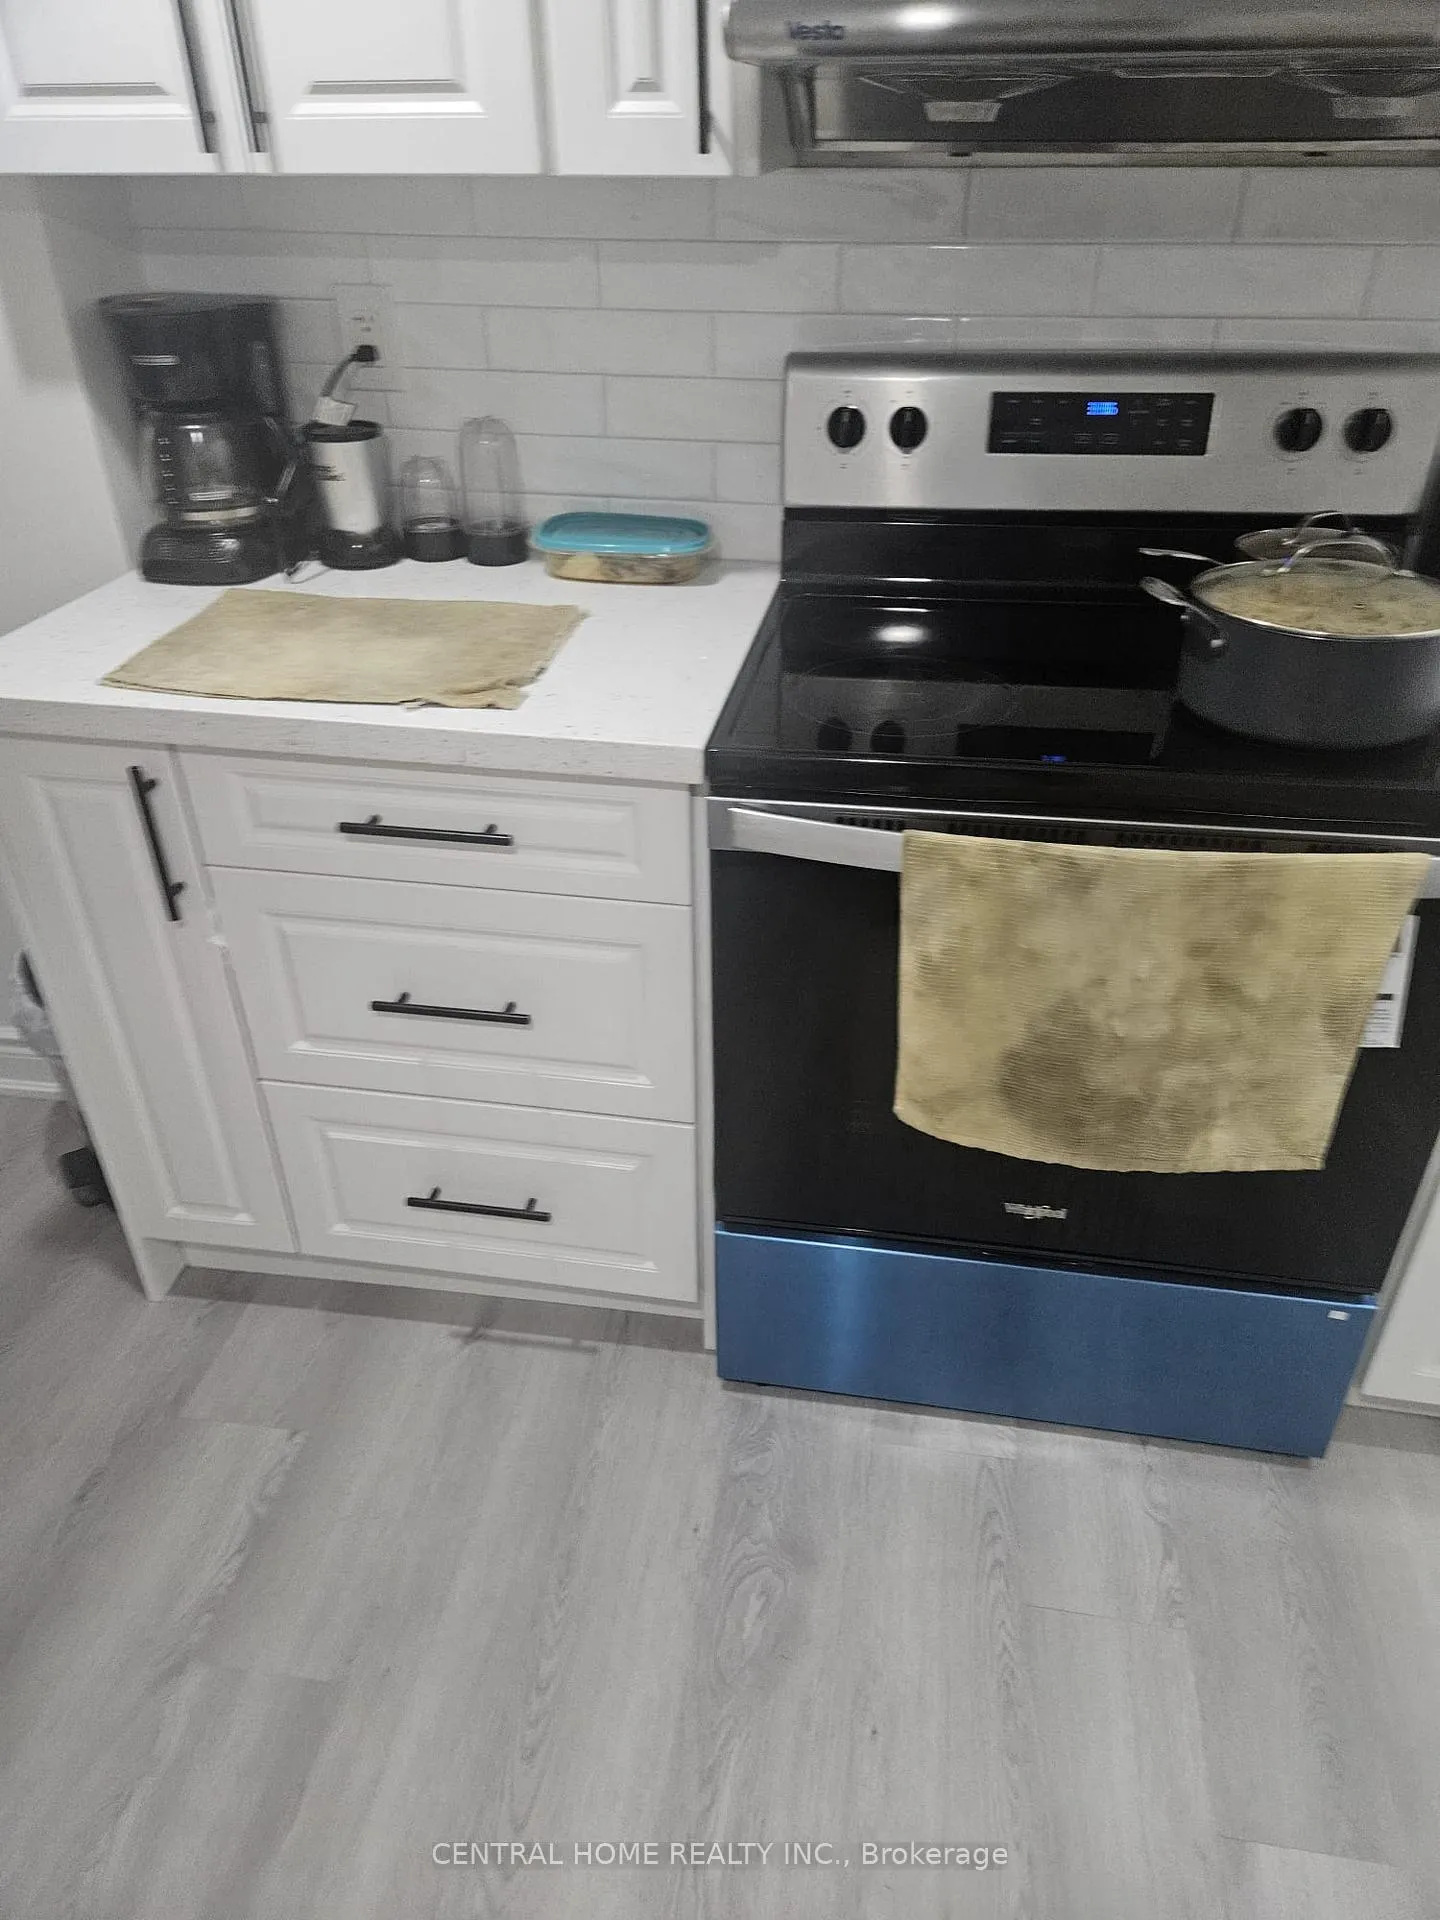
1372 Rebecca Street
Detached Expired
1/171372 Rebecca Street
Detached Expired
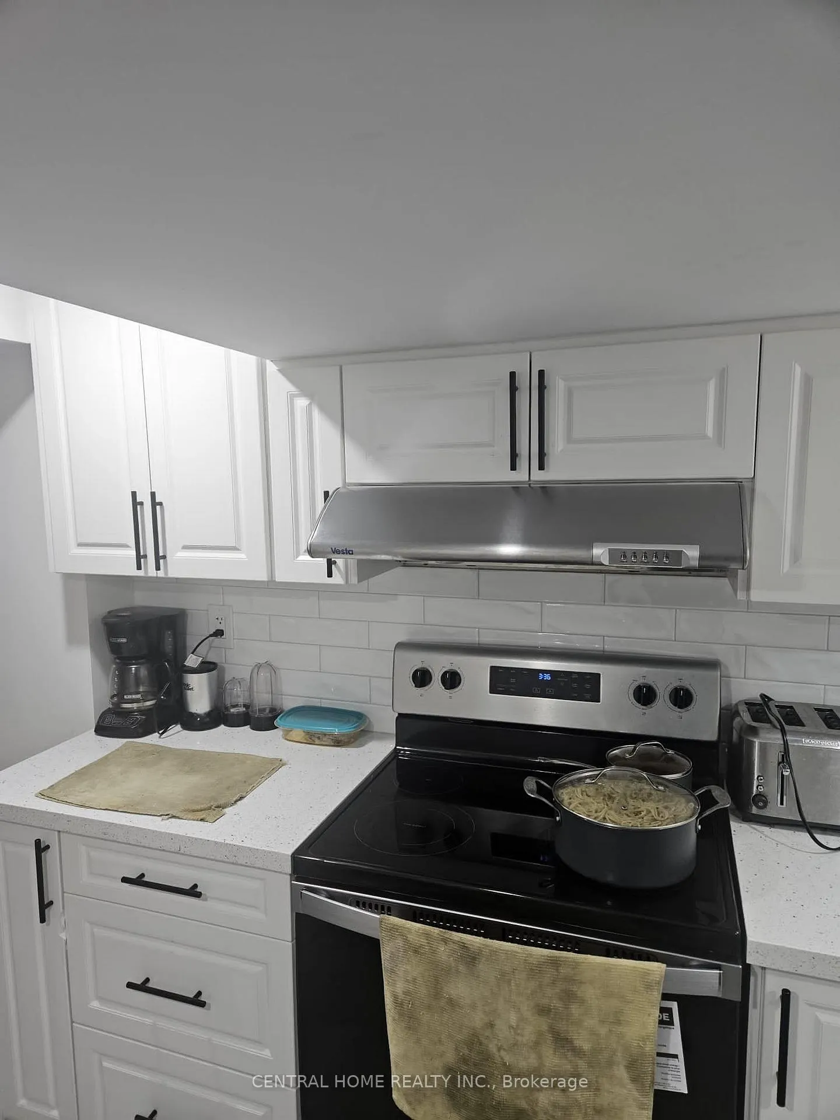
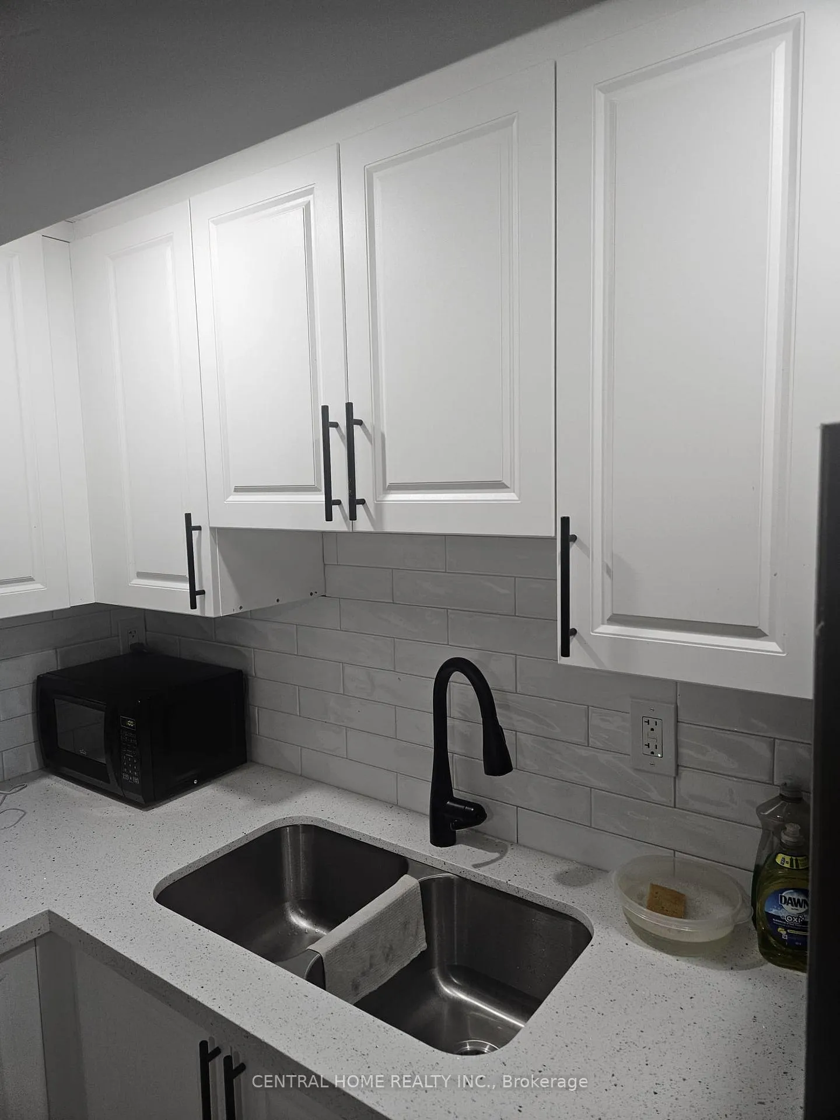
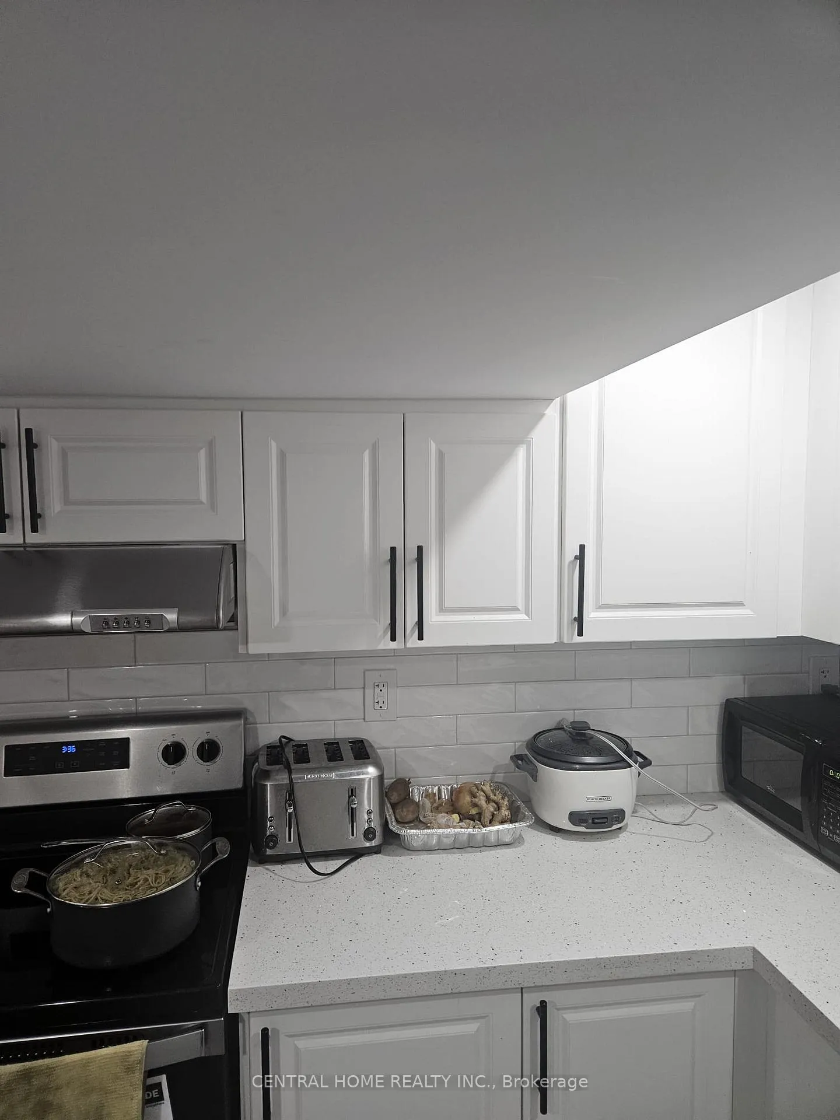
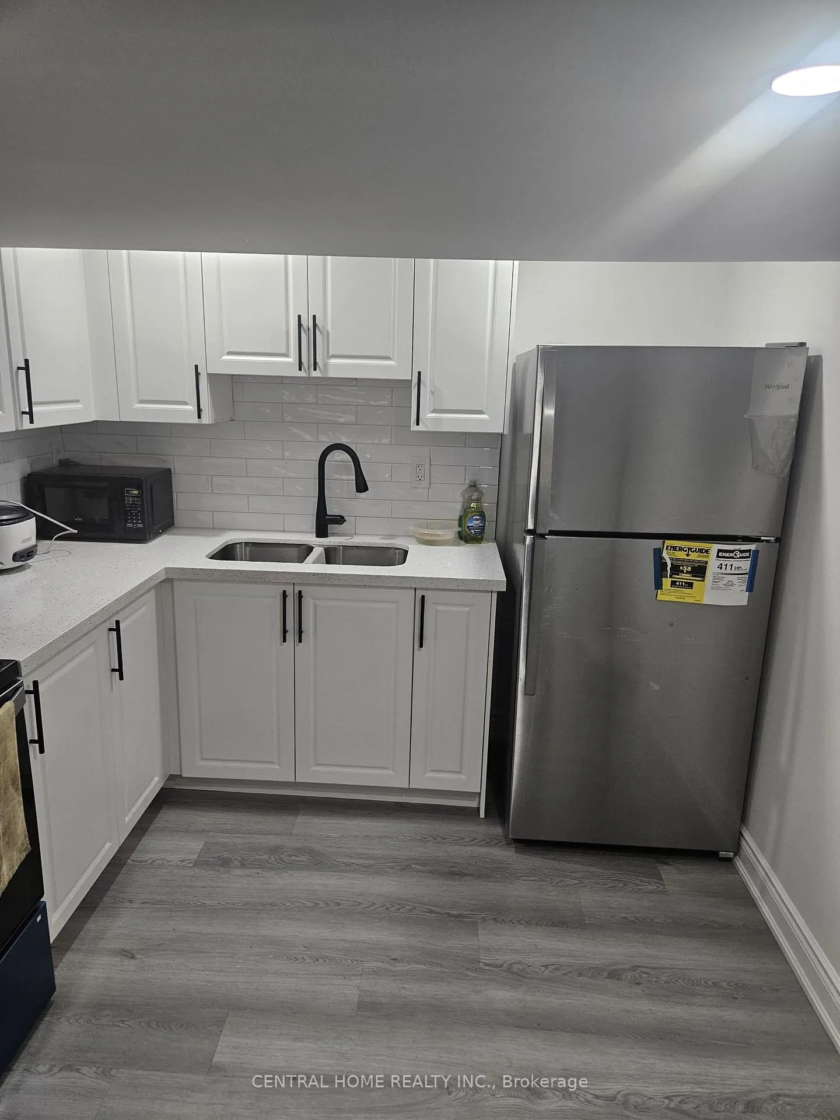 See all 17 photos
2 Bedrooms
1 Bathroom
0 Garage
1.5K–2K sq.ft
Basement
— Unit
Property history
- $2,100ExpiredList: 2025-09-04|End: 2026-01-16|134 daysW12382772
Facts and features
- BasementApartment
- Lot size62 × 137 ft
- Lease term12 months
- FurnishedUnfurnished
What stands out
- Separate entrance
- Fireplace
- Central air
The homeDetached, 1 1/2 storey, Age 0–5 years
- Type: Detached
- Style: 1 1/2 storey
- Age: 0–5 years
- Living space: 1,500–2,000 sq ft
- Basement: Separate entrance, apartment
InsideFireplace Yes, Ensuite, lower level, Sump pump, carpet free
- Fireplace: Yes
- Laundry: Ensuite, lower level
- Features: Sump pump, carpet free
- Rooms above ground: 4
- Rooms in the basement: 4
- Bedrooms: 2
- Bathrooms: 1
- Kitchens: 1
- Family room: Yes
Outside and lotBrick, Asphalt shingle, Concrete
Outside
- Exterior: Brick
- Roof: Asphalt shingle
- Foundation: Concrete
- Size: 62 × 137 ft
Parking1 Parking, Attached, Private double
- Spaces: 1 Parking
- Garage: Attached
- Driveway: Private double
Heating, water and powerForced air, gas, Central air, Municipal water
- Heating: Forced air, gas
- Cooling: Central air
- Water: Municipal water
- Sewer: Municipal sewer
- Natural gas: Available
- Hydro: Available
Rent and termsRent $2,100 a month, Basement, Unfurnished
- Rent: $2,100 a month
- Space for rent: Basement
- Furnished: Unfurnished
- Lease: 12 months
- Paid: Monthly
- Rent includes: Snow removal
- Credit check: Required
- Employment letter: Required
- Rental application: Required
- References: Required
NearbyLake/pond, library, park, place of worship, public transit, school
- Close to: Lake/pond, library, park, place of worship, public transit, school
Listing detailsW12382772, Expired, Sep 4, 2025
- MLS® number: W12382772
- Status: Expired
- Listed on: Sep 4, 2025
- Days on market: 134
- Updated: Jan 16, 2026
- Possession: 2025-10-01 / 1-29 days
- Occupied by: Tenant
- Listing brokerage: CENTRAL HOME REALTY INC.
About this home
1372 Rebecca Street, Oakville (Southwest), ON L6L 1Z4
Sump PumpCarpet FreeLake/PondLibraryParkPlace Of Worship
2 bedroom newly built legal basement. It lies in rhe most sought after area of south west Oakville in Coronation Park neighborhood. Spacious with separate entrance.It is few minutes walk to Lake Ontario, Walmart, Metro, South Oakville Mall, places of worship, recreation places, Bronte GO station, QEW/403. Etc. The tenant pays for 30% of monthly utilities (Hydro, Water, Gas, Hepa air filter, and Hot water heater).. A place to live.
Read more
Ask about this home
A HOMEH agent will answer your questions about this home.
Ask a question
Around this home
Third line and Rebecca Street
Errands
Parks
Schools
Daily convenience, out of 100, from the distances below
ParkRotary Gardens · 2 within 1 km6 min walk394 m
GroceryWalmart Supercentre5 min walk324 m
SchoolÉcole élémentaire Patricia-Picknell6 min walk390 m
PharmacyShoppers Drug Mart8 min walk515 m
Cafés & foodBoba Green · 4 within 1 km6 min walk395 m
Gym & rec centreGoodLife Fitness for Women6 min walk396 m
LibraryOakville Public Library - Woodside Branch6 min walk370 m
WalkDriveStraight-line distance, open map data
Grocery0.3 km
Park0.4 km
Coffee1.2 km
Dining0.4 km
Gym0.4 km
Schools nearby
School rating, out of 10.
École élémentaire Patricia-Picknellelementary · Public · 0.4 km
9.6/10Excellent
Mater Boni Consilii Academyelementary · Private · 0.6 km
—
Thomas A Blakelock High Schoolsecondary · Public · 0.8 km
8.1/10Excellent
Contact agent
Helpful calculators
Rent vs buy
Affordability
Mortgage
Down payment
Stress test
CMHC insurance
Your HOMEH agent

KimHOMEH agent · Oakville
"I would see it this week."
Ask Kim