

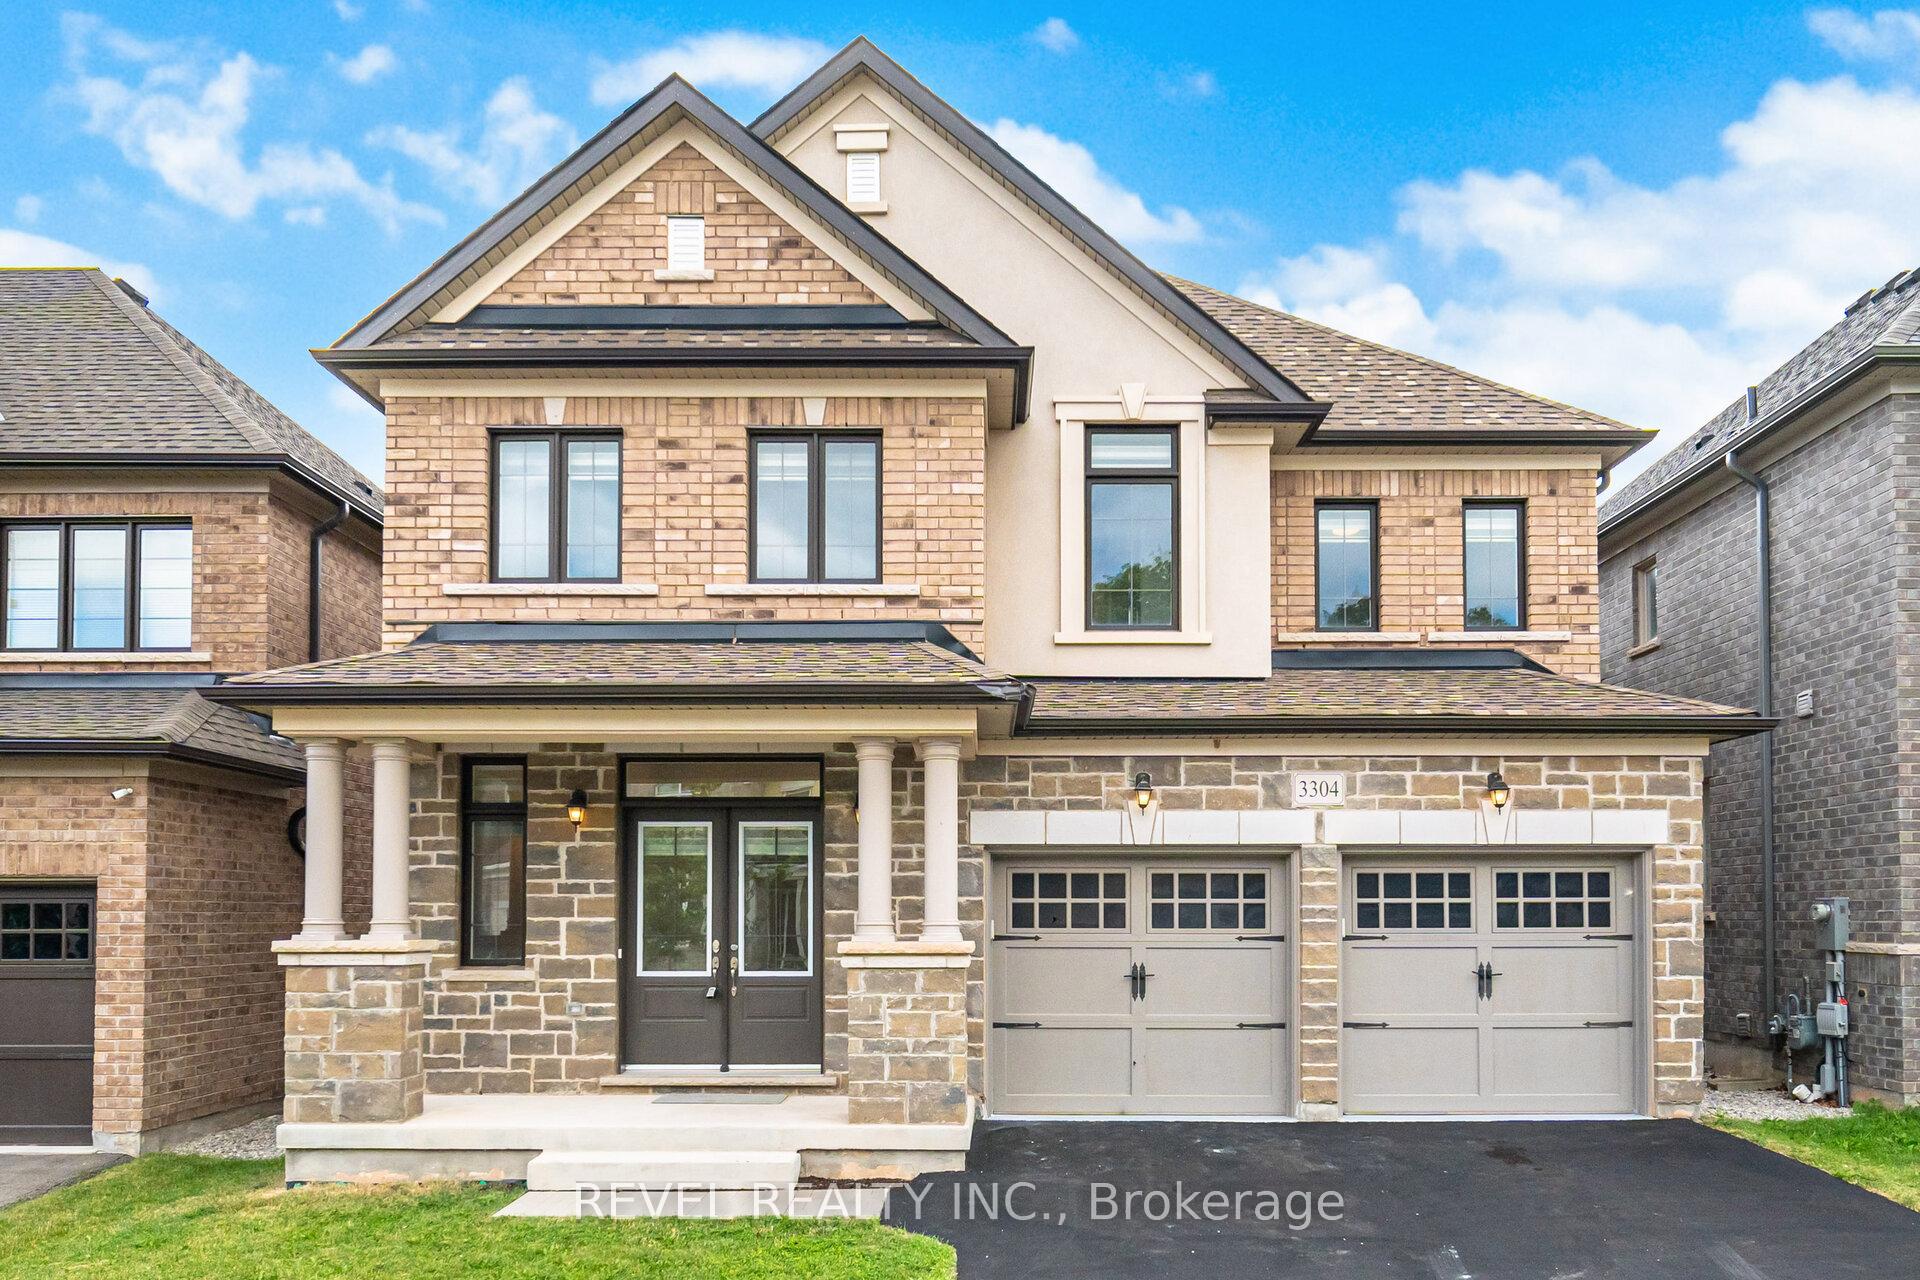
3304 Vernon Powell Drive
3304 Vernon Powell Drive
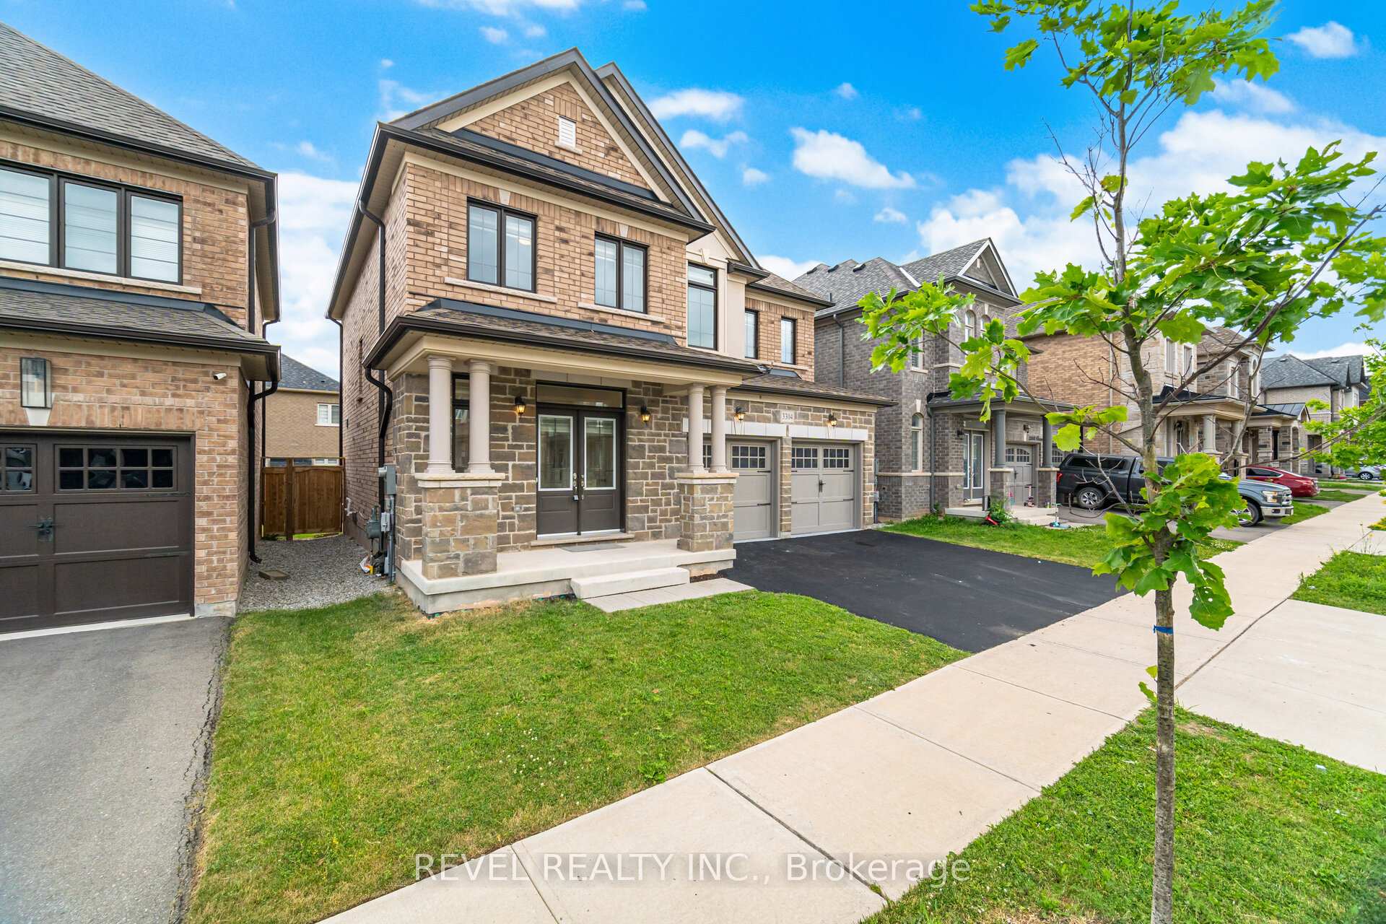
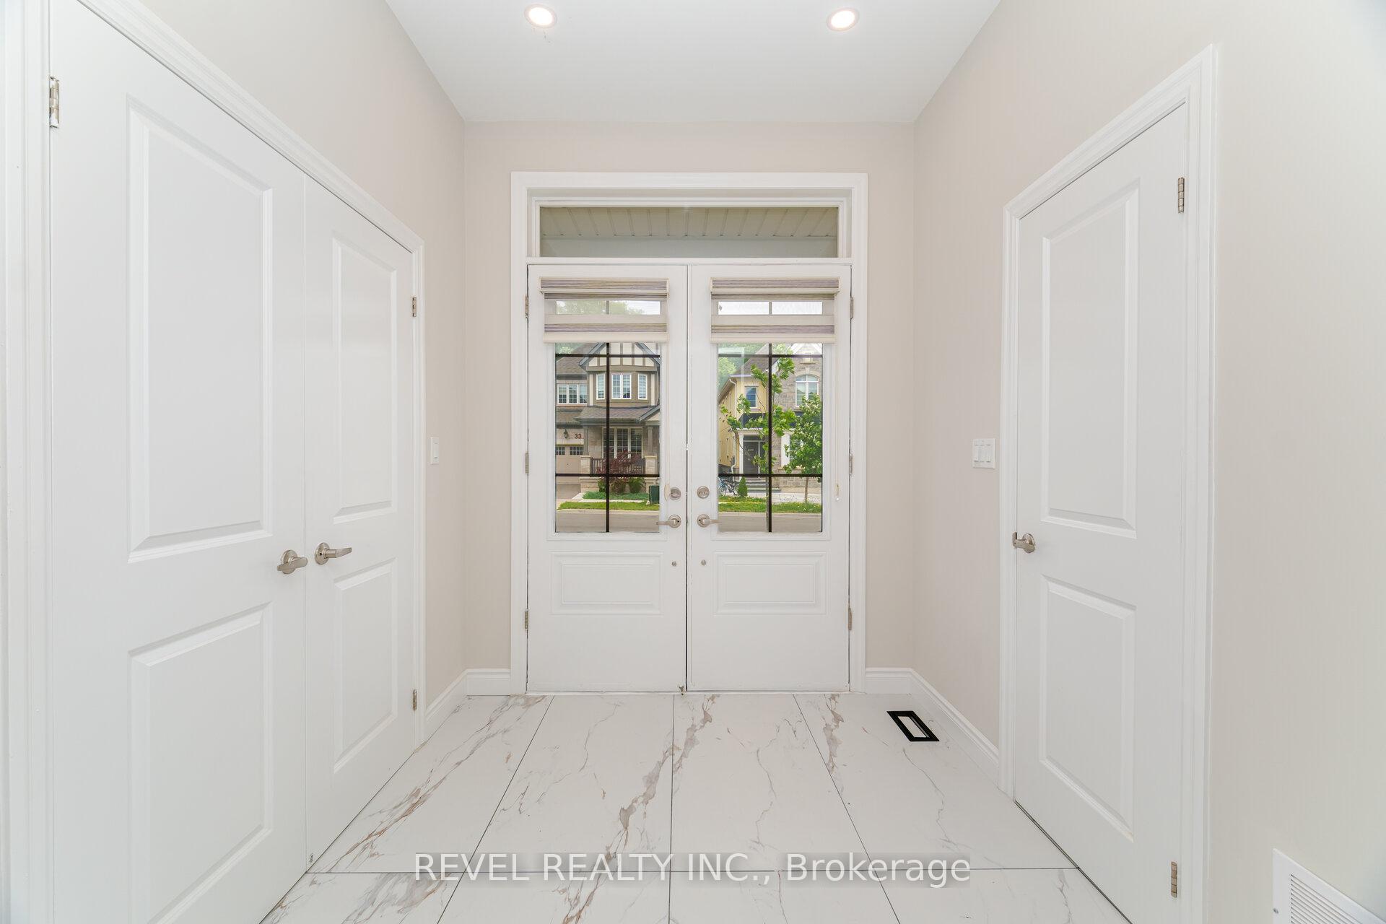
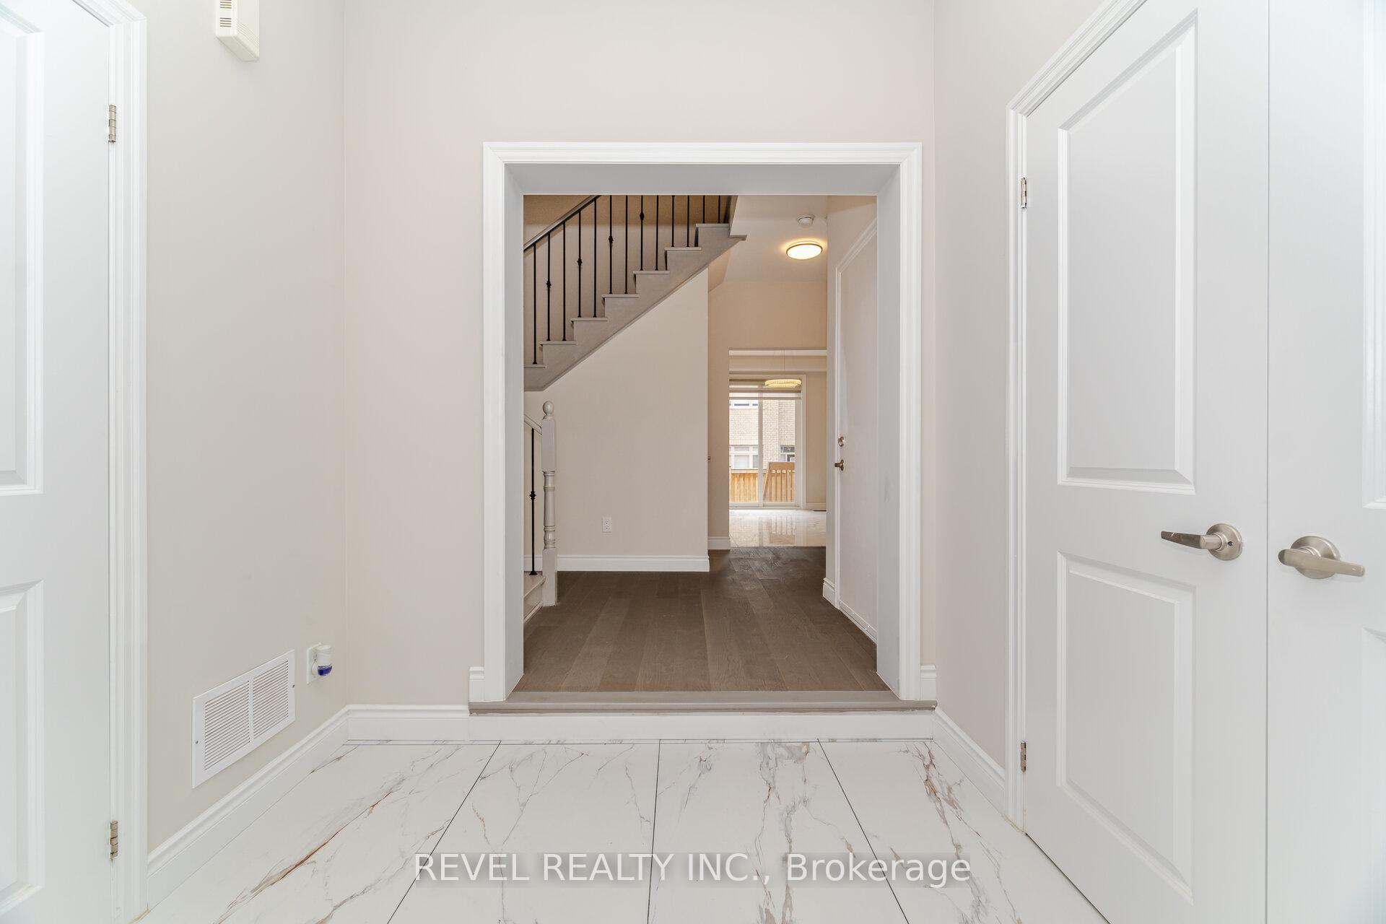
 See all 34 photos
Property history
Facts and features
- BasementWalk-out
- Age of home0–5 years
- Water, sewerMunicipal
- HeatingForced air
- Central air
The homeDetached, 2-storey, Age 0–5 years
- Type: Detached
- Style: 2-storey
- Age: 0–5 years
- Living space: 2,000–2,500 sq ft
- Basement: Finished with walk-out
InsideRooms above ground 6, Rooms in the basement 1, Bedrooms 3
- Rooms above ground: 6
- Rooms in the basement: 1
- Bedrooms: 3
- Bathrooms: 4
- Kitchens: 1
Outside and lotBrick front, Asphalt shingle, Concrete
- Exterior: Brick front
- Roof: Asphalt shingle
- Foundation: Concrete
- Size: 41.01 × 89.9 ft
Parking2 Garage, Attached
- Spaces: 2 Garage
- Garage: Attached
Heating, water and powerForced air, gas, Central air, Municipal water
- Heating: Forced air, gas
- Cooling: Central air
- Water: Municipal water
- Sewer: Municipal sewer
Costs and taxesTaxes $6,852 a year, Plus HST, Hot water heater
- Taxes, 2025: $6,852 a year
- HST: Plus HST
- Rental items: Hot water heater
Included in the saleAll appliances, all light fixtures, all window coverings, N/a
- Included: All appliances, all light fixtures, all window coverings
- Not included: N/a
Listing detailsW12403345, Sold, Sep 13, 2025
- MLS® number: W12403345
- Status: Sold
- Listed on: Sep 13, 2025
- Days on market: 25
- Updated: Oct 8, 2025
- Possession: Flexible
- Occupied by: Vacant
- Listing brokerage: REVEL REALTY INC.
About this home
3304 Vernon Powell Drive, Oakville (Glenorchy), ON L6H 0Y4
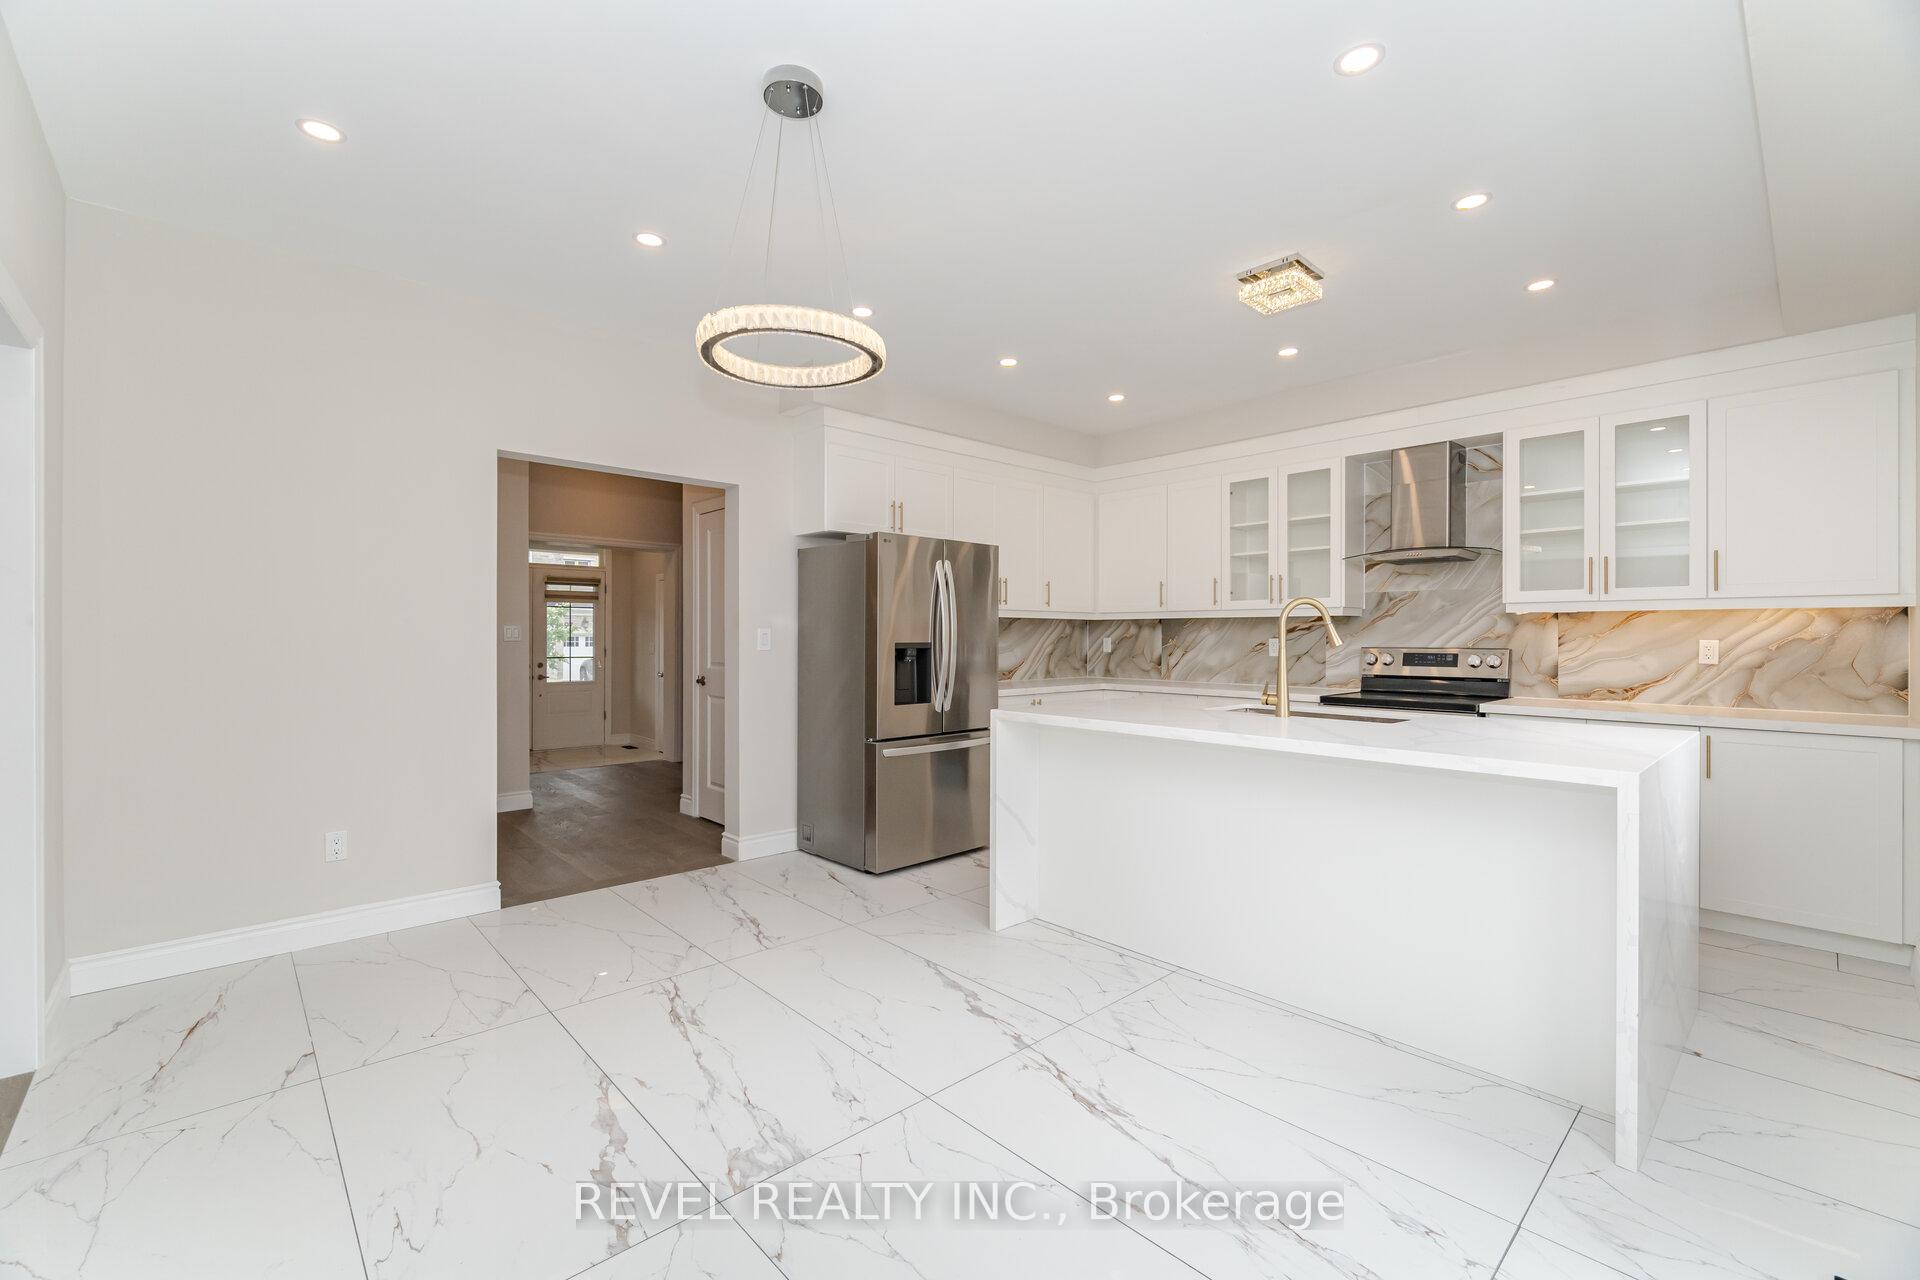
Welcome to luxury living in the heart of North Oakville! This beautifully appointed 3-bedroom detached home with a double car garage and FINISHED BASEMENT with SEPARATE ENTRANCE is the perfect blend of elegance, comfort, and modern design. It is the MOST AFFORDABLE way to get into a double garage detached in the entire neighbourhood!! Step inside to discover an open-concept layout bathed in natural light, featuring soaring ceilings, modern flooring, custom millwork, and a chef-inspired kitchen with quartz counters, stainless steel appliances, extended cabinets, extended island, and pot lights EVERYWHERE. The primary suite offers a desgin accent wall, spacious walk-in closet and spa-like ensuite with glass shower and upgraded tile stand alone bathtub. This family-friendly neighbourhood is known for its top-rated schools, expansive parks, scenic trails, and a growing selection of shops, restaurants, and amenities. Commuters will love the easy access to highways, GO Transit, and everything Oakville has to offer. Whether you're entertaining guests or enjoying a quiet evening at home, this North Oakville gem offers the perfect backdrop for your next chapter
Ask about this home
A HOMEH agent will answer your questions about this home.
Around this home
Daily convenience, out of 100, from the distances below
Schools nearby
School rating, out of 10.
Helpful calculators
Your HOMEH agent

"I would see it this week."