

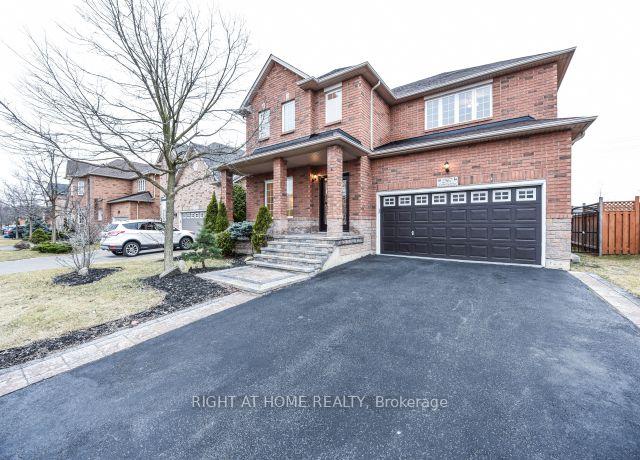
2567 Carberry Way
2567 Carberry Way
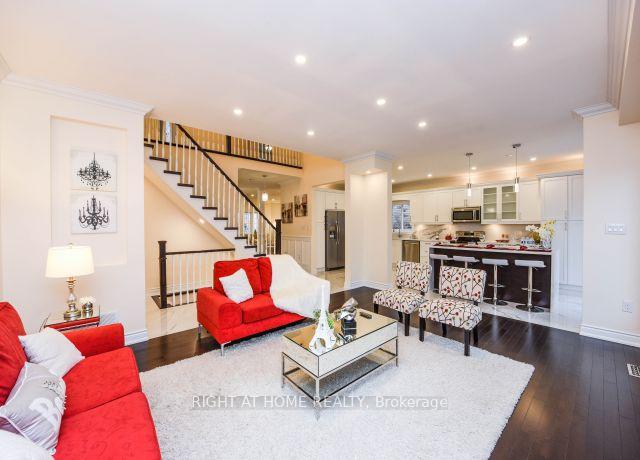 See all 30 photos
Property history
Facts and features
- BasementFinished
- Lot size50 × 98 ft
- Lease term12 months
- FurnishedUnfurnished
- Fireplace
- Central air
The homeDetached, 2-storey, 3,000–3,500 sq ft
- Type: Detached
- Style: 2-storey
- Living space: 3,000–3,500 sq ft
- Basement: Full, finished
- Waterfront: None
InsideFireplace Yes, electric, family room, Laundry room, main level, Central vacuum, water heater
- Fireplace: Yes, electric, family room
- Laundry: Laundry room, main level
- Features: Central vacuum, water heater
- Rooms above ground: 9
- Rooms in the basement: 2
- Bedrooms: 4 + 1 in the basement
- Bathrooms: 5
- Kitchens: 1
- Family room: Yes
Outside and lotBrick, Asphalt shingle, Concrete
- Exterior: Brick
- Roof: Asphalt shingle
- Foundation: Concrete
- Features: Paved yard, patio, landscaped
- Size: 49.9 × 98.43 ft
Parking2 Garage, Attached
- Spaces: 2 Garage
- Garage: Attached
Heating, water and powerHeat pump, gas, Central air, Municipal water
- Heating: Heat pump, gas
- Cooling: Central air
- Water: Municipal water
- Sewer: Municipal sewer
- Natural gas: Yes
- Hydro: Yes
- Cable: Available
- Telephone: Available
Rent and termsRent $6,150 a month, Entire property, Unfurnished
- Rent: $6,150 a month
- Space for rent: Entire property
- Furnished: Unfurnished
- Lease: 12 months
- Paid: Monthly
- Deposit: Required
- Credit check: Required
- Employment letter: Required
- Rental application: Required
- References: Required
- Rental items: Water heater
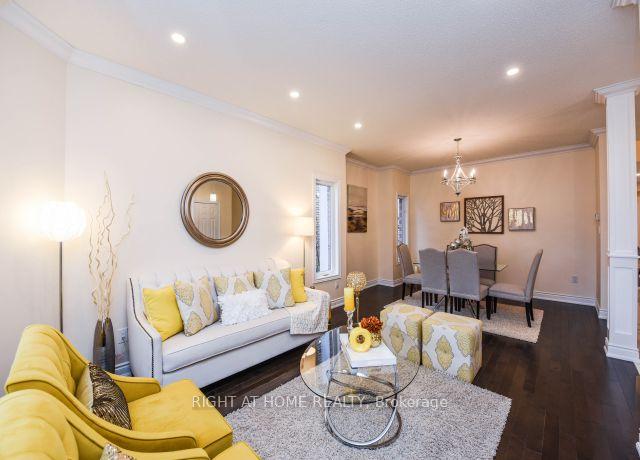
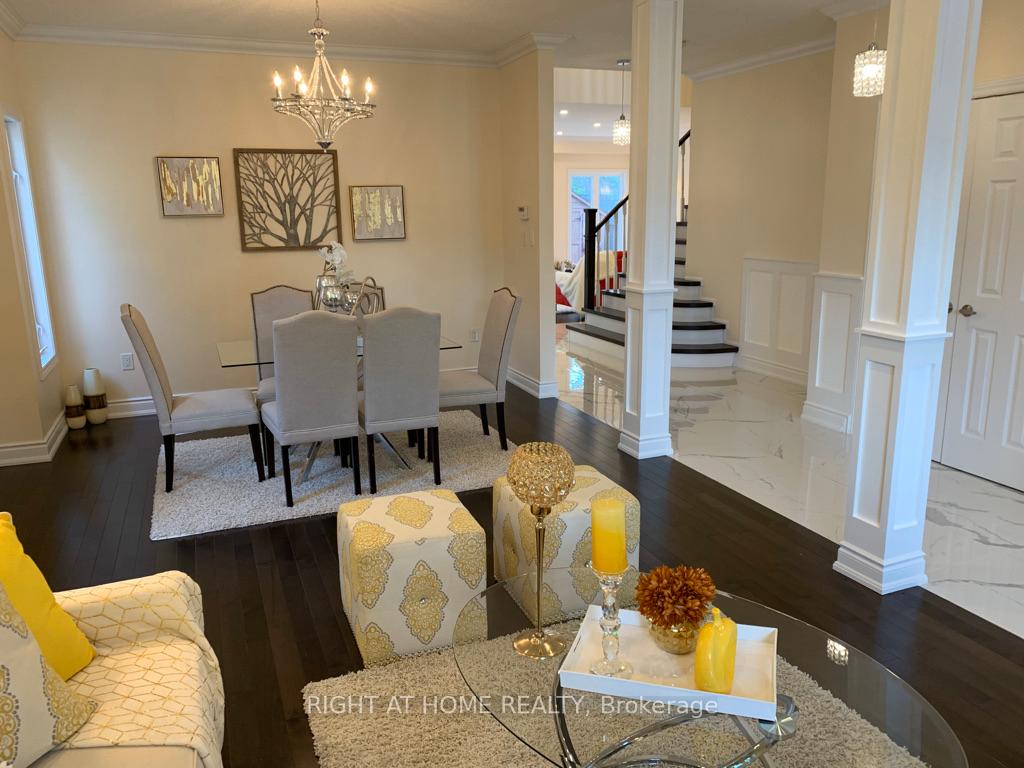
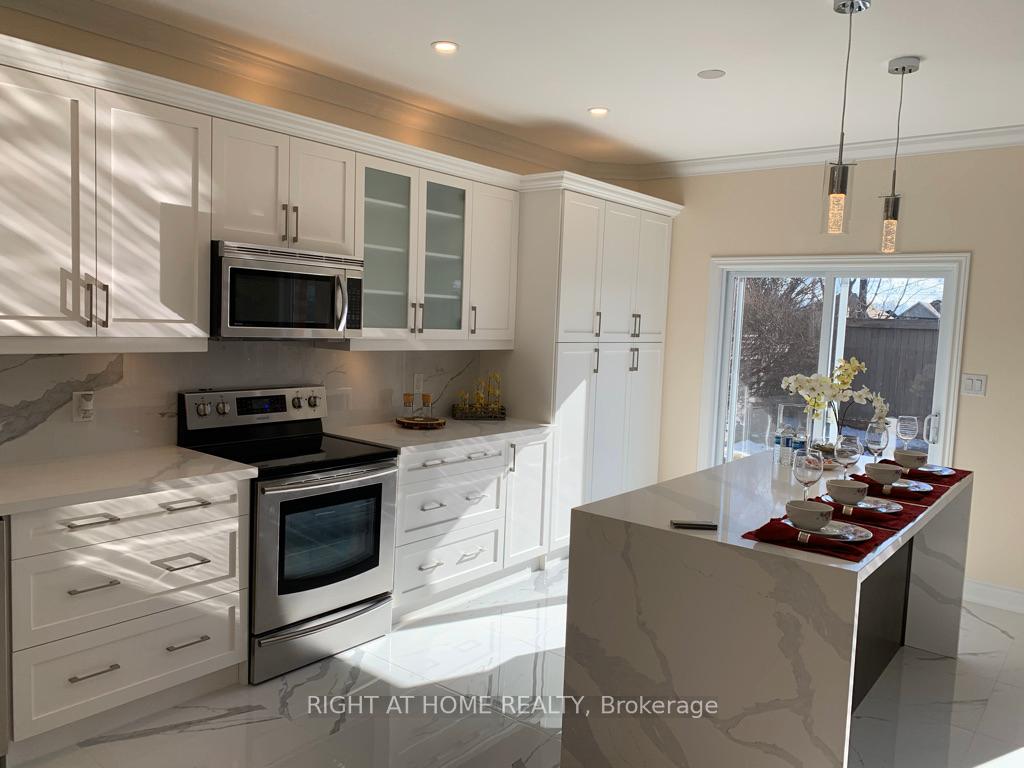
IncludedThis stunning home is designed for both comfort and luxury, featuring two cozy electric fireplaces for added warmth and ambiance. the kitchen is equipped with premium stainless-steel appliances, including a sleek stove and oven, fridge, dishwasher, and microwave with hood, while a full-size lg washer and dryer ensure convenience. energy-efficient led lighting brightens the space, complemented by stylish window coverings and beautiful hardwood flooring throughout. outside, the backyard offers a peaceful seating area, perfect for relaxing or entertaining. additional highlights include spacious, organized walk-in closets for effortless storage, making this home as functional as it is beautiful., N/a
- Included: This stunning home is designed for both comfort and luxury, featuring two cozy electric fireplaces for added warmth and ambiance. the kitchen is equipped with premium stainless-steel appliances, including a sleek stove and oven, fridge, dishwasher, and microwave with hood, while a full-size lg washer and dryer ensure convenience. energy-efficient led lighting brightens the space, complemented by stylish window coverings and beautiful hardwood flooring throughout. outside, the backyard offers a peaceful seating area, perfect for relaxing or entertaining. additional highlights include spacious, organized walk-in closets for effortless storage, making this home as functional as it is beautiful.
- Not included: N/a
Listing detailsW12314036, Rented, Jul 28, 2025
- MLS® number: W12314036
- Status: Rented
- Listed on: Jul 28, 2025
- Days on market: 38
- Updated: Sep 4, 2025
- Possession: 2025-07-30 / Flexible
- Occupied by: Vacant
- Listing brokerage: RIGHT AT HOME REALTY
About this home
2567 Carberry Way, Oakville (Westmount), ON L6M 4R8
Step into this immaculate, fully renovated masterpiece, where sophisticated modern design meets effortless comfort. Boasting over 4,200 sq. ft. of luxurious living space, this home is bathed in natural light and adorned with elegant 9-foot ceilings, creating an airy and inviting atmosphere.The gourmet kitchen is a true showstopper, featuring gleaming granite countertops, a stunning waterfall-edge breakfast island, and premium stainless-steel appliancesperfect for both everyday living and entertaining.With five spacious bedrooms, including two lavish ensuites, and 4+1 beautifully appointed modern bathrooms, this home offers ample space for family and guests. A dedicated home office provides the ideal work-from-home retreat, while the fully finished basement adds versatility with an additional bedroom and bathroomperfect for guests, in-laws, or a private lounge.Every detail has been thoughtfully curated to deliver luxury, functionality, and timeless appeal. Your dream home awaits!
Ask about this home
A HOMEH agent will answer your questions about this home.
Around this home
Daily convenience, out of 100, from the distances below
Schools nearby
School rating, out of 10.
Helpful calculators
Your HOMEH agent

"I would see it this week."