

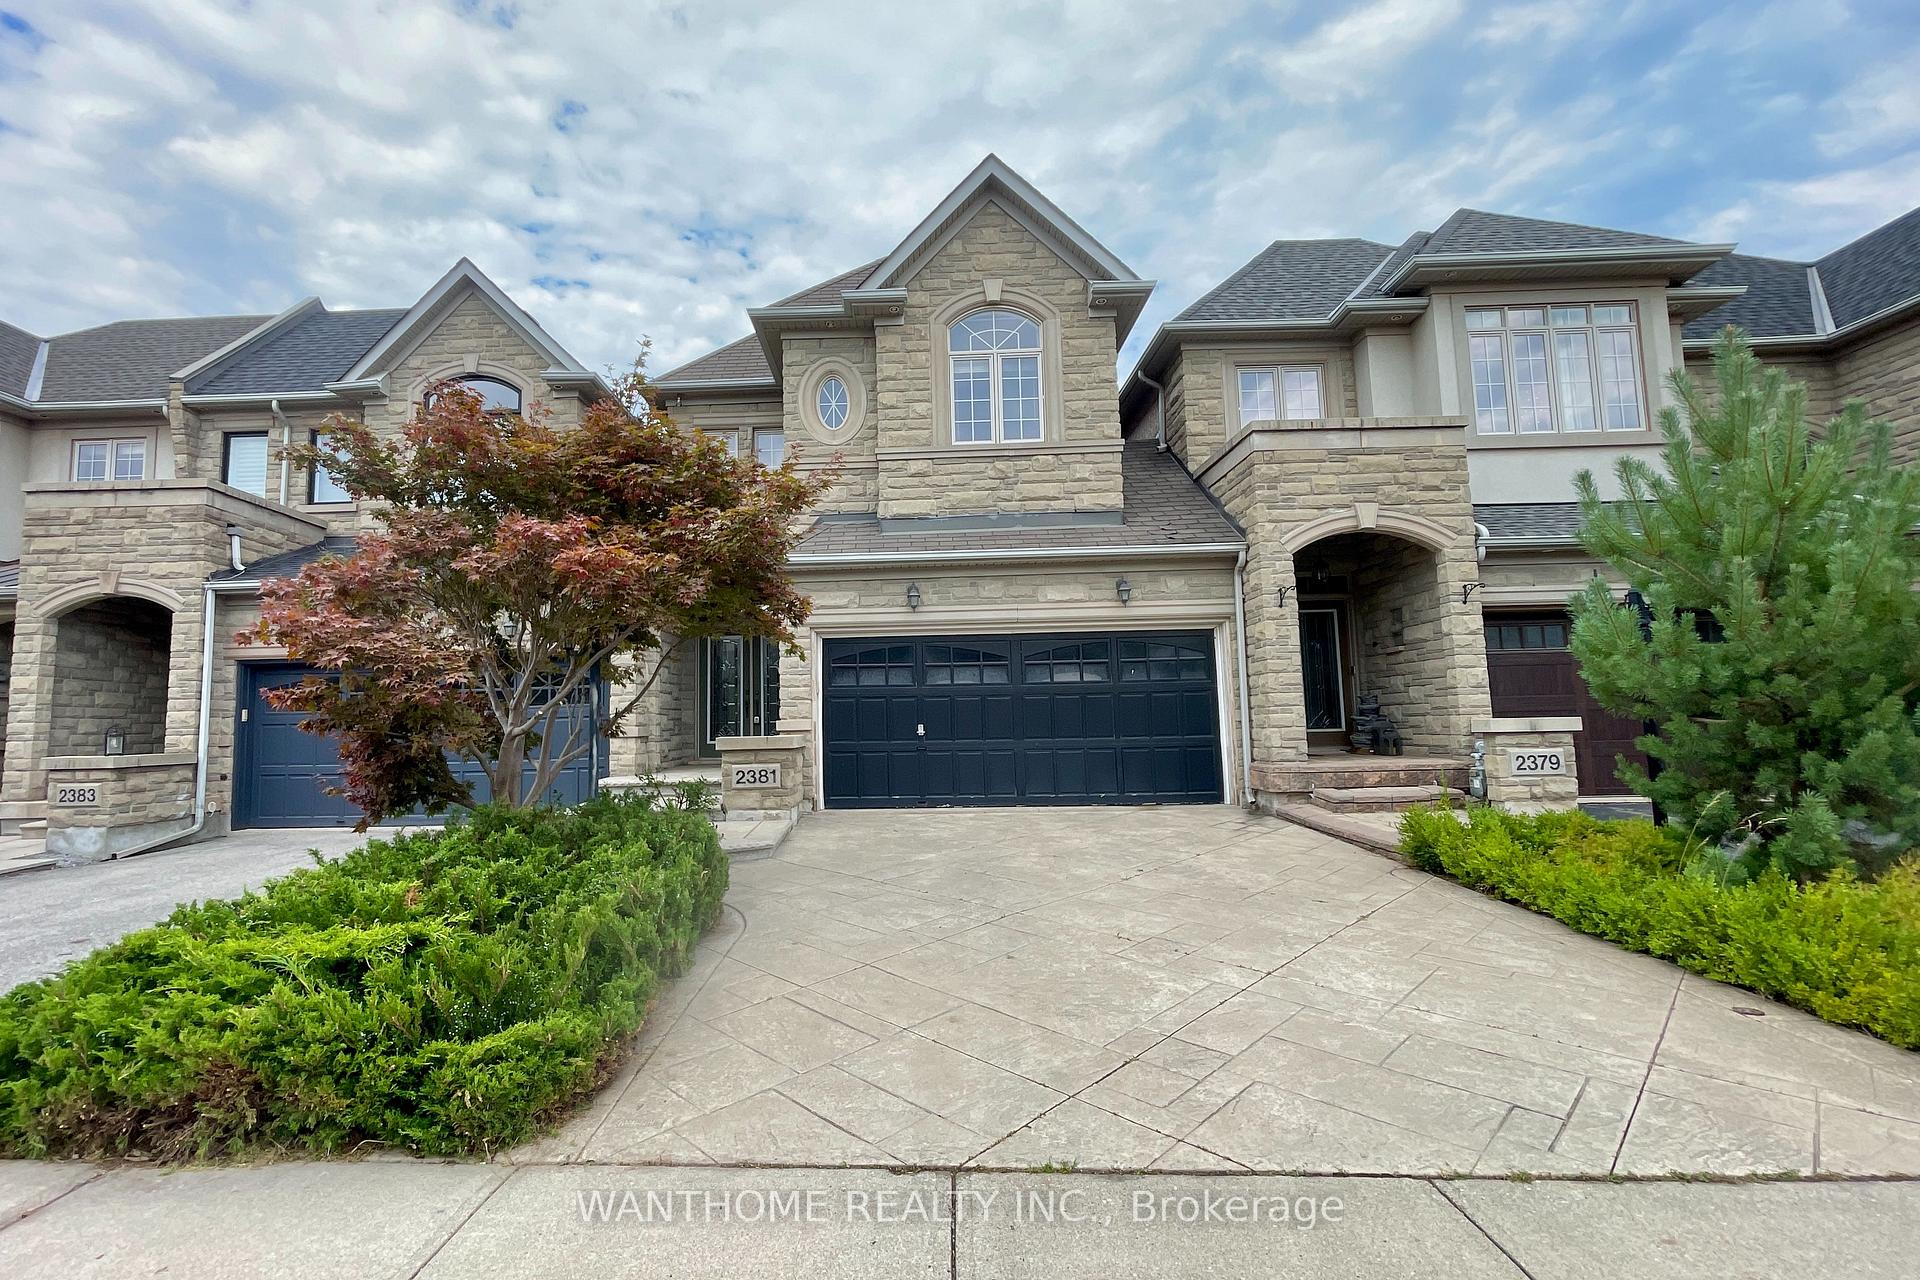
2381 Wasaga Drive S
2381 Wasaga Drive S
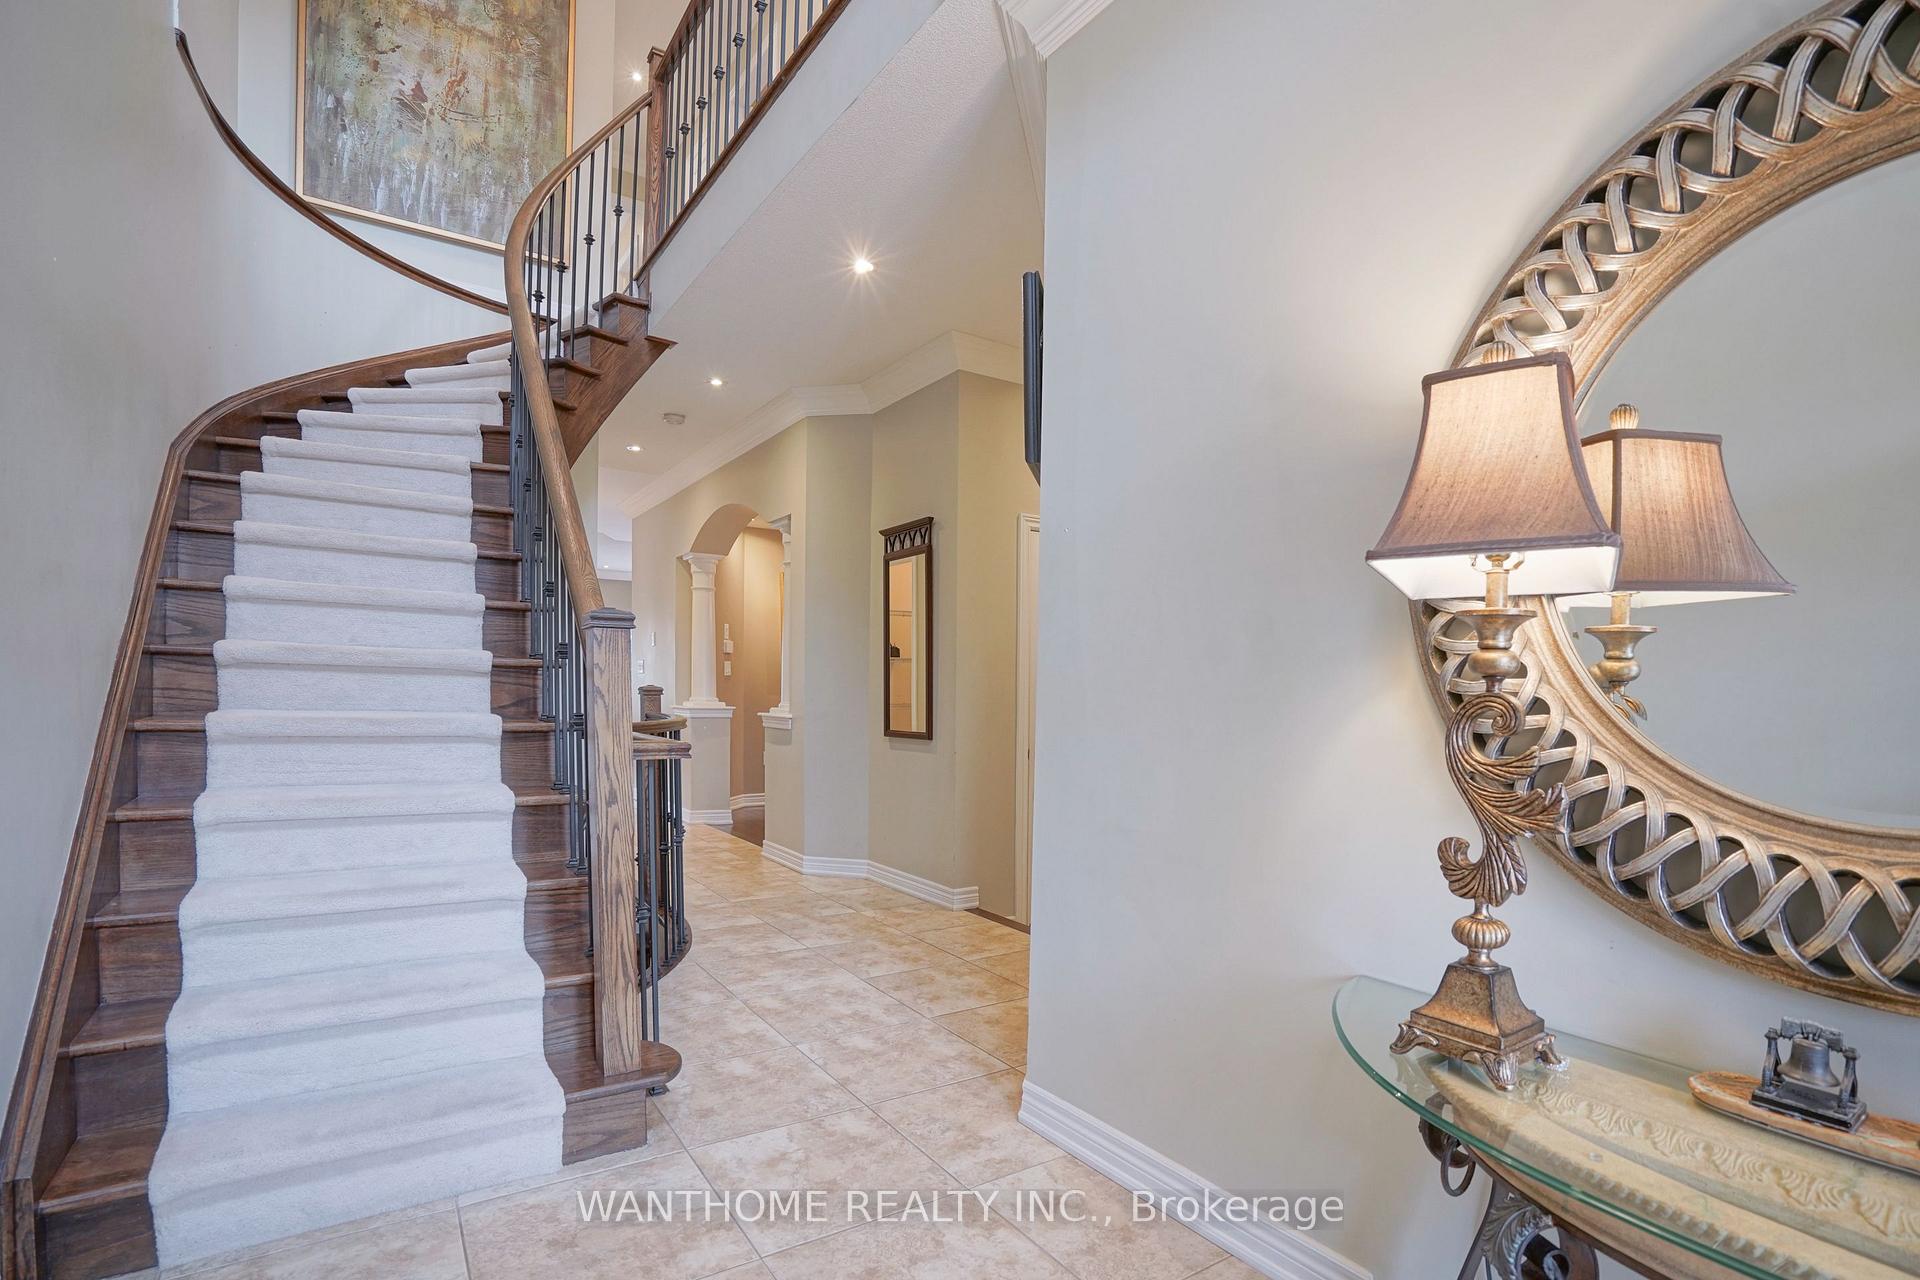 See all 34 photos
Property history
Facts and features
- BasementWalk-out
- Lot size25 × 110 ft
- Lease term12 months
- FurnishedFurnished
- Hardwood floors
- Fireplace
- Central air
The homeFreehold Townhouse, 2-storey, Age 6–15 years
- Type: Freehold Townhouse
- Style: 2-storey
- Age: 6–15 years
- Living space: 2,500–3,000 sq ft
- Basement: Finished with walk-out
InsideFireplace Yes, Hardwood, Ceramic, Broadloom, Granite, Ensuite, upper level
- Fireplace: Yes
- Flooring: Hardwood, Ceramic, Broadloom, Granite
- Laundry: Ensuite, upper level
- Features: Other
- Rooms above ground: 9
- Bedrooms: 3
- Bathrooms: 4
- Kitchens: 1
- Family room: Yes
Outside and lotConcrete, Unknown, Concrete
- Exterior: Concrete
- Roof: Unknown
- Foundation: Concrete
- Size: 25 × 110 ft
Parking2 Garage, Built-in, Private
- Spaces: 2 Garage
- Garage: Built-in
- Driveway: Private
Heating, water and powerForced air, gas, Central air, Municipal water
- Heating: Forced air, gas
- Cooling: Central air
- Water: Municipal water
- Sewer: Municipal sewer
Rent and termsRent $4,800 a month, Entire property, Furnished
- Rent: $4,800 a month
- Space for rent: Entire property
- Furnished: Furnished
- Lease: 12 months
- Paid: Monthly
- Rent includes: Common elements, parking
- Credit check: Required
- Employment letter: Required
- Rental application: Required
- References: Required
- Rental items: Hot water tank
IncludedParkings, Storage room in basement used for landlord storage- will not be accessed by landlord throughout lease term.
- Included: Parkings
- Not included: Storage room in basement used for landlord storage- will not be accessed by landlord throughout lease term.
Listing detailsW12360675, Rented, Aug 23, 2025
- MLS® number: W12360675
- Status: Rented
- Listed on: Aug 23, 2025
- Days on market: 12
- Updated: Sep 4, 2025
- Possession: 2025-08-23 / Immediate
- Occupied by: Vacant
- Listing brokerage: WANTHOME REALTY INC.
About this home
2381 Wasaga Drive S, Oakville (Iroquois Ridge North), ON L6H 0B7
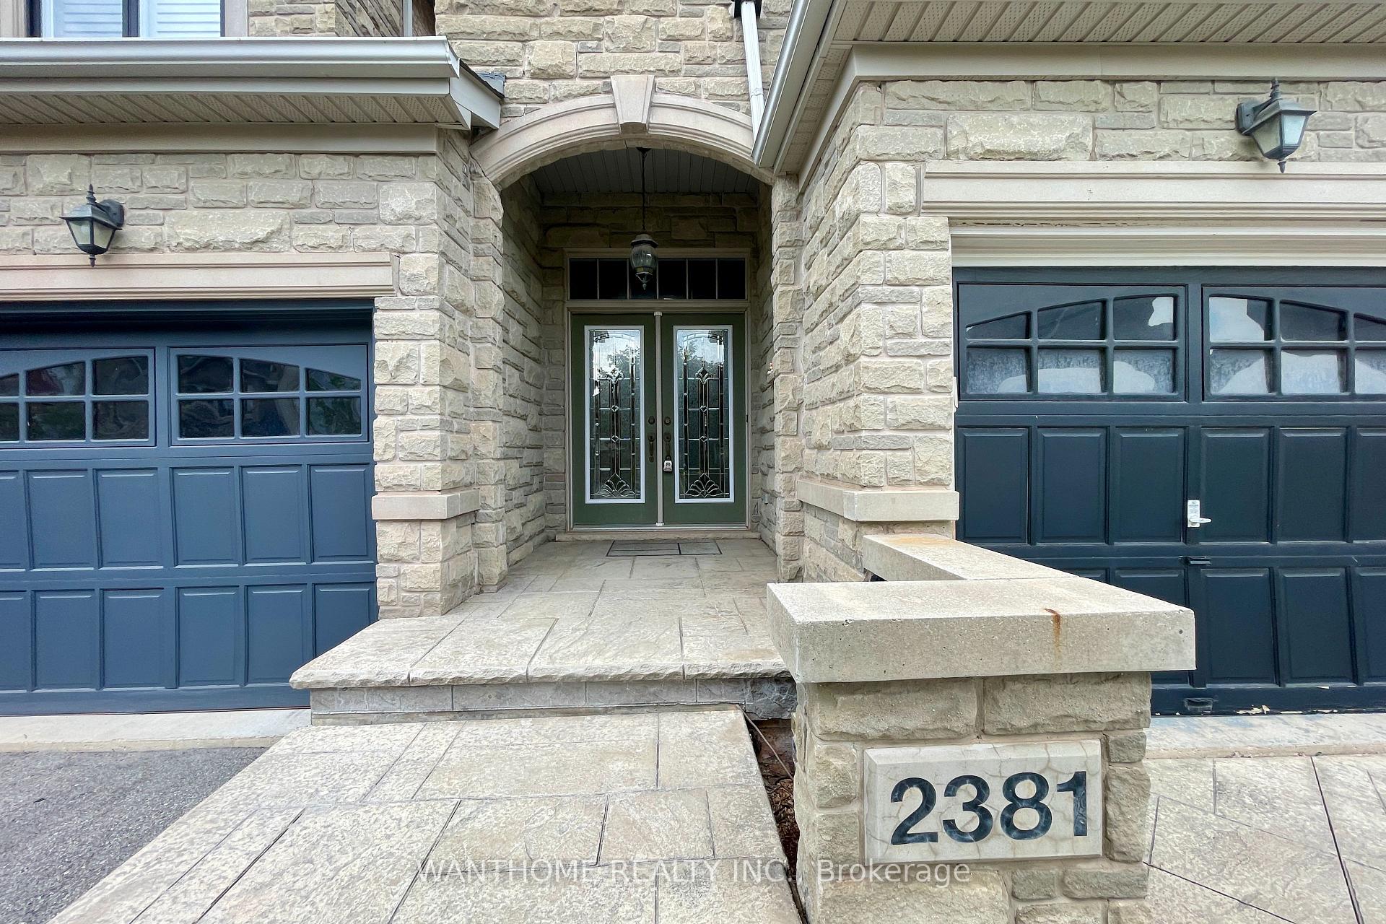
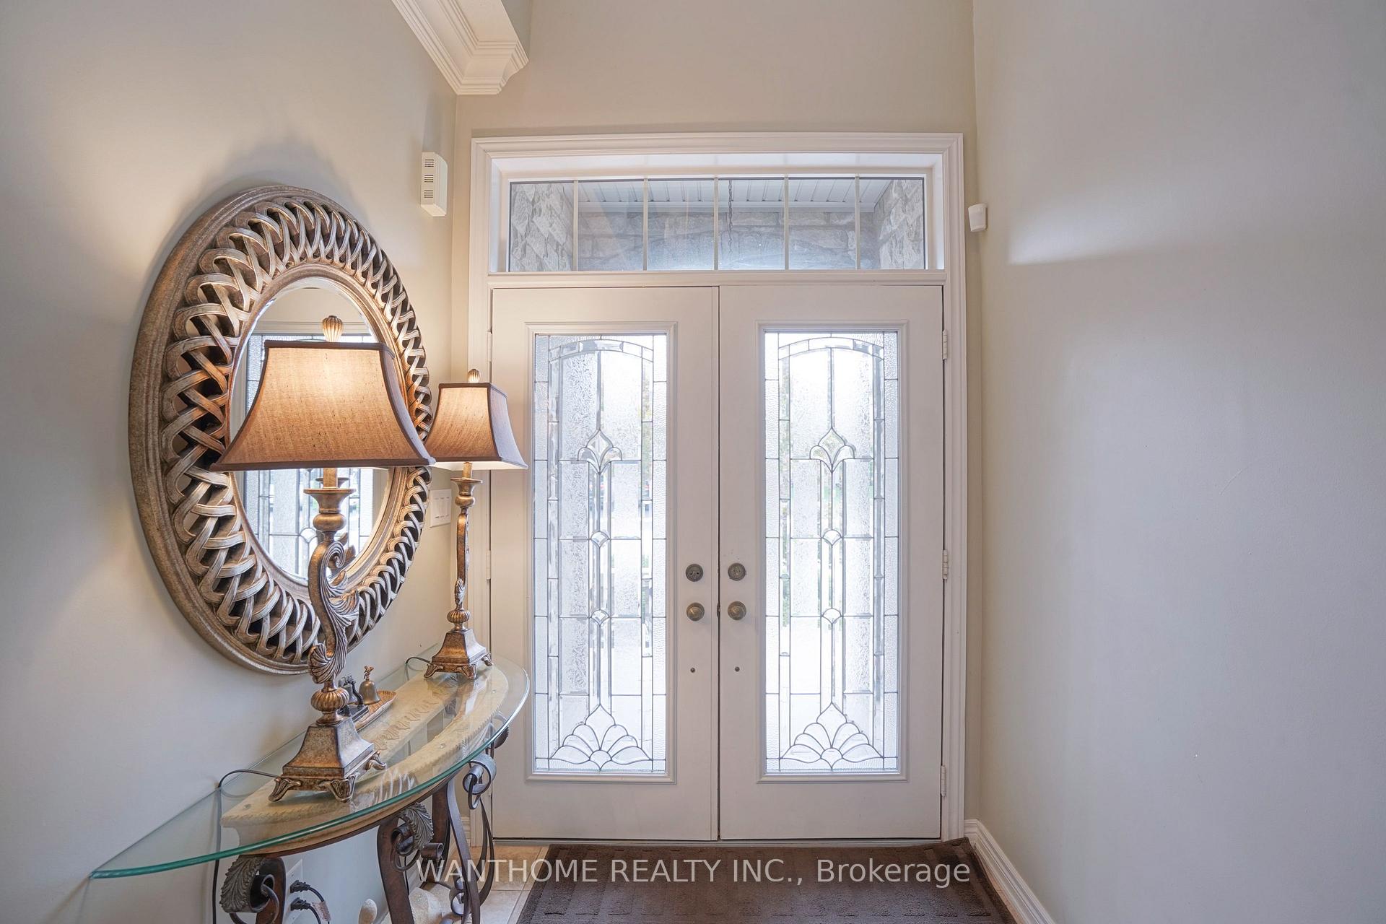
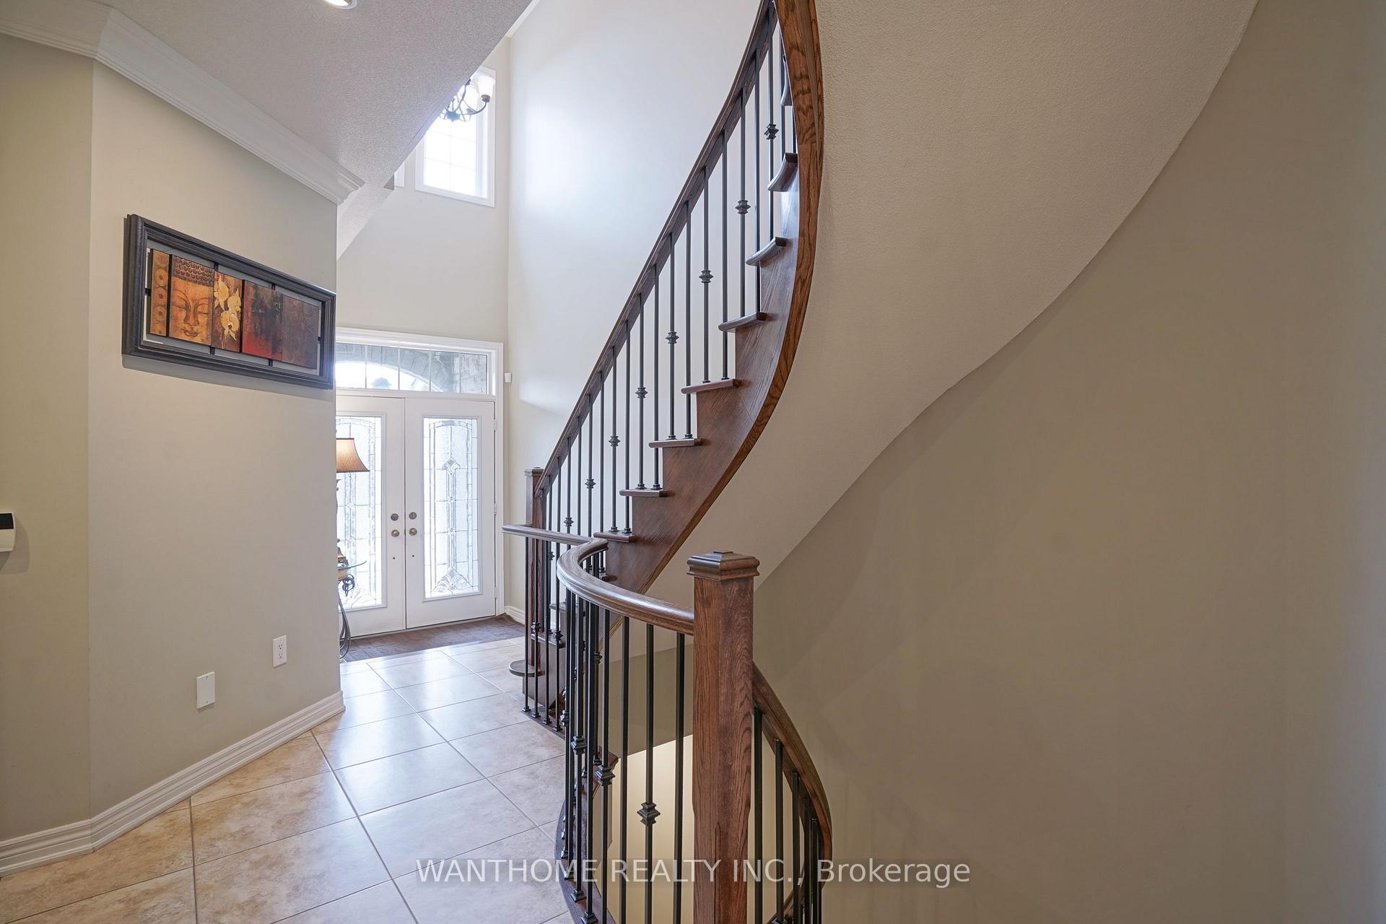
Stunning, High Demanded Area In Joshua Creek Elementary School And Iroquois Ridge High School. Top-Ranked Schools In Ontario! Features 2-Car Garage, Hardwood Floor Throughout, Open Concept Design, Upgrade Light Fixtures, Spacious Kitchen, Modern Cabinet And With All Necessary Furniture And Appliances, Including Large Great Room And Access To Big Size Upper Deck. 3 Spacious Bedrooms, Inc Primary Suite With 5 Pc Ensuite And Walk-In Closet, Finished Walkout Basement To the Treed Backyard Through A Lower Lever Deck, Perfect For Outdoor Entertainment!
Ask about this home
A HOMEH agent will answer your questions about this home.
Around this home
Daily convenience, out of 100, from the distances below
Schools nearby
School rating, out of 10.
Helpful calculators
Your HOMEH agent

"I would see it this week."