

1092 Argyle Drive
1092 Argyle Drive
 See all 50 photos
Property history
Facts and features
- BasementWalk-out
- Age of home16–30 years
- Water, sewerMunicipal
- Lot shapeRectangular
- Second kitchen
- Fireplace
- Central air
- Waterfront
The homeDetached, 2-storey, Age 16–30 years
- Type: Detached
- Style: 2-storey
- Age: 16–30 years
- Living space: 5,000+ sq ft
- Basement: Finished, finished with walk-out
- View: Clear
- Waterfront: Direct
InsideFireplace Yes, natural gas, family room, living room, rec room, Lower level, Water softener, auto garage door remote, bar fridge, guest accommodations, on demand water heater, sump pump, water heater, ventilation system, water meter, water heater owned, water treatment
- Fireplace: Yes, natural gas, family room, living room, rec room
- Laundry: Lower level
- Features: Water softener, auto garage door remote, bar fridge, guest accommodations, on demand water heater, sump pump, water heater, ventilation system, water meter, water heater owned, water treatment
- Security: Alarm system, carbon monoxide detectors, security system, smoke detector, monitored
- Elevator: Yes
- Rooms above ground: 14
- Rooms in the basement: 5
- Bedrooms: 5 + 1 in the basement
- Bathrooms: 9
- Kitchens: 2
- Family room: Yes
Outside and lotStone, Slate, Poured concrete
- Exterior: Stone
- Roof: Slate
- Foundation: Poured concrete
- Size: 126.6 × 213.48 ft
- Shape: Rectangular
- Zoning: RL1-0
Parking3 Garage, Built-in, Circular drive
- Spaces: 3 Garage
- Garage: Built-in
- Driveway: Circular drive
Heating, water and powerForced air, gas, Central air, Municipal water
- Heating: Forced air, gas
- Cooling: Central air
- Water: Municipal water
- Sewer: Municipal sewer
Costs and taxesTaxes $84,465 a year, HST included in the price
- Taxes, 2025: $84,465 a year
- HST: HST included in the price
Included in the saleAll existing appliances, all light fixtures, all window coverings, garage door opener, security system, 2 sets of washer and dryer, wine cellar, water purification system, hot water tank owned, Existing furniture and decorations
- Included: All existing appliances, all light fixtures, all window coverings, garage door opener, security system, 2 sets of washer and dryer, wine cellar, water purification system, hot water tank owned
- Not included: Existing furniture and decorations
NearbyHospital, lake access, marina, school, waterfront
- Close to: Hospital, lake access, marina, school, waterfront
Listing detailsW12406145, Sold, Sep 16, 2025
- MLS® number: W12406145
- Status: Sold
- Listed on: Sep 16, 2025
- Days on market: 160
- Updated: Feb 23, 2026
- Possession: Flexible
- Occupied by: Owner
- Listing brokerage: RE/MAX ESCARPMENT REALTY INC.
About this home
1092 Argyle Drive, Oakville (Morrison), ON L6J 1A7
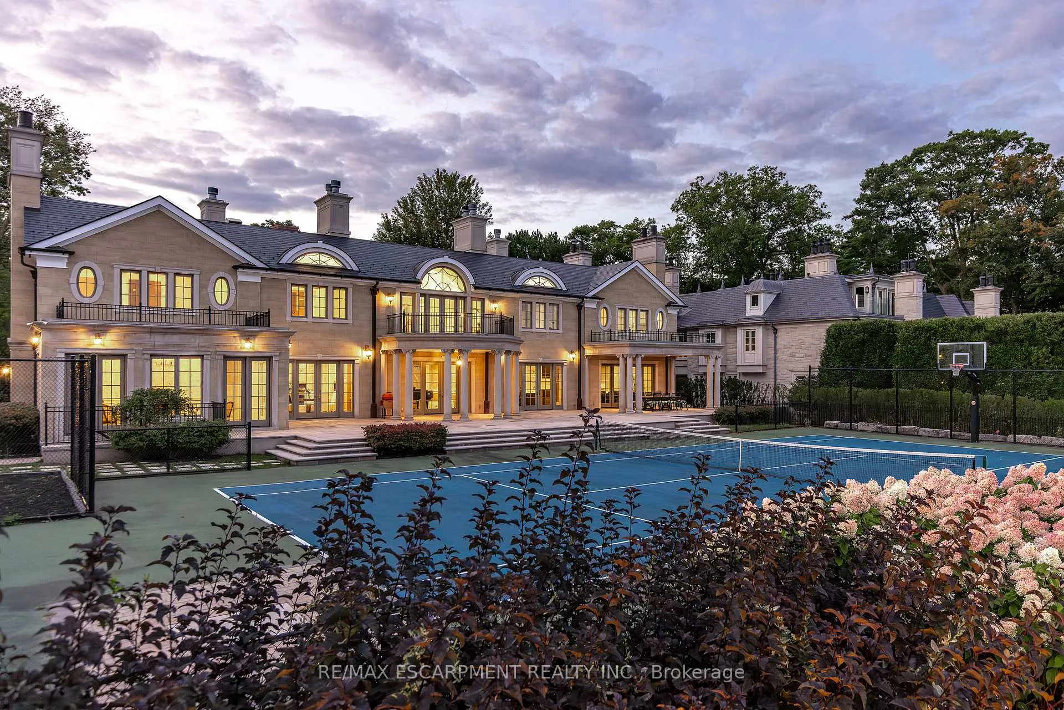
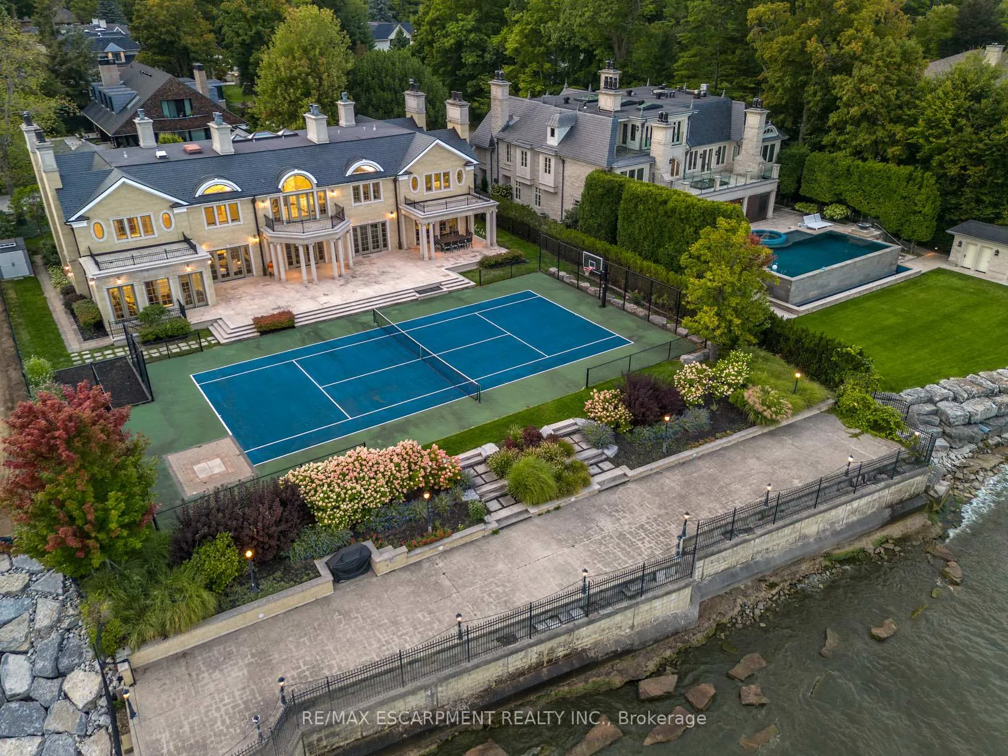
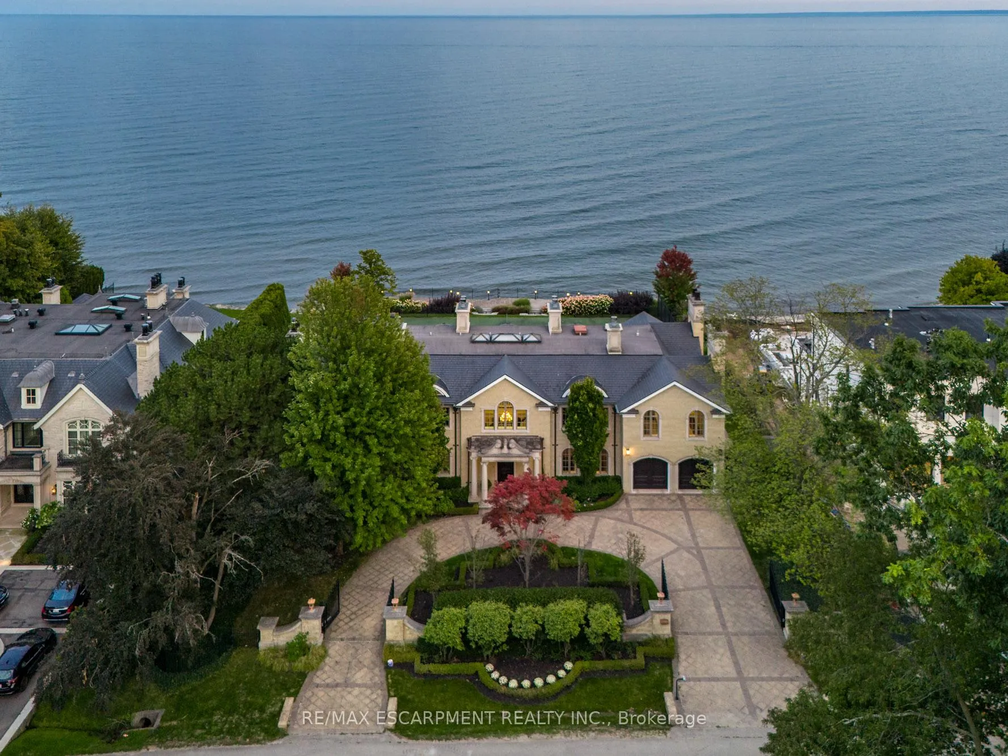
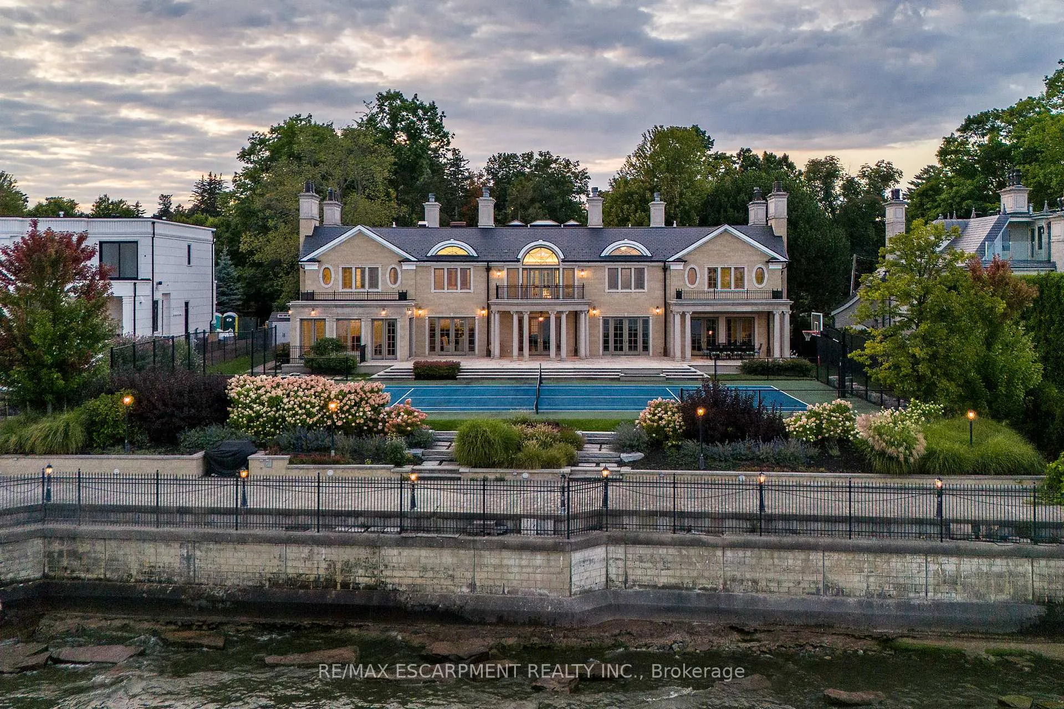
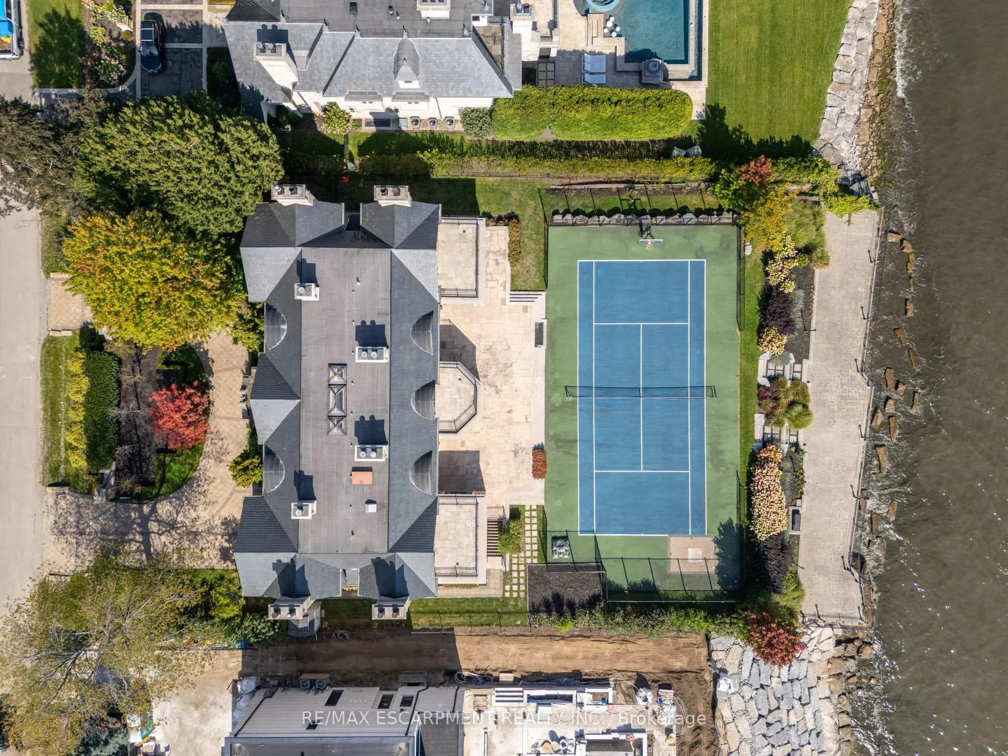
Commanding a prized stretch of Lake Ontario shoreline in prestigious South East Oakville, this Hicks-Pettes-designed estate defines European elegance and modern grandeur. A limestone façade with stone pillars, slate roof and copper detailing signal architectural pedigree of the highest order. Behind the gated, heated circular drive and stately covered porch, more than 14,000 sq. ft. of elevator-served luxury unfolds. From the moment you enter, panoramic lake vistas sweep across every principal room, creating an unforgettable backdrop for both intimate family life and grand entertaining. Radiant-heated marble floors and a soaring 22-foot illuminated barrel ceiling set a tone of sophisticated drama. Formal living and entertaining salons, each with hand-carved stone fireplaces, open to expansive lake-view terraces, while the sun-filled solarium captures year-round vistas of the tennis court and shimmering water beyond. A chefs kitchen with separate caterers prep area balances everyday ease with gala-scale hosting. Completing the main level, a richly paneled library provides a quiet, distinguished retreat for work or reflection. Five lavish bedroom suites each with private ensuite include a primary sanctuary with spa-inspired bath and private lake-view balcony. The lower level becomes a private club: temperature-controlled wine cellar and bar, theatre, banquet hall, gym, nanny suite and second laundry. Outdoors, French-inspired gardens, sound-equipped terraces and a full tennis court embrace the lakes breezes and golden sunsets. This is Oakvilles ultimate lakefront legacy residence - where unrivalled, world-class vistas from every principal room meet architectural mastery and resort-style amenities to create a property of true international calibre. Luxury Certified.
Ask about this home
A HOMEH agent will answer your questions about this home.
Around this home
Daily convenience, out of 100, from the distances below
Schools nearby
School rating, out of 10.
Helpful calculators
Your HOMEH agent

"Priced 27% over the Hestimate. I would see it this week."