

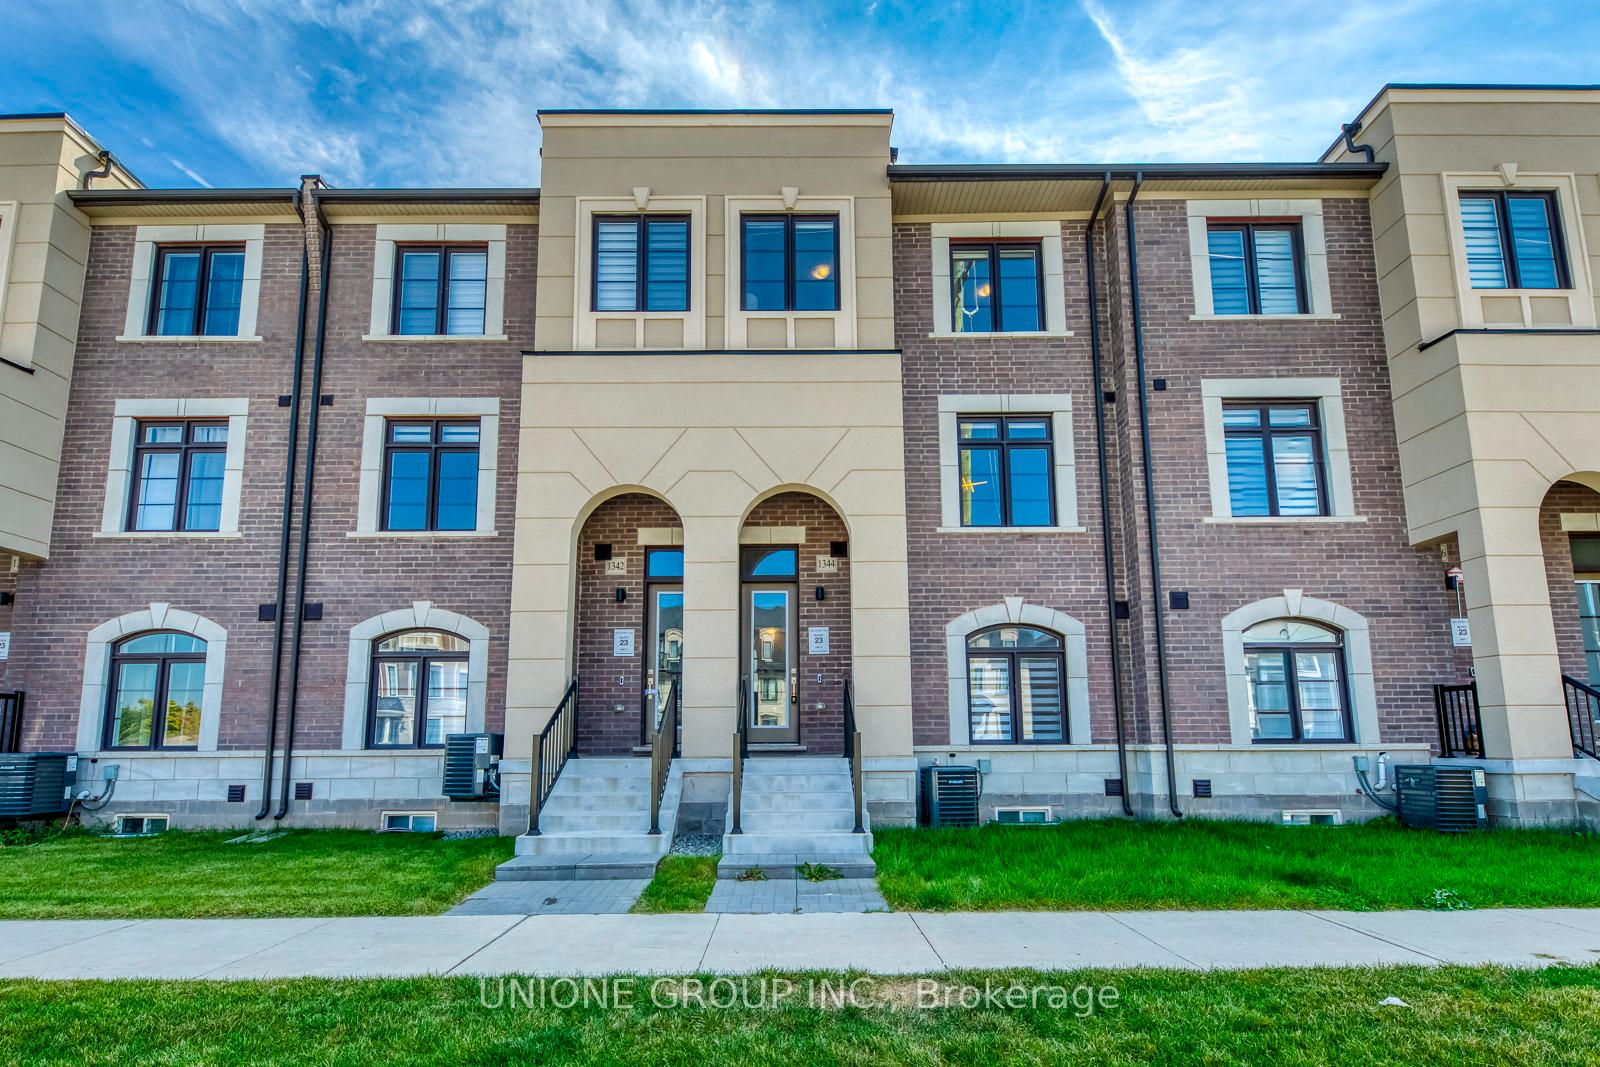
1344 William Halton Parkway
1344 William Halton Parkway
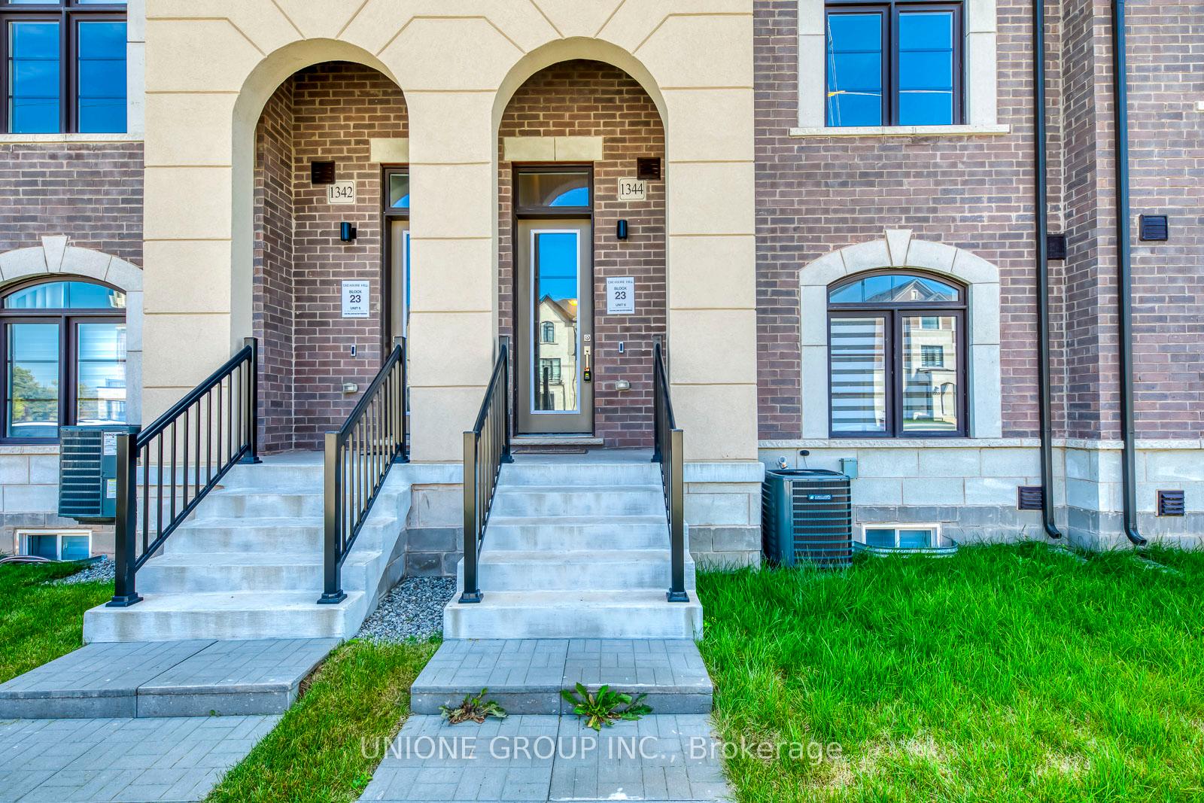
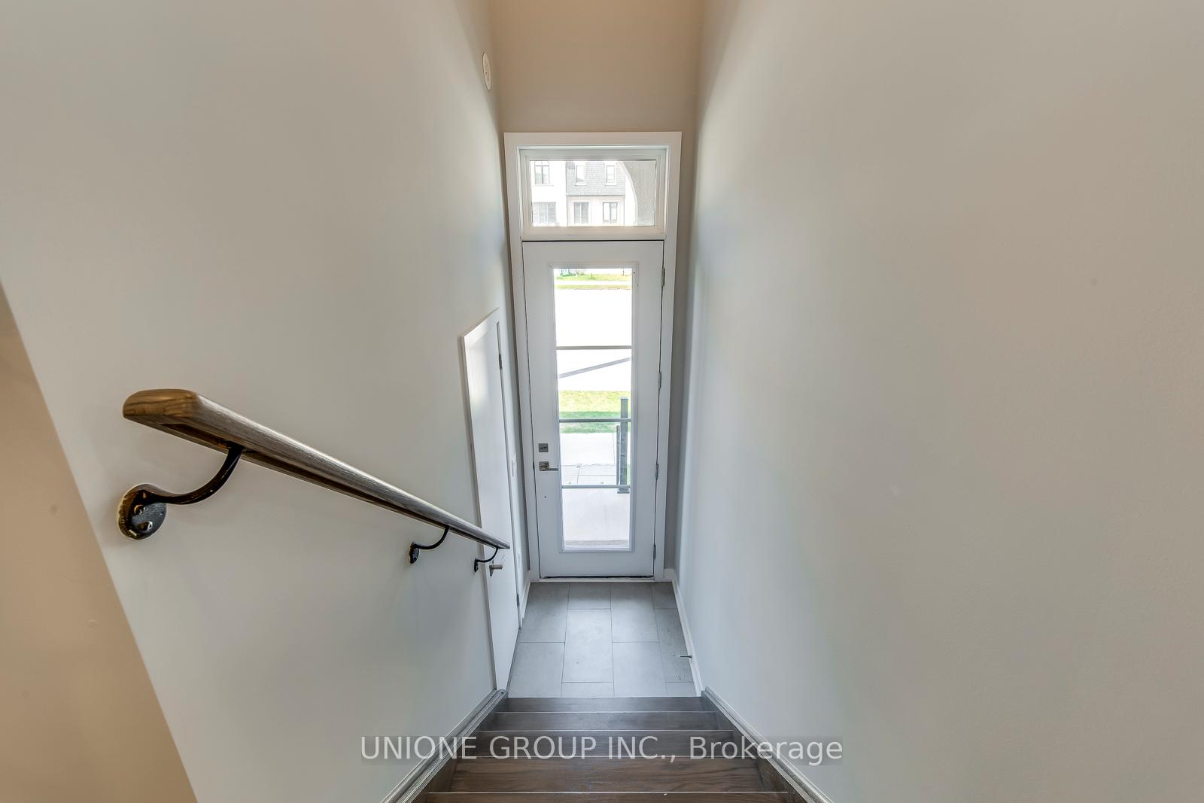
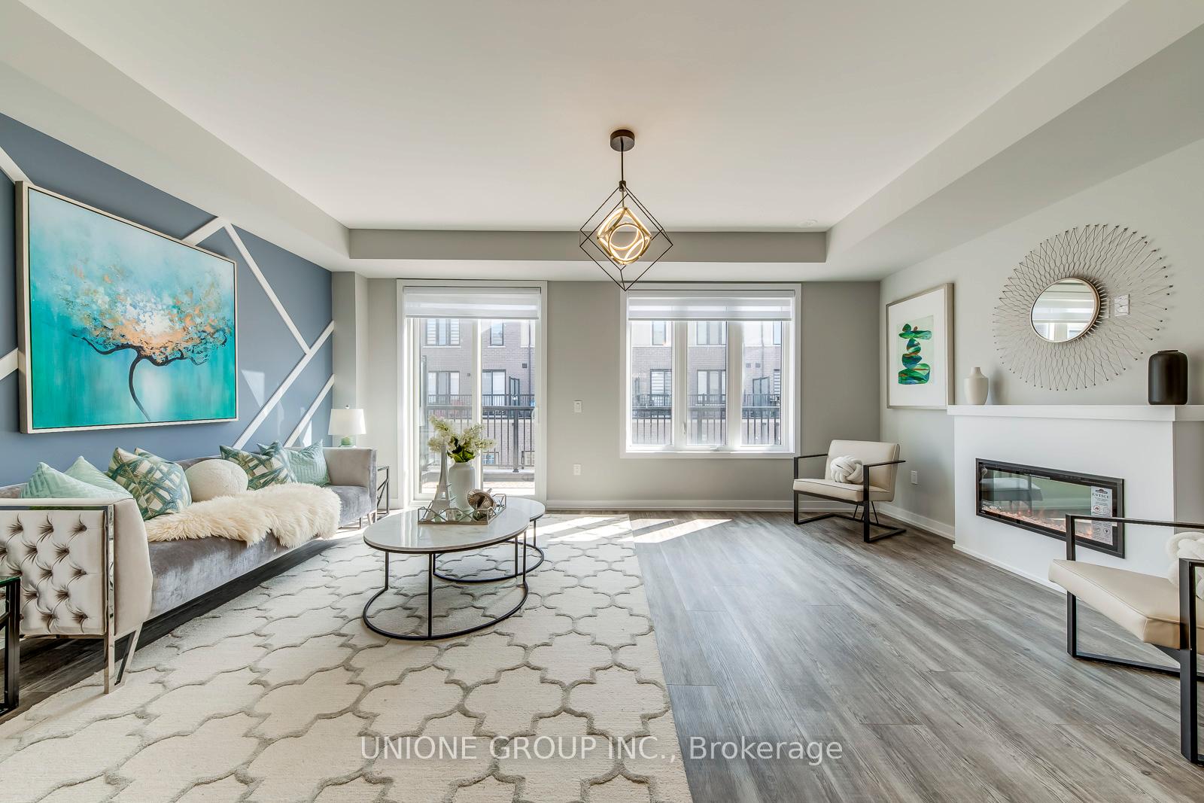
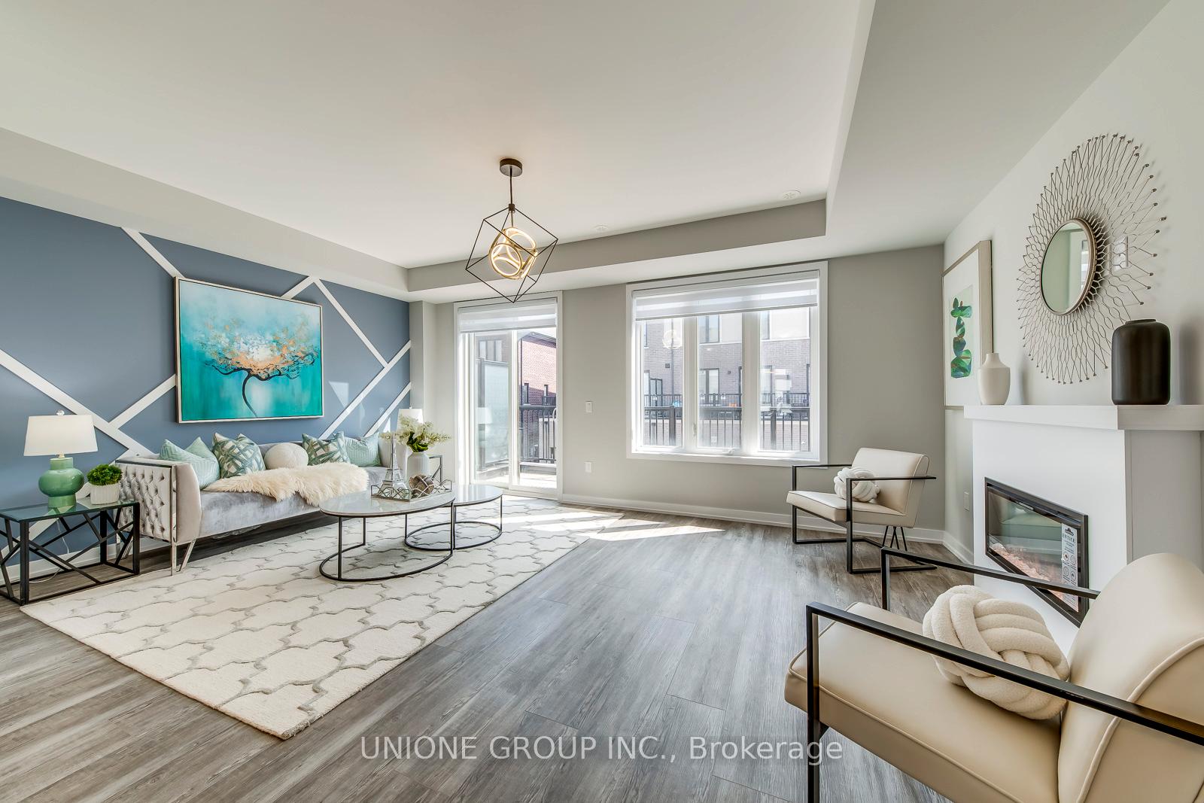 See all 43 photos
Property history
Facts and features
- BasementUnfinished
- Water, sewerMunicipal
- HeatingForced air
- CoolingCentral air
- Fireplace
- Central air
The homeFreehold Townhouse, 3-storey, 2,000–2,500 sq ft
- Type: Freehold Townhouse
- Style: 3-storey
- Living space: 2,000–2,500 sq ft
- Basement: Unfinished
InsideFireplace Yes, electric, Upper level, Rooms above ground 7
- Fireplace: Yes, electric
- Laundry: Upper level
- Rooms above ground: 7
- Bedrooms: 4
- Bathrooms: 4
- Kitchens: 1
- Family room: Yes
Outside and lotBrick, Unknown, Foundation Not applicable
- Exterior: Brick
- Roof: Unknown
- Foundation: Not applicable
- Size: 19.72 × 60 ft
Parking2 Garage, Attached, Private double
- Spaces: 2 Garage
- Garage: Attached
- Driveway: Private double
Heating, water and powerForced air, gas, Central air, Municipal water
- Heating: Forced air, gas
- Cooling: Central air
- Water: Municipal water
- Sewer: Municipal sewer
Costs and taxesTaxes $5,308 a year, HST included in the price, Hot water tank
- Taxes, 2025: $5,308 a year
- HST: HST included in the price
- Rental items: Hot water tank
Included in the saleS/s appliance: fridge, stove & dishwasher. washer & dryer. window coverings & new elfs (2025).
- Included: S/s appliance: fridge, stove & dishwasher. washer & dryer. window coverings & new elfs (2025).
Listing detailsW12442762, Sold, Oct 3, 2025
- MLS® number: W12442762
- Status: Sold
- Listed on: Oct 3, 2025
- Days on market: 5
- Updated: Oct 8, 2025
- Possession: Immediate
- Occupied by: Vacant
- Listing brokerage: UNIONE GROUP INC.
About this home
1344 William Halton Parkway, Oakville (Northwest), ON L6M 5R2
Welcome To This Stunning 2,096 Sq.Ft. 4-Bedroom, 3.5-Bathroom Freehold Townhome By Treasure Hill Homes, Featuring A Rare Double-Car Garage In The Highly Desirable Brand New Neighborhood in Oakville. Offering Bright Open-Concept Living, This Home Showcases 9-Foot Ceilings, Hardwood Floors, And Premium Upgrades Throughout. The Ground Floor 4th Bedroom Ensuite With Separate Entrance To Garage Provides Convenience For Multi-Generational Living. The Gourmet Kitchen Highlights A Centre Island, Quartz Countertops, Oversized Pantry & Cabinetry, And Walkout To A Sunny Deck Perfect For Entertaining. The Luxurious Primary Suite Includes A Spa-Like Ensuite With Subway-Tiled Shower And Spacious Walk-In Closet. Two Additional Bedrooms Share A Modern Bathroom On The Third Floor, Along With Convenient Laundry. Ideally Located Minutes To GO Train, Top Schools, Shopping, Parks, Oakville New Hospital, Trails, 16 Mile Creek, Golf Courses, And Easy Access To Highways 403, 407, And QEW.
Ask about this home
A HOMEH agent will answer your questions about this home.
Around this home
Daily convenience, out of 100, from the distances below
Schools nearby
School rating, out of 10.
Helpful calculators
Your HOMEH agent

"I would see it this week."