

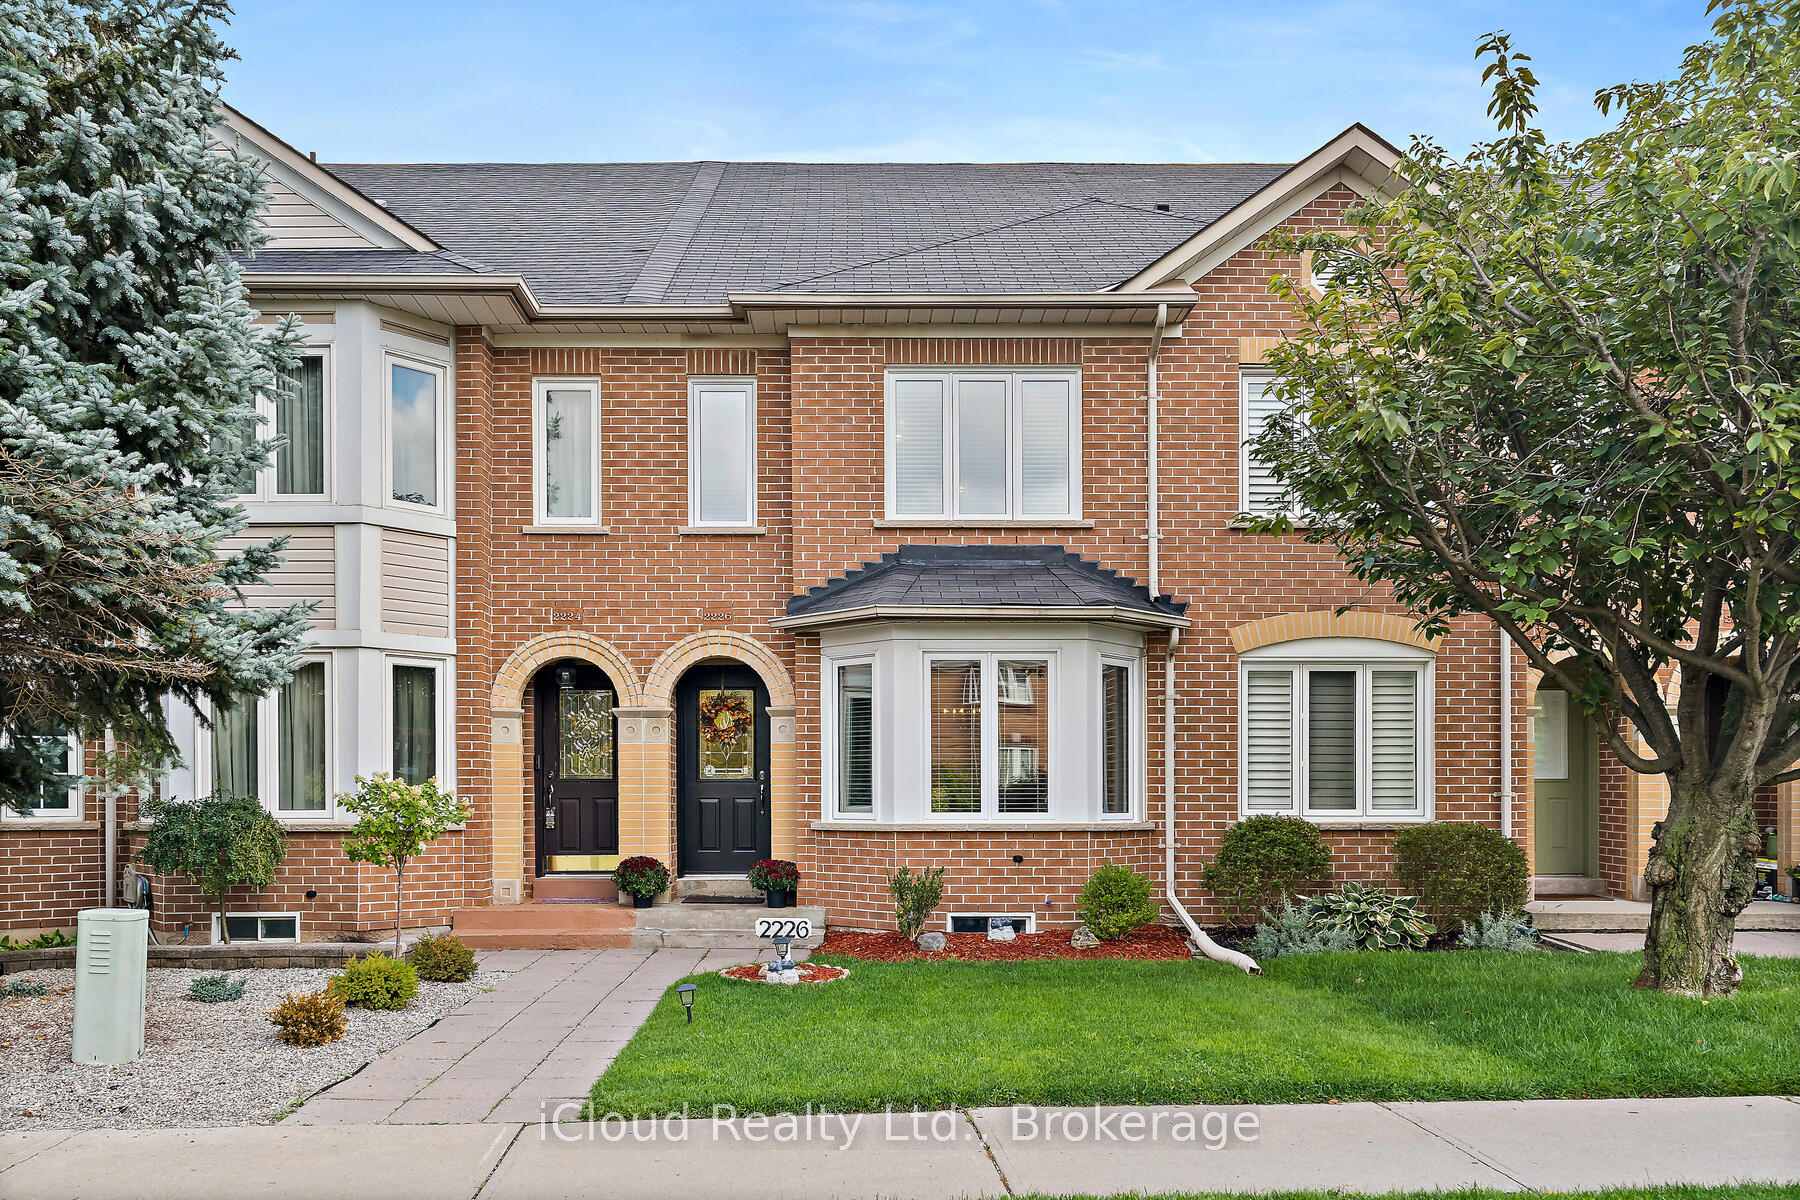
2226 Westoak Trails Boulevard
2226 Westoak Trails Boulevard
 See all 25 photos
Property history
Facts and features
- BasementUnfinished
- Age of home16–30 years
- Water, sewerMunicipal
- Lot shapeRectangular
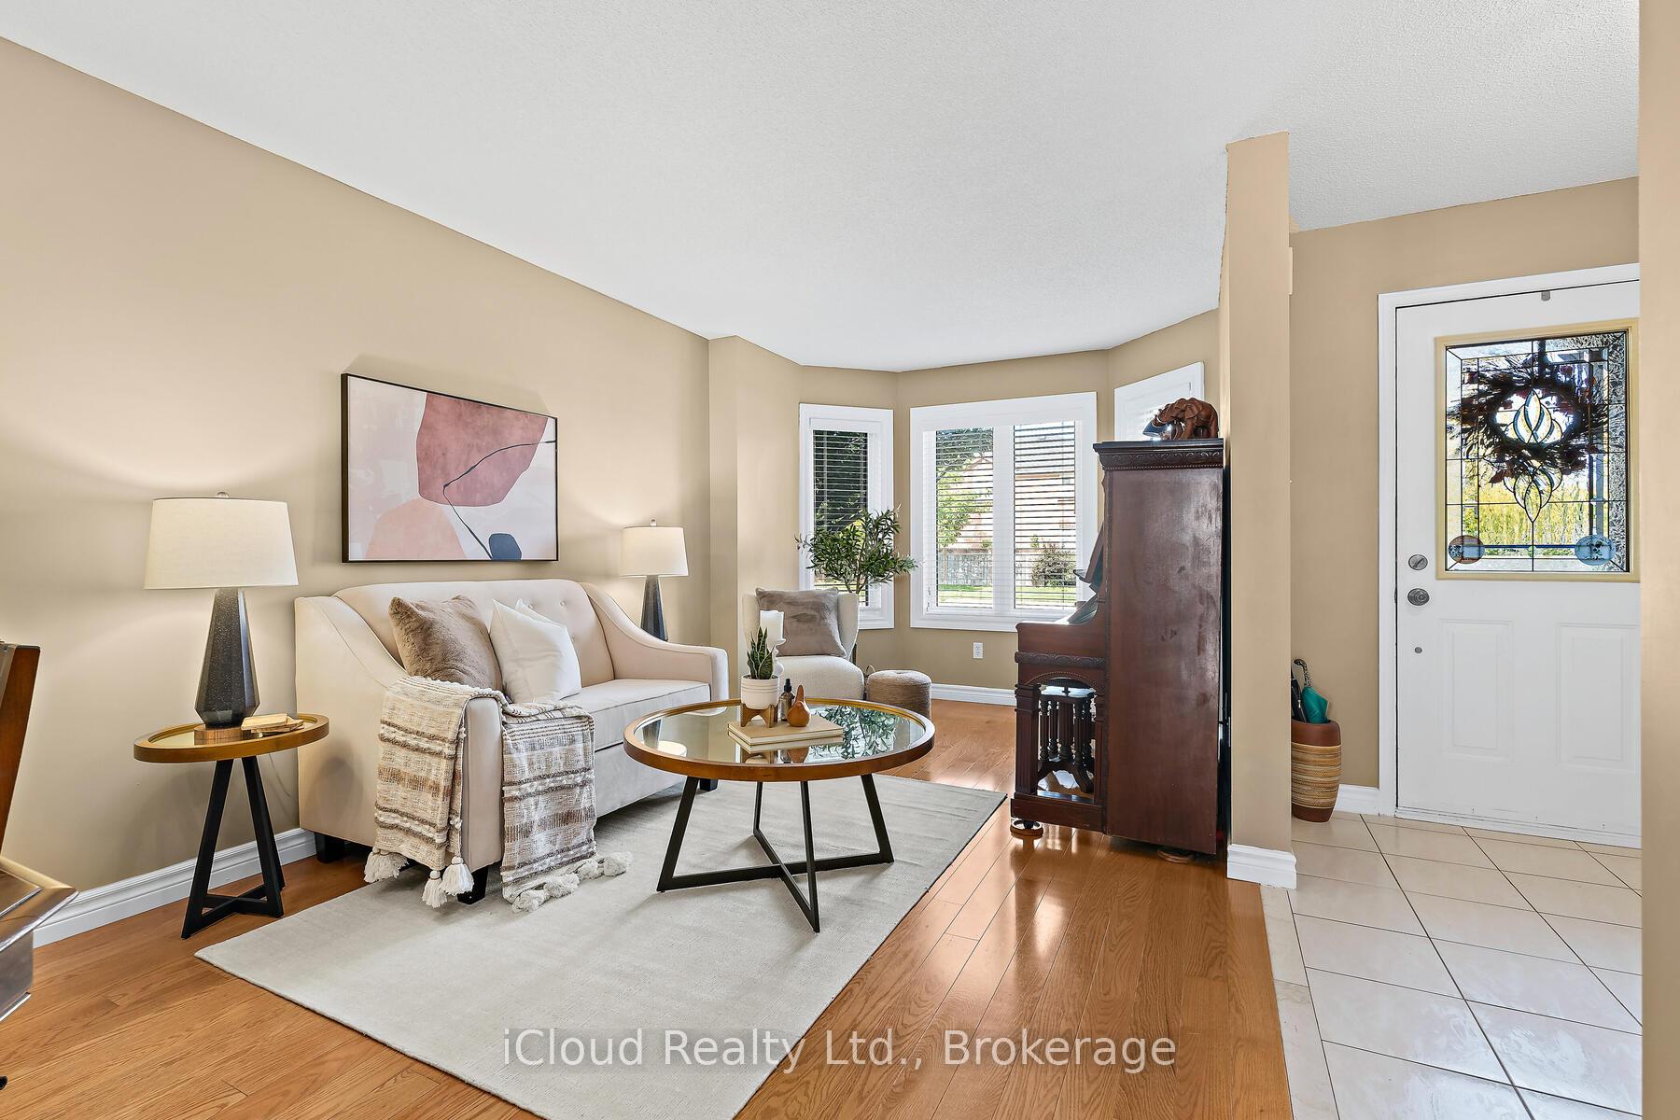
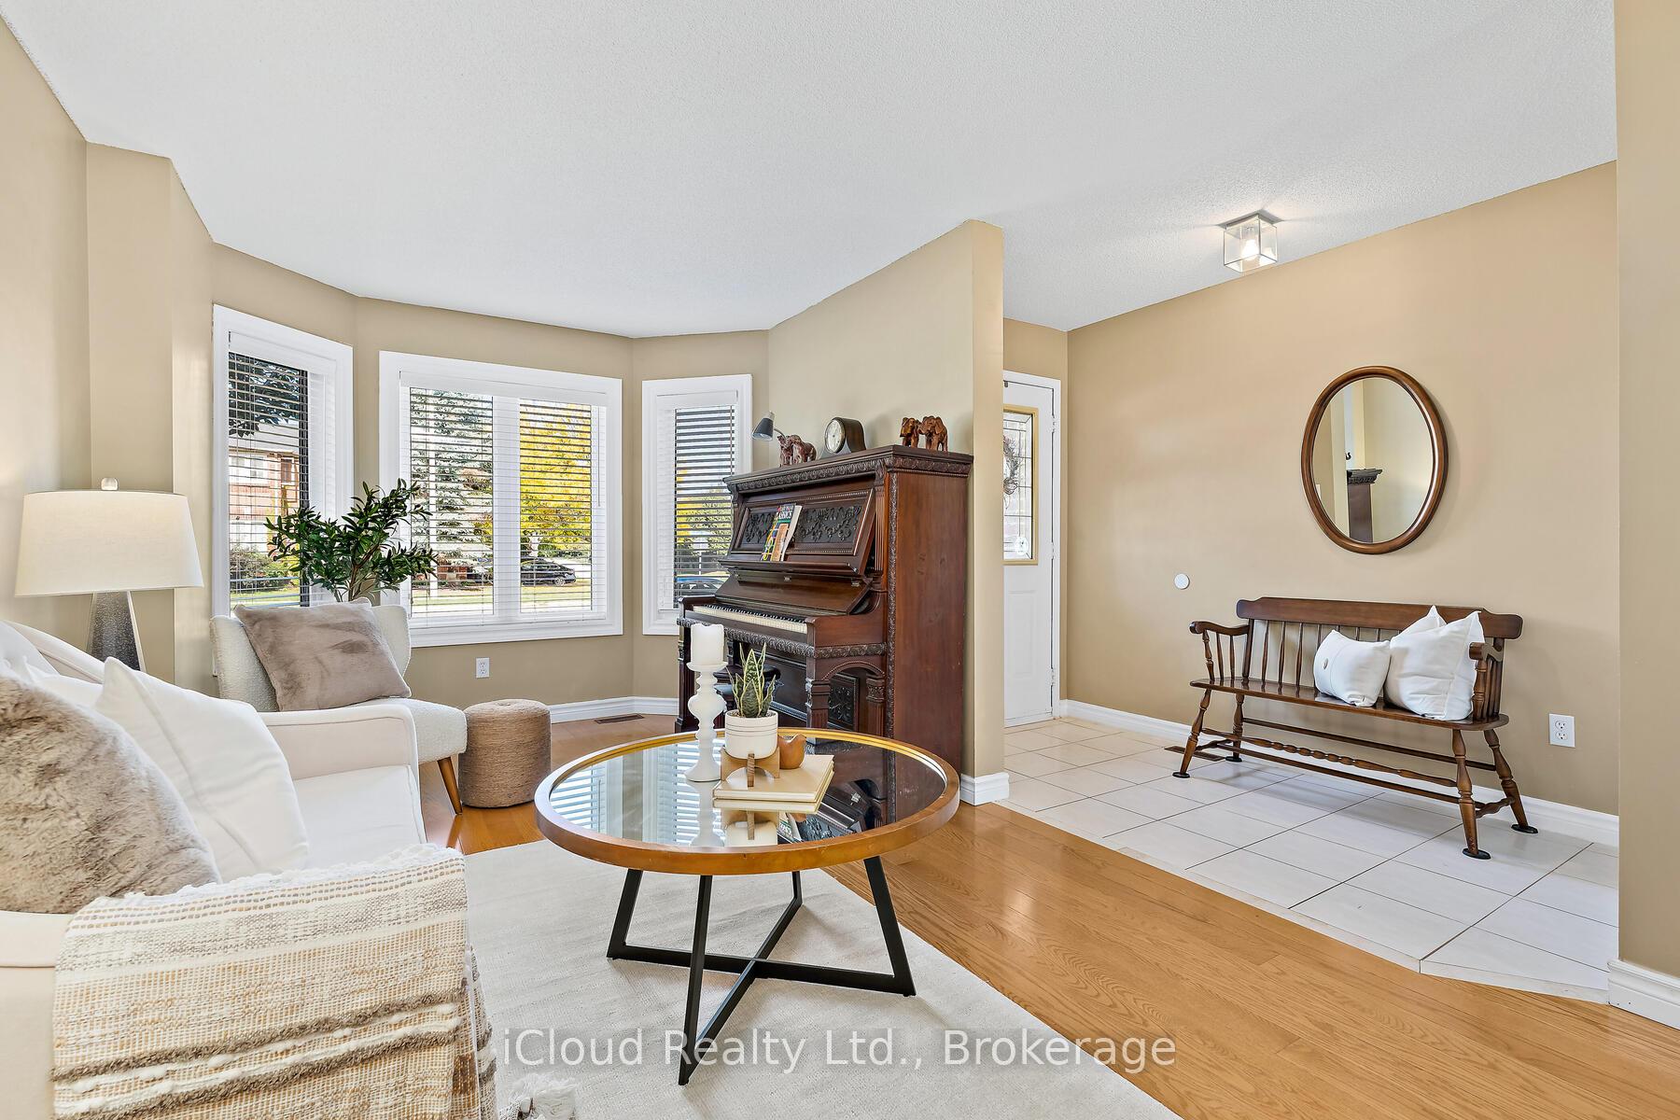
- Hardwood floors
- Central air
The homeFreehold Townhouse, 2-storey, Age 16–30 years
- Type: Freehold Townhouse
- Style: 2-storey
- Age: 16–30 years
- Living space: 1,500–2,000 sq ft
- Basement: Full, unfinished
InsideHardwood, Ceramic, Broadloom, Lower level, Smoke detector
- Flooring: Hardwood, Ceramic, Broadloom
- Laundry: Lower level
- Security: Smoke detector
- Rooms above ground: 6
- Bedrooms: 2
- Bathrooms: 3
- Kitchens: 1
- Family room: Yes
Outside and lotBrick, vinyl siding, Asphalt shingle, Poured concrete
- Exterior: Brick, vinyl siding
- Roof: Asphalt shingle
- Foundation: Poured concrete
- Features: Patio, landscaped
- Size: 15.51 × 130.74 ft
- Shape: Rectangular
- Zoning: RM1 sp:195
Parking1 Garage, Detached, Private
- Spaces: 1 Garage
- Garage: Detached
- Driveway: Private
Heating, water and powerForced air, gas, Central air, Municipal water
- Heating: Forced air, gas
- Cooling: Central air
- Water: Municipal water
- Sewer: Municipal sewer
- Natural gas: Yes
- Hydro: Yes
- Cable: Yes
- Telephone: Yes
Costs and taxesTaxes $3,814 a year, HST No HST, Hot water tank
- Taxes, 2025: $3,814 a year
- HST: No HST
- Rental items: Hot water tank
- Under contract: Hot water heater
Included in the saleFridge, stove, dishwasher, washer, dryer
- Included: Fridge, stove, dishwasher, washer, dryer
NearbyFenced yard, hospital, park, public transit, school, library
- Close to: Fenced yard, hospital, park, public transit, school, library
Listing detailsW12430744, Sold, Sep 27, 2025
- MLS® number: W12430744
- Status: Sold
- Listed on: Sep 27, 2025
- Days on market: 10
- Updated: Oct 7, 2025
- Possession: 30-59 days
- Occupied by: Owner
- Listing brokerage: iCloud Realty Ltd.
About this home
2226 Westoak Trails Boulevard, Oakville (West Oak Trails), ON L6M 3N4
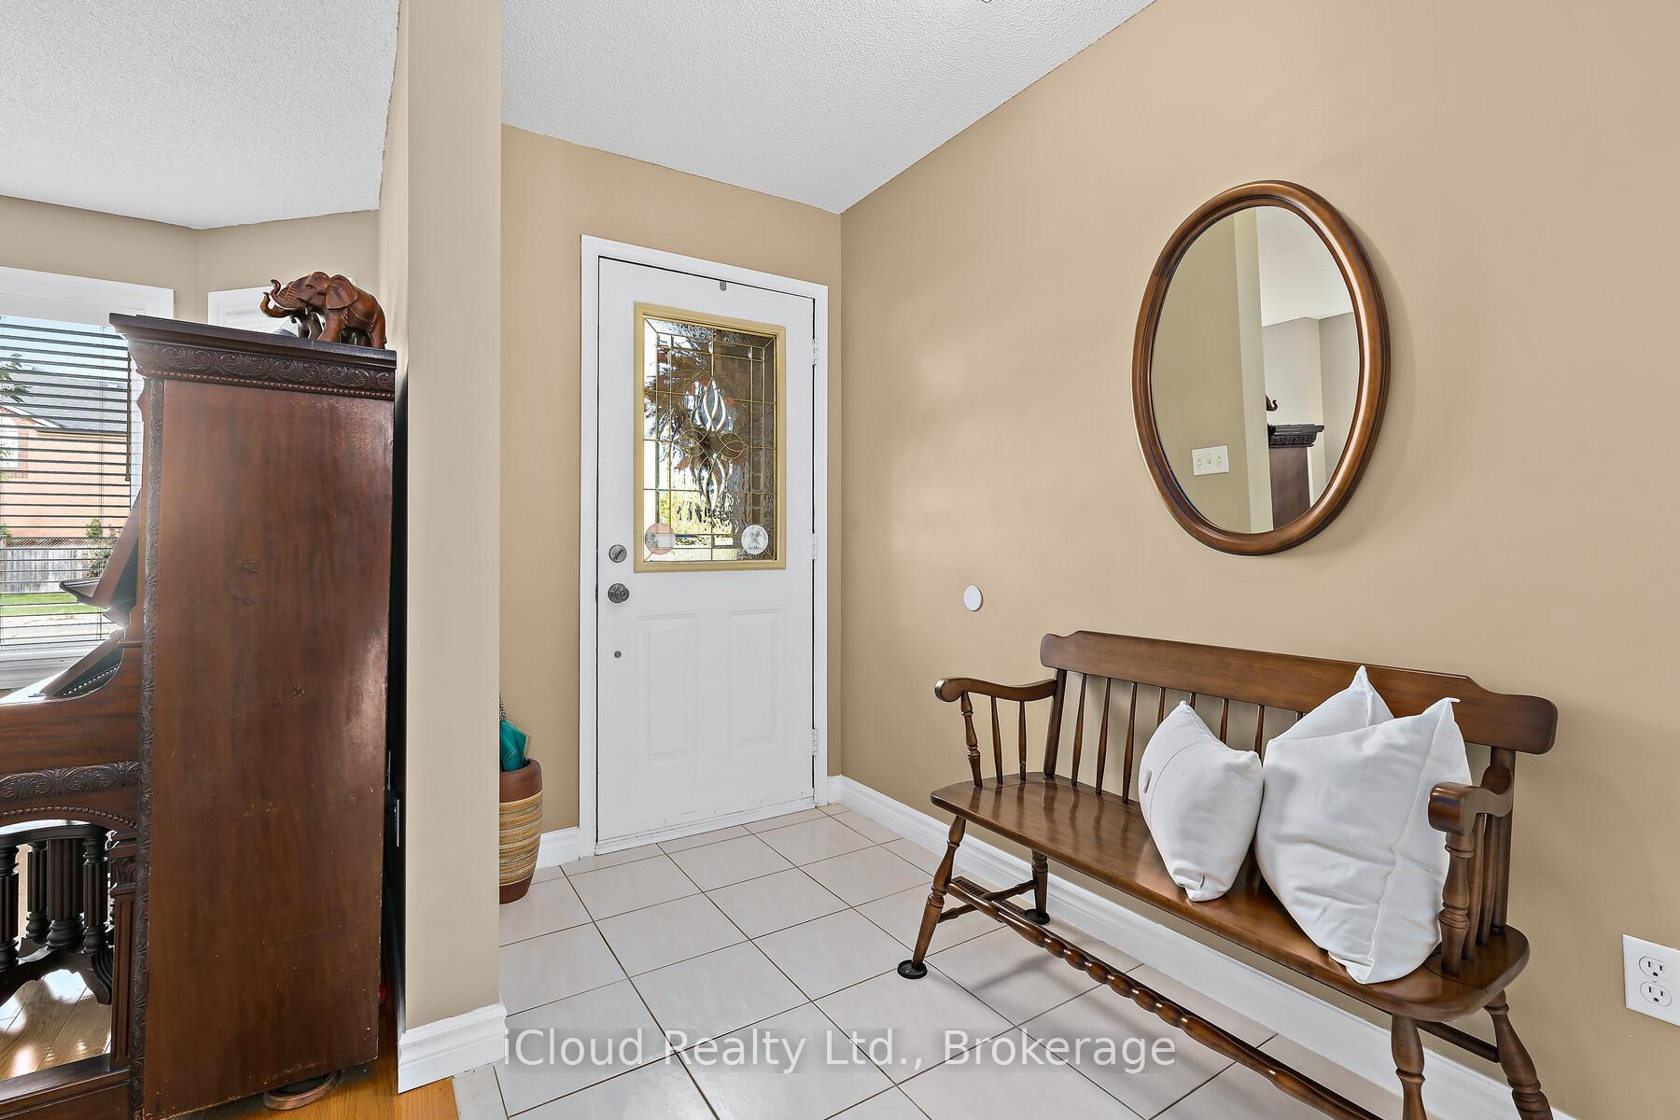
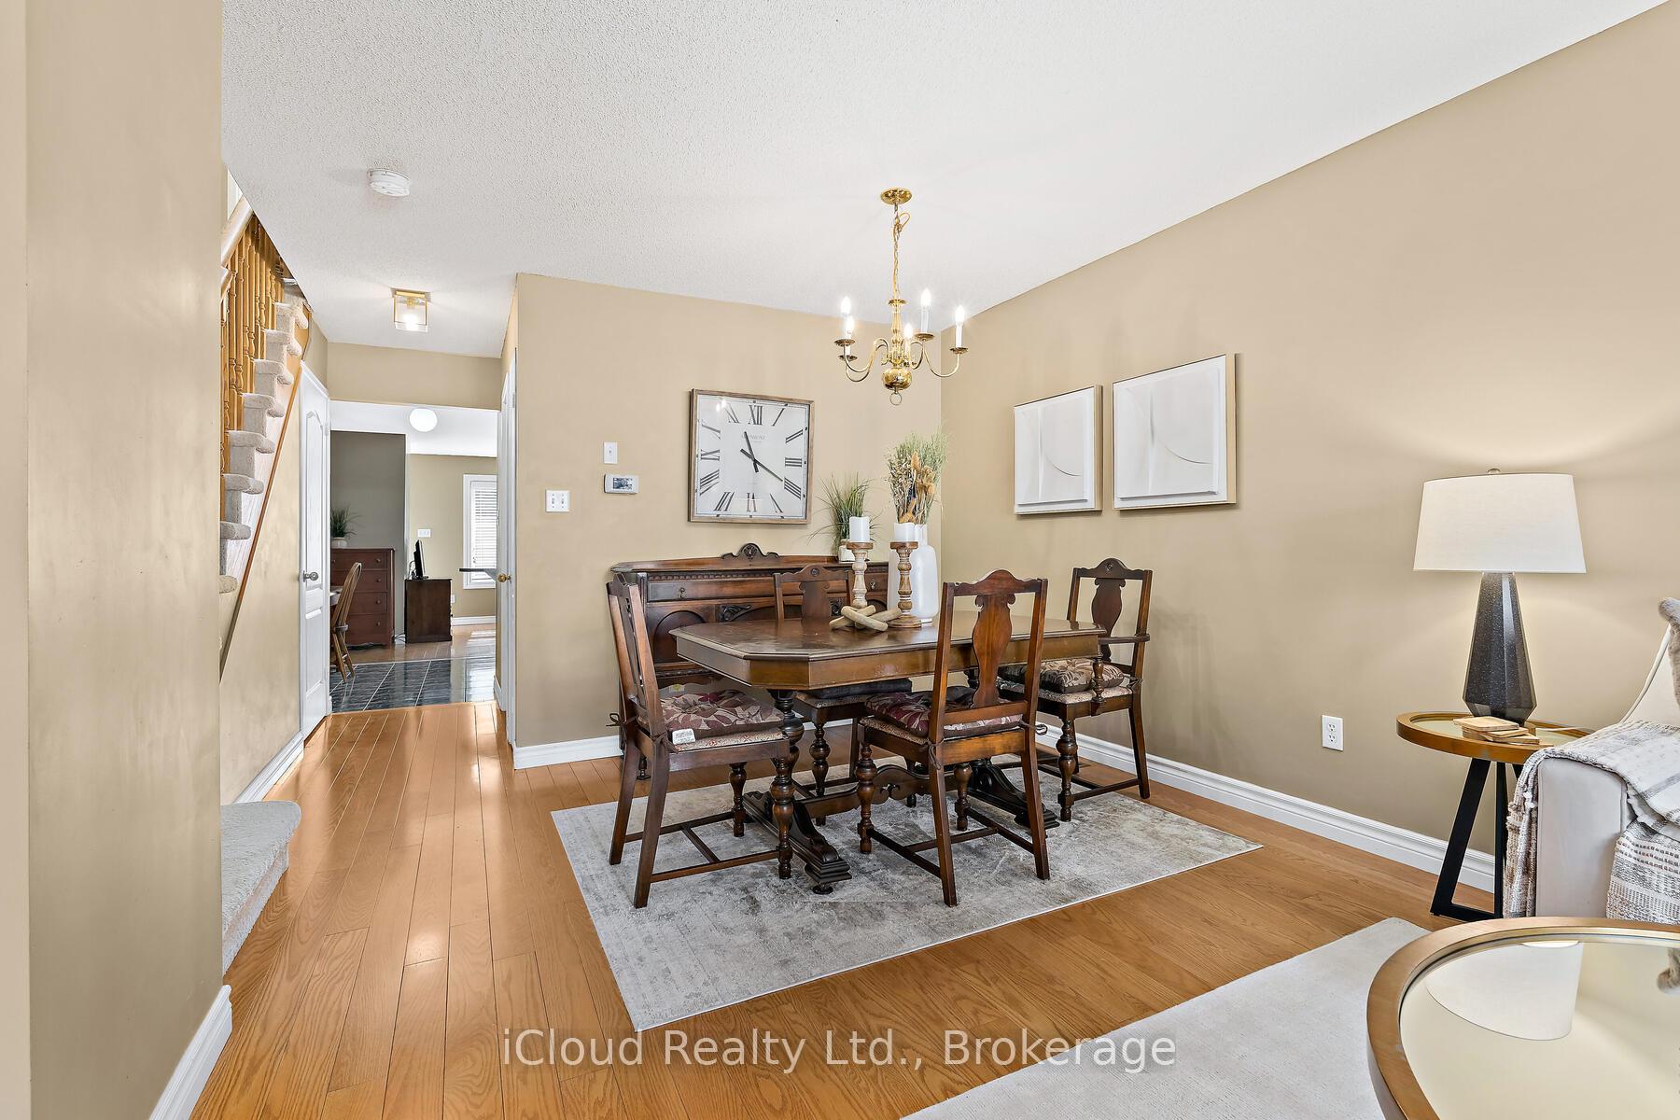
OPEN HOUSE - Saturday Oct 4, 2-4 PM. Located in the sought-after West Oak Trails community, this spacious and well-maintained freehold townhouse offers 2 large bedrooms and 3 bathrooms. The main level features a bright, open-concept living and dining area with a large picture window and hardwood floors. The eat-in kitchen includes a breakfast bar and opens to a cozy family room, also with hardwood flooring and walkout access to the backyard with patio, pretty gardens & walkway to detached garage. Bright 2nd level with skylight in hallway and two large bedrooms, each with its own private ensuite. The primary bedroom includes his & her closets and the ensuite has a soaker tub and walk-in shower. The unfinished basement with roughed in bathroom offers great potential for customization to suit your needs. Enjoy being just steps from scenic Lions Valley Park with beautiful trails, and conveniently located near public transit, schools, shopping, the hospital, and major highways, ideal for commuters. All above-grade windows replaced in 2019. Annual Community Association fee of $300 covers snow removal, street light maintenance, road repairs, and community garden landscaping of laneway access to garages.
Ask about this home
A HOMEH agent will answer your questions about this home.
Around this home
Daily convenience, out of 100, from the distances below
Schools nearby
School rating, out of 10.
Helpful calculators
Your HOMEH agent

"I would see it this week."