

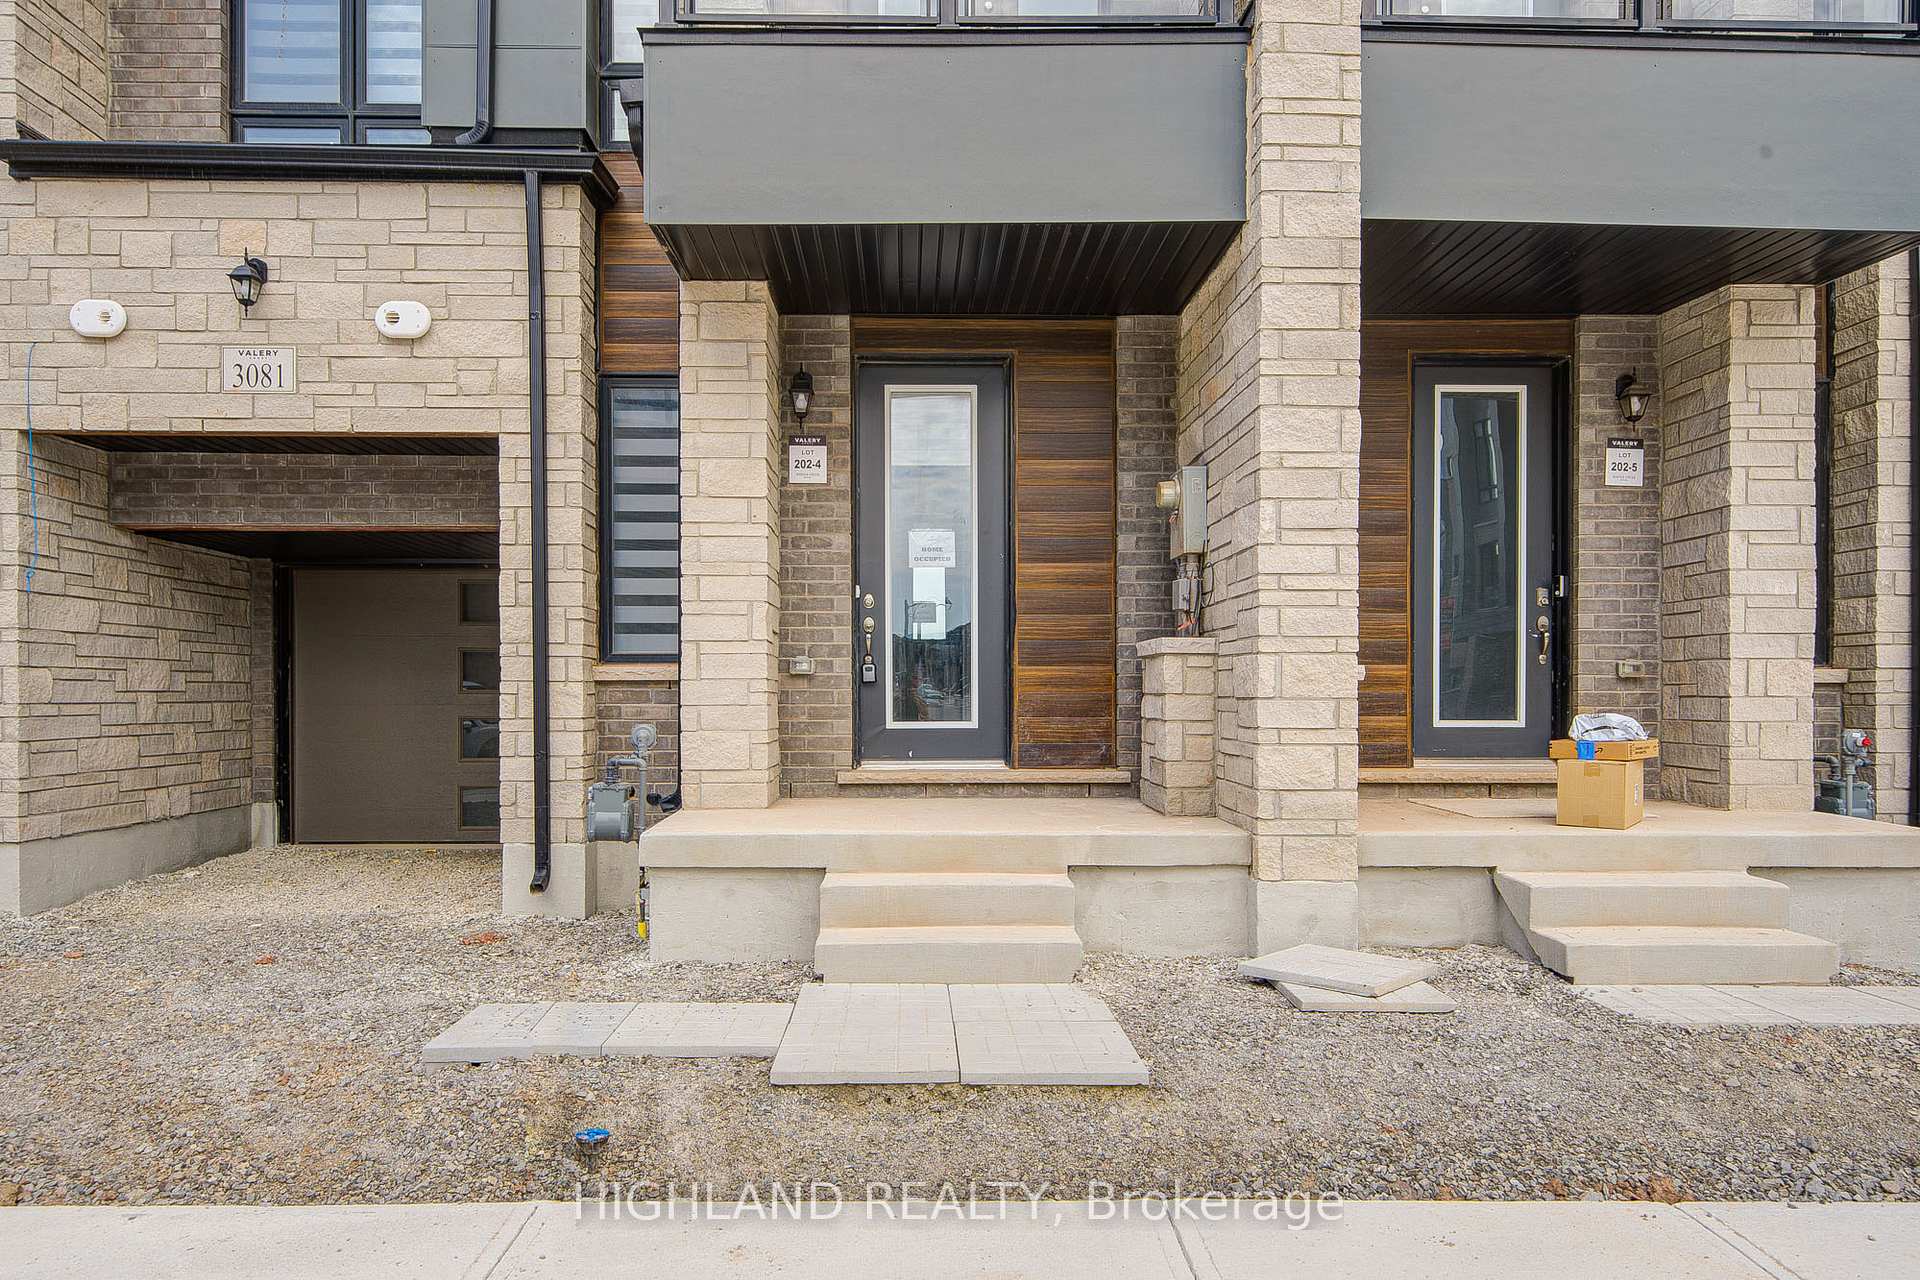
3081 Perkins Way
3081 Perkins Way
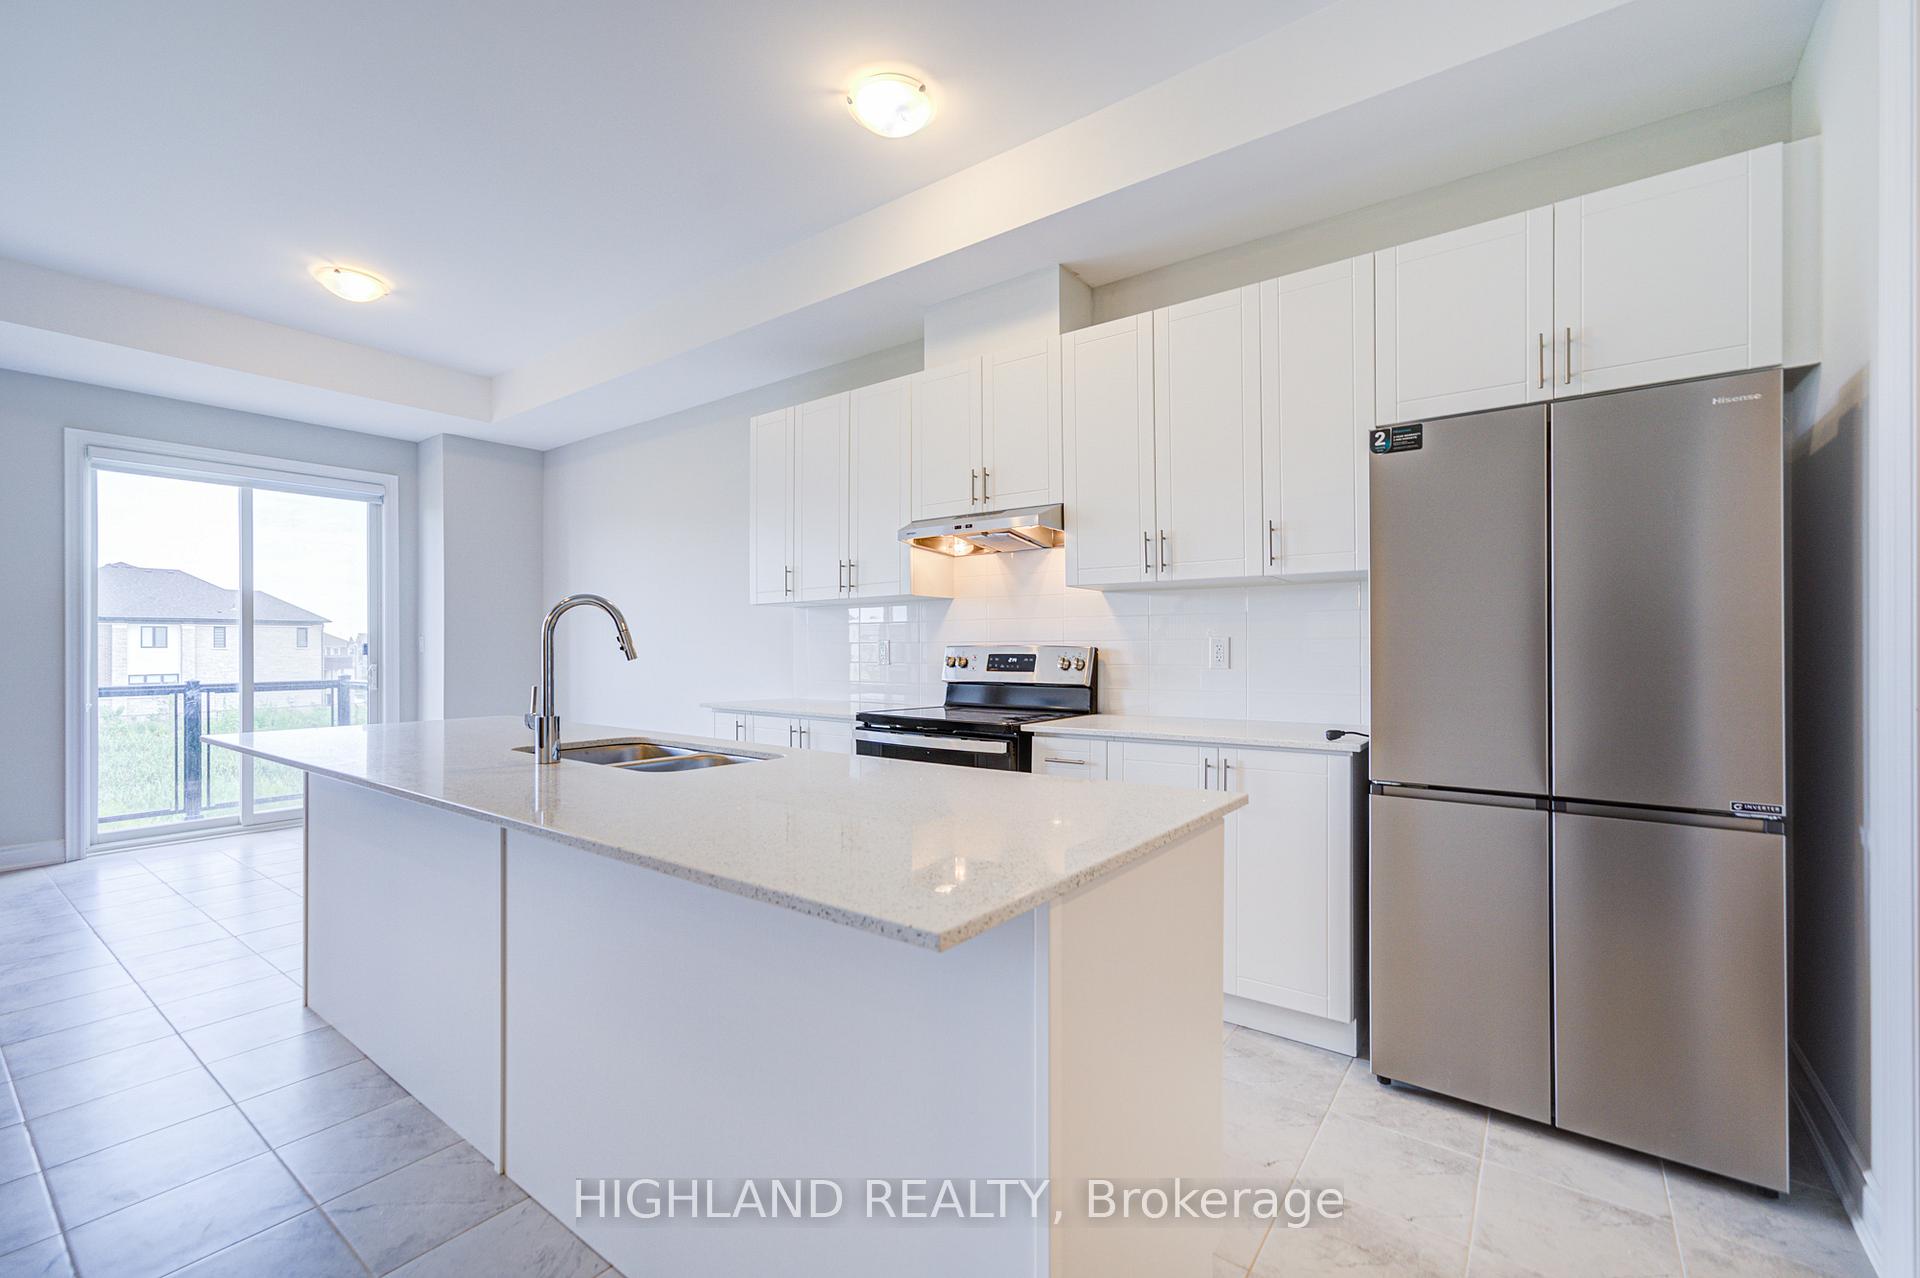 See all 41 photos
Property history
Facts and features
- BasementWalk-out
- Lease term12 months
- FurnishedUnfurnished
- Age of homeNew
- Fireplace
- Central air
The homeFreehold Townhouse, 3-storey, New
- Type: Freehold Townhouse
- Style: 3-storey
- Age: New
- Living space: 2,500–3,000 sq ft
- Basement: Finished with walk-out
InsideFireplace Yes, Laundry room, Other
- Fireplace: Yes
- Laundry: Laundry room
- Features: Other
- Rooms above ground: 10
- Bedrooms: 4
- Bathrooms: 4
- Kitchens: 1
- Family room: Yes
Outside and lotOther, Asphalt shingle, Concrete
- Exterior: Other
- Roof: Asphalt shingle
- Foundation: Concrete
Parking1 Garage, Built-in, Private
- Spaces: 1 Garage
- Garage: Built-in
- Driveway: Private
Heating, water and powerForced air, gas, Central air, Municipal water
- Heating: Forced air, gas
- Cooling: Central air
- Water: Municipal water
- Sewer: Municipal sewer
Rent and termsRent $4,000 a month, Entire property, Unfurnished
- Rent: $4,000 a month
- Space for rent: Entire property
- Furnished: Unfurnished
- Lease: 12 months
- Paid: Monthly
- Rent includes: Central air conditioning, parking
- Deposit: Required
- Credit check: Required
- Employment letter: Required
- Rental application: Required
- References: Required
- Rental items: Water heater, hvac & drain water system
IncludedExisting: fridge, stove, dishwasher, washer, dryer, all light fixtures & window coverings.
- Included: Existing: fridge, stove, dishwasher, washer, dryer, all light fixtures & window coverings.
Listing detailsW12296715, Rented, Jul 21, 2025
- MLS® number: W12296715
- Status: Rented
- Listed on: Jul 21, 2025
- Days on market: 44
- Updated: Sep 3, 2025
- Possession: Immediate
- Occupied by: Vacant
- Listing brokerage: HIGHLAND REALTY
About this home
3081 Perkins Way, Oakville (Joshua Meadows), ON L6H 7Z4
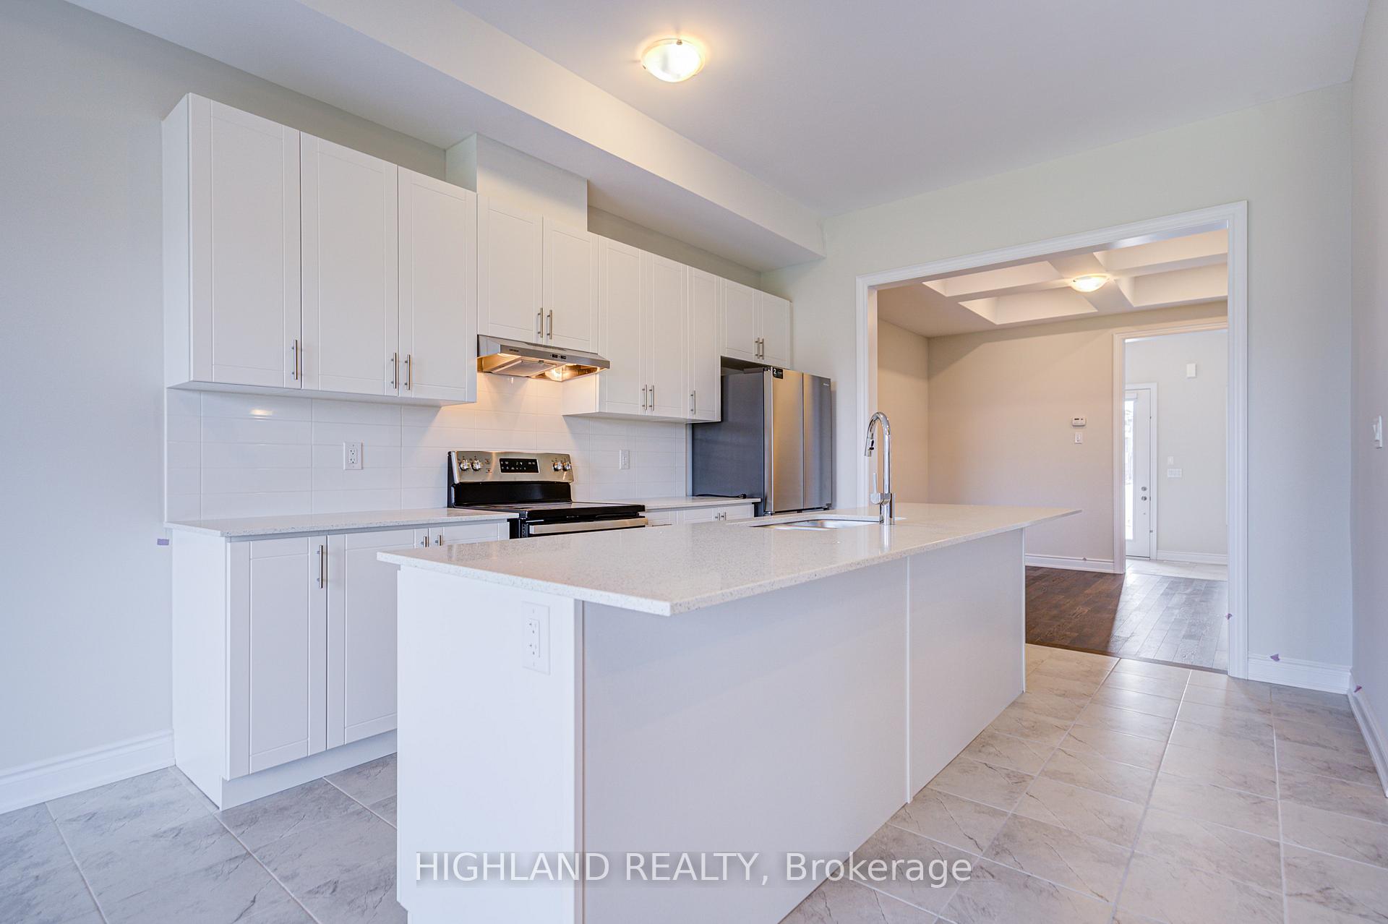
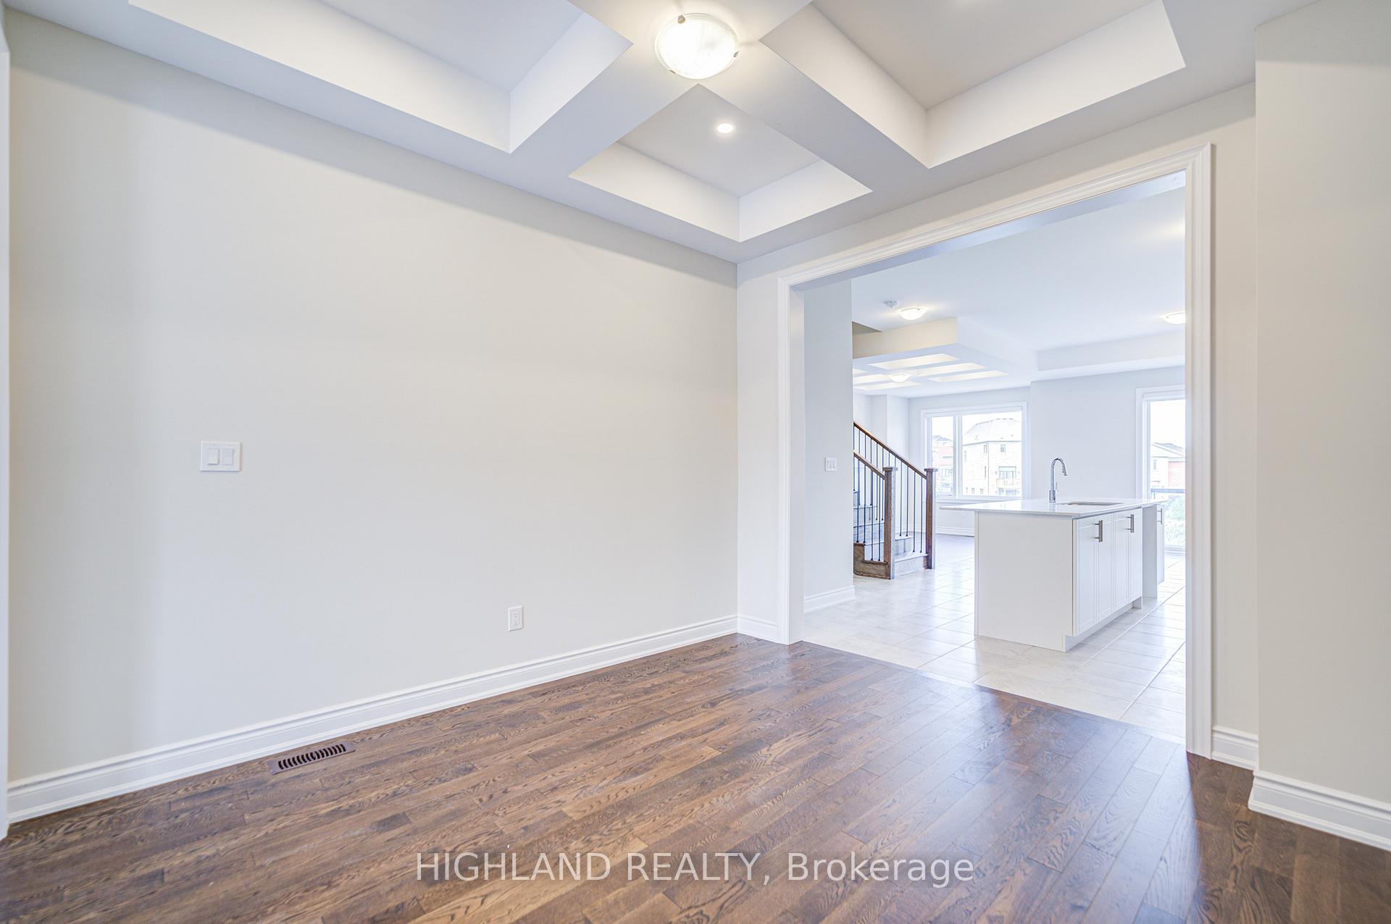
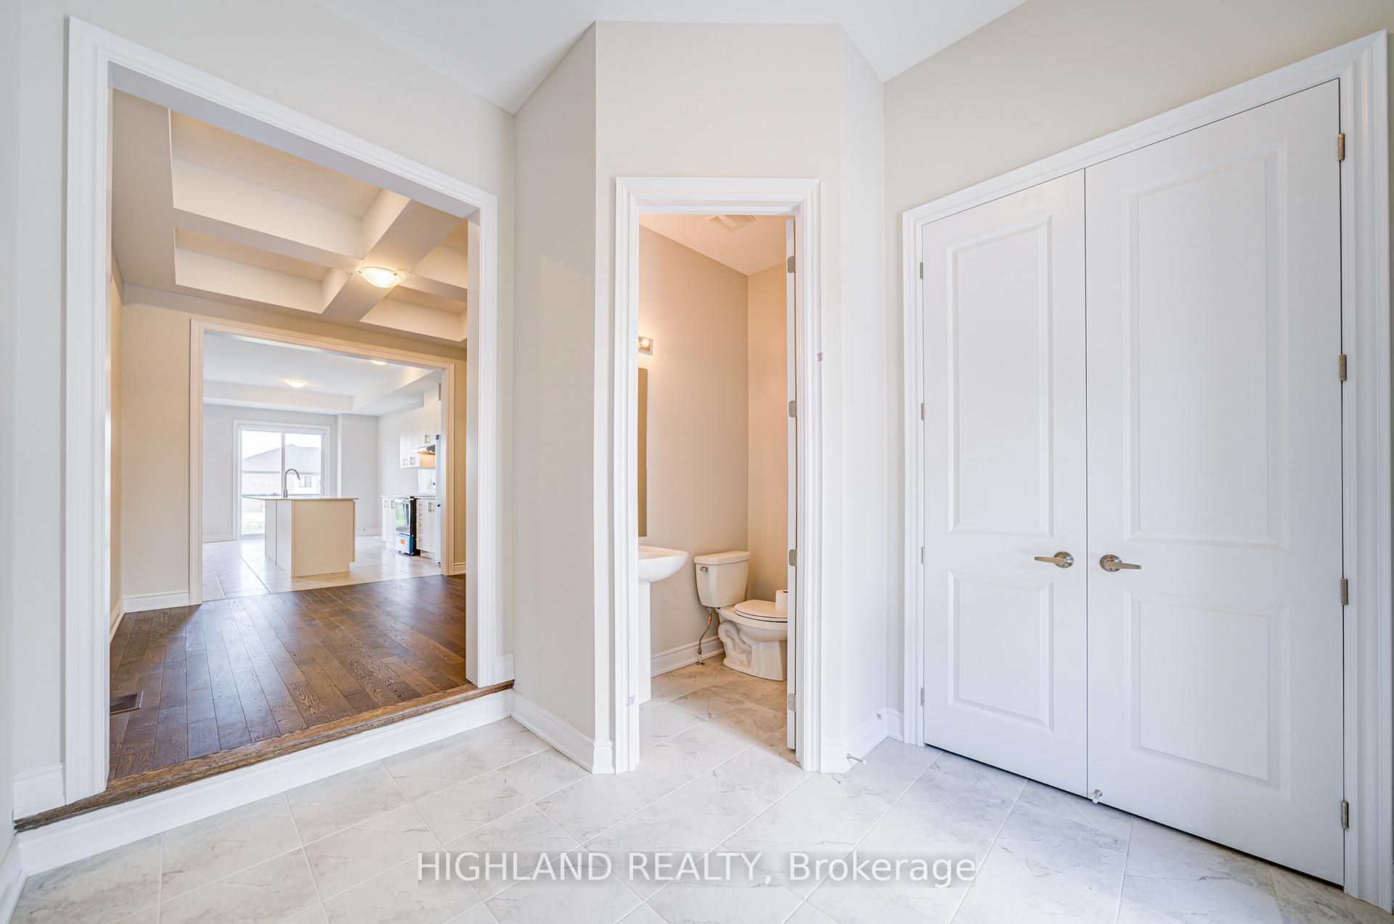
** Back to A Tree Area and Finished & Walk Out Basement ** Welcome to this stunning, brand new townhouse nestled in the highly sought-after family community of Joshua Meadows in Oakville. Offering approximately 2,900 sq ft of bright and spacious living space, this home combines modern elegance with functional design. The open-concept layout featuring a stylish kitchen with a large island, perfect for gatherings and everyday living. Upgraded pot lights illuminate the dining and family room areas, creating a warm and inviting atmosphere. The breakfast area walks out to a balcony that overlooks a peaceful tree-lined backdrop ideal for enjoying your morning coffee. With two spacious primary bedrooms, each with its own ensuite (5-piece and 4-piece) and generous walk-in closets, this home offers flexible living options for multi-generational families or guests. The finished walk-out basement includes a den and an expansive recreation area ideal for a home office, gym, or media room. Minutes from the schools, supermarkets, scenic trails, parks, public transit, and major highways, this exceptional home offers the perfect blend of nature, convenience, and luxury.
Ask about this home
A HOMEH agent will answer your questions about this home.
Around this home
Daily convenience, out of 100, from the distances below
Schools nearby
School rating, out of 10.
Helpful calculators
Your HOMEH agent

"I would see it this week."