

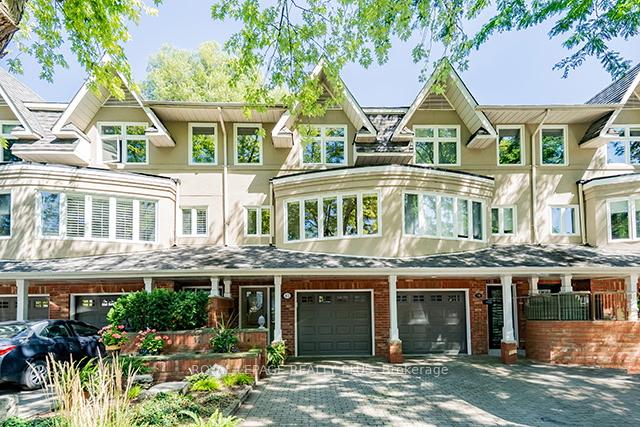
81 Kerr Street
81 Kerr Street
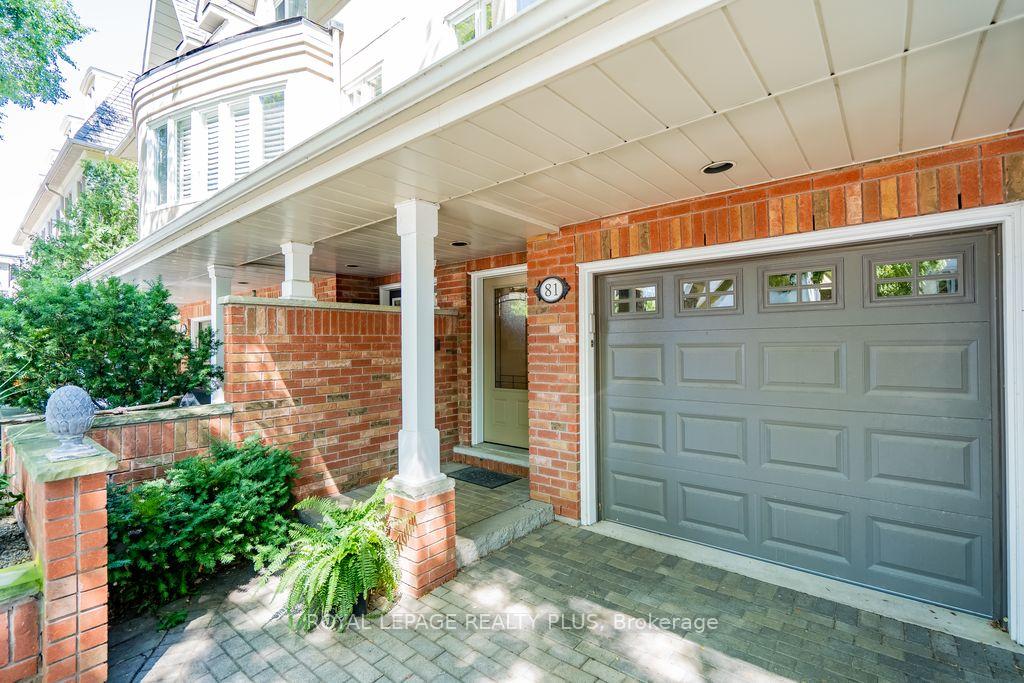
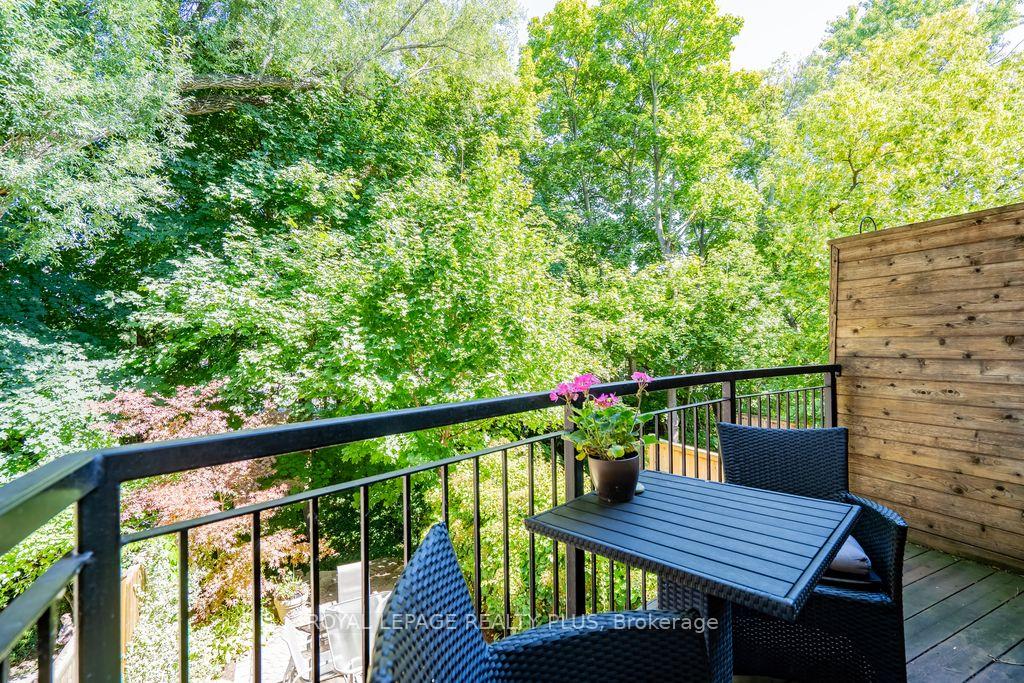
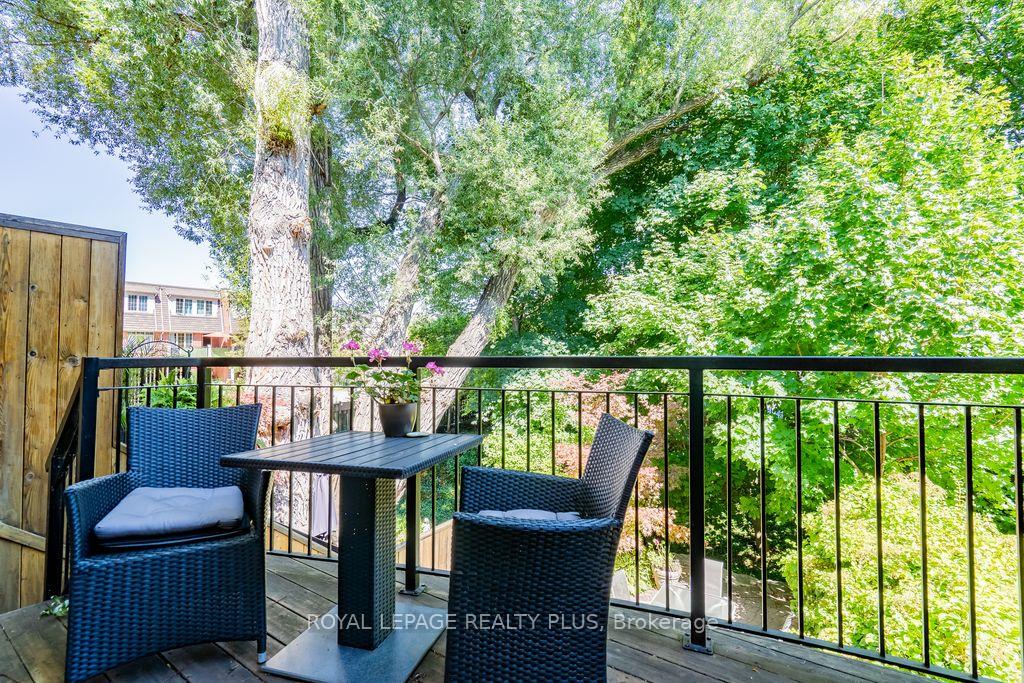
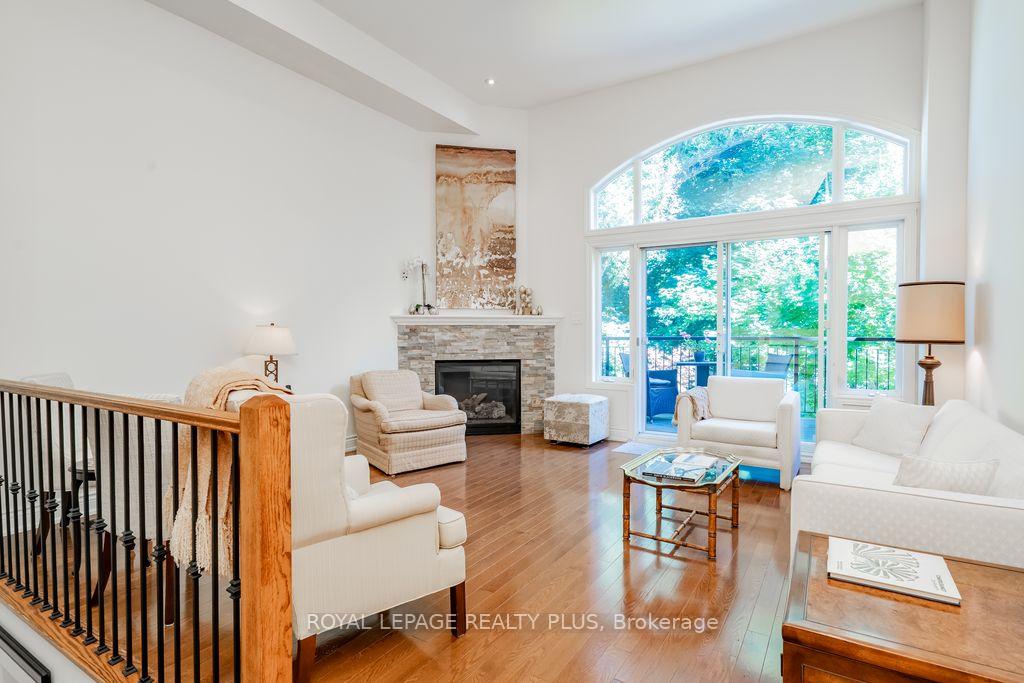 See all 38 photos
Property history
Facts and features
- BasementFinished
- Age of home16–30 years
- Water, sewerMunicipal
- HeatingForced air
- Hardwood floors
- Fireplace
- Central air
The homeFreehold Townhouse, 3-storey, Age 16–30 years
- Type: Freehold Townhouse
- Style: 3-storey
- Age: 16–30 years
- Living space: 1,100–1,500 sq ft
- Basement: Full, finished
- Waterfront: None
InsideFireplace Yes, Hardwood, Tile, Central vacuum
- Fireplace: Yes
- Flooring: Hardwood, Tile
- Features: Central vacuum
- Rooms above ground: 6
- Bedrooms: 2
- Bathrooms: 3
- Kitchens: 1
- Family room: Yes
Outside and lotBrick, stucco (plaster), Roof Not applicable, Foundation Not applicable
- Exterior: Brick, stucco (plaster)
- Roof: Not applicable
- Foundation: Not applicable
- Features: Deck, landscaped, patio, privacy
- Size: 16.4 × 128.6 ft
- Zoning: Res
Parking1 Garage, Attached, Private
- Spaces: 1 Garage
- Garage: Attached
- Driveway: Private
Heating, water and powerForced air, gas, Central air, Municipal water
- Heating: Forced air, gas
- Cooling: Central air
- Water: Municipal water
- Sewer: Municipal sewer
Costs and taxesTaxes $7,629 a year, HST included in the price, Hot water approx $26.25 monthly, water softner -$26, air conditioner $75 monthly.
- Taxes, 2025: $7,629 a year
- HST: HST included in the price
- Rental items: Hot water approx $26.25 monthly, water softner -$26, air conditioner $75 monthly.
Included in the saleFridge, stove, dishwasher, all window coverings, all light fixtures. roof 2010 approx,air conditioner approx. 2017 furnace approx. 2013. central vacumn, garage door opener, Dyson vacumn and wall attachment
- Included: Fridge, stove, dishwasher, all window coverings, all light fixtures. roof 2010 approx,air conditioner approx. 2017 furnace approx. 2013. central vacumn, garage door opener
- Not included: Dyson vacumn and wall attachment
NearbyRavine
- Close to: Ravine
Listing detailsW12372903, Sold, Sep 1, 2025
- MLS® number: W12372903
- Status: Sold
- Listed on: Sep 1, 2025
- Days on market: 4
- Updated: Sep 5, 2025
- Possession: Flexible
- Occupied by: Owner
- Listing brokerage: ROYAL LEPAGE REALTY PLUS
About this home
81 Kerr Street, Oakville (Central), ON L6K 3A2
This Beautifully Appointed Executive Freehold Townhome Is Nestled In An Exclusive Enclave South Of Lakeshore Road surounded by trees...Steps To The Lake And Waterfront Trails Shopping,Marina, Restaurants, Sixteen mile creek river, Doctors, churches,community centres,outdoor and indoor pools, tennis courts, library, vibrant entertainment, scenic parks, renowned private schools, Mins To Go Statn.! This Fine Home Is Finished Top To Bottom With Tasteful Designer Finishes That Even The Most Discerning Buyer Is Sure To Appreciate. Enjoy The Privacy Of The Manicured Backyard With Deck And Patio Overlooking Mature Trees And The Proximity Of Downtown Oakville!
Ask about this home
A HOMEH agent will answer your questions about this home.
Around this home
Daily convenience, out of 100, from the distances below
Schools nearby
School rating, out of 10.
Helpful calculators
Your HOMEH agent

"I would see it this week."