

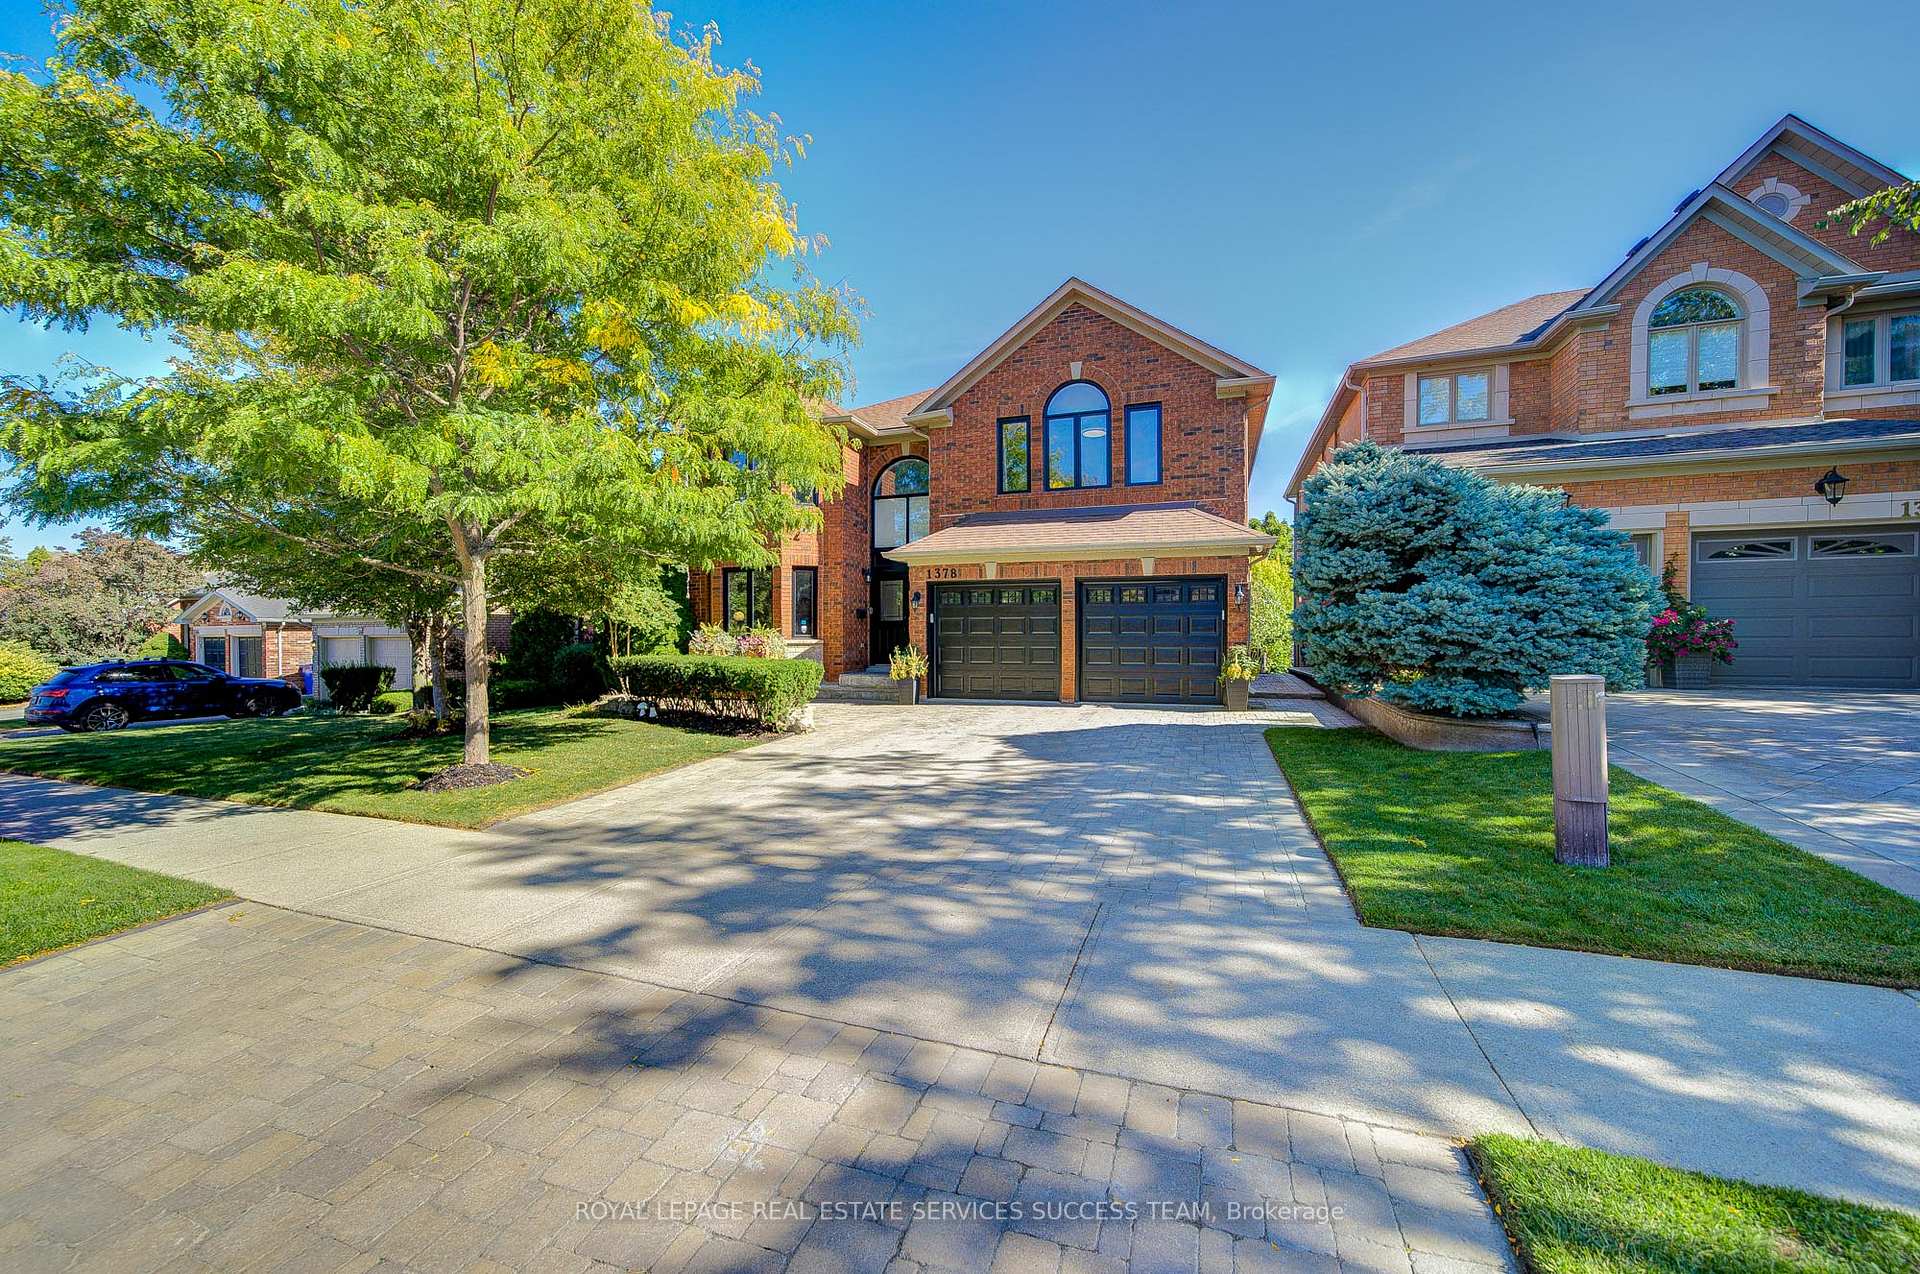
1378 Bayshire Drive
1378 Bayshire Drive
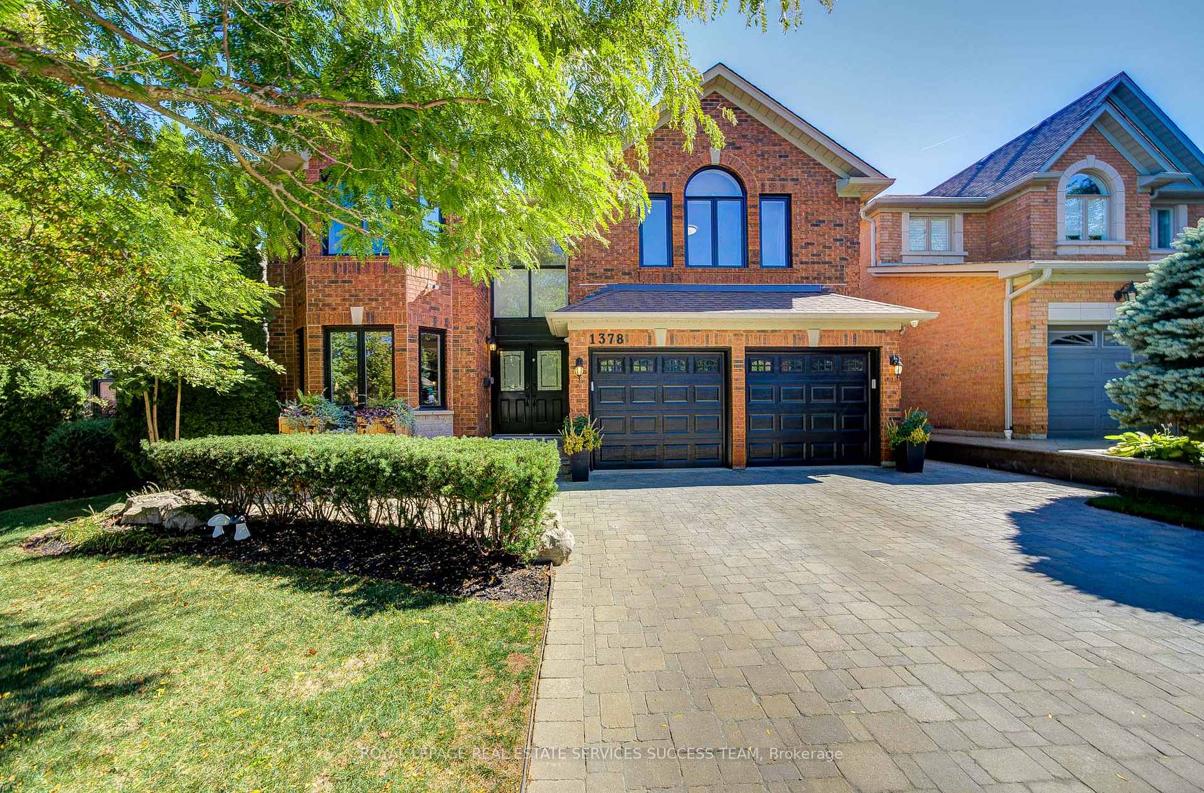
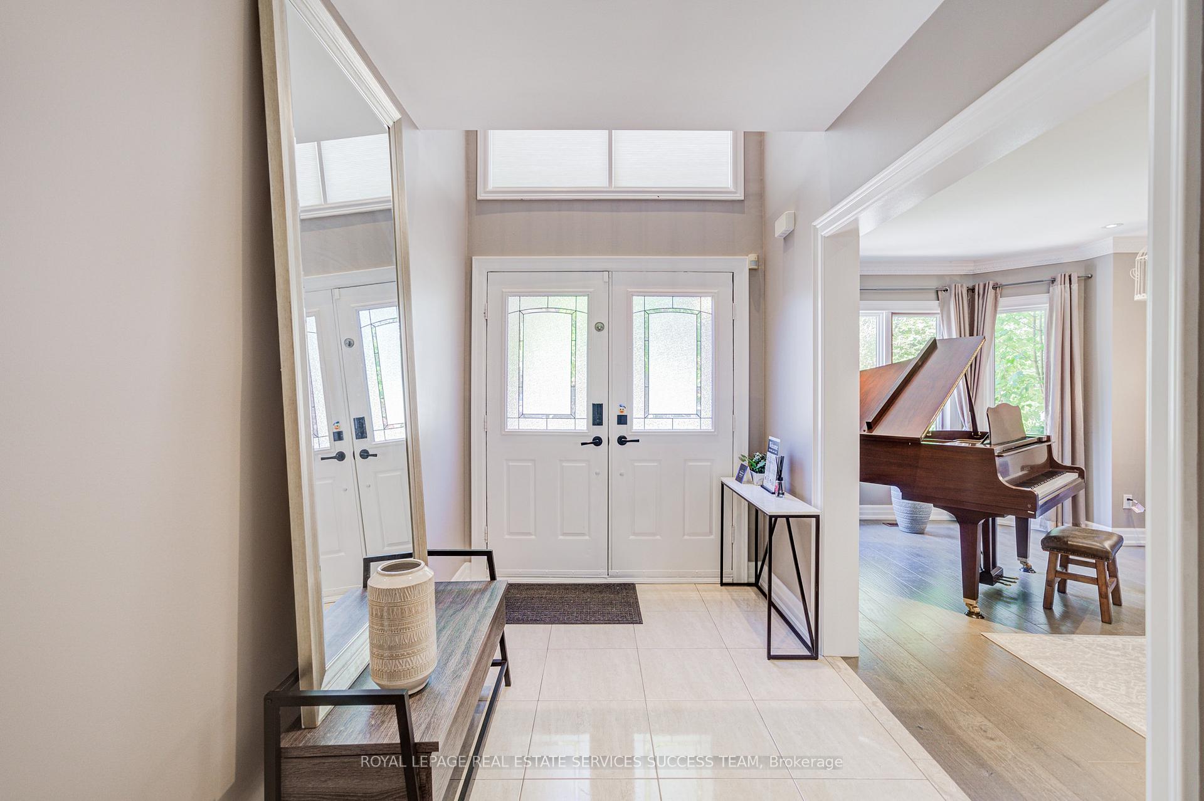
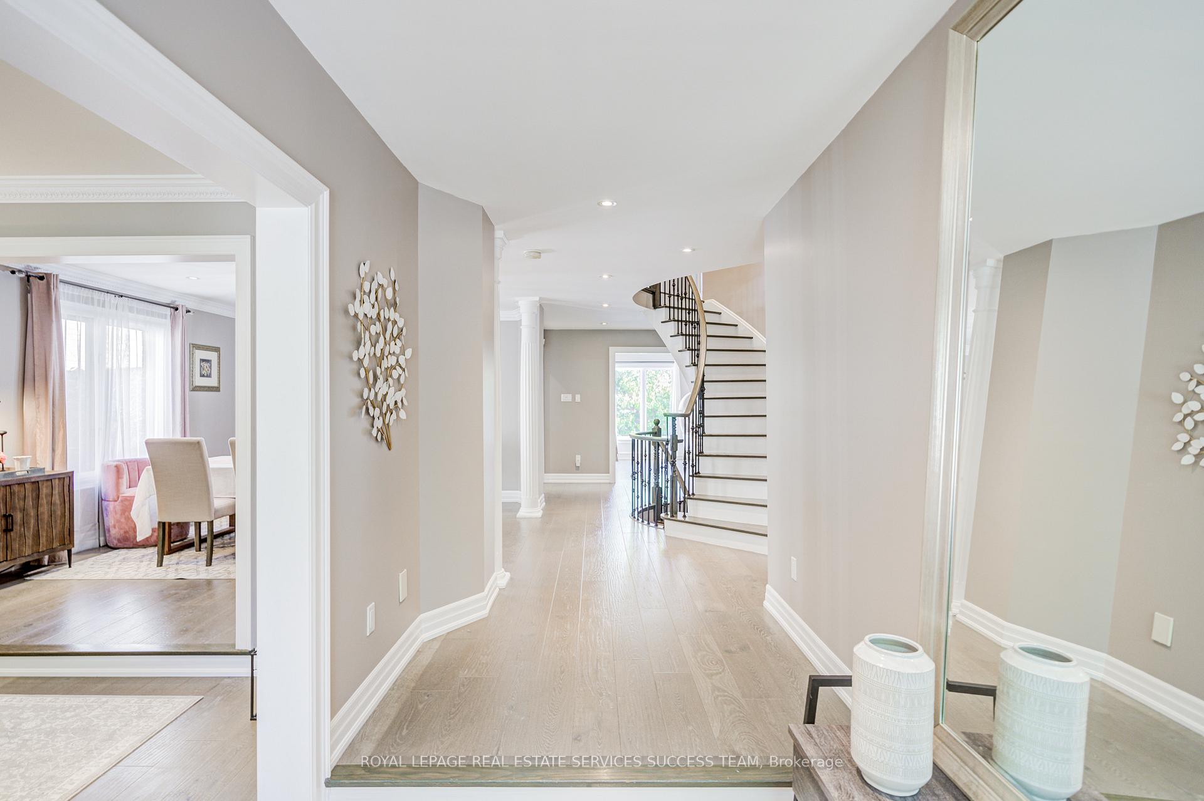
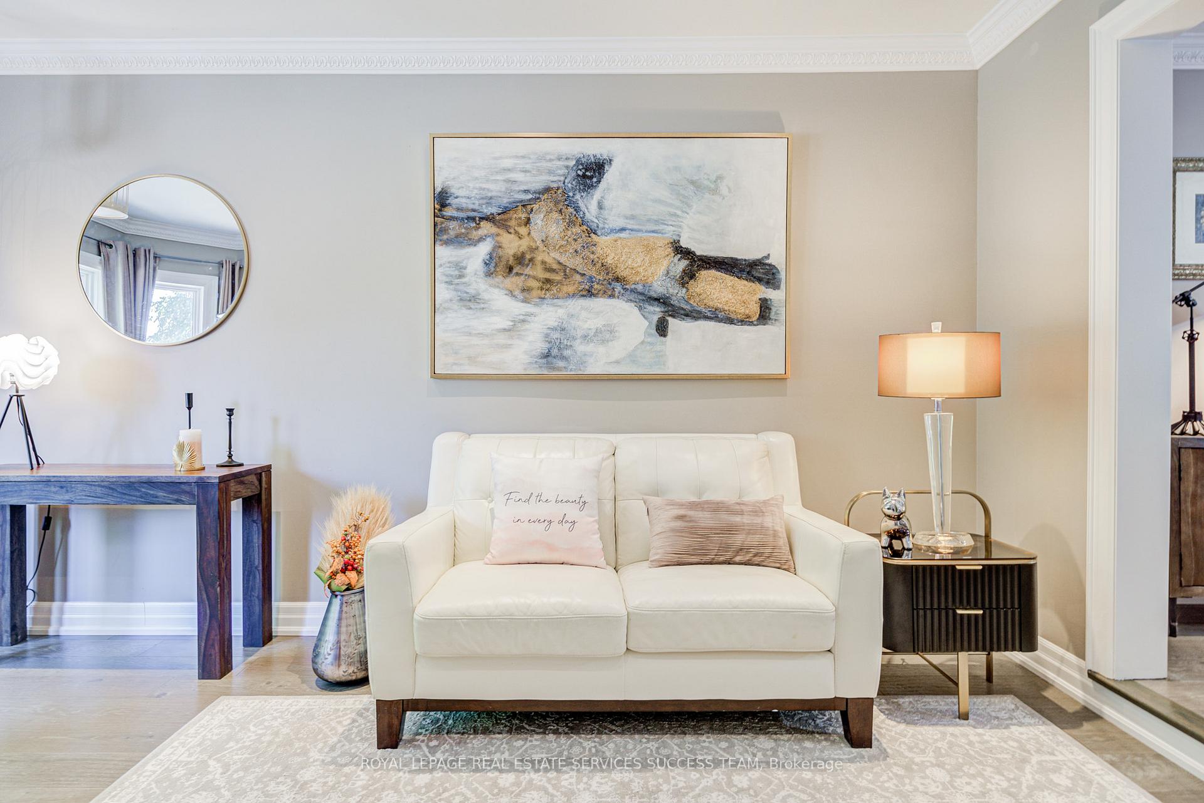 See all 50 photos
Property history
- $2,468,800TerminatedList: 2025-09-21|End: 2025-10-07|16 daysW12417663
Facts and features
- BasementWalk-out
- Price per sq ft~$581
- Water, sewerMunicipal
- HeatingForced air
- Fireplace
- Central air
- Inground pool
The homeDetached, 2-storey, 3,500–5,000 sq ft
- Type: Detached
- Style: 2-storey
- Living space: 3,500–5,000 sq ft
- Basement: Finished with walk-out
InsideFireplace Yes, Lower level, Auto garage door remote, air exchanger, built-in oven, carpet free, central vacuum, countertop range, guest accommodations, in-law capability, storage, upgraded insulation, water heater
- Fireplace: Yes
- Laundry: Lower level
- Features: Auto garage door remote, air exchanger, built-in oven, carpet free, central vacuum, countertop range, guest accommodations, in-law capability, storage, upgraded insulation, water heater
- Rooms above ground: 10
- Rooms in the basement: 2
- Bedrooms: 5
- Bathrooms: 5
- Kitchens: 1
- Family room: Yes
Outside and lotBrick, Asphalt shingle, Concrete
- Exterior: Brick
- Roof: Asphalt shingle
- Foundation: Concrete
- Pool: Inground
- Size: 56.44 × 114.83 ft
Parking4 Garage, Built-in, Private double
- Spaces: 4 Garage
- Garage: Built-in
- Driveway: Private double
Heating, water and powerForced air, gas, Central air, Municipal water
- Heating: Forced air, gas
- Cooling: Central air
- Water: Municipal water
- Sewer: Municipal sewer
Costs and taxesTaxes $12,343 a year, HST included in the price, Hot water tank
- Taxes, 2024: $12,343 a year
- HST: HST included in the price
- Rental items: Hot water tank
Included in the saleMurphy beds and shelf in the ground floor office, all televisions, fridge in the garage and freezer in the basement pantry.
- Not included: Murphy beds and shelf in the ground floor office, all televisions, fridge in the garage and freezer in the basement pantry.
Listing detailsW12417663, Terminated, Sep 21, 2025
- MLS® number: W12417663
- Status: Terminated
- Listed on: Sep 21, 2025
- Days on market: 16
- Updated: Oct 7, 2025
- Possession: 2025-10-21 / Immediate
- Occupied by: Vacant
- Listing brokerage: ROYAL LEPAGE REAL ESTATE SERVICES SUCCESS TEAM
About this home
1378 Bayshire Drive, Oakville (Joshua Creek), ON L6H 6C7
Must See This Spectacular 5+1 Bedrooms 5 bathrooms Executive Home With Over 5300 Sqft Living Space In Prestigious Joshua Creek Community. Lots of Upgrades. Separate Side Entrance. Entirely Renovated &Walk Out Bsmt, Upgrade Kitchen &Baths, Designer Backyard With Swimming Pool, New Pot Lights, Engineered Hardwood Floors, Smooth Ceiling Throughout. Home Security System With Outdoor Cameras. Absolute Perfection In Every Detail, Meticulously Maintain. Double Garage, Professional Improved Landscaping, Top Notch School District, Etc.
Ask about this home
A HOMEH agent will answer your questions about this home.
Around this home
Daily convenience, out of 100, from the distances below
Schools nearby
School rating, out of 10.
Helpful calculators
Your HOMEH agent

"I would see it this week."