

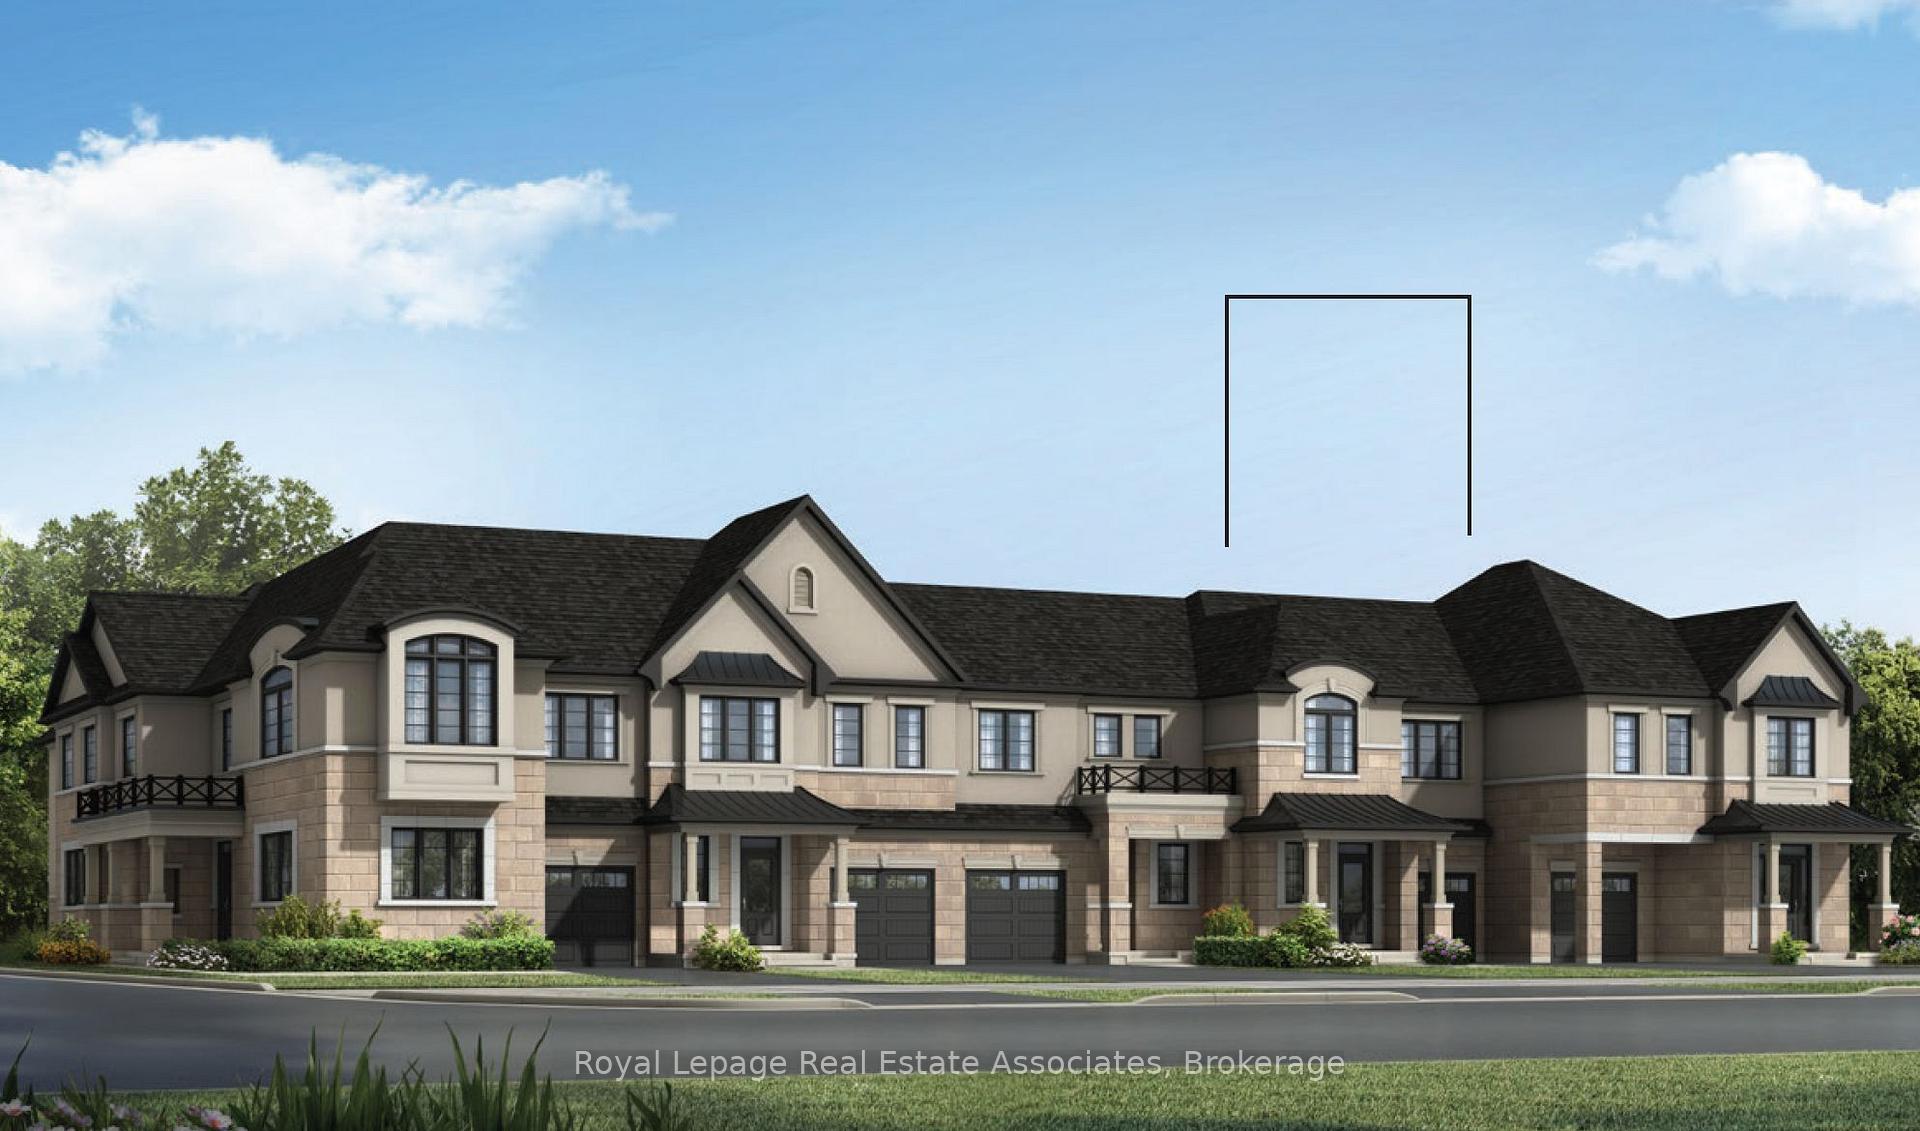
3223 Puffin Path
3223 Puffin Path
 See all 2 photos
Property history
- $1,076,990TerminatedList: 2025-10-03|End: 2025-10-07|4 daysW12443362
Facts and features
- BasementUnfinished
- Age of homeNew
- Price per sq ft~$615
- Water, sewerMunicipal
- Fireplace
The homeFreehold Townhouse, 2-storey, New
- Type: Freehold Townhouse
- Style: 2-storey
- Age: New
- Living space: 1,500–2,000 sq ft
- Basement: Unfinished
InsideFireplace Yes, electric, Lower level, Water heater owned
- Fireplace: Yes, electric
- Laundry: Lower level
- Features: Water heater owned
- Rooms above ground: 7
- Bedrooms: 4
- Bathrooms: 3
- Kitchens: 1
Outside and lotBrick, stucco (plaster), Asphalt shingle, Unknown
- Exterior: Brick, stucco (plaster)
- Roof: Asphalt shingle
- Foundation: Unknown
- Size: 23 × 89.9 ft
Parking1 Garage, Attached, Available
- Spaces: 1 Garage
- Garage: Attached
- Driveway: Available
Heating, water and powerHeat pump, ground source, Other, Municipal water
- Heating: Heat pump, ground source
- Cooling: Other
- Water: Municipal water
- Sewer: Municipal sewer
Costs and taxesHST included in the price, N/a
- HST: HST included in the price
- Rental items: N/a
Included in the saleAll elf's, electric water heater, s/s fridge, stove, dishwasher, N/a
- Included: All elf's, electric water heater, s/s fridge, stove, dishwasher
- Not included: N/a
Listing detailsW12443362, Terminated, Oct 3, 2025
- MLS® number: W12443362
- Status: Terminated
- Listed on: Oct 3, 2025
- Days on market: 4
- Updated: Oct 7, 2025
- Possession: Other
- Occupied by: Vacant
- Listing brokerage: Royal Lepage Real Estate Associates
About this home
3223 Puffin Path, Oakville (Joshua Meadows), ON L6H 8B2
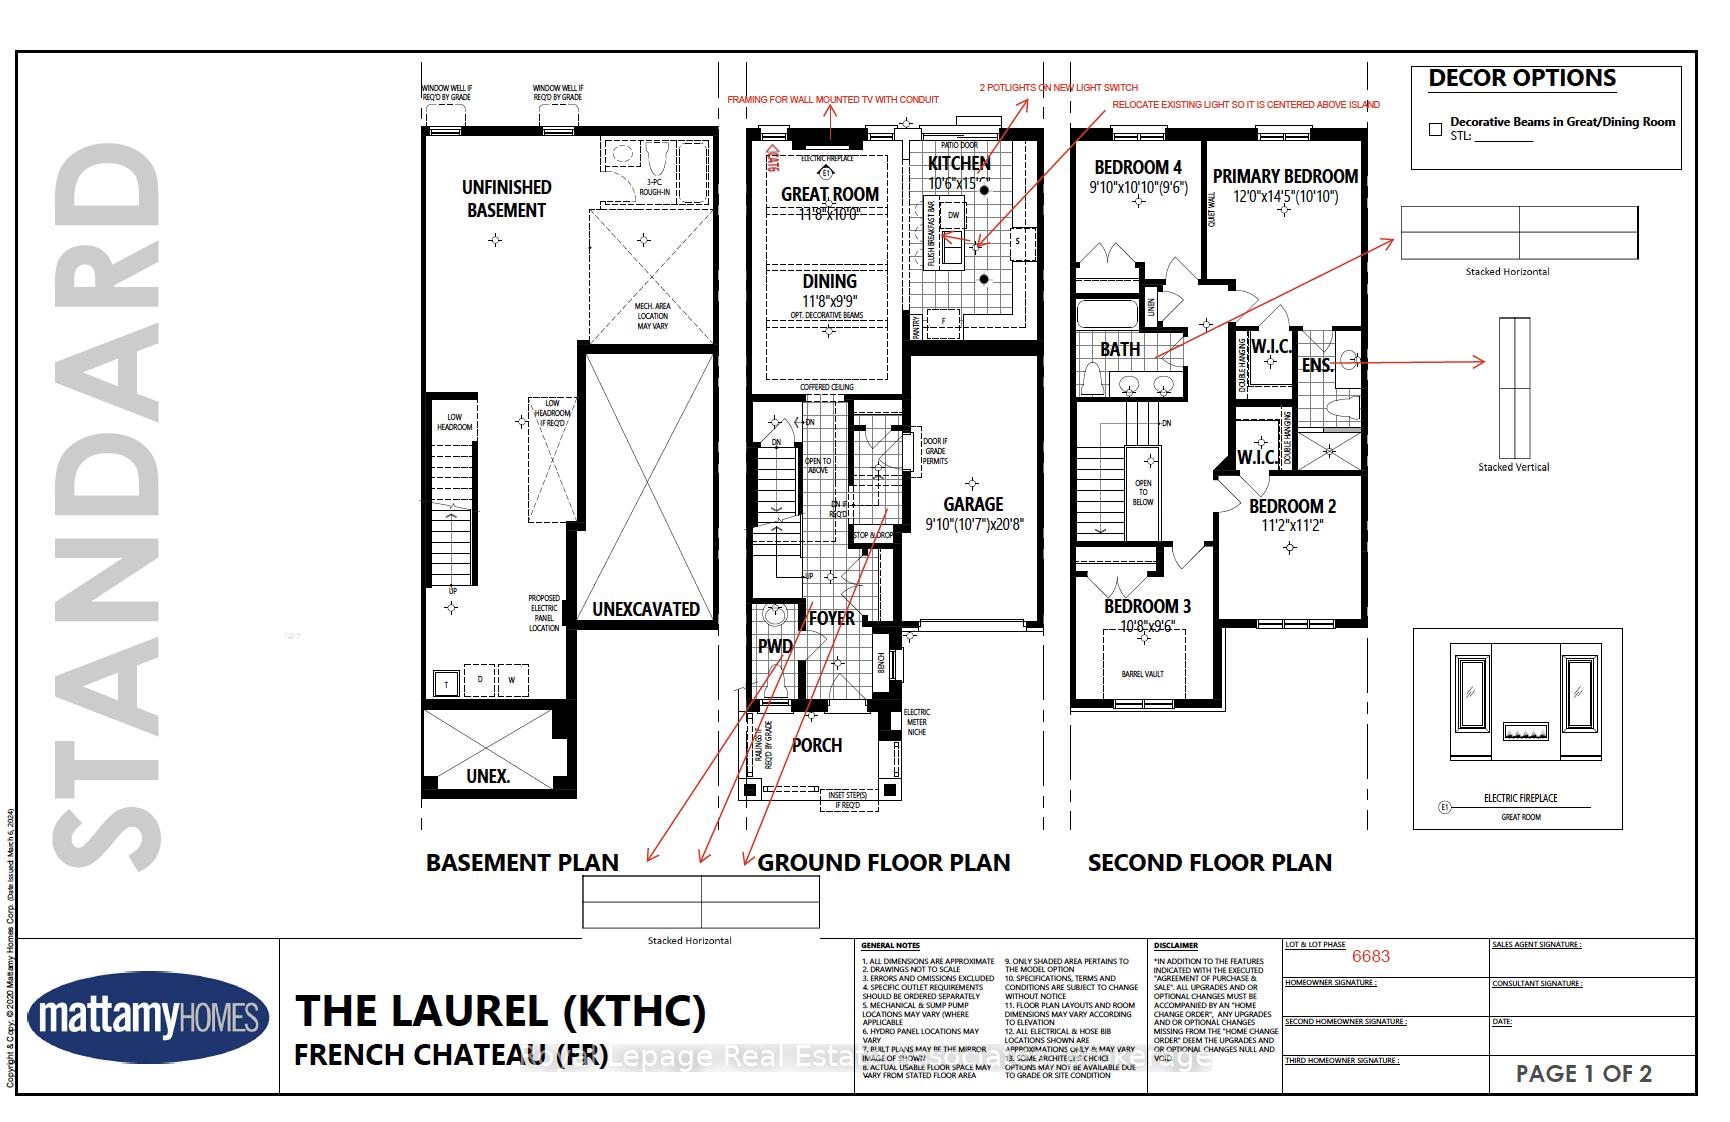
Introducing The Laurel French Chateau Model By Mattamy Homes, A Beautifully Designed Under-Construction Residence Located At 3223 Puffin Path In Oakville. Offering Geothermal Energy This Home Showcases 1,717 Sq. Ft. Of Thoughtfully Planned Living Space, This 4-Bedroom, 2.5-Bathroom Home Combines Comfort, Style, And Functionality For Modern Family Living. The Main Level Showcases An Open-Concept Layout With A Combined Dining And Great RoomPerfect For EntertainingAlongside A Contemporary Kitchen With Centre Island And A Walkout To The Backyard. A Convenient 2-Piece Powder Room Completes This Floor. Upstairs, The Primary Suite Provides A Private Retreat With A Walk-In Closet And 3-Piece Ensuite, While Three Additional Well-Appointed Bedrooms And A Spacious 5-Piece Main Bath Complete This Level. The Unfinished Basement Offers A Blank Canvas With Laundry Hookup And A 3-Piece Rough-In, Allowing You To Create Additional Living Space To Suit Your Needs. Nestled In A Sought-After, Family-Friendly Community, This Home Is Ideally Located Close To Parks, Schools, Shopping, And All Of Oakville's Best Amenities, With Quick Access To Major Highways For An Easy Commute. Don't Miss The Chance To Call This Exceptional Property Home!
Ask about this home
A HOMEH agent will answer your questions about this home.
Around this home
Daily convenience, out of 100, from the distances below
Schools nearby
School rating, out of 10.
Helpful calculators
Your HOMEH agent

"Priced 13% over the Hestimate. I would see it this week."