

1428 Ford Strathy Crescent
1428 Ford Strathy Crescent
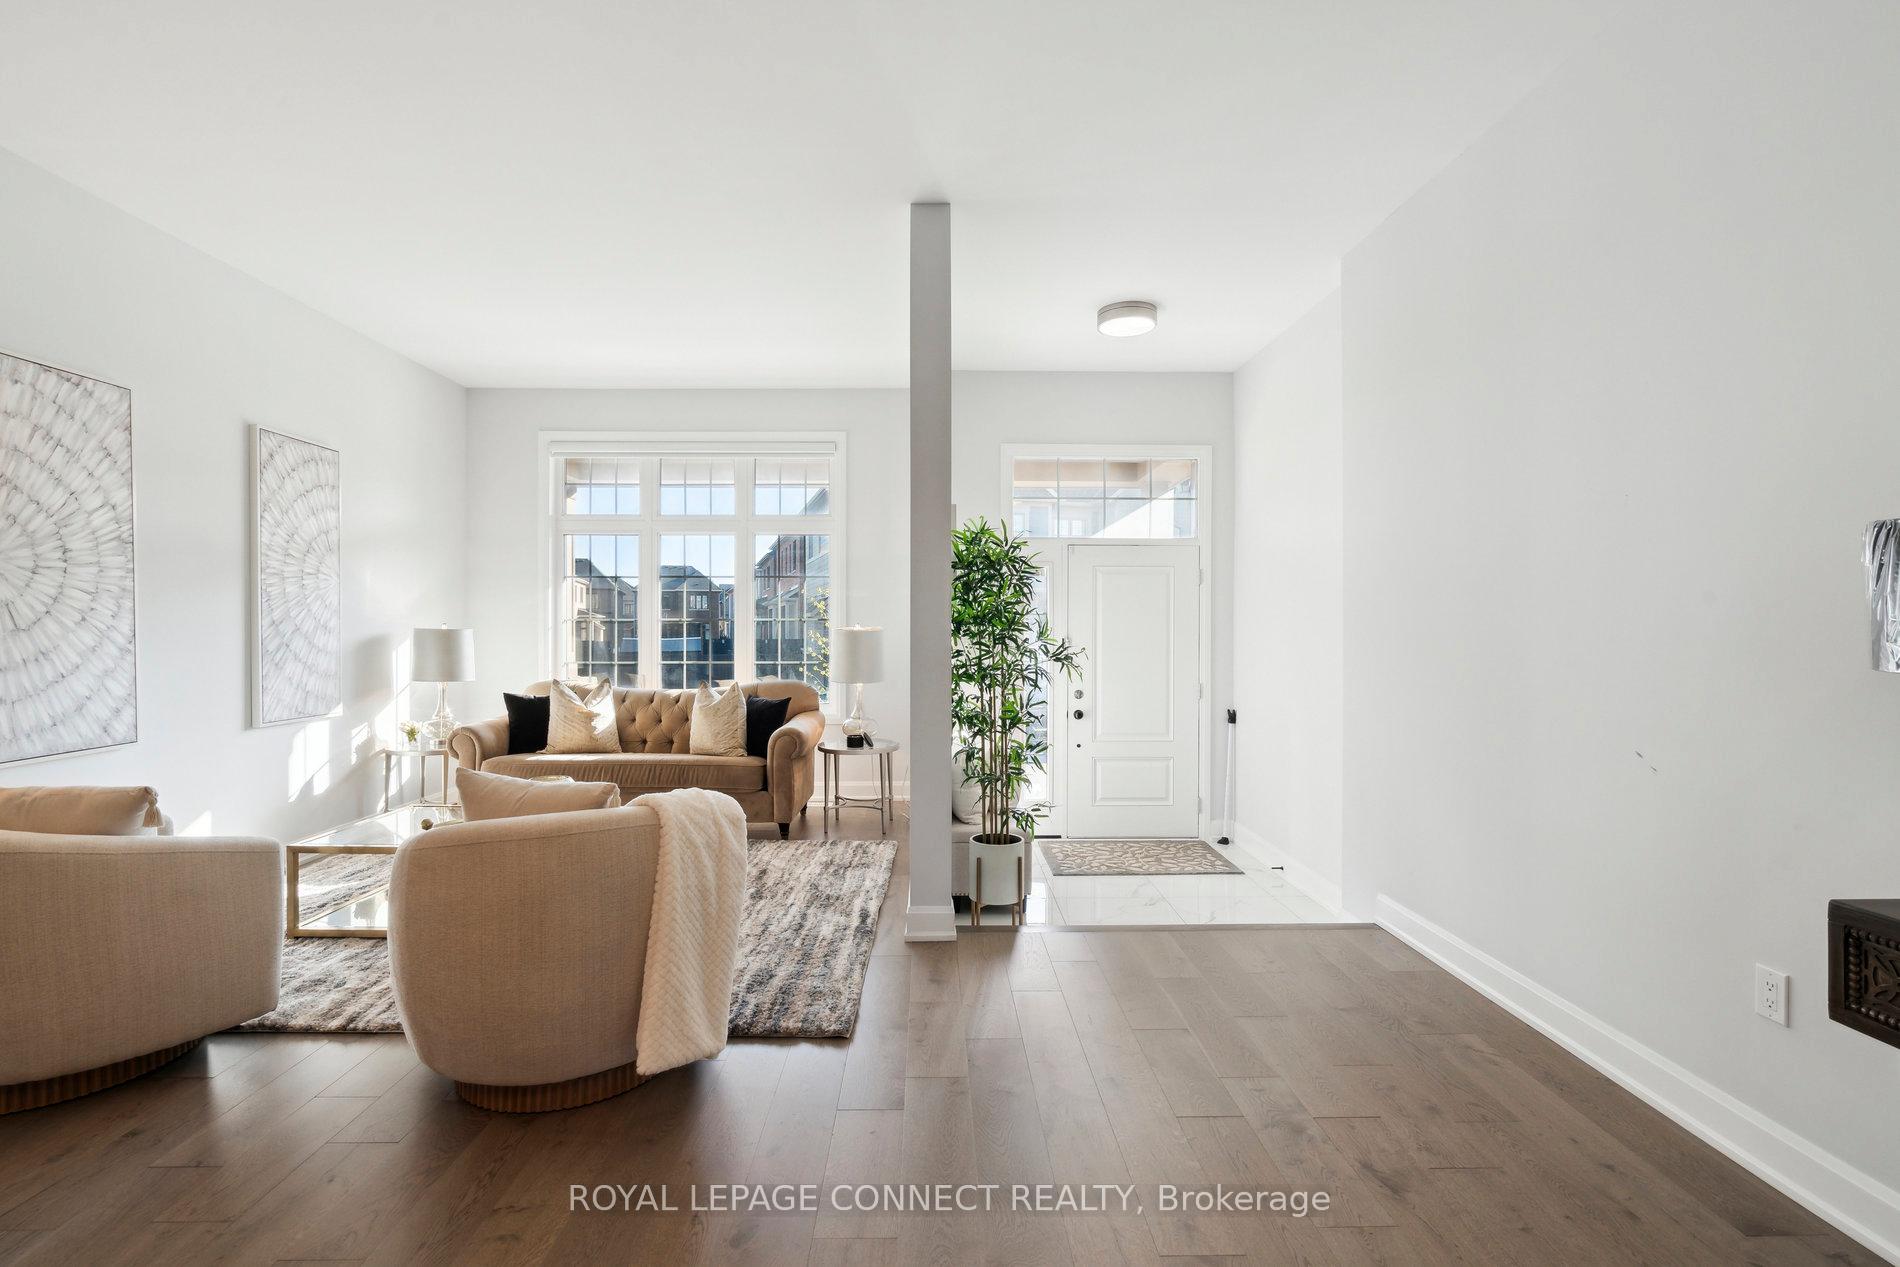 See all 44 photos
Property history
Facts and features
- BasementPart finished
- Age of home0–5 years
- Water, sewerMunicipal
- Lot shapeRectangular
- Separate entrance
- Hardwood floors
- Fireplace
- Central air
The homeDetached, 2-storey, Age 0–5 years
- Type: Detached
- Style: 2-storey
- Age: 0–5 years
- Living space: 3,500–5,000 sq ft
- Basement: Separate entrance, partially finished
- View: Clear, garden, park/greenbelt, trees/woods
InsideFireplace Yes, natural gas, Hardwood, Ceramic, Broadloom, Concrete, Main level
- Fireplace: Yes, natural gas
- Flooring: Hardwood, Ceramic, Broadloom, Concrete
- Laundry: Main level
- Features: Auto garage door remote, built-in oven, carpet free, central vacuum, countertop range, rough-in bath, erv/hrv, bar fridge, on demand water heater, sump pump
- Security: Carbon monoxide detectors, smoke detector
- Rooms above ground: 17
- Bedrooms: 5
- Bathrooms: 4
- Kitchens: 1
- Family room: Yes
Outside and lotBrick, stone, Asphalt shingle, Poured concrete
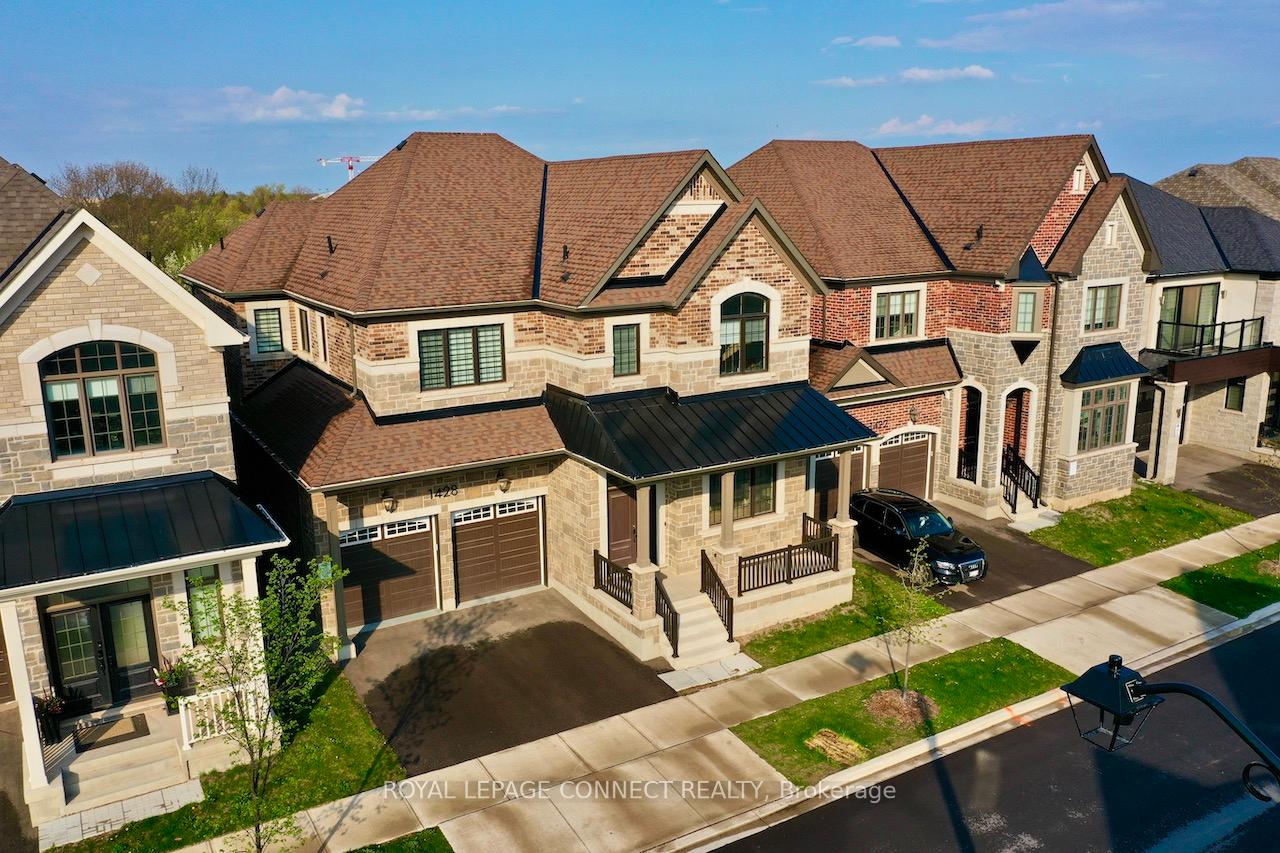
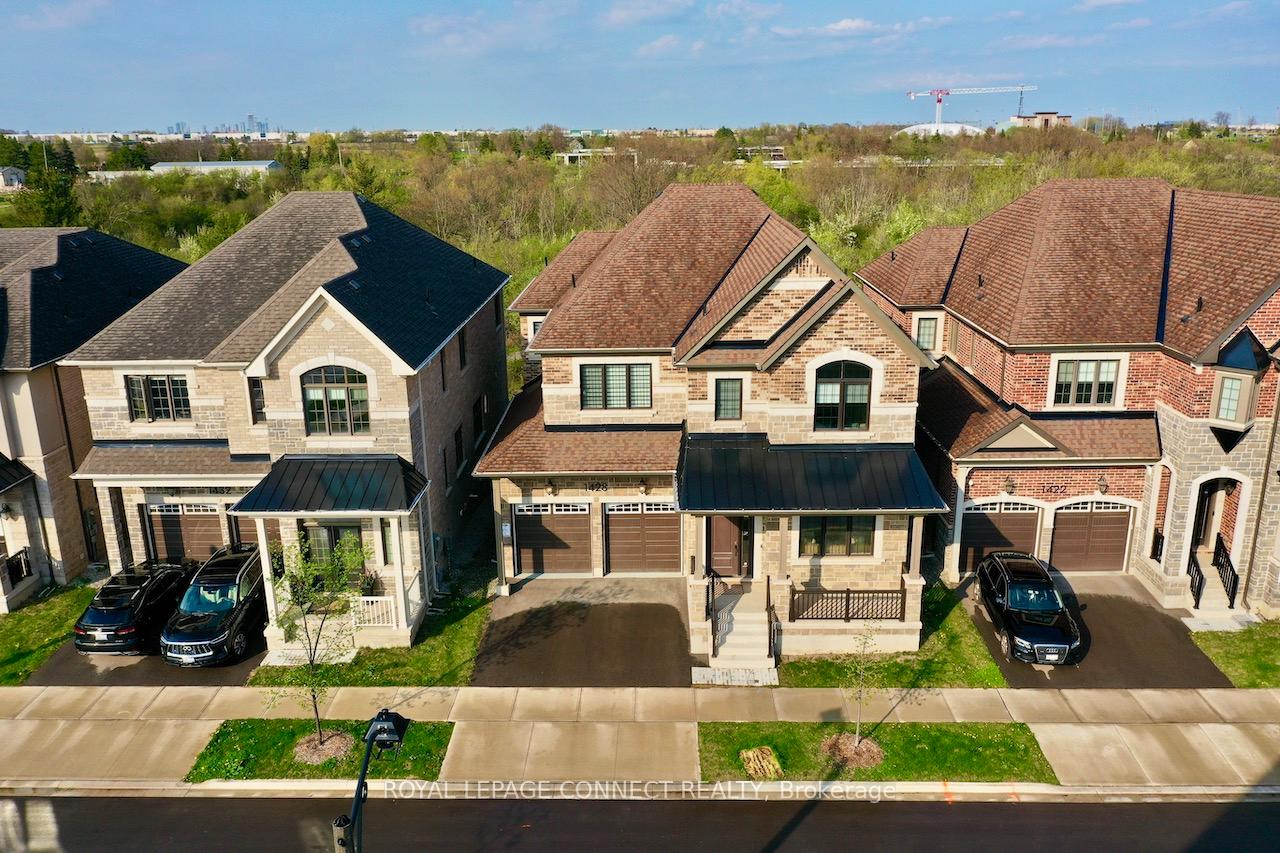
- Exterior: Brick, stone
- Roof: Asphalt shingle
- Foundation: Poured concrete
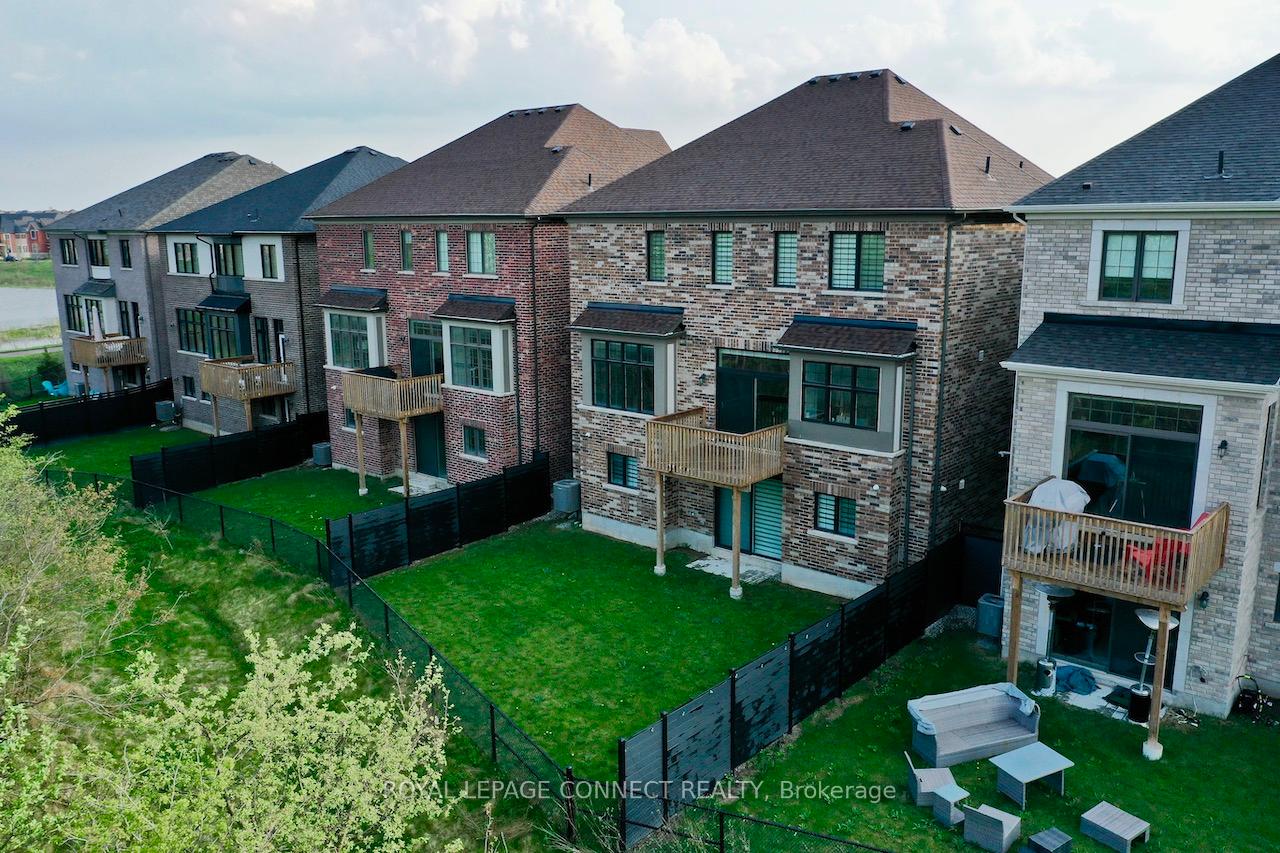
- Features: Backs on green belt, lighting, porch, privacy, deck
- Size: 45.11 × 99.57 ft
- Shape: Rectangular
- Zoning: S-55/ single family Res
Parking2 Garage, Built-in, Private double
- Spaces: 2 Garage
- Garage: Built-in
- Driveway: Private double
Heating, water and powerForced air, gas, Central air, Municipal water
- Heating: Forced air, gas
- Cooling: Central air
- Water: Municipal water
- Sewer: Municipal sewer
- Natural gas: Yes
- Hydro: Yes
- Cable: Yes
- Telephone: Yes
Costs and taxesTaxes $8,237 a year, HST included in the price, Tankless water heater $50/mo
- Taxes, 2024: $8,237 a year
- HST: HST included in the price
- Rental items: Tankless water heater $50/mo
Included in the saleAll interior/ exterior electric light fixtures, all window treatments including motorized blinds, ss appliances in main kitchen including double door fridge, b/i gas cooktop, oven, and microwave, bar fridge, b/i dishwasher, range hood, front loader washer dryer on 2nd floor, 1x gas fireplaces, gas furnace & associated equipment, cac & equipment, 2x garage door openers & remotes, sump pump, b/i shelving unit in mudroom, mirrors in washrooms, custom organizer/ hardware in kitchen cabinets, closet organizers where installed, window seat/ storage units where b/i., Staging furniture and fixtures, family room tv, bedroom 3 tv
- Included: All interior/ exterior electric light fixtures, all window treatments including motorized blinds, ss appliances in main kitchen including double door fridge, b/i gas cooktop, oven, and microwave, bar fridge, b/i dishwasher, range hood, front loader washer dryer on 2nd floor, 1x gas fireplaces, gas furnace & associated equipment, cac & equipment, 2x garage door openers & remotes, sump pump, b/i shelving unit in mudroom, mirrors in washrooms, custom organizer/ hardware in kitchen cabinets, closet organizers where installed, window seat/ storage units where b/i.
- Not included: Staging furniture and fixtures, family room tv, bedroom 3 tv
NearbyFenced yard, hospital, park, public transit, school, ravine
- Close to: Fenced yard, hospital, park, public transit, school, ravine
Listing detailsW12401303, Sold, Sep 10, 2025
- MLS® number: W12401303
- Status: Sold
- Listed on: Sep 10, 2025
- Days on market: 28
- Updated: Oct 8, 2025
- Possession: Flexible
- Occupied by: Owner
- Listing brokerage: ROYAL LEPAGE CONNECT REALTY
About this home
1428 Ford Strathy Crescent, Oakville (Joshua Meadows), ON L6H 3W8
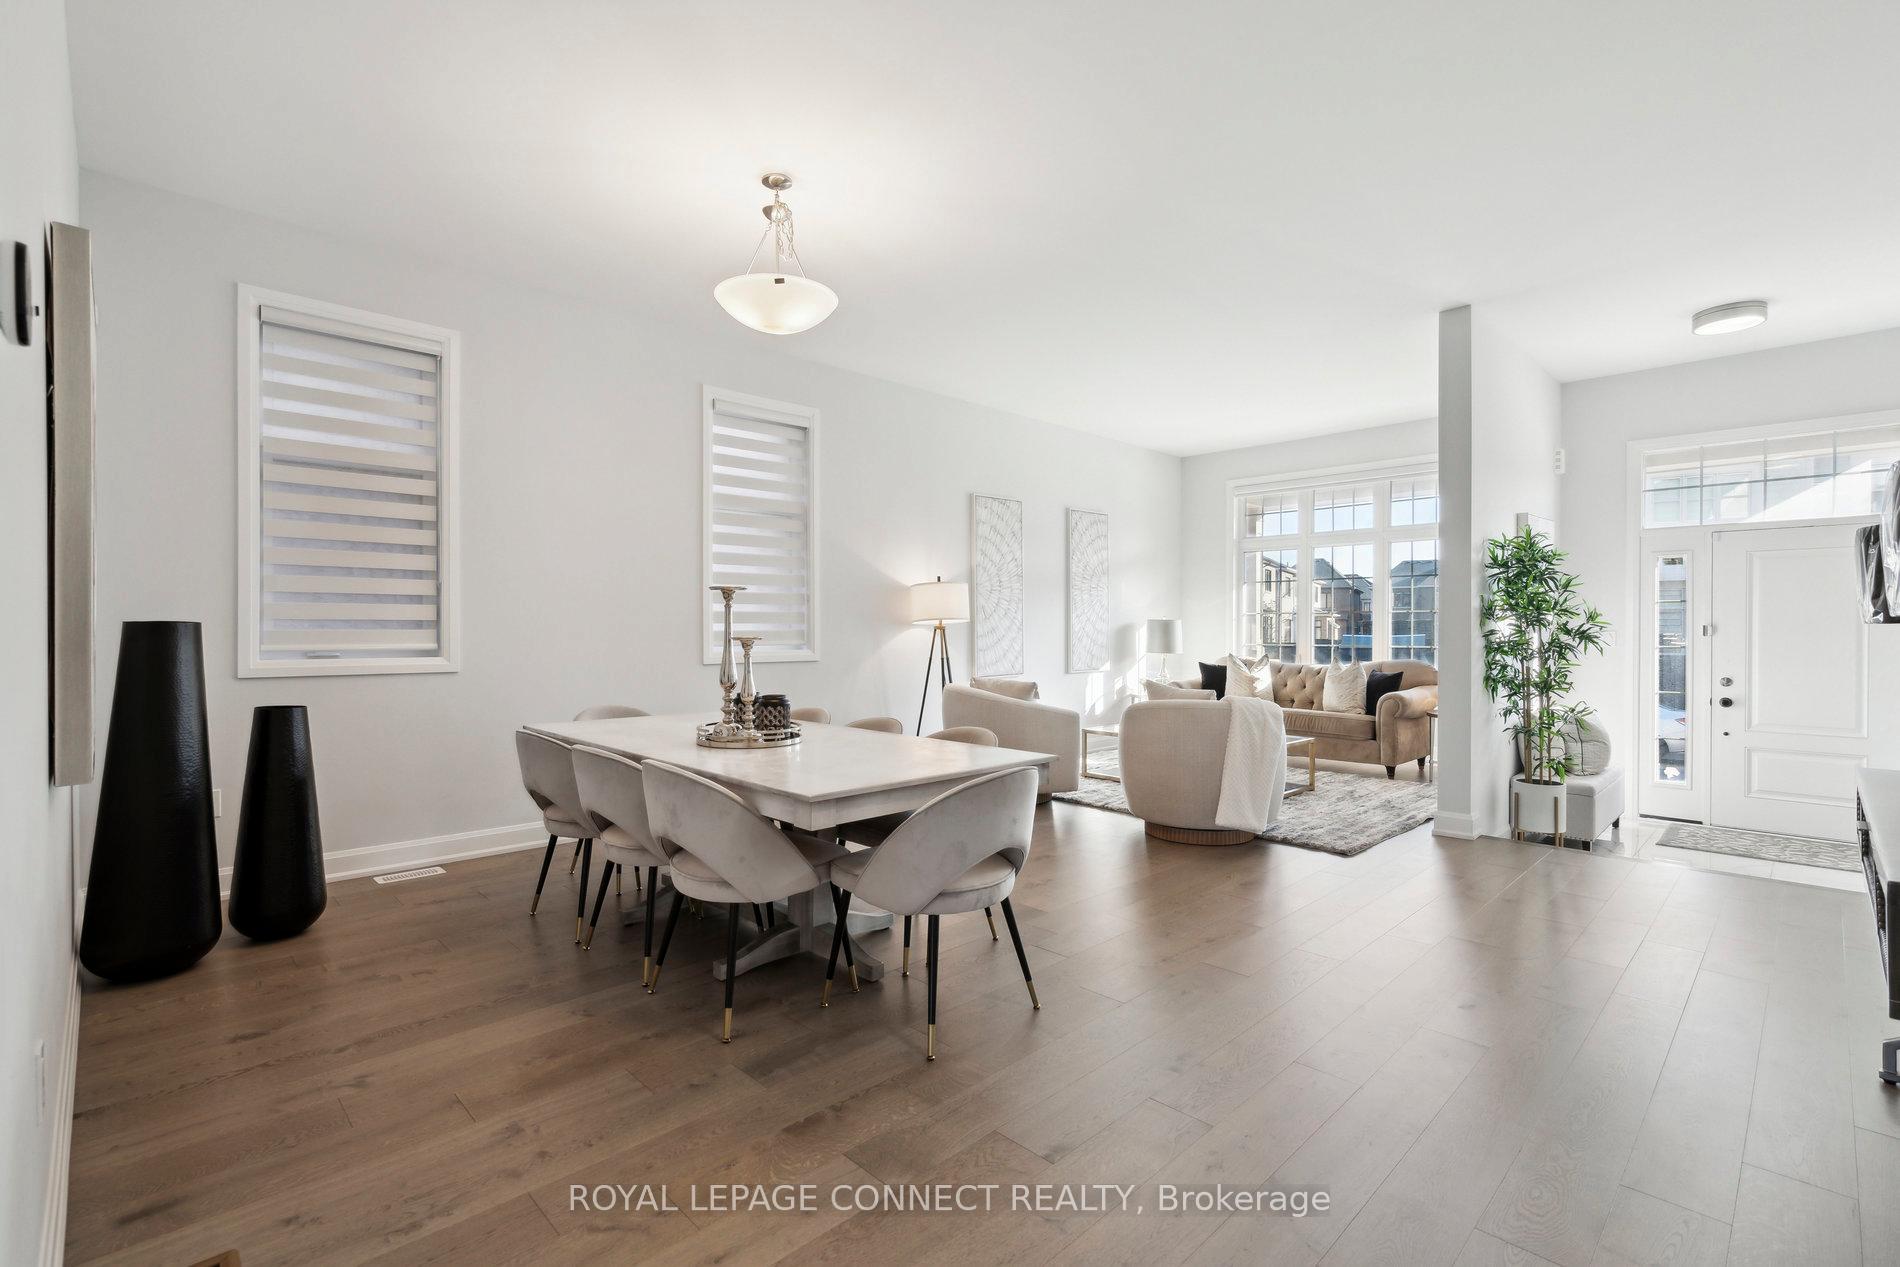
Mattamy Homes confirms size to be approx 3,563SF (Main & Upper). Total size including basement 5,237+ SqFt. See floor plans for breakdown of each floor. Fairmont TA layout. Sought after Joshua Meadows/ Creek location. Approx. 200 - 250k worth of upgrades per seller. Master chef gourmet grade Jenn Air b/i ss appliances with gold accents in kitchen, center island with granite waterfall counter, under-mount sink relocated to huge window (window itself is a builder upgrade) overlooking rear garden. Wide plank hardwood throughout, all washrooms with heated floors, custom sized tilework, high grade gold/ brass plumbing fixtures, black and/or gold hardware on cabinets and doors, herringbone backsplash in laundry room, wood paneling and trim work, high baseboards, oak stairs with wrought iron spindles. 10ft ceilings on main floor, 9ft ceilings on 2nd floor and basement, tray ceiling in primary bedroom, vaulted ceiling in Bed2. Motorized solar blinds on main level, built in fireplace in huge wide spanned family room overlooking rear garden. 4 of 5 bedrooms have direct access to a washroom. Unfinished Basement: Note ceiling clearance, clear spans, extent of natural light from size/number of windows, rough-in washroom. NB: A HUGE portion of the basement presently being used for storage not shown in the photos. Walk-out to rear allows for use as separate entrance. Finished/ insulated garage with epoxy finished floor! 2 floor faucets to exterior hot water lines in addition to cold, 200AMP Elec Panel, Electric Car Outlet in Garage. Rear garden overlooks treed green space (Premium Lot Ravine Lot) and walking trails. See attached Hood Q Report(s) for Schools (Public/ Catholic/ Islamic/ Jaya/ Private), Parks and Recreational, Transit, and Safety Services. Click on link to experience 3D VIRTUAL TOUR and watch VIDEO VIRTUAL TOUR. Follow link for floor layout plans.
Ask about this home
A HOMEH agent will answer your questions about this home.
Around this home
Daily convenience, out of 100, from the distances below
Schools nearby
School rating, out of 10.
Helpful calculators
Your HOMEH agent

"I would see it this week."