

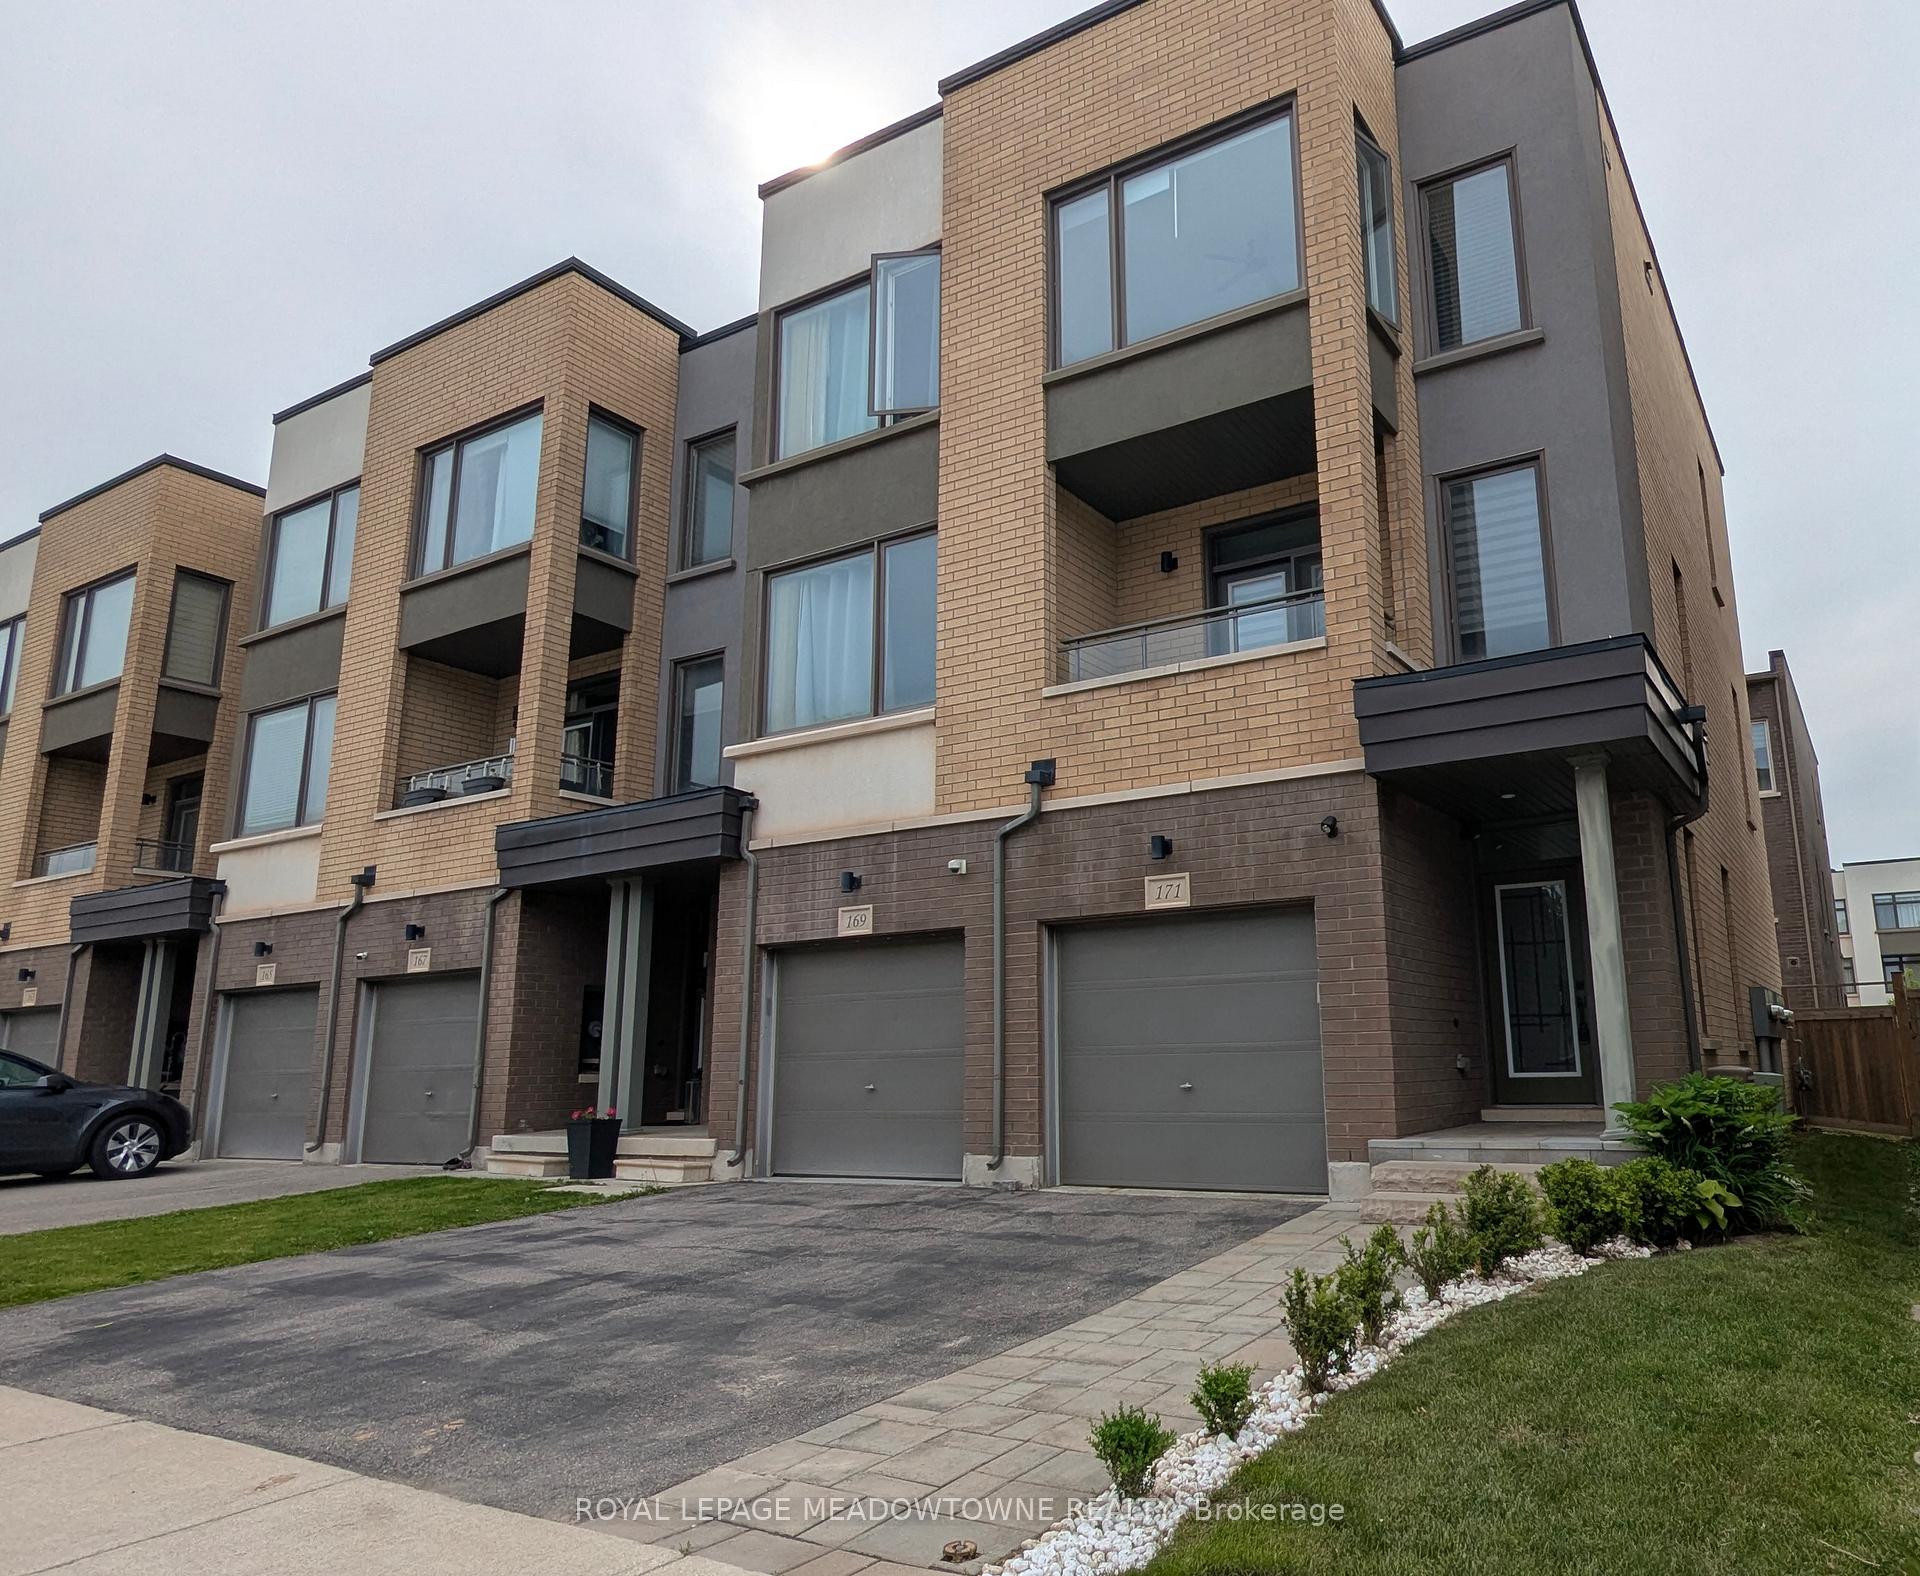
171 Huguenot Road
171 Huguenot Road
 See all 31 photos
Property history
- $3,700TerminatedList: 2025-05-28|End: 2025-09-04|99 daysW12179857
Facts and features
- BasementWalk-out
- Lot size22 × 84 ft
- Lease term12 months
- FurnishedUnfurnished
- Central air
The homeFreehold Townhouse, 3-storey, 1,500–2,000 sq ft
- Type: Freehold Townhouse
- Style: 3-storey
- Living space: 1,500–2,000 sq ft
- Basement: Walk-out, none
InsideIn-suite laundry, Alarm system, carbon monoxide detectors, smoke detector, Rooms above ground 8
- Laundry: In-suite laundry
- Security: Alarm system, carbon monoxide detectors, smoke detector
- Rooms above ground: 8
- Bedrooms: 3
- Bathrooms: 3
- Kitchens: 1
- Family room: Yes
Outside and lotBrick, Asphalt rolled, Poured concrete
- Exterior: Brick
- Roof: Asphalt rolled
- Foundation: Poured concrete
- Features: Deck, porch enclosed
- Size: 21.65 × 83.8 ft
Parking1 Garage, Built-in, Private
- Spaces: 1 Garage
- Garage: Built-in
- Driveway: Private
Heating, water and powerForced air, gas, Central air, Municipal water
- Heating: Forced air, gas
- Cooling: Central air
- Water: Municipal water
- Sewer: Municipal sewer
Rent and termsRent $3,700 a month, Entire property, Unfurnished
- Rent: $3,700 a month
- Space for rent: Entire property
- Furnished: Unfurnished
- Lease: 12 months
- Paid: Monthly
- Deposit: Required
- Credit check: Required
- Employment letter: Required
- Rental application: Required
- References: Required
- Rental items: Hwt
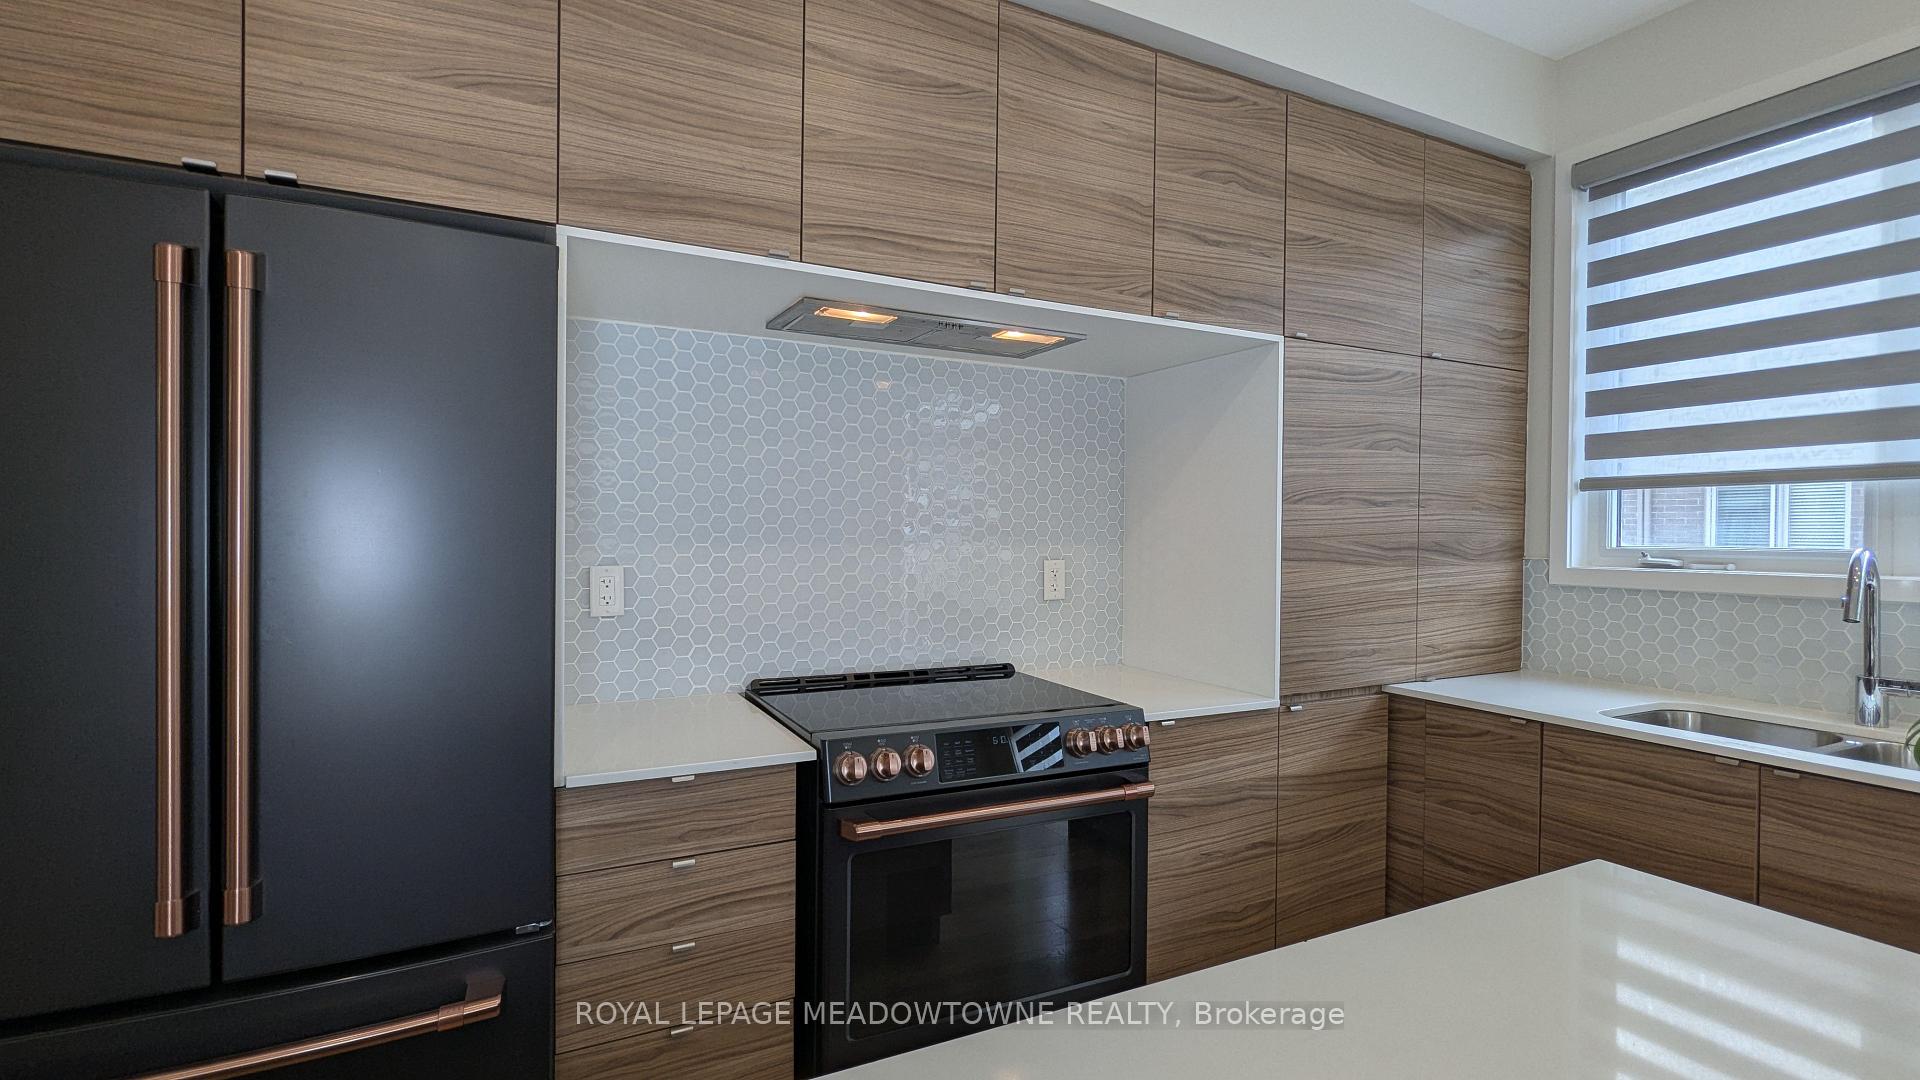
IncludedFridge, stove, dishwasher, washer & dryer. all elf's. window coverings. quartz countertops, matte black ge café appliances w/rose gold accents, frameless glass shower, custom walk-in closet - double rails, shelving units, and floating drawer
- Included: Fridge, stove, dishwasher, washer & dryer. all elf's. window coverings. quartz countertops, matte black ge café appliances w/rose gold accents, frameless glass shower, custom walk-in closet - double rails, shelving units, and floating drawer
NearbyPark, public transit, river/stream, school
- Close to: Park, public transit, river/stream, school
Listing detailsW12179857, Terminated, May 28, 2025
- MLS® number: W12179857
- Status: Terminated
- Listed on: May 28, 2025
- Days on market: 99
- Updated: Sep 4, 2025
- Possession: Immediate
- Occupied by: Vacant
- Listing brokerage: ROYAL LEPAGE MEADOWTOWNE REALTY
About this home
171 Huguenot Road, Oakville (Glenorchy), ON L6H 7C3
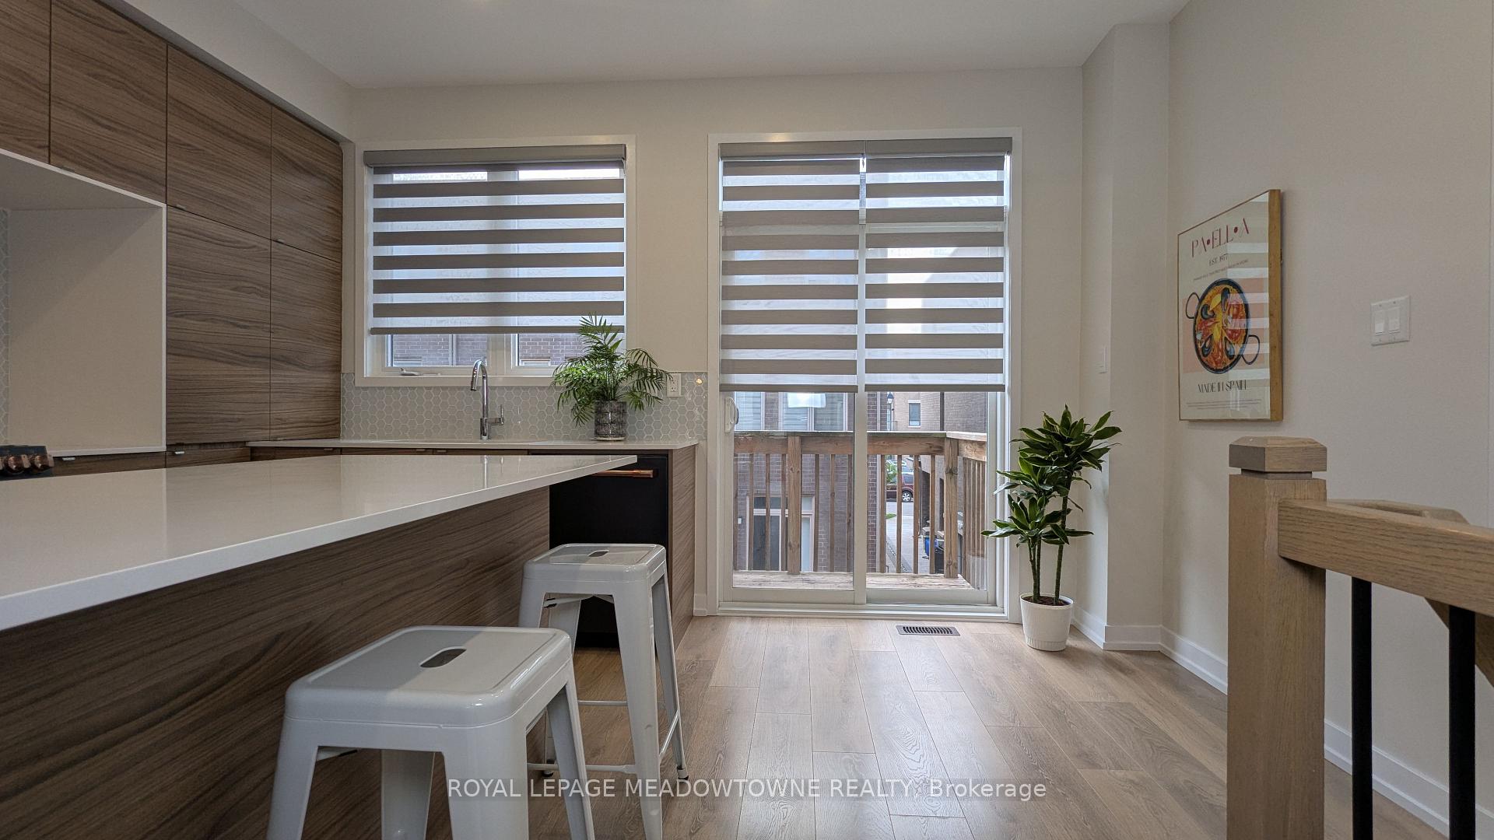
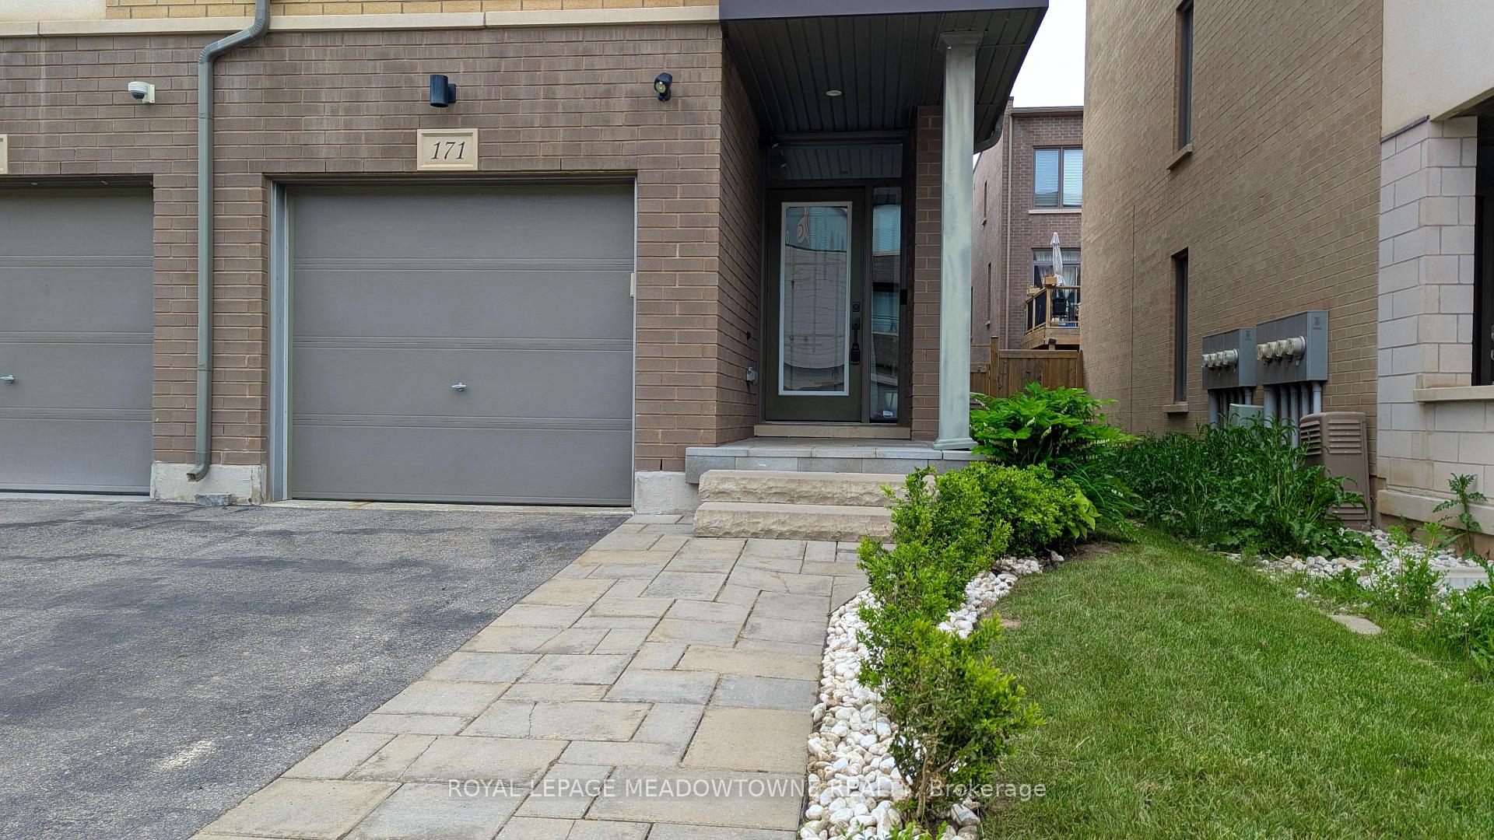
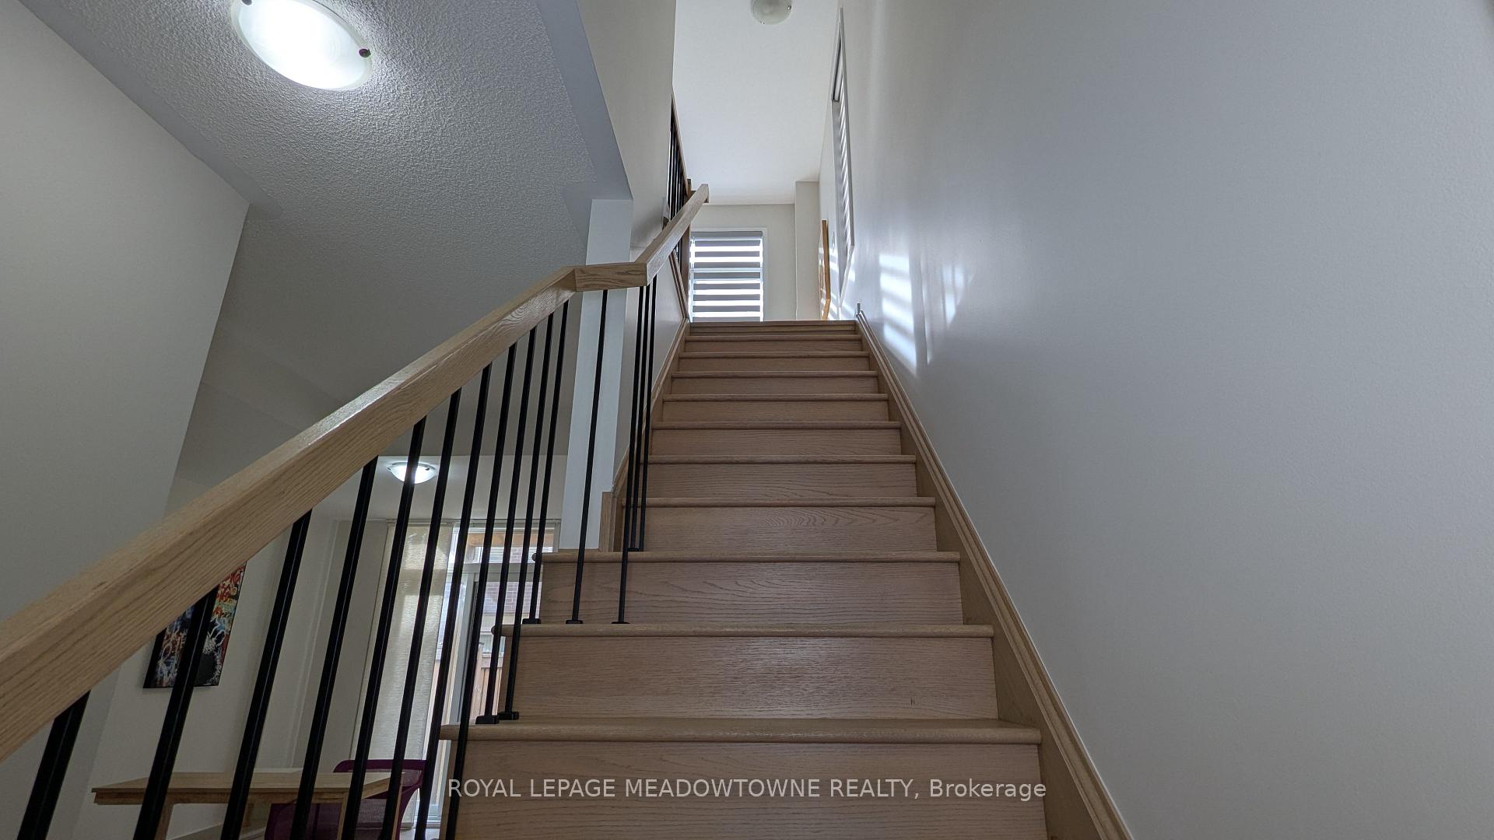
This Stunning 3 Bedroom/Washroom Modern End-Unit Smart Townhome Offers Stylish Living With Premium Upgrades and A Bright, Open Layout. Featuring A Stone Front Walkway and Porch, Fenced Backyard, and A Walk-Out From The Lower-Level Family Room, This Home Is Designed For Comfort and Convenience. The Contemporary Kitchen Boasts Quartz Countertops, Matte Black GE Café Appliances With Rose Gold Accents, An Oversized Quartz Island, and Direct Access To A Balcony-Perfect For BBQs and Entertaining. Enjoy 9' Ceilings On All Levels, Wide Plank Flooring, and Large Windows That Flood The Home With Natural Light. The Spacious Custom Walk-In Closet Includes Double Rails, Shelving Units, and Floating Drawers, While The Sleek Frameless Glass Shower Adds A Luxurious Touch. Smart Home Features Include Smart Switches, Power Outlets, Remote-Control Blinds, an EV Outlet For Convenient Charging, and A Ring Alarm System For Added Security. A Main-Level Den Offers The Perfect Space For A Home Office or Gym, and The Third-Floor Laundry Adds Everyday Convenience. Located In a Vibrant Community Close To Parks, Schools, Shopping, and Transit. Short Term Occupancy May Be Considered As Well.
Ask about this home
A HOMEH agent will answer your questions about this home.
Around this home
Daily convenience, out of 100, from the distances below
Schools nearby
School rating, out of 10.
Helpful calculators
Your HOMEH agent

"I would see it this week."