

1343 Grosvenor Street
1343 Grosvenor Street
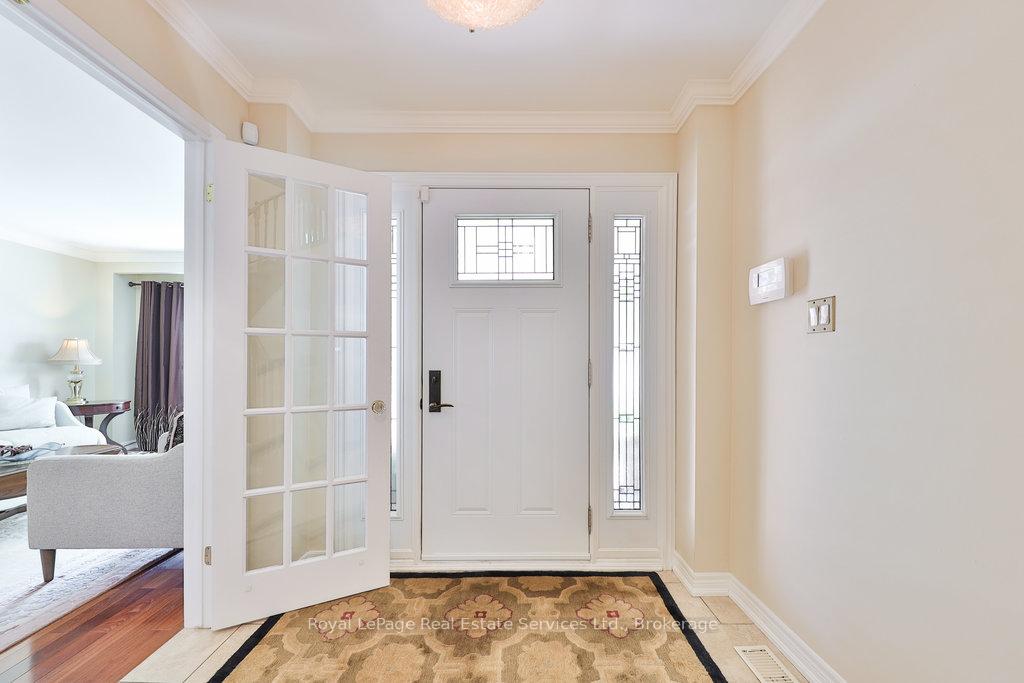 See all 49 photos
Property history
Facts and features
- BasementPart finished
- Age of home31–50 years
- Water, sewerMunicipal
- Lot shapeRectangular
- Hardwood floors
- Fireplace
- Central air
The homeDetached, 2-storey, Age 31–50 years
- Type: Detached
- Style: 2-storey
- Age: 31–50 years
- Living space: 2,000–2,500 sq ft
- Basement: Full, partially finished
InsideFireplace Yes, wood, Hardwood, Tile, Broadloom, Vinyl, Main level
- Fireplace: Yes, wood
- Flooring: Hardwood, Tile, Broadloom, Vinyl
- Laundry: Main level
- Features: Auto garage door remote, central vacuum, water heater owned, storage
- Security: Security system, smoke detector
- Rooms above ground: 9
- Rooms in the basement: 1
- Bedrooms: 4
- Bathrooms: 3
- Kitchens: 1
- Family room: Yes
Outside and lotBrick, Asphalt shingle, Poured concrete
- Exterior: Brick
- Roof: Asphalt shingle
- Foundation: Poured concrete
- Features: Deck, landscaped, lawn sprinkler system, privacy
- Other structures: Fence - full, shed
- Size: 60 × 125 ft
- Shape: Rectangular
- Zoning: RL7-0
Parking2 Garage, Attached, Private double
- Spaces: 2 Garage
- Garage: Attached
- Driveway: Private double
Heating, water and powerForced air, gas, Central air, Municipal water
- Heating: Forced air, gas
- Cooling: Central air
- Water: Municipal water
- Sewer: Municipal sewer
Costs and taxesTaxes $6,080 a year, HST No HST
- Taxes, 2024: $6,080 a year
- HST: No HST
Included in the saleFridge, stove, dishwasher, microwave, electric light fixtures, window coverings, washer, dryer, security system, hot water heater, basement samsung fridge, standup freezer, built-in fireproof safe, 6 metal shelves, garage door opener and remotes, cvac & attachments, 2 cords of wood for fireplace, garden shed., Front yard garden statues
- Included: Fridge, stove, dishwasher, microwave, electric light fixtures, window coverings, washer, dryer, security system, hot water heater, basement samsung fridge, standup freezer, built-in fireproof safe, 6 metal shelves, garage door opener and remotes, cvac & attachments, 2 cords of wood for fireplace, garden shed.
- Not included: Front yard garden statues
NearbyFenced yard, other, park, rec./commun.centre, school, public transit
- Close to: Fenced yard, other, park, rec./commun.centre, school, public transit
Listing detailsW12249401, Sold, Jun 27, 2025
- MLS® number: W12249401
- Status: Sold
- Listed on: Jun 27, 2025
- Days on market: 20
- Updated: Jul 17, 2025
- Possession: 60-89 days
- Occupied by: Owner
- Listing brokerage: Royal LePage Real Estate Services Ltd., Brokerage
About this home
1343 Grosvenor Street, Oakville (Falgarwood), ON L6H 3L4
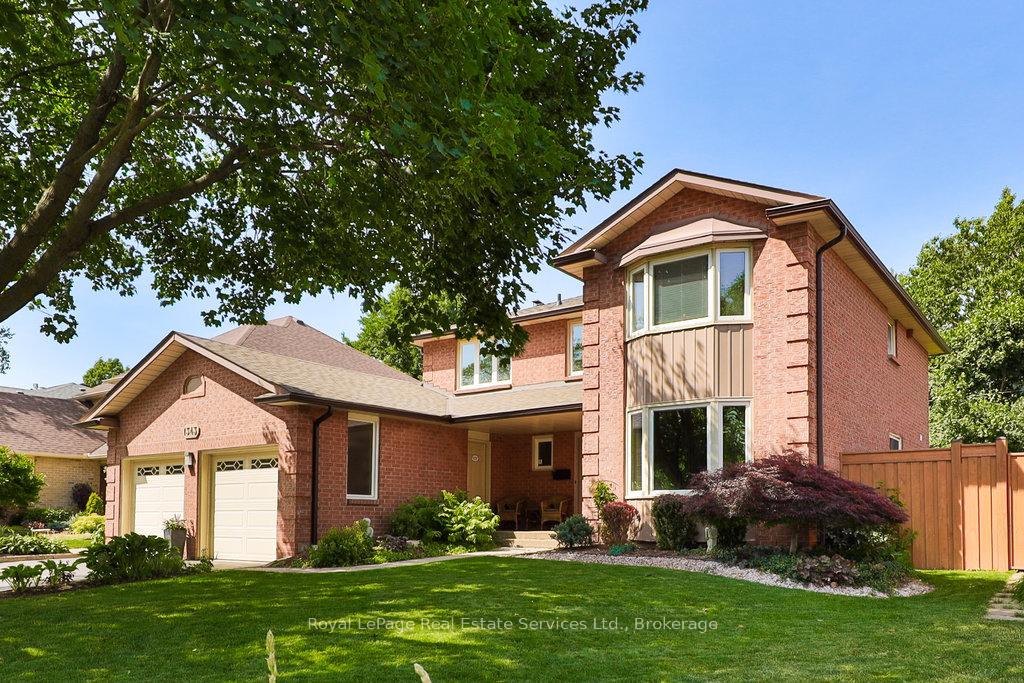
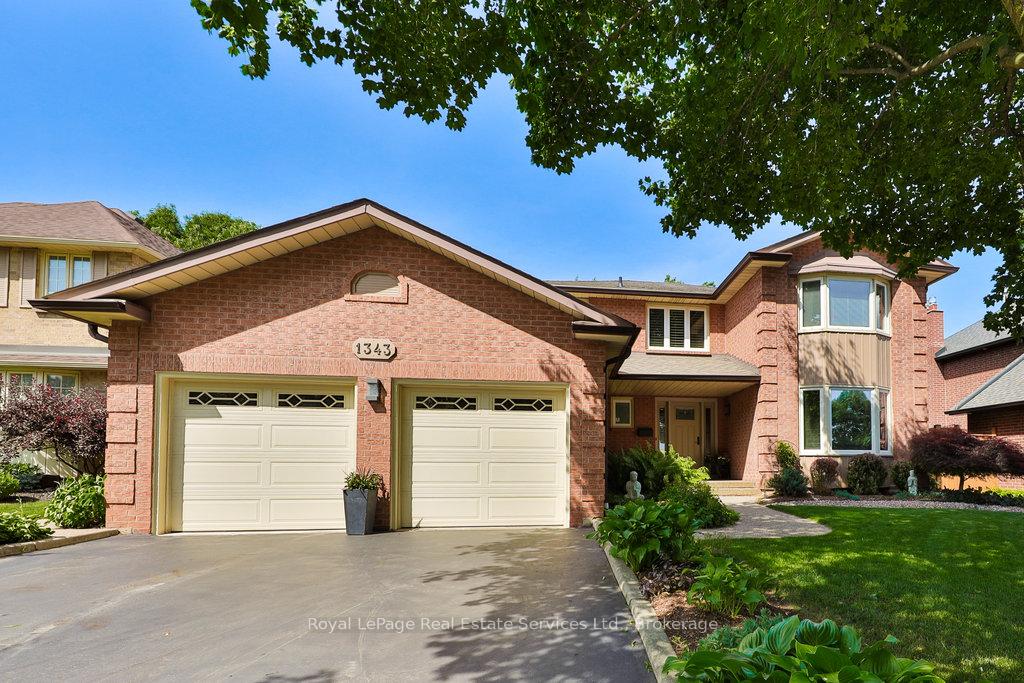
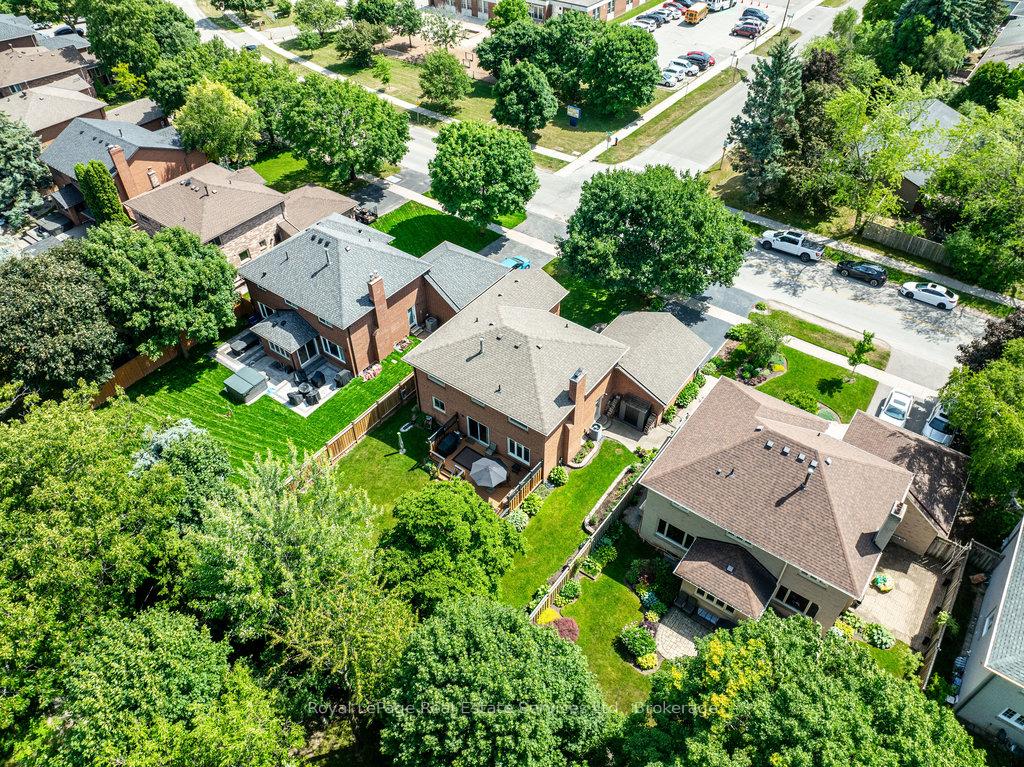
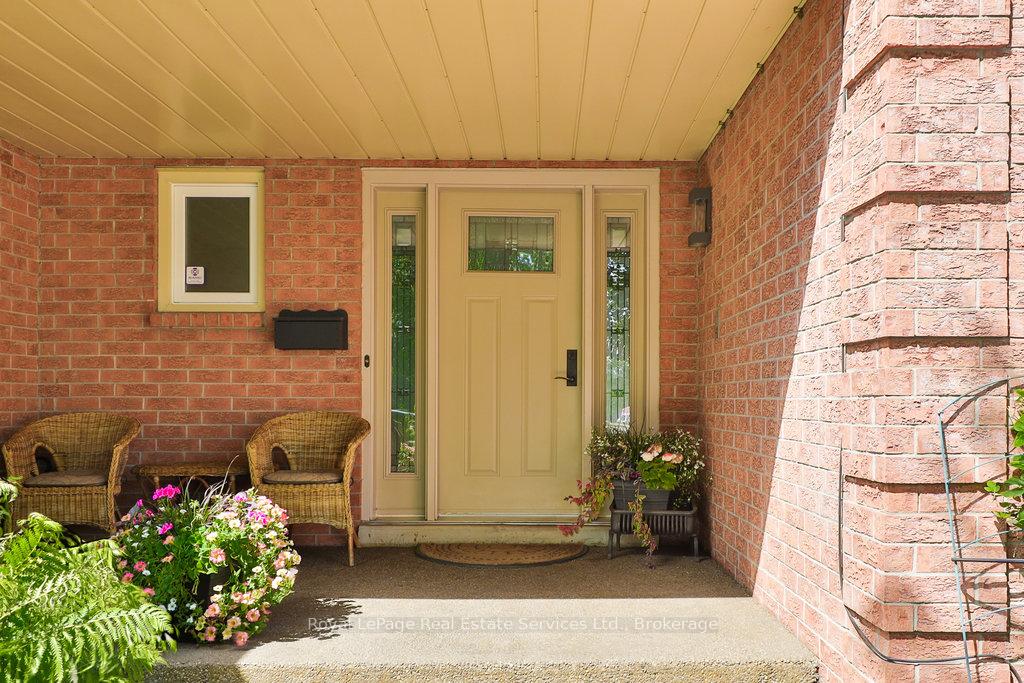
Beautifully maintained and upgraded 4 bedroom home on a stunning private lot in the desirable Falgarwood neighbourhood of Oakville. No attention to detail and care has been overlooked with replaced windows, doors, roof, furnace, A/C, hot water tank, eaves and inground sprinkler system. Interior features include 4 generous sized bedrooms, hardwood flooring, smooth ceilings, crown molding, separate dining room, updated kitchen with s/s appliances and eat-in area open to family room, updated bathrooms including a 3-piece main floor powder room, neutral decor and broadloom and a partially finished lower level. Fabulous curb appeal with covered porch, pebbled aggregate walkways and gorgeous landscaping. Private backyard retreat is fully fenced and includes a spacious deck, extensive vegetable and floral garden bed, cedar shed and walkways. Ideally located close to schools, parks, transit, shopping and very convenient access to both the QEW and 403 at nearby Ford Drive...save precious time daily on traffic and commuting.
Ask about this home
A HOMEH agent will answer your questions about this home.
Around this home
Daily convenience, out of 100, from the distances below
Schools nearby
School rating, out of 10.
Helpful calculators
Your HOMEH agent

"I would see it this week."