

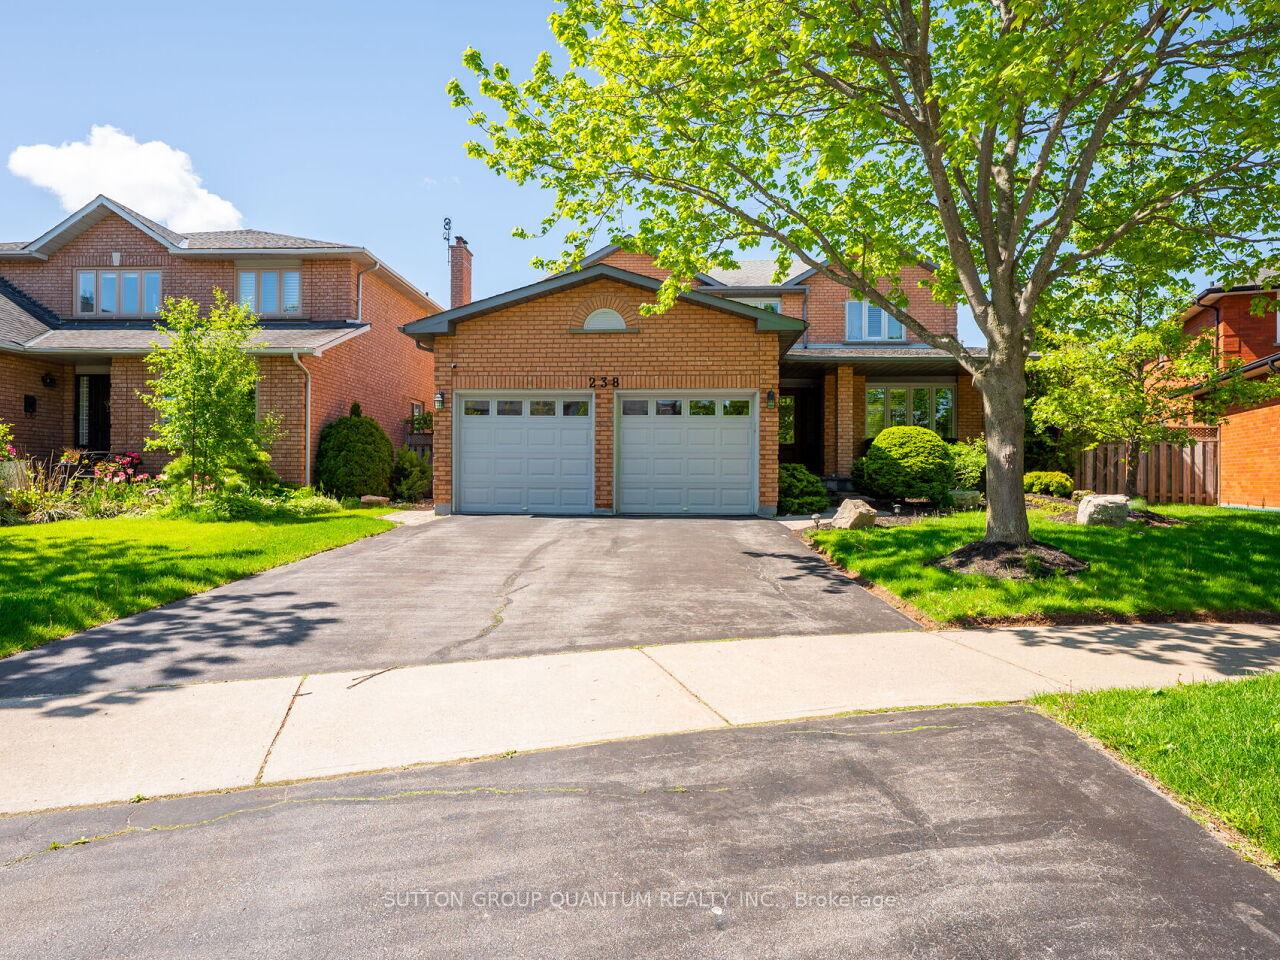
238 Elderwood Trail
238 Elderwood Trail
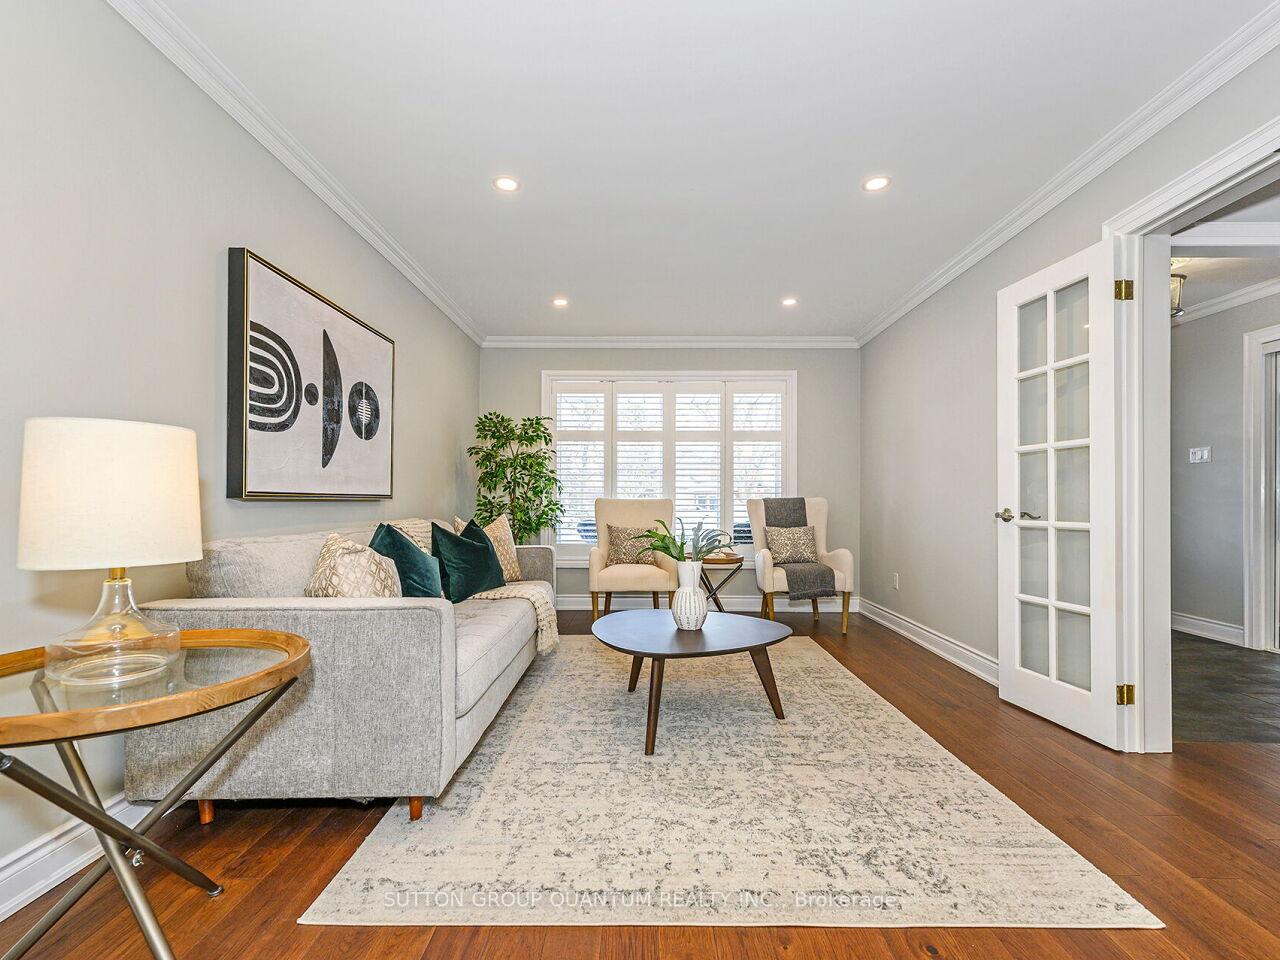 See all 49 photos
Property history
Facts and features
- BasementWalk-out
- Age of home16–30 years
- Water, sewerMunicipal
- HeatingForced air
- Fireplace
- Central air
- Inground pool
The homeDetached, 2-storey, Age 16–30 years
- Type: Detached
- Style: 2-storey
- Age: 16–30 years
- Living space: 2,500–3,000 sq ft
- Basement: Finished, walk-out
InsideFireplace Yes, Water treatment, in-law suite, central vacuum, auto garage door remote, carpet free, Other, smoke detector
- Fireplace: Yes
- Features: Water treatment, in-law suite, central vacuum, auto garage door remote, carpet free
- Security: Other, smoke detector
- Rooms above ground: 8
- Bedrooms: 4
- Bathrooms: 4
- Kitchens: 1
Outside and lotBrick, Asphalt shingle, Poured concrete
- Exterior: Brick
- Roof: Asphalt shingle
- Foundation: Poured concrete
- Pool: Inground
- Size: 45.98 × 111.92 ft
Parking2 Garage, Attached, Private double
- Spaces: 2 Garage
- Garage: Attached
- Driveway: Private double
Heating, water and powerForced air, gas, Central air, Municipal water
- Heating: Forced air, gas
- Cooling: Central air
- Water: Municipal water
- Sewer: Municipal sewer
Costs and taxesTaxes $8,550 a year, HST included in the price, Furnace and a/c, reverse osmosis, basic electrical and plumbing protection
- Taxes, 2024: $8,550 a year
- HST: HST included in the price
- Rental items: Furnace and a/c, reverse osmosis, basic electrical and plumbing protection
Included in the saleFridge, stove, diswasher, washer, dryer, all pool equipment, basement fridge and dishwasher
- Included: Fridge, stove, diswasher, washer, dryer, all pool equipment, basement fridge and dishwasher
Listing detailsW12141154, Sold, May 12, 2025
- MLS® number: W12141154
- Status: Sold
- Listed on: May 12, 2025
- Days on market: 66
- Updated: Jul 17, 2025
- Possession: 2025-06-01 / Flexible
- Occupied by: Owner
- Listing brokerage: SUTTON GROUP QUANTUM REALTY INC.
About this home
238 Elderwood Trail, Oakville (River Oaks), ON L6H 5W2
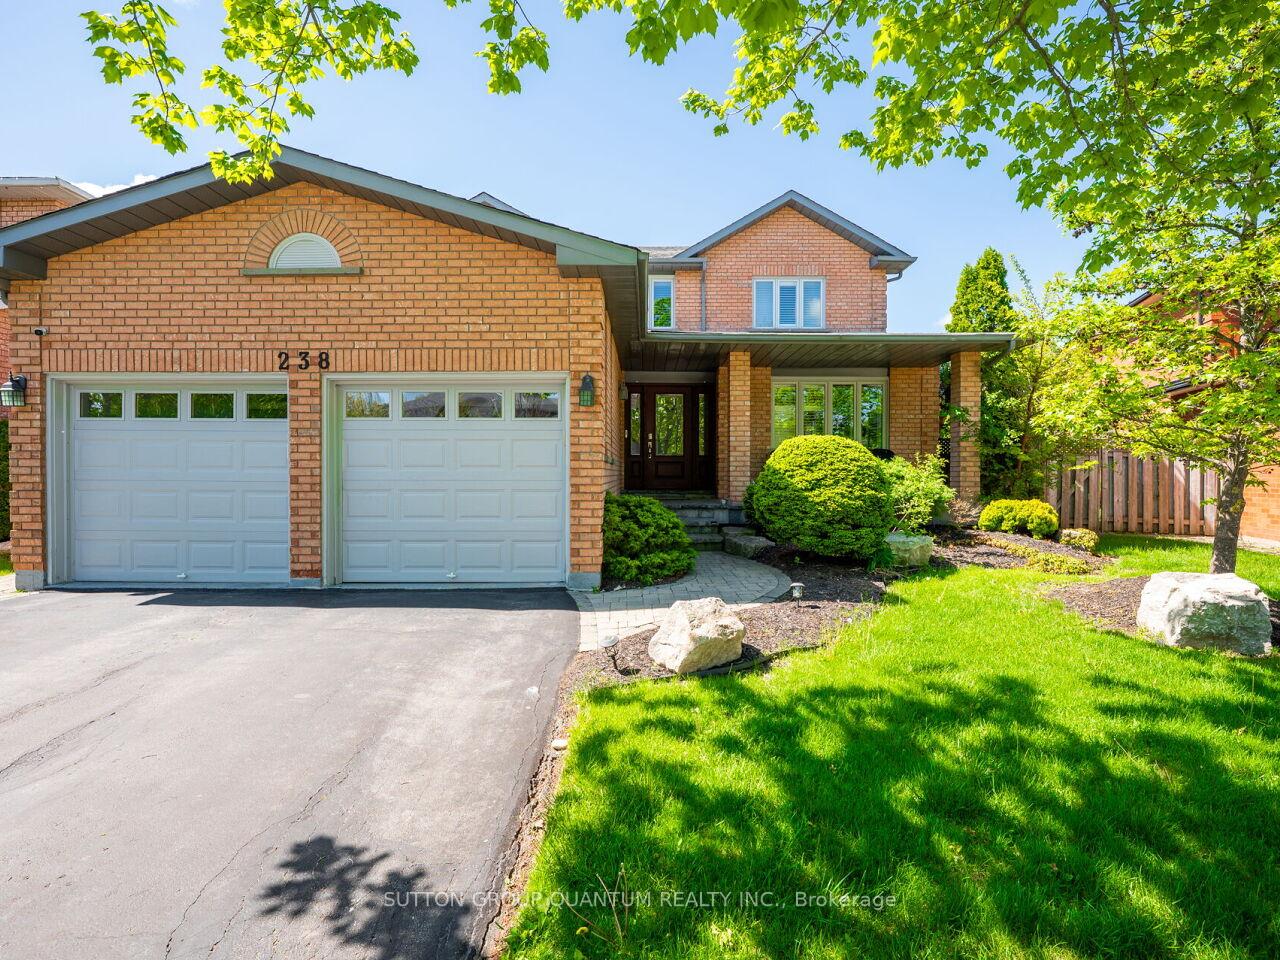
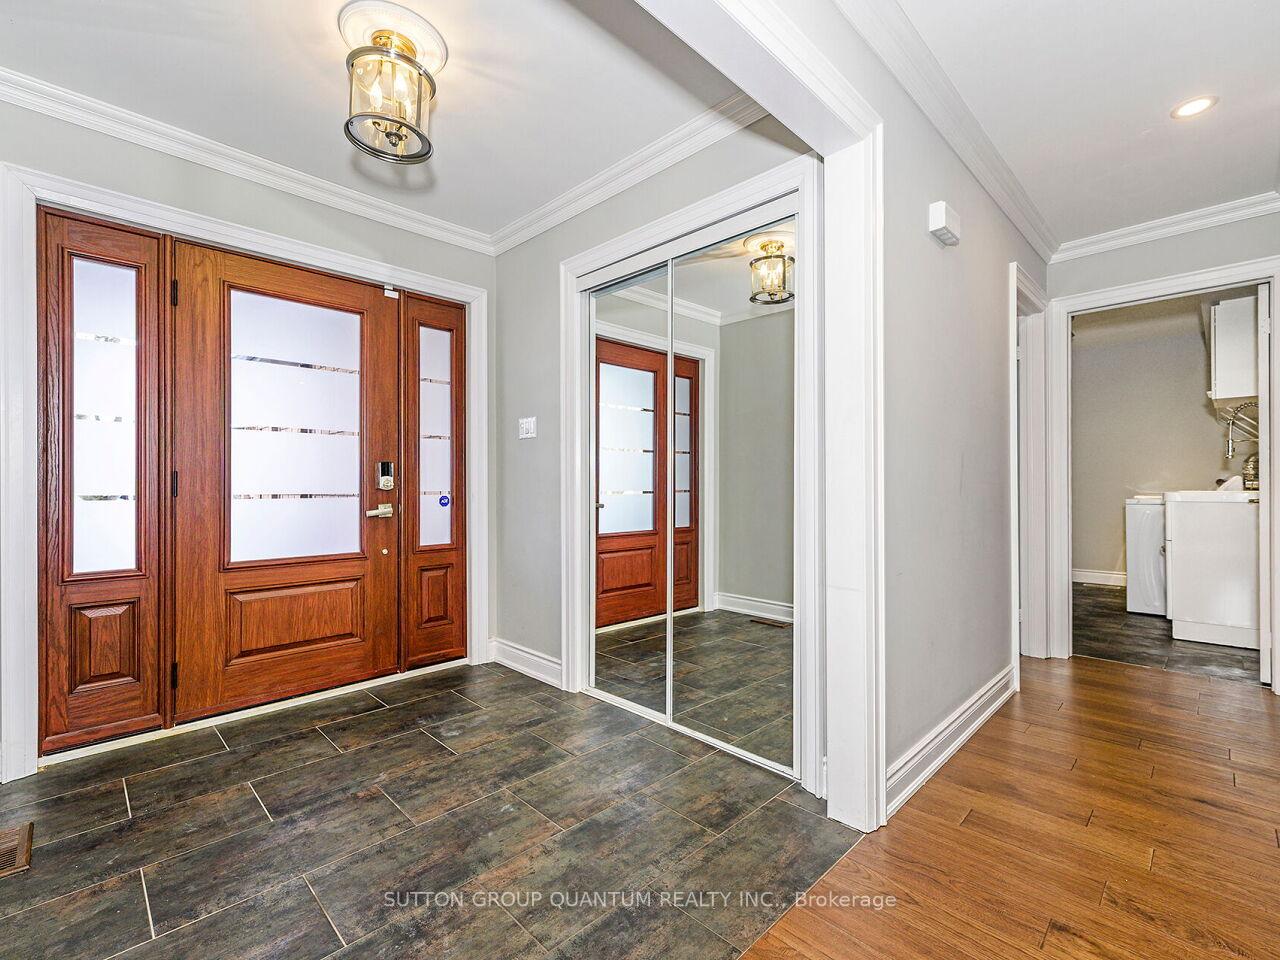
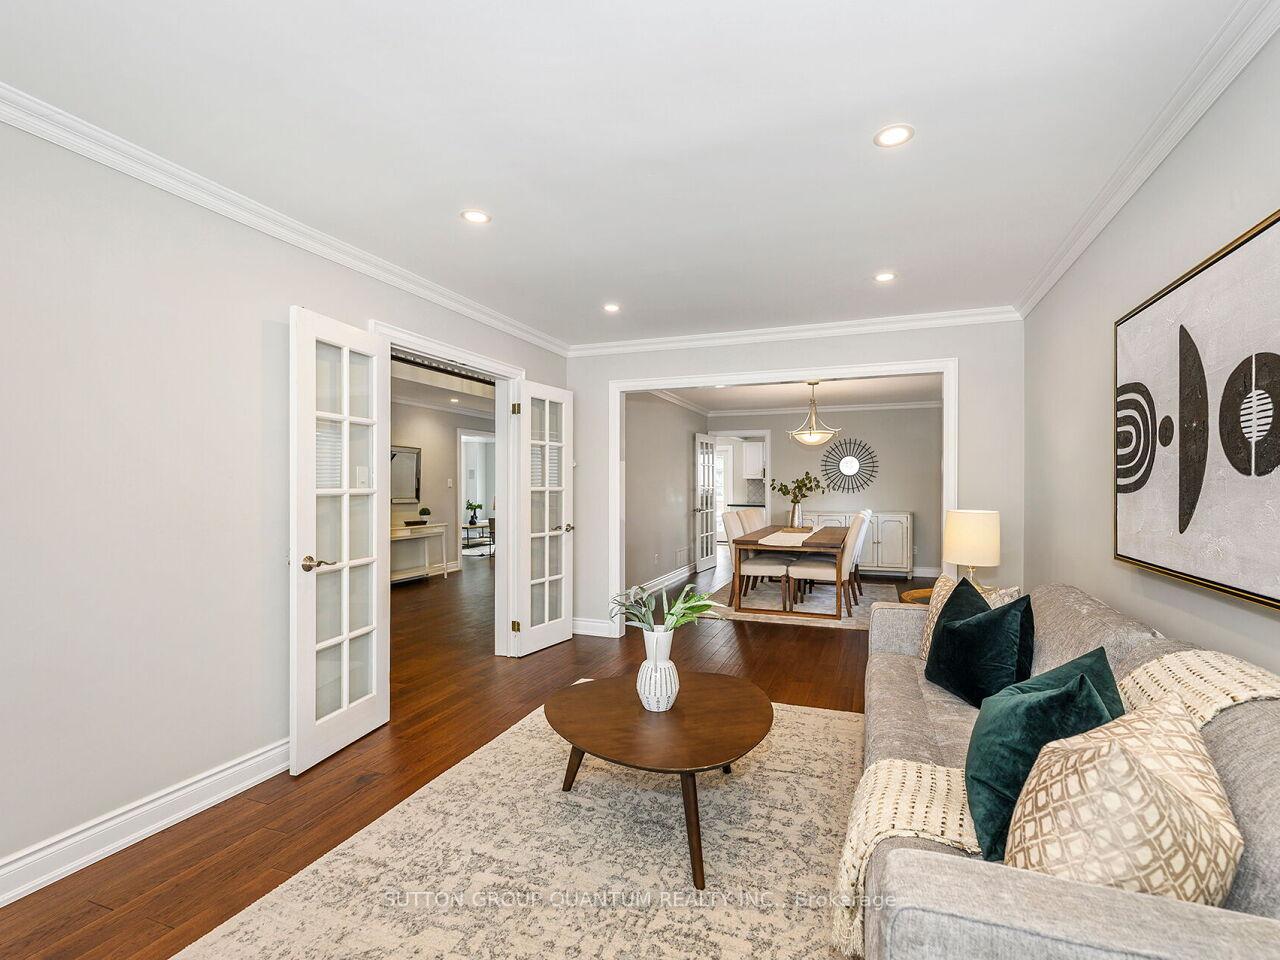
Don't miss your chance to own this stunning River Oaks home at 238 Elderwood. Nestled on a quiet, family-friendly street, this home exudes impressive curb appeal. As you approach the front door, you are welcomed by professional landscaping, and the charming veranda provides a perfect spot for relaxing outdoors. Inside, the main floor offers a spacious layout with a large foyer, living room, dining room, den, family room, and kitchen. There is a balcony off the Breakfast area of the kitchen with a great view of the backyard and 16 Mile creek. Upstairs, you'll find hardwood floors throughout and two generously sized bedrooms. The primary bedroom features ample closet space, including a spectacular walk-in closet. The fourth bedroom has been converted but can easily be restored to its original use. The fully renovated walk-out basement boasts a bright bedroom, a large playroom, and a great room with a kitchenette and custom cabinetry. Step outside to the backyard oasis, complete with a hot tub, pergola, renovated pool with new landscaping, a slide, and more. This backyard is truly a standout feature of the home. Salt water pool, and fully renovated.
Ask about this home
A HOMEH agent will answer your questions about this home.
Around this home
Daily convenience, out of 100, from the distances below
Schools nearby
School rating, out of 10.
Helpful calculators
Your HOMEH agent

"I would see it this week."