

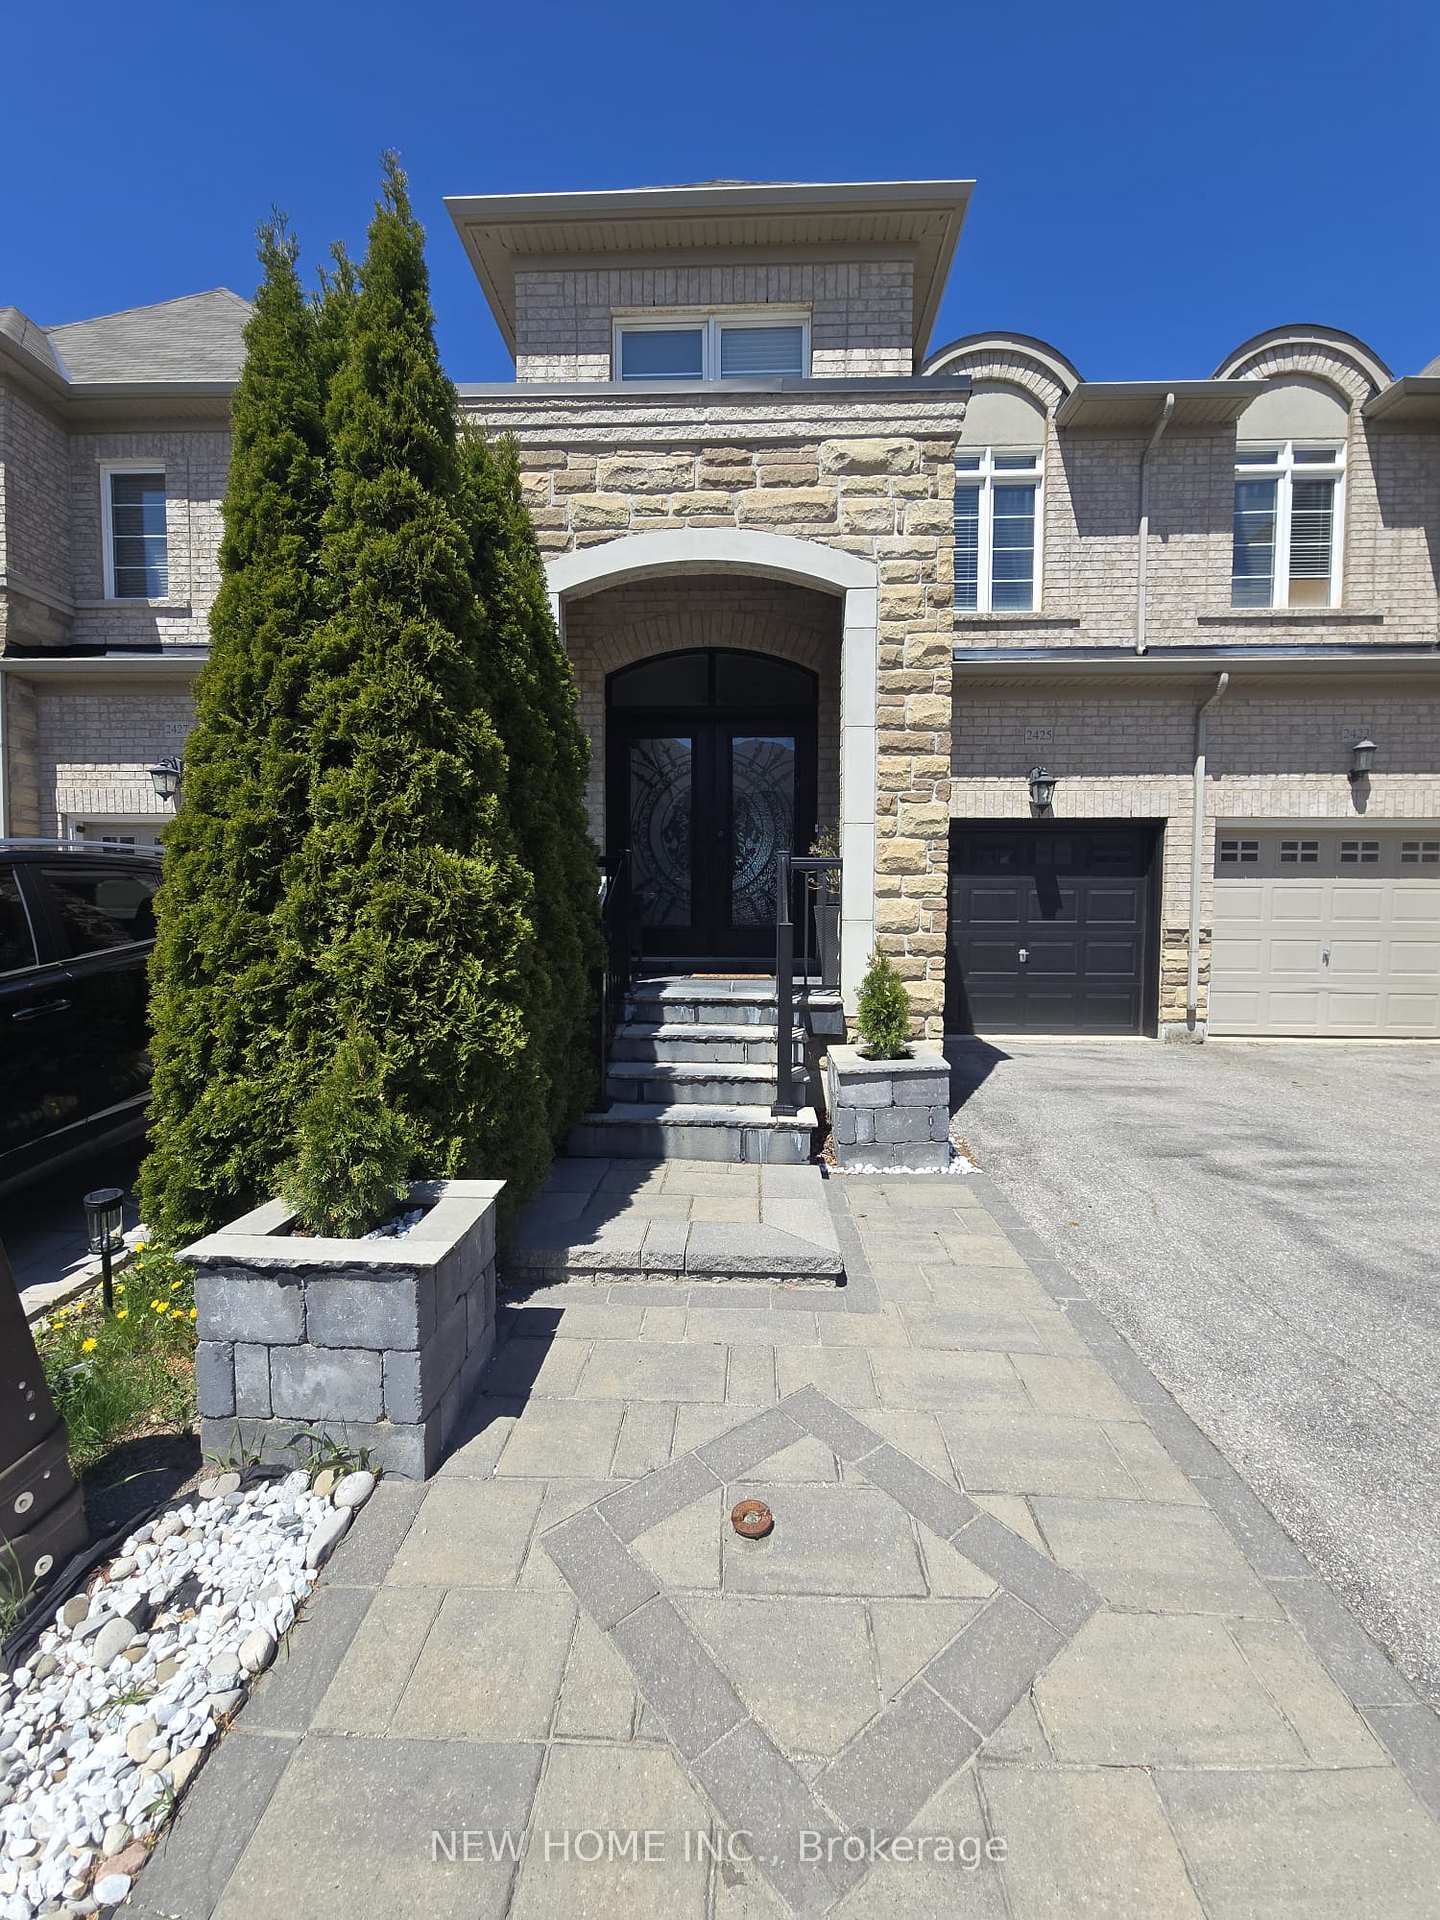
2425 Old Brompton Way
2425 Old Brompton Way
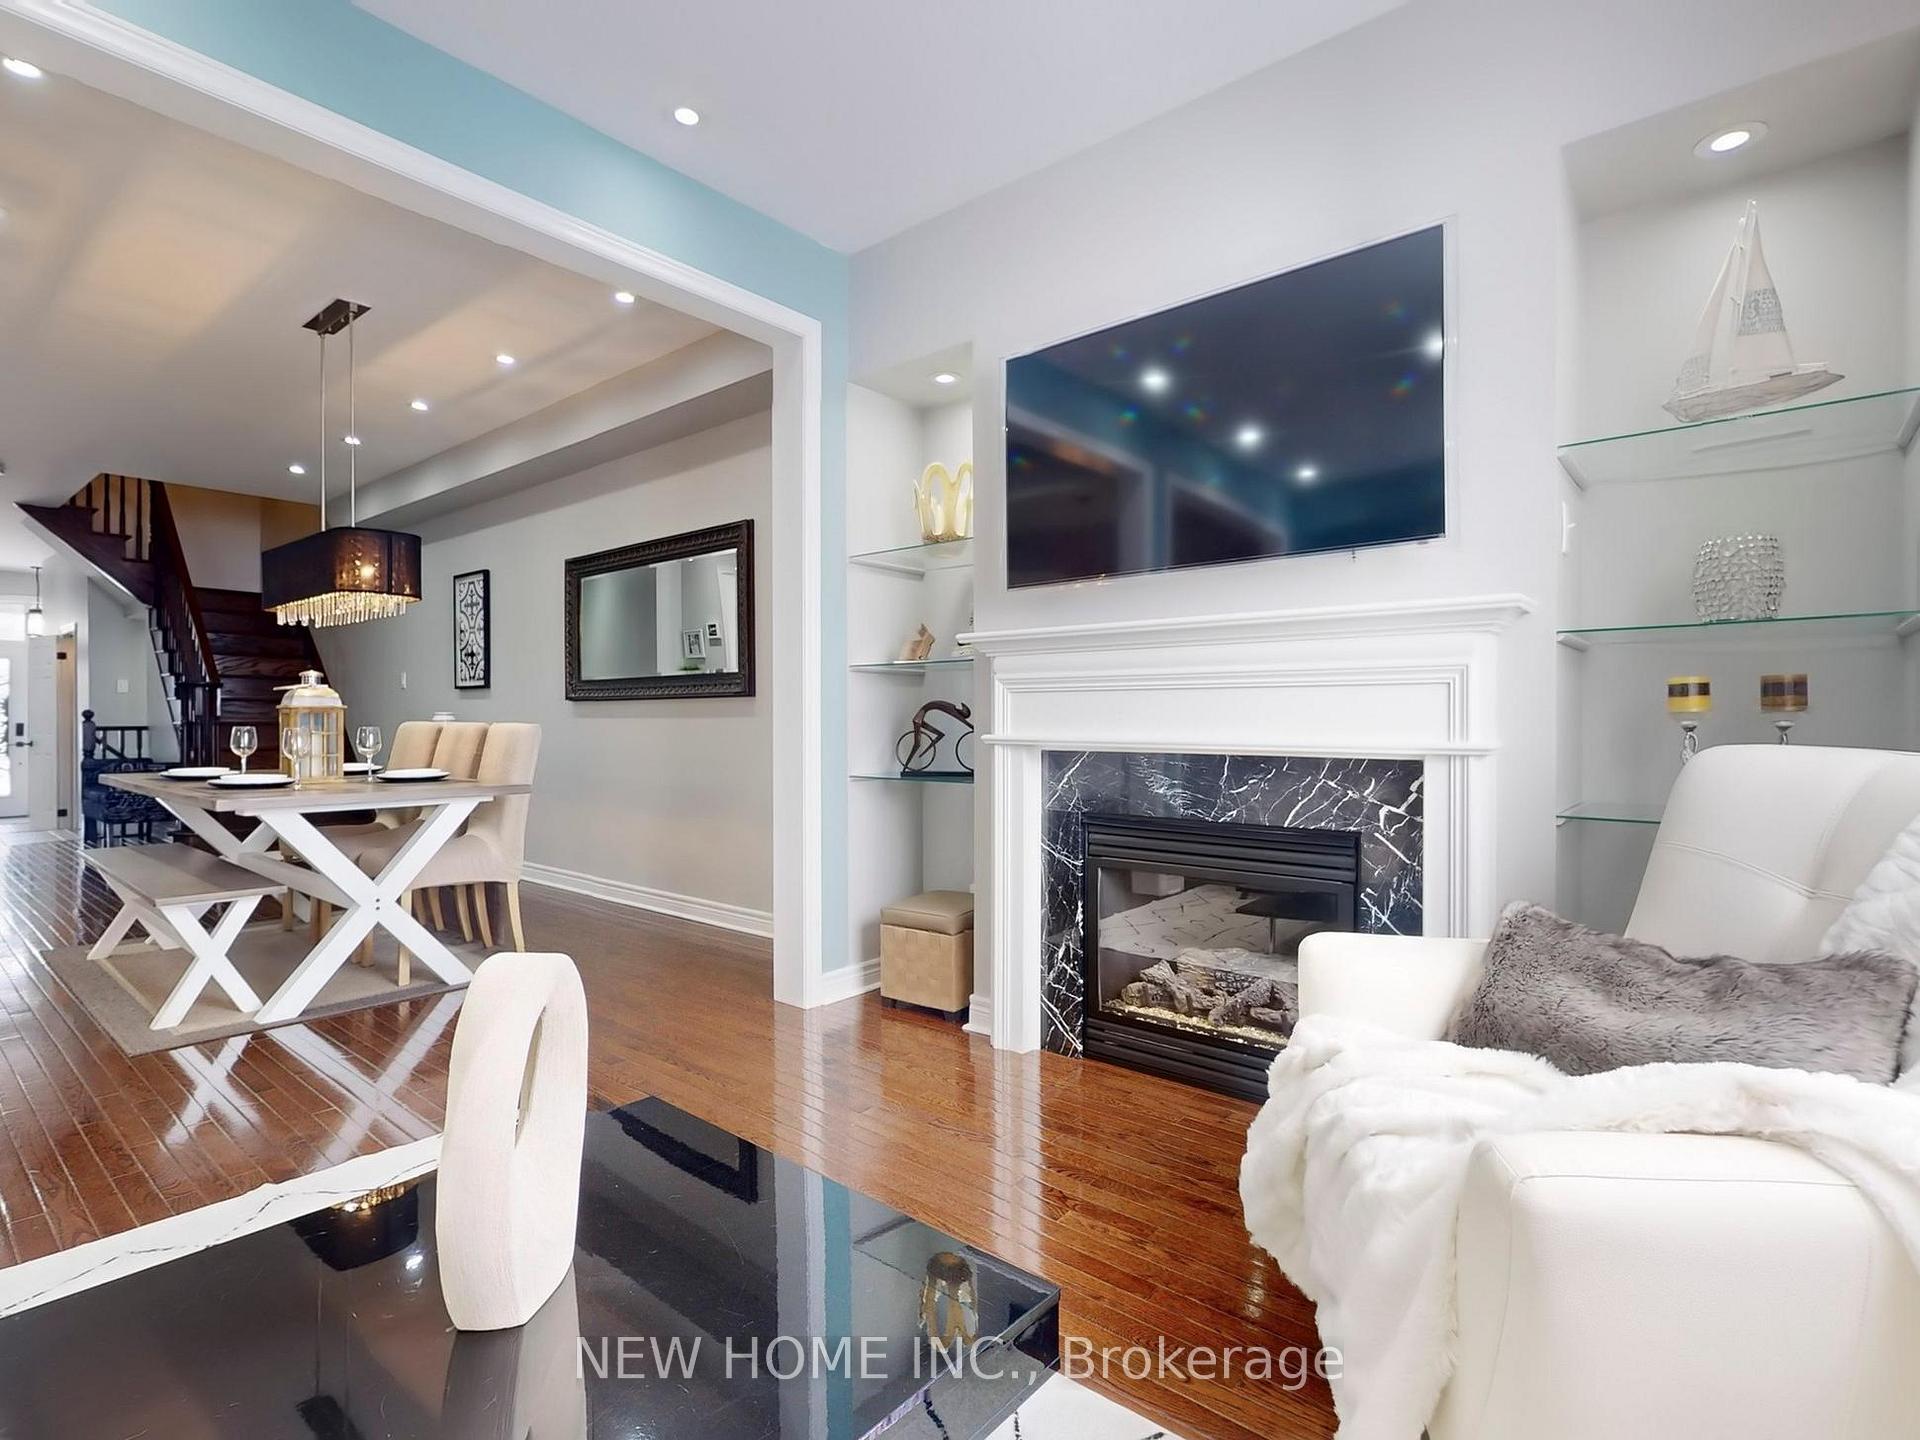 See all 42 photos
Property history
Facts and features
- BasementUnfinished
- Age of home6–15 years
- Water, sewerMunicipal
- HeatingForced air
- Hardwood floors
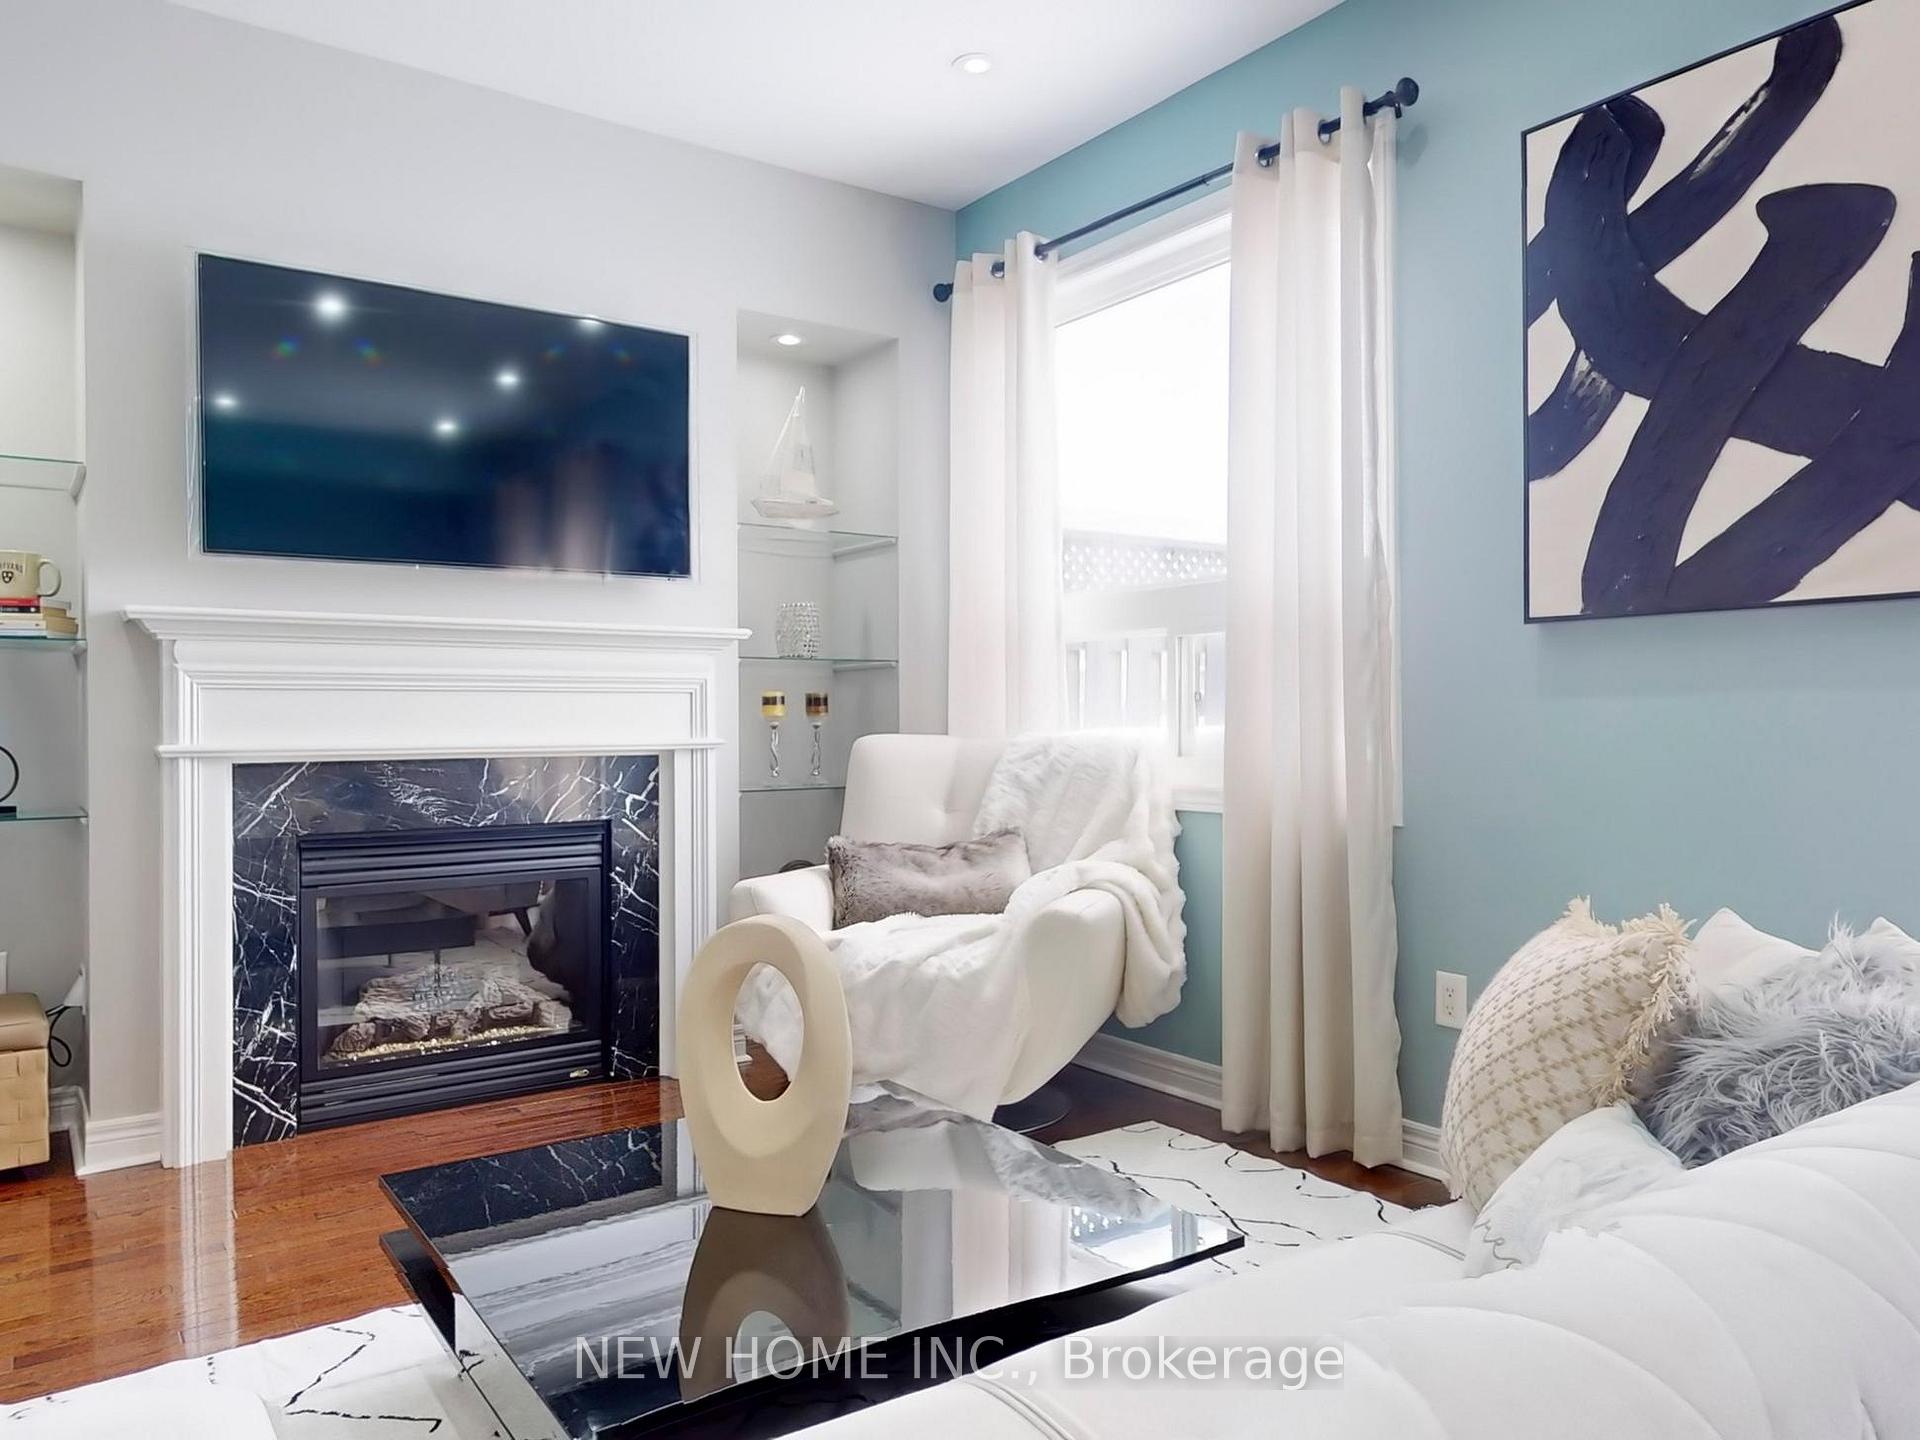
- Fireplace
- Central air
The homeFreehold Townhouse, 2-storey, Age 6–15 years
- Type: Freehold Townhouse
- Style: 2-storey
- Age: 6–15 years
- Living space: 1,500–2,000 sq ft
- Basement: Unfinished
InsideFireplace Yes, family room, natural gas, Tile, Hardwood, Upper level
- Fireplace: Yes, family room, natural gas
- Flooring: Tile, Hardwood
- Laundry: Upper level
- Features: Other
- Rooms above ground: 9
- Bedrooms: 3
- Bathrooms: 3
- Kitchens: 1
- Family room: Yes
Outside and lotBrick, concrete block, Asphalt shingle, Concrete block
- Exterior: Brick, concrete block
- Roof: Asphalt shingle
- Foundation: Concrete block
- Size: 19.7 × 91.96 ft
Parking1 Garage, Attached, Private
- Spaces: 1 Garage
- Garage: Attached
- Driveway: Private
Heating, water and powerForced air, gas, Central air, Municipal water
- Heating: Forced air, gas
- Cooling: Central air
- Water: Municipal water
- Sewer: Municipal sewer
- Natural gas: Yes
- Hydro: Yes
Costs and taxesTaxes $4,747 a year, HST included in the price, Hot water tank
- Taxes, 2024: $4,747 a year
- HST: HST included in the price
- Rental items: Hot water tank
Included in the saleAll lights and fixtures including chandelier in dining room. all appliances in kitchen and laundry. ev charging outlet in garage. 2 garage door remotes., Not included None
- Included: All lights and fixtures including chandelier in dining room. all appliances in kitchen and laundry. ev charging outlet in garage. 2 garage door remotes.
- Not included: None
Listing detailsW12124019, Sold, May 4, 2025
- MLS® number: W12124019
- Status: Sold
- Listed on: May 4, 2025
- Days on market: 74
- Updated: Jul 17, 2025
- Possession: Immediate
- Occupied by: Vacant
- Listing brokerage: NEW HOME INC.
About this home
2425 Old Brompton Way, Oakville (Westmount), ON L6M 0J6
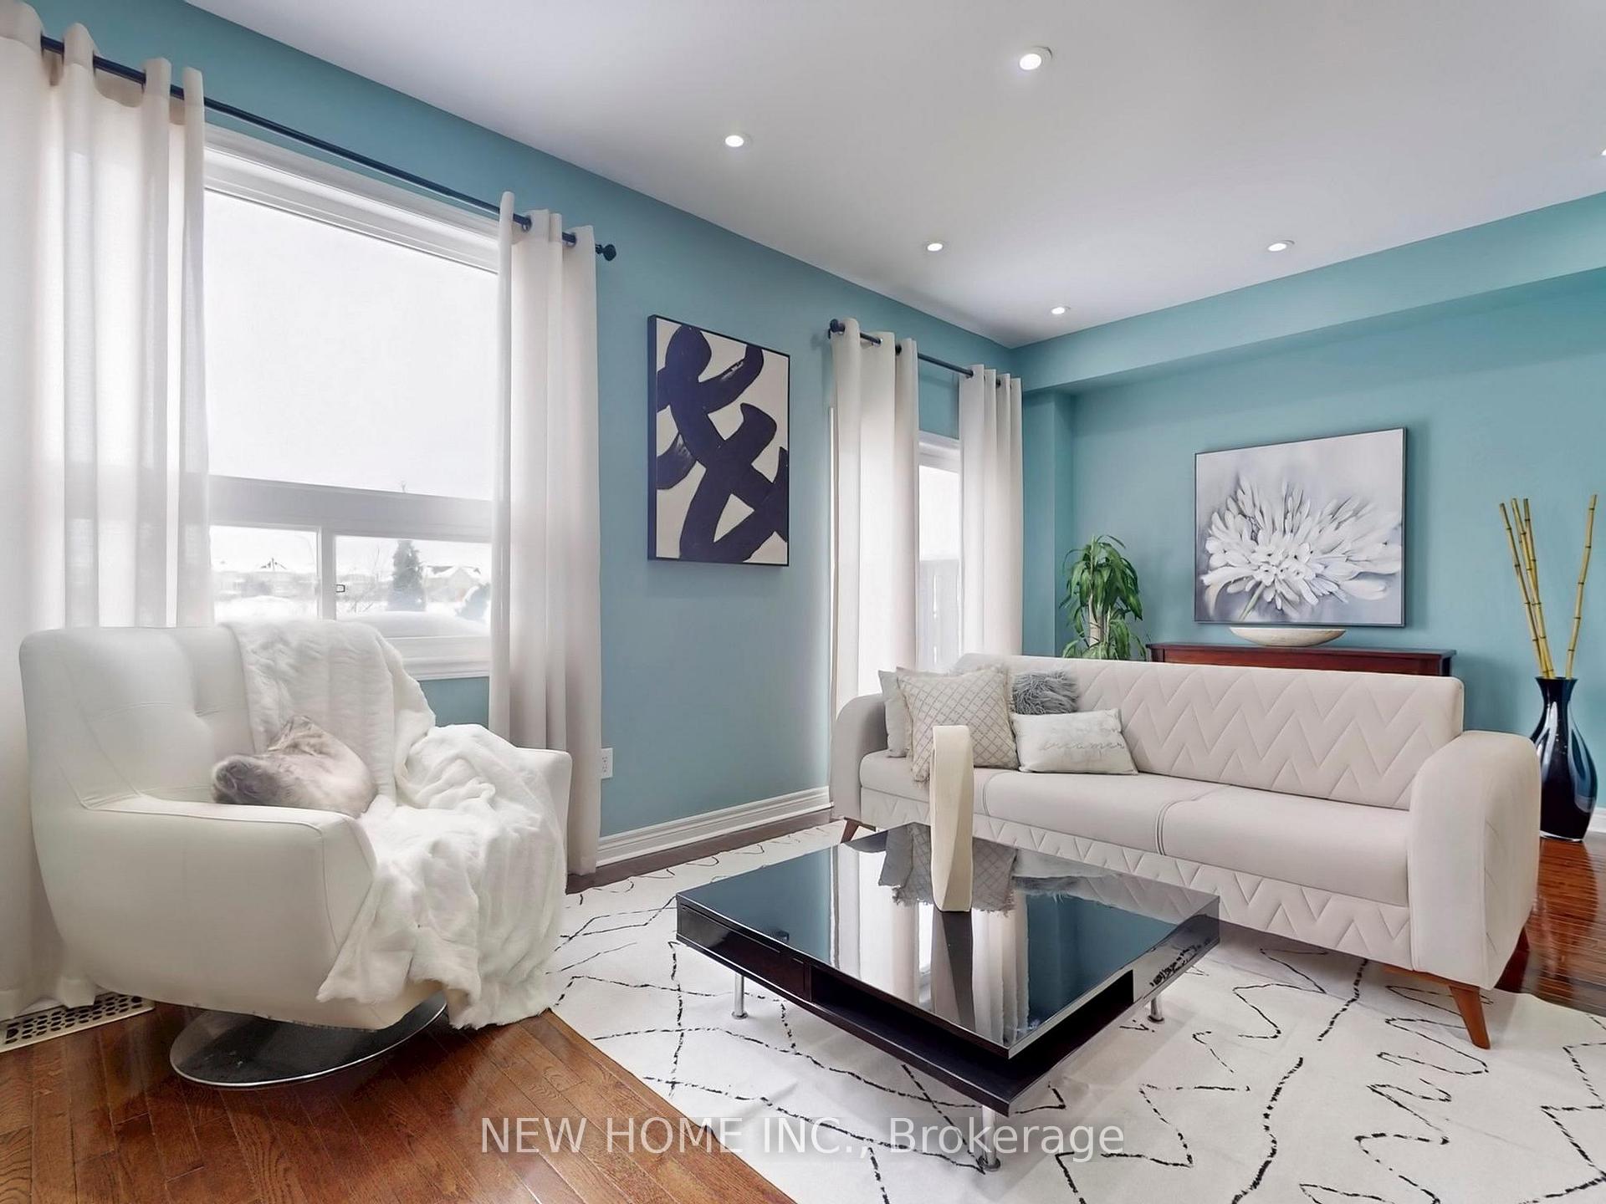
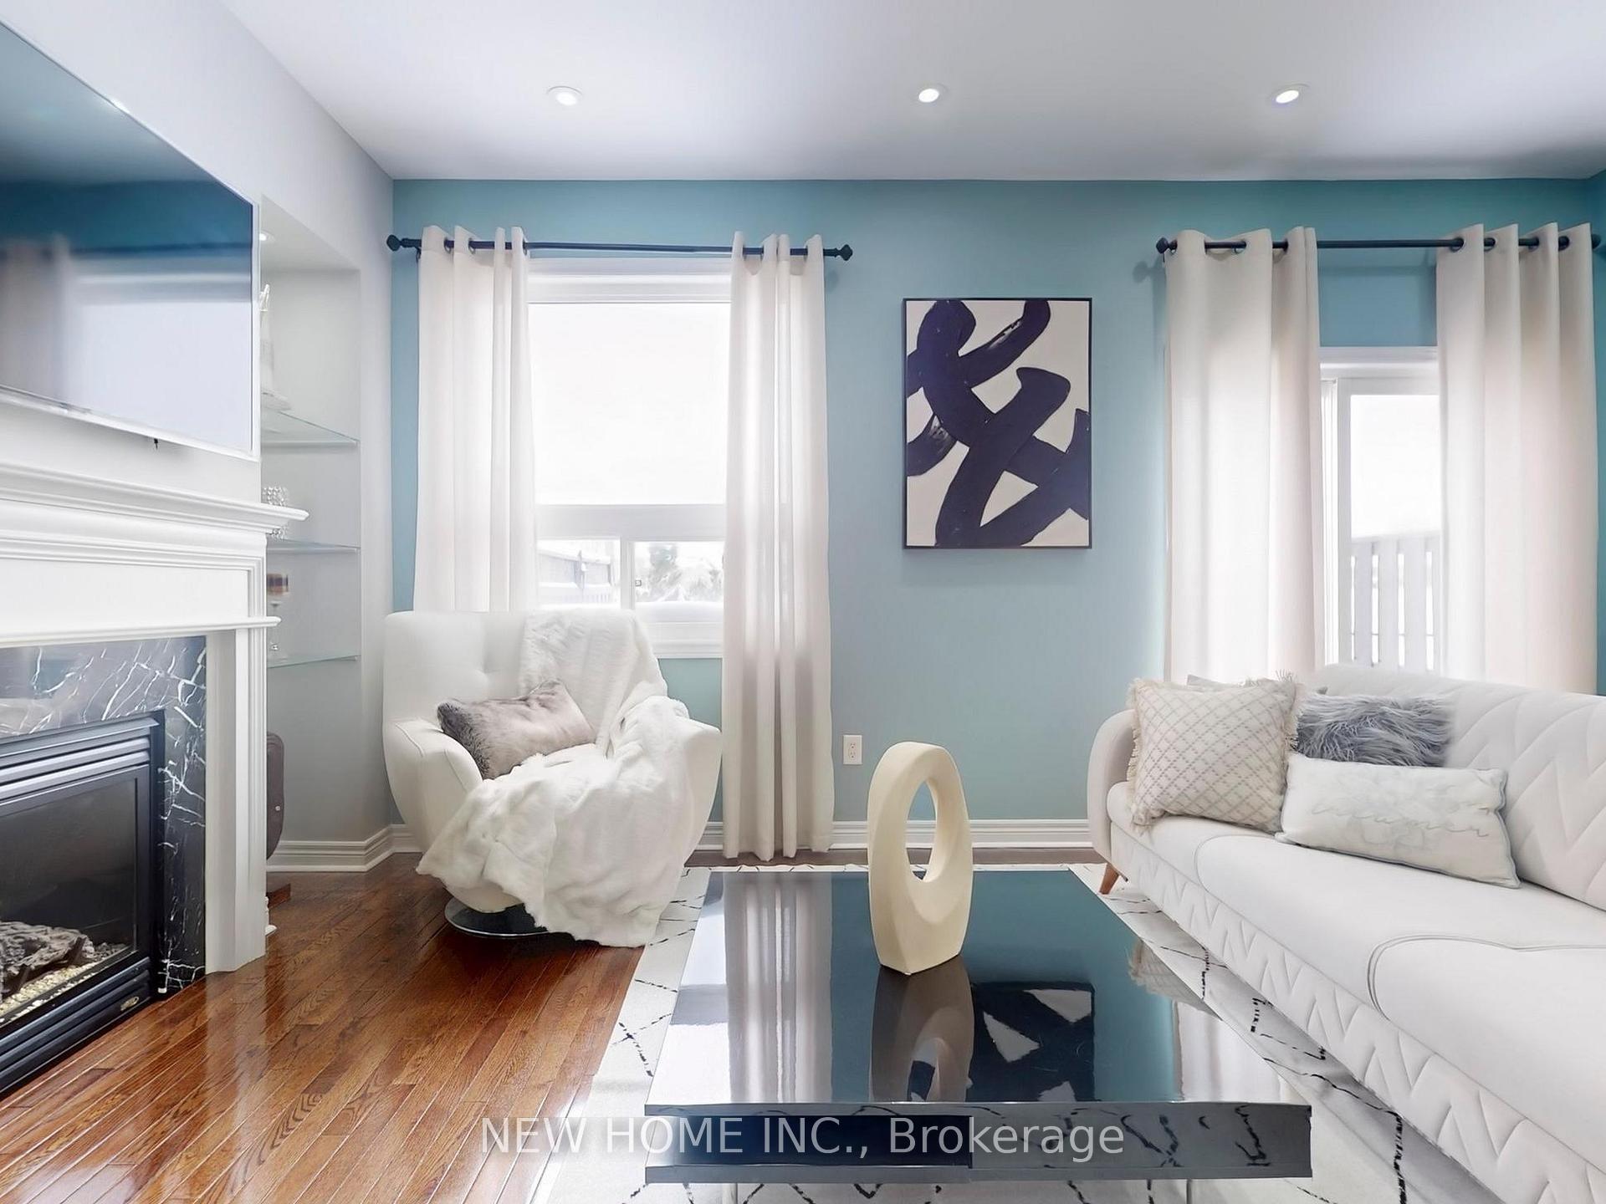
Stunning Dream Home! This bright and private 1,948 sq. ft. unit is nestled in a highly sought-after neighborhood, just a short walk from schools and parks. Featuring no carpet throughout, this home offers three spacious bedrooms with abundant natural light and elegant laminate flooring. The main floor boasts 9-ft ceilings and an inviting open-concept layout, including a cozy family room with a fireplace and a stylish kitchen with granite countertops and a modern backsplash. The expansive primary bedroom includes his & her walk-in closets and a grand double-door entry. Additional highlights include second-floor laundry, a beautifully landscaped front and backyard with interlocking stonework, and the rare advantage of no house at the back for added privacy. A must-see property! Don't miss this opportunity...
Ask about this home
A HOMEH agent will answer your questions about this home.
Around this home
Daily convenience, out of 100, from the distances below
Schools nearby
School rating, out of 10.
Helpful calculators
Your HOMEH agent

"I would see it this week."