

1371 Clearwater Crescent
1371 Clearwater Crescent
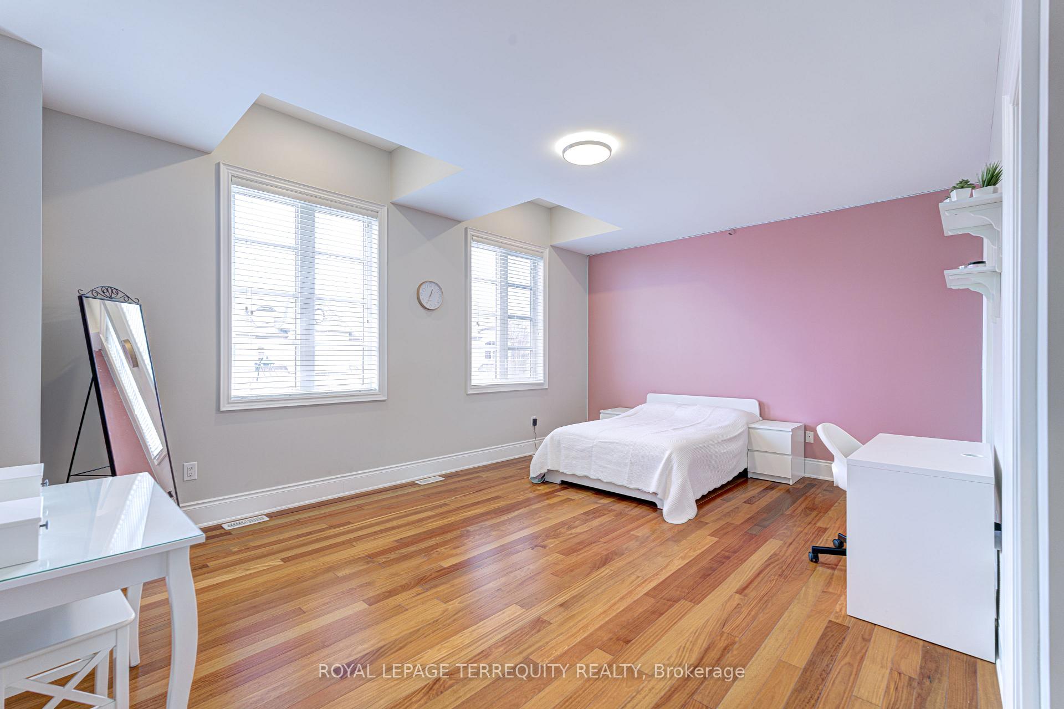
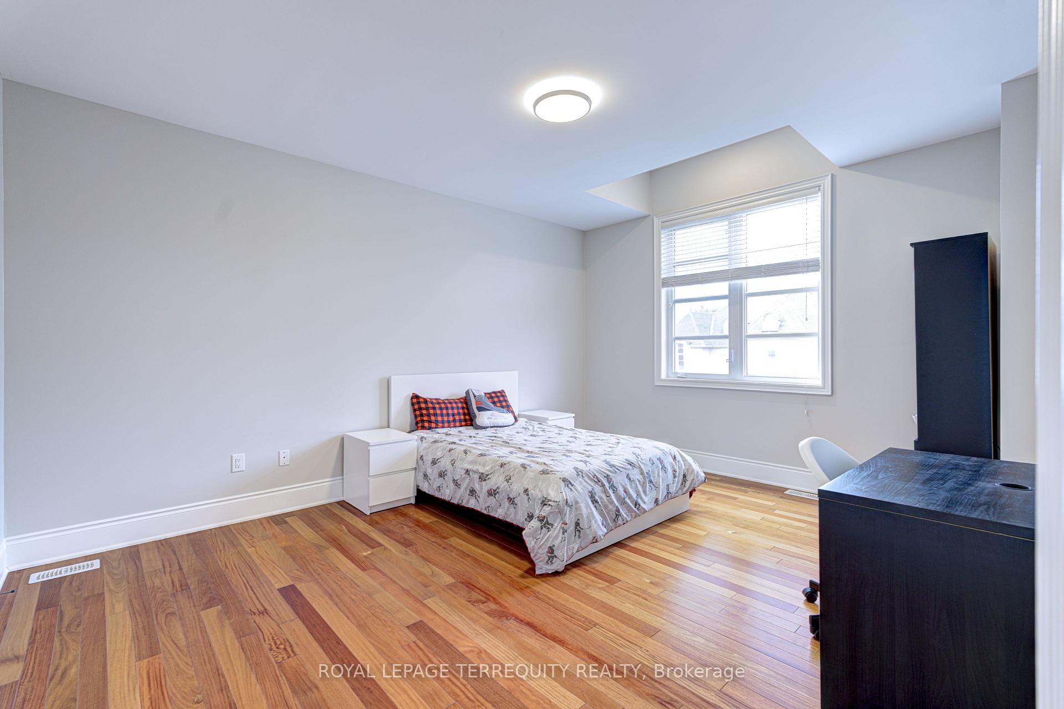
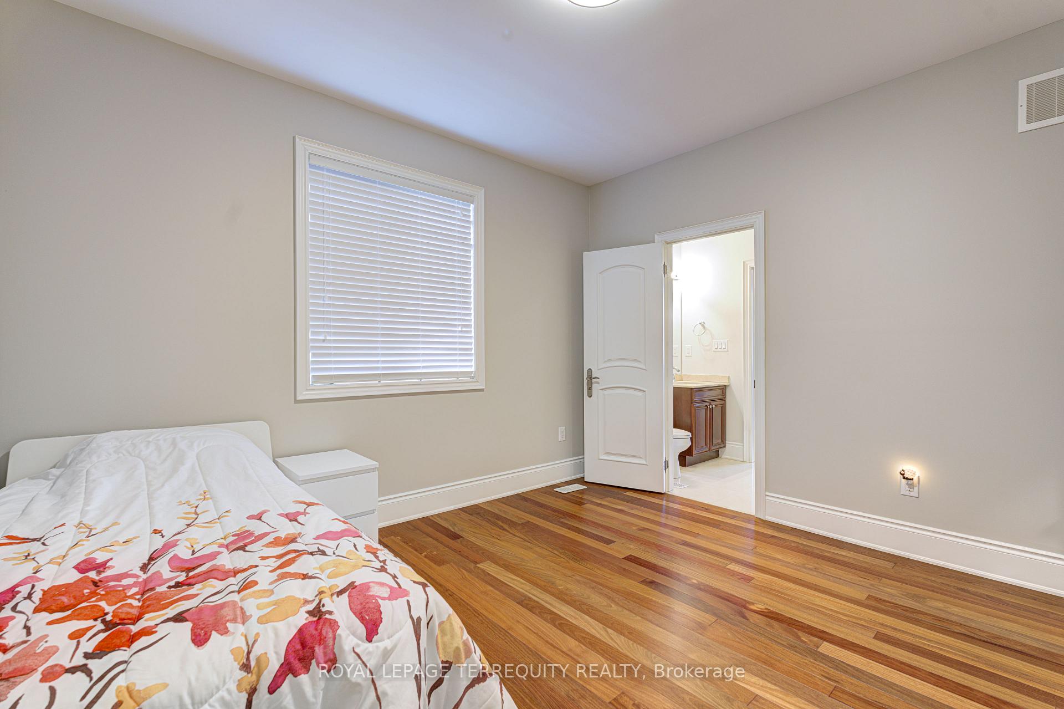
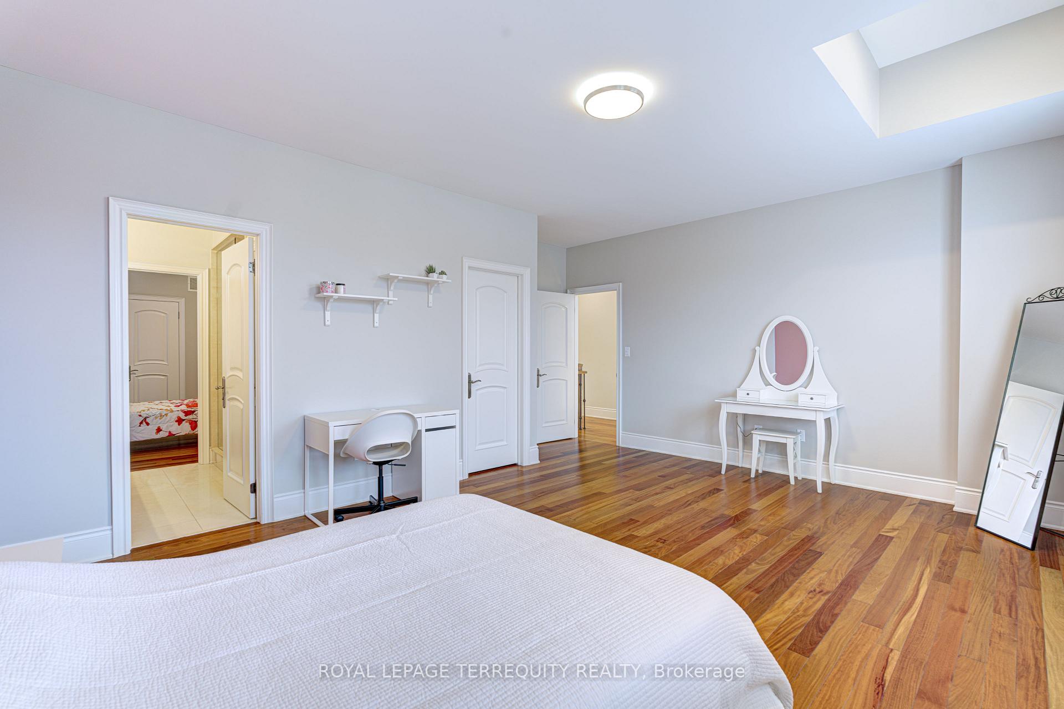
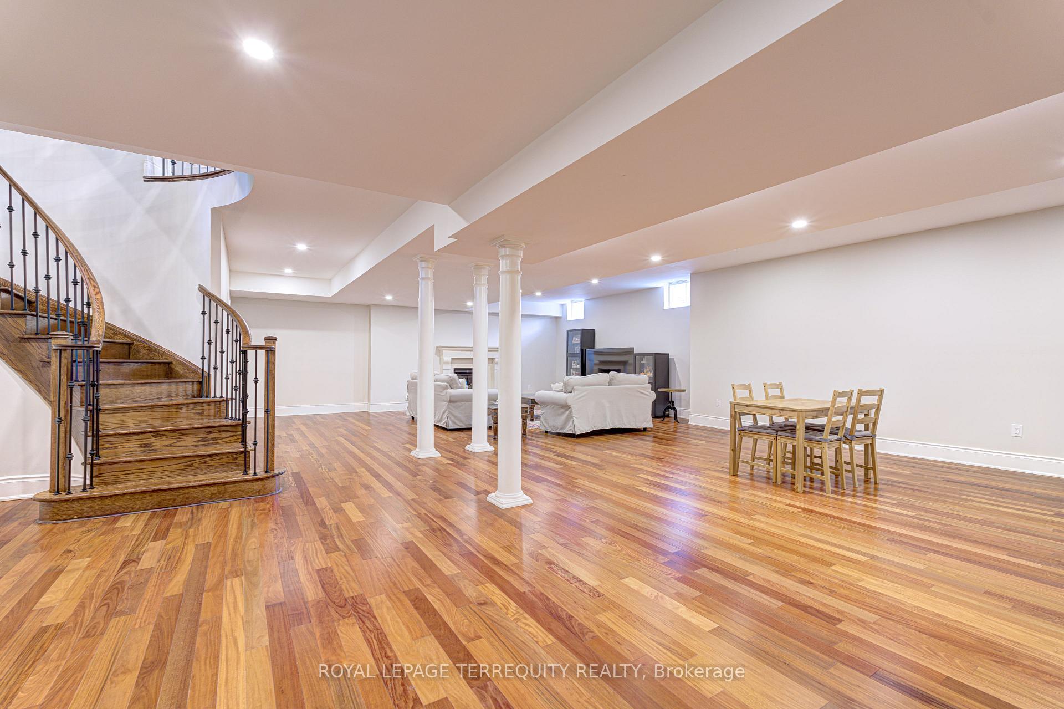 See all 17 photos
Property history
Facts and features
- BasementFinished
- Lot size49 × 115 ft
- Lease term12 months
- FurnishedPartially
- Hardwood floors
- Fireplace
- Central air
The homeDetached, 2-storey, Age 6–15 years
- Type: Detached
- Style: 2-storey
- Age: 6–15 years
- Living space: 3,500–5,000 sq ft
- Basement: Finished
- Waterfront: None
InsideFireplace Yes, natural gas, Hardwood, Limestone flooring, Ensuite, main level
- Fireplace: Yes, natural gas
- Flooring: Hardwood, Limestone flooring
- Laundry: Ensuite, main level
- Features: Auto garage door remote, carpet free, central vacuum
- Security: Smoke detector
- Rooms above ground: 10
- Bedrooms: 5
- Bathrooms: 5
- Kitchens: 1
- Family room: Yes
Outside and lotStone, Asphalt shingle, Concrete
- Exterior: Stone
- Roof: Asphalt shingle
- Foundation: Concrete
- Size: 49.21 × 114.83 ft
Parking2 Garage, Attached, Private double
- Spaces: 2 Garage
- Garage: Attached
- Driveway: Private double
Heating, water and powerForced air, gas, Central air, Municipal water
- Heating: Forced air, gas
- Cooling: Central air
- Water: Municipal water
- Sewer: Municipal sewer
- Natural gas: Available
- Hydro: Available
- Cable: Available
Rent and termsRent $7,000 a month, Entire property, Partially
- Rent: $7,000 a month
- Space for rent: Entire property
- Furnished: Partially
- Lease: 12 months
- Paid: Monthly
- Deposit: Required
- Credit check: Required
- Employment letter: Required
- Rental application: Required
- References: Required
- Rental items: Hot water tank
IncludedSub-zero fridge, b/i wolf gas stove, b/i oven, b/i dw, b/i microwave, range hood, washer/dryer, elf's, window coverings, 2 furnaces, cac, cvac with two garage door openers and remotes, N/a
- Included: Sub-zero fridge, b/i wolf gas stove, b/i oven, b/i dw, b/i microwave, range hood, washer/dryer, elf's, window coverings, 2 furnaces, cac, cvac with two garage door openers and remotes
- Not included: N/a
NearbyHospital, park, public transit, school, school bus route
- Close to: Hospital, park, public transit, school, school bus route
Listing detailsW12143069, Rented, May 12, 2025
- MLS® number: W12143069
- Status: Rented
- Listed on: May 12, 2025
- Days on market: 30
- Updated: Jun 11, 2025
- Possession: 1-29 days
- Occupied by: Owner
- Listing brokerage: ROYAL LEPAGE TERREQUITY REALTY
About this home
1371 Clearwater Crescent, Oakville (Joshua Creek), ON L6H 7J7
Partial FURNISHED - Beautifully Appointed Home In Sought After Joshua Creek With Over 5300Sf Of Living Space, This Spectacular home features a functional layout with 5 bedrooms and 5 bathrooms, soaring 10-foot ceilings on the main floor, and 9-foot ceilings on both the second floor and in the finished basement, with a sun full Formal Living room & Sep Formal dining room a The open-concept kitchen is equipped,quartz counters, island with luxury appliances and breakfast area that walks you out to the garden and also flows seamlessly into the spacious great room, complete with a cozy fireplace, Impressive Primary Bdrm With Huge W/I Closet and 5 pc bath and the other Four Bdrms Each With Ensuite Privilege. Prefer no pets & no smokers
Ask about this home
A HOMEH agent will answer your questions about this home.
Around this home
Daily convenience, out of 100, from the distances below
Schools nearby
School rating, out of 10.
Helpful calculators
Your HOMEH agent

"I would see it this week."