

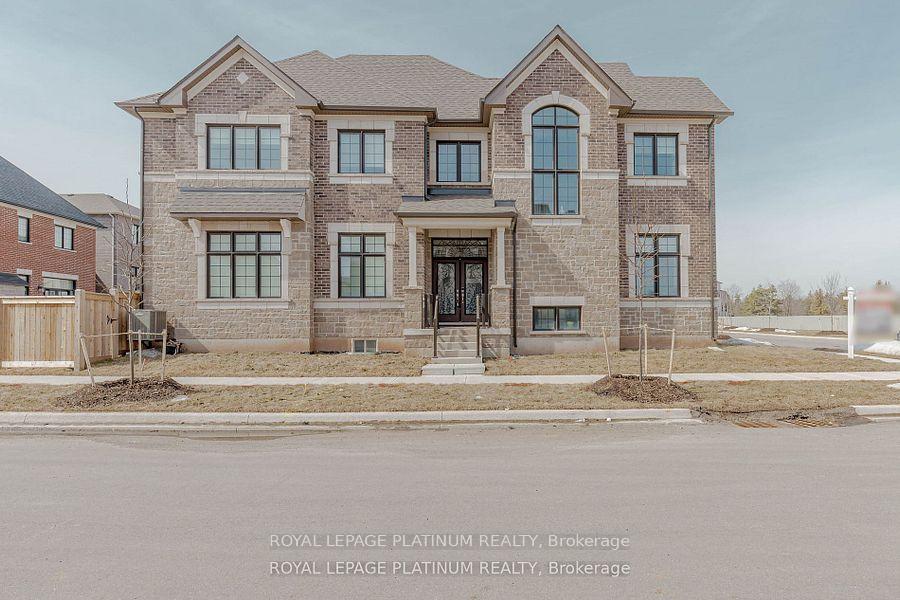
1343 Marblehead Road
1343 Marblehead Road
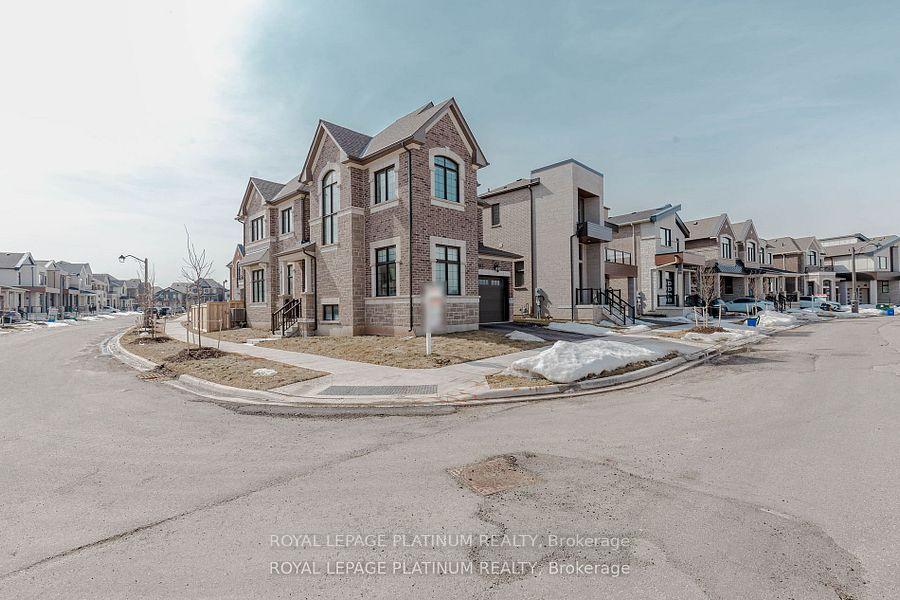
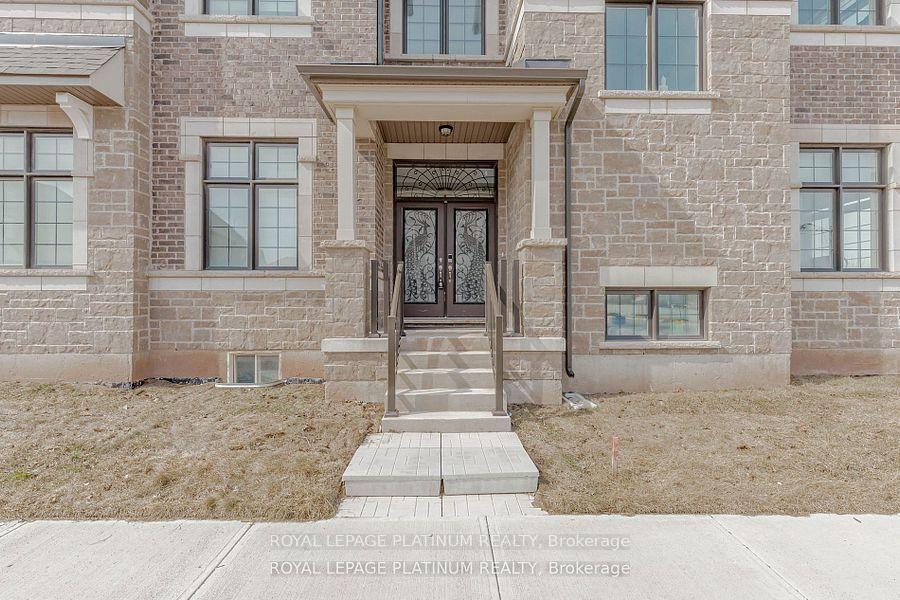
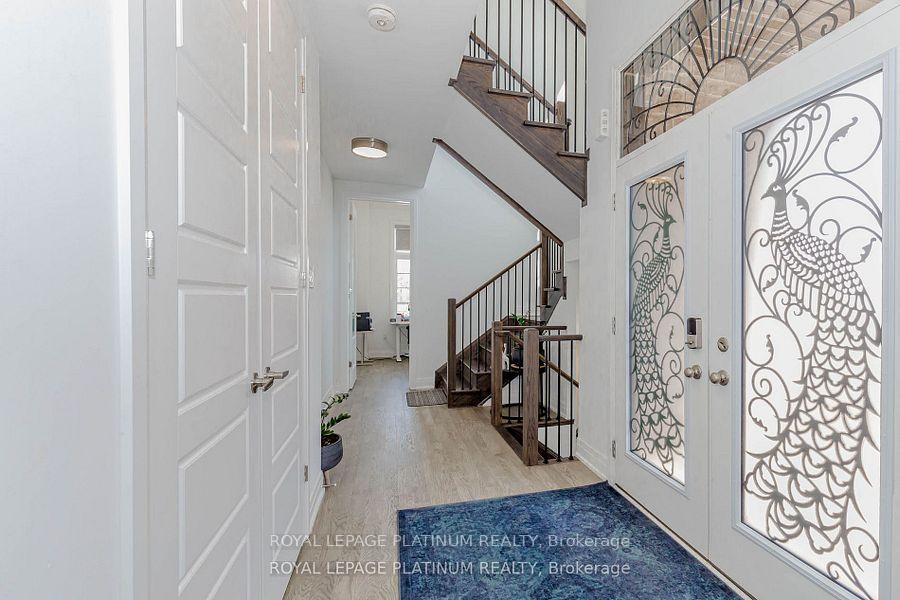
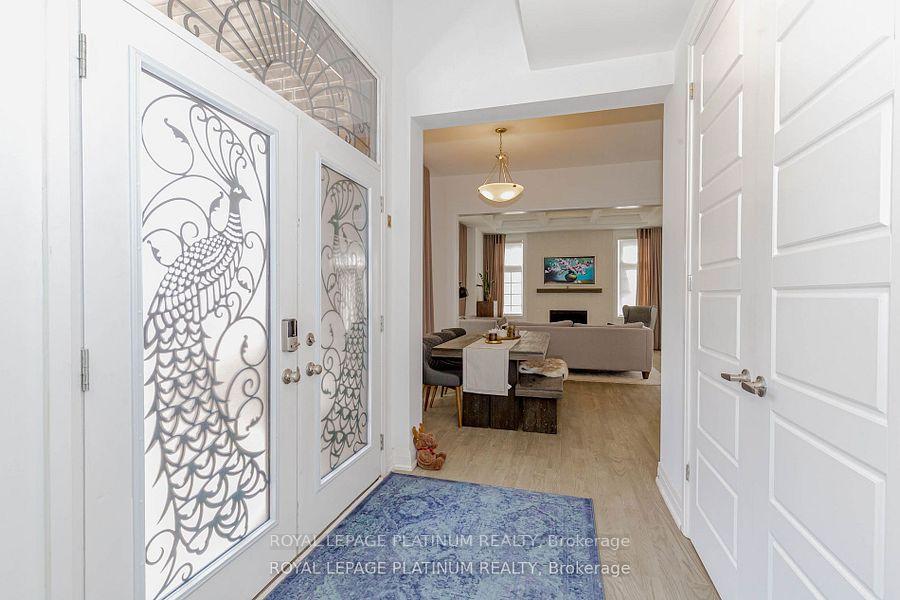 See all 50 photos
Property history
- $1,724,999ExpiredList: 2025-10-06|End: 2026-02-01|118 daysW12450511
- $1,779,900TerminatedList: 2025-07-15|End: 2025-10-07|84 daysW12289594
- $1,699,900TerminatedList: 2025-06-27|End: 2025-07-15|18 daysW12251266
- $1,699,900TerminatedList: 2025-03-14|End: 2025-06-27|105 daysW12020023
Facts and features
- BasementUnfinished
- Price per sq ft~$618
- Water, sewerMunicipal
- HeatingForced air
- Fireplace
- Central air
The homeDetached, 2-storey, 2,500–3,000 sq ft
- Type: Detached
- Style: 2-storey
- Living space: 2,500–3,000 sq ft
- Basement: Unfinished
InsideFireplace Yes, Other, Rooms above ground 12
- Fireplace: Yes
- Features: Other
- Rooms above ground: 12
- Bedrooms: 4
- Bathrooms: 4
- Kitchens: 1
- Family room: Yes
Outside and lotBrick, aluminum siding, Asphalt shingle, Poured concrete
- Exterior: Brick, aluminum siding
- Roof: Asphalt shingle
- Foundation: Poured concrete
- Size: 39.93 × 95 ft
Parking2 Garage, Built-in
- Spaces: 2 Garage
- Garage: Built-in
Heating, water and powerForced air, gas, Central air, Municipal water
- Heating: Forced air, gas
- Cooling: Central air
- Water: Municipal water
- Sewer: Municipal sewer
Costs and taxesTaxes $4,489 a year, HST included in the price
- Taxes, 2024: $4,489 a year
- HST: HST included in the price
Included in the saleHigh end appliances garage door automatic opener, elfs, blinds and curtains
- Included: High end appliances garage door automatic opener, elfs, blinds and curtains
Listing detailsW12251266, Terminated, Jun 27, 2025
- MLS® number: W12251266
- Status: Terminated
- Listed on: Jun 27, 2025
- Days on market: 18
- Updated: Jul 15, 2025
- Possession: Flexible
- Occupied by: Owner
- Listing brokerage: ROYAL LEPAGE PLATINUM REALTY
About this home
1343 Marblehead Road, Oakville (Northwest), ON L6M 5N7
This stunning 4-bedroom corner unit home offers a perfect blend of luxury and comfort, with an abundance of outdoor space and breathtaking views. Featuring soaring 10-foot ceilings on the main floor and 9-foot ceilings in the basement, the home feels spacious and airy. A combination of high-end curtains and motorized blinds provides both style and convenience. The kitchen is equipped with premium GE Cafe appliances, adding a touch of sophistication, while the living room boasts an elegant waffle ceiling, enhancing the home's upscale feel. Additionally, the garage includes an automatic door opener for effortless access. This beautifully designed home offers a truly refined living experience with exceptional features inside and out.
Ask about this home
A HOMEH agent will answer your questions about this home.
Around this home
Daily convenience, out of 100, from the distances below
Schools nearby
School rating, out of 10.
Helpful calculators
Your HOMEH agent

"Priced 10% over the Hestimate. I would see it this week."