

407 Trafalgar Road
407 Trafalgar Road
 See all 40 photos
Property history
Facts and features
- BasementPart finished
- Age of home100+
- Water, sewerMunicipal
- Lot shapeRectangular
- Fireplace
- Central air
The homeDetached, 2-storey, 100+
- Type: Detached
- Style: 2-storey
- Age: 100+
- Living space: 3,000–3,500 sq ft
- Basement: Partially finished
- Special designation: Heritage
InsideFireplace Yes, family room, natural gas, Lower level, Built-in oven, central vacuum
- Fireplace: Yes, family room, natural gas
- Laundry: Lower level
- Features: Built-in oven, central vacuum
- Security: Security system
- Rooms above ground: 11
- Rooms in the basement: 4
- Bedrooms: 4
- Bathrooms: 3
- Kitchens: 1
- Family room: Yes
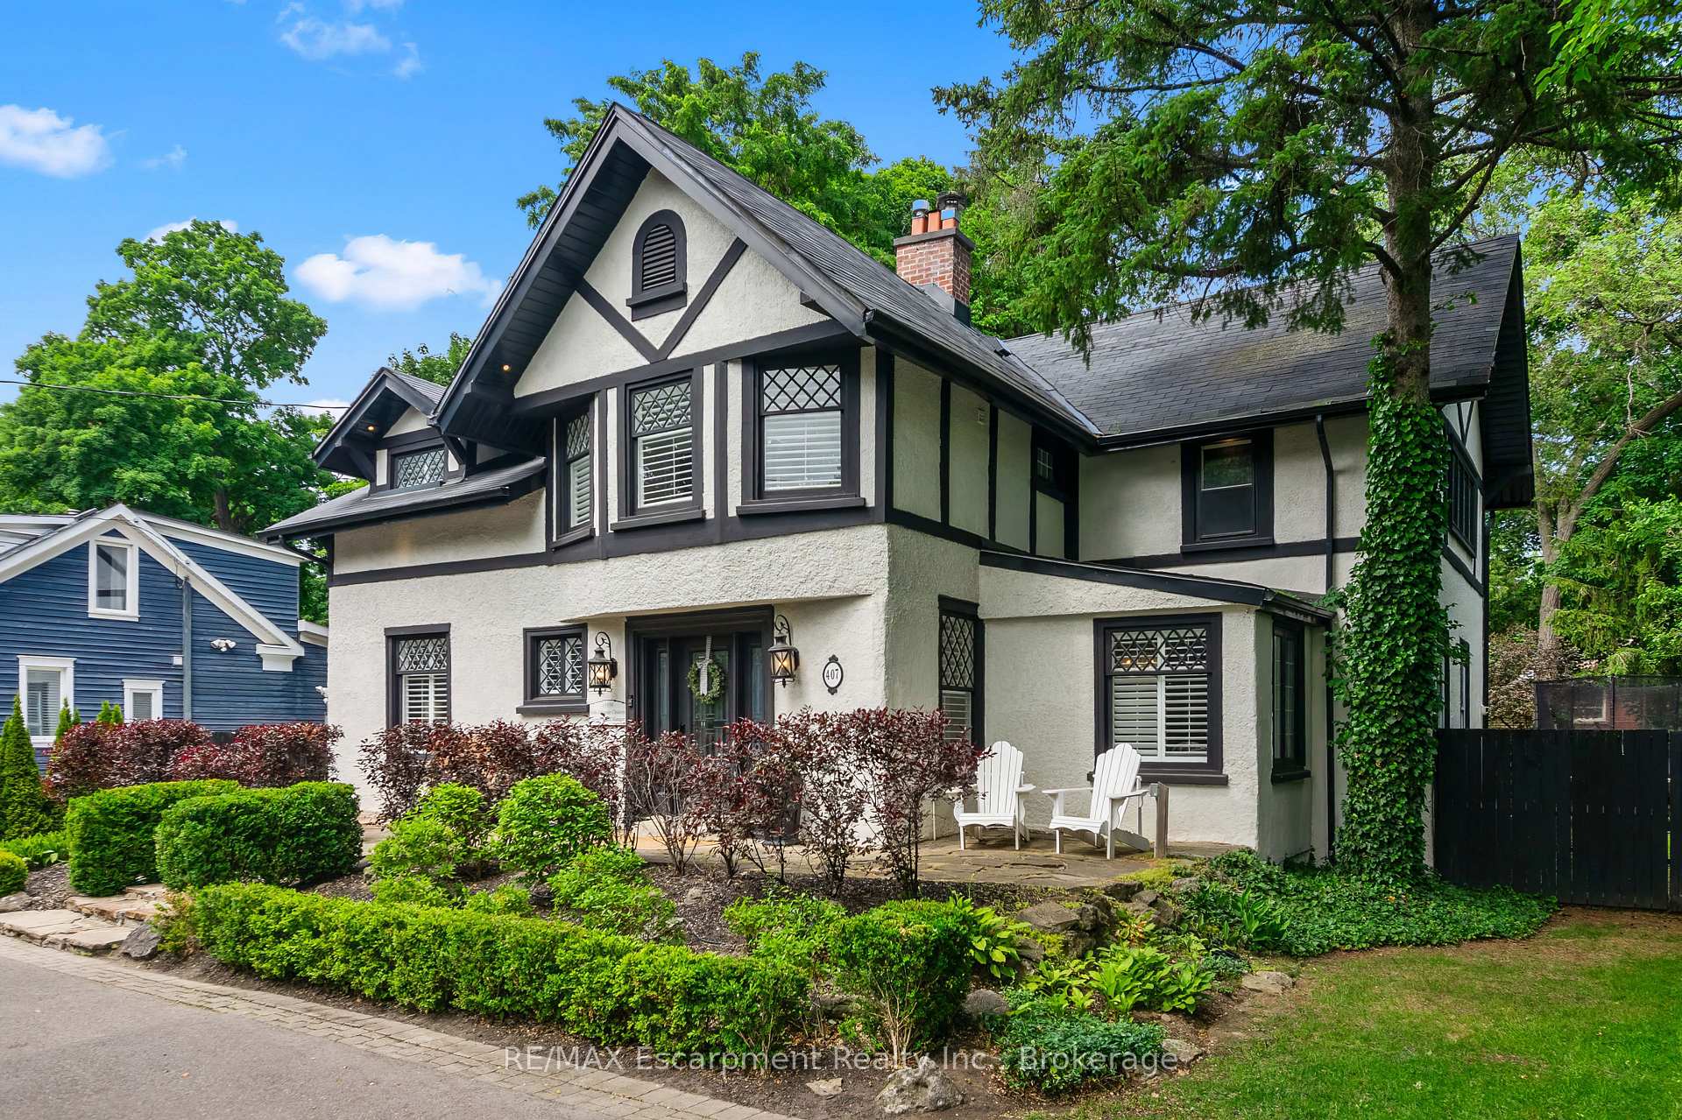
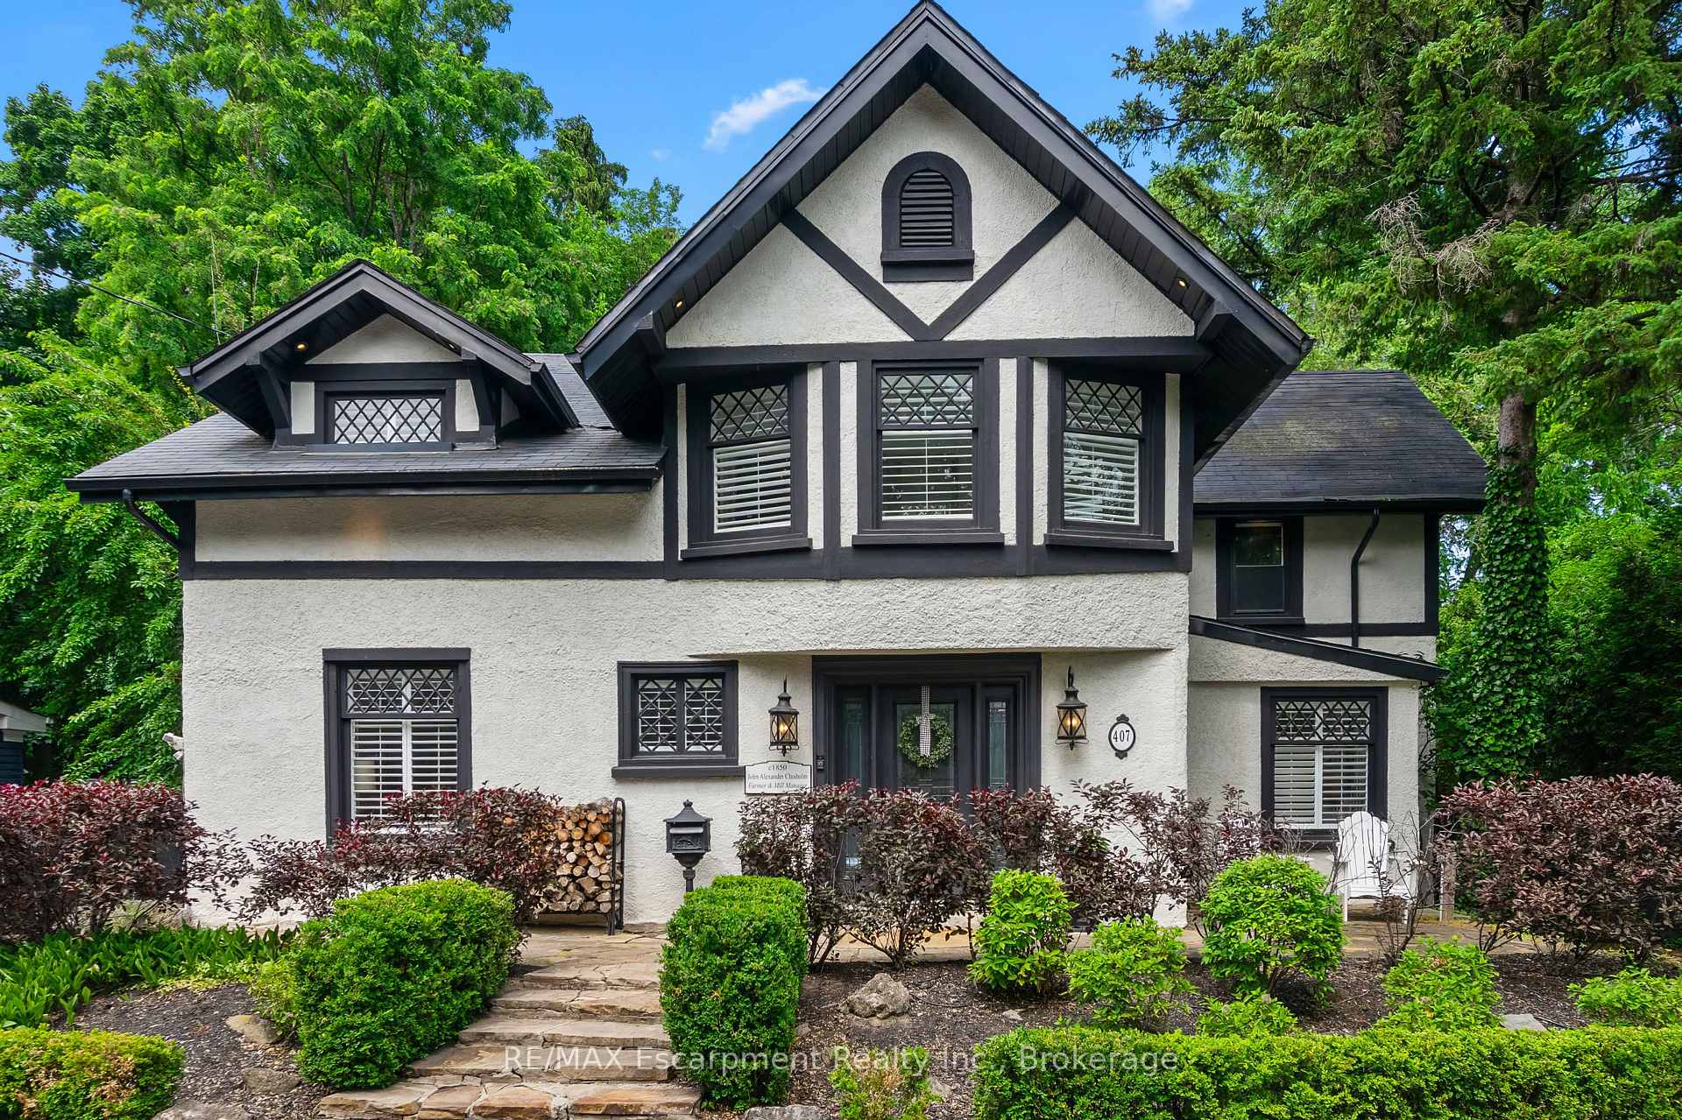
Outside and lotStucco (plaster), Asphalt shingle, Brick, stone
- Exterior: Stucco (plaster)
- Roof: Asphalt shingle
- Foundation: Brick, stone
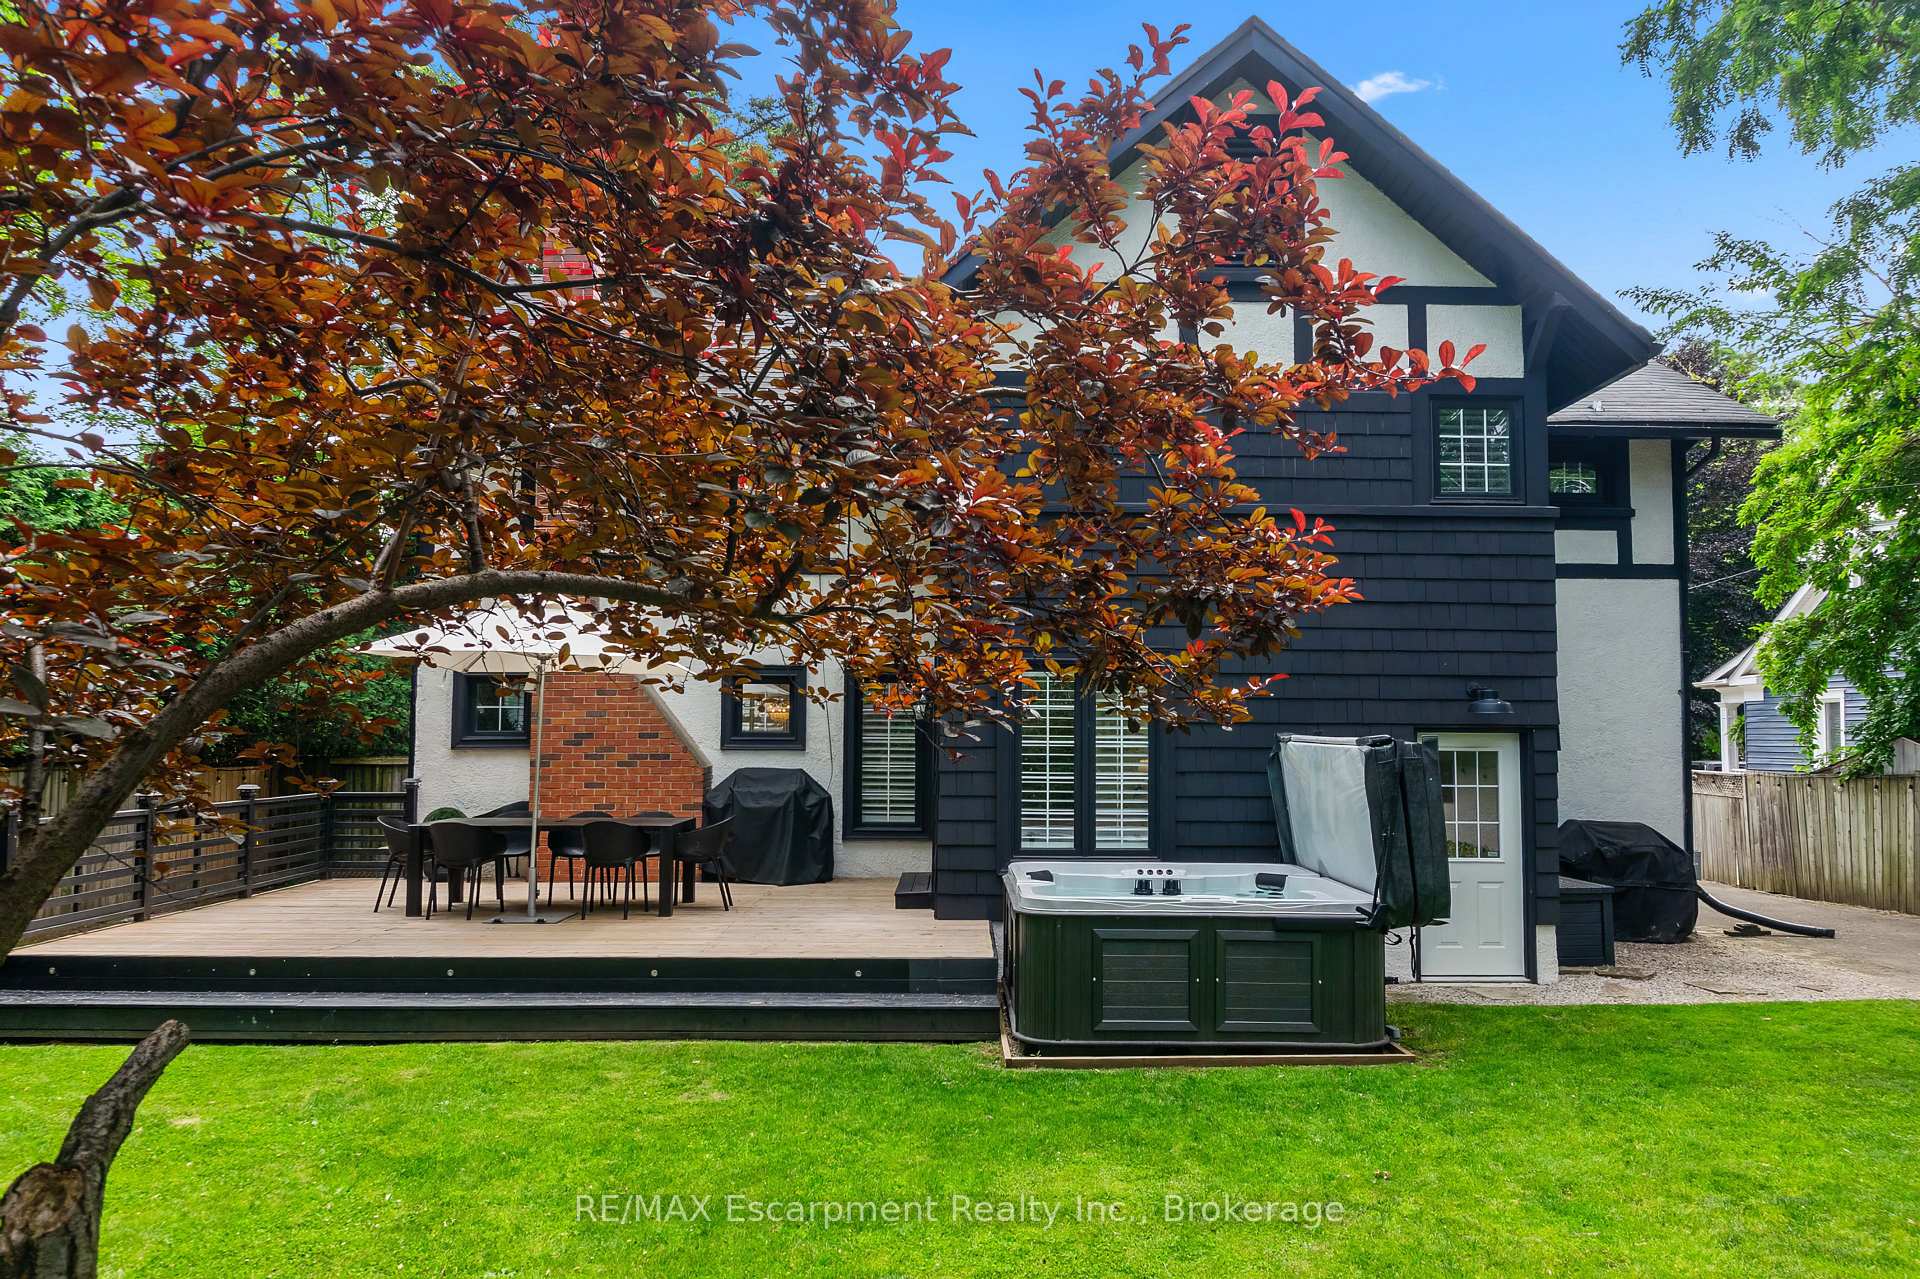
- Features: Deck, hot tub
- Size: 72.5 × 119.99 ft
- Shape: Rectangular
- Zoning: RL4-0
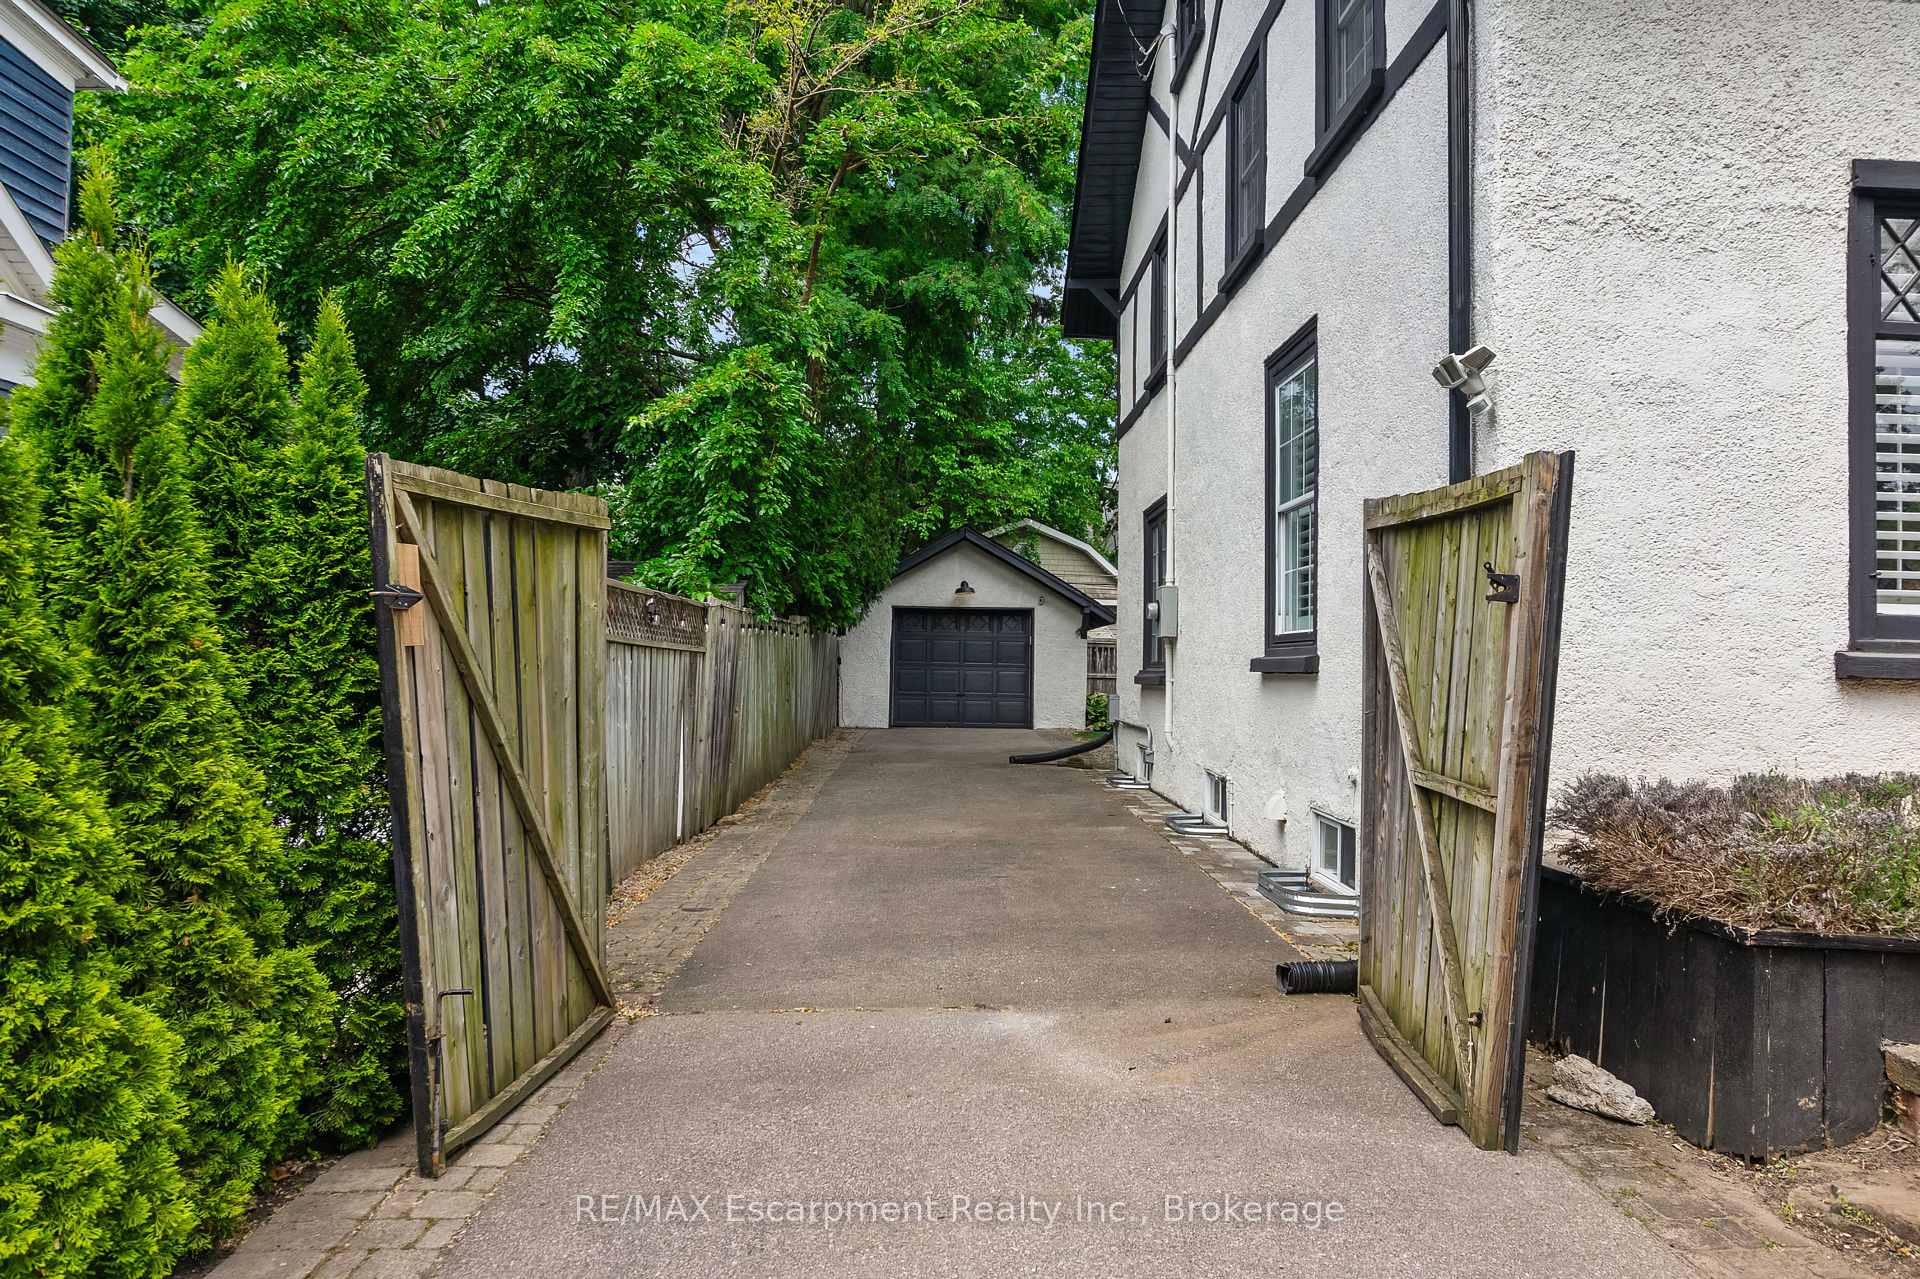
Parking1 Garage, Attached, Circular drive, private
- Spaces: 1 Garage
- Garage: Attached
- Driveway: Circular drive, private
Heating, water and powerForced air, gas, Central air, Municipal water
- Heating: Forced air, gas
- Cooling: Central air
- Water: Municipal water
- Sewer: Municipal sewer
Costs and taxesTaxes $10,855 a year, HST No HST, Hot water tank
- Taxes, 2024: $10,855 a year
- HST: No HST
- Rental items: Hot water tank
- Under contract: Hot water tank-gas
Included in the saleExisting fisher paykel fridge, thermador gas range, thermador d/w, subzero wine fridge, samsung w/d,freezer in basement, all electrical light fixtures, all window coverings, all closet organizers, principal bedroom electric fireplace, central vacuum & all attachments, hot tub & all equipment, furnace, central air conditioner (2024),, Wall mounted tv's, bbq
- Included: Existing fisher paykel fridge, thermador gas range, thermador d/w, subzero wine fridge, samsung w/d,freezer in basement, all electrical light fixtures, all window coverings, all closet organizers, principal bedroom electric fireplace, central vacuum & all attachments, hot tub & all equipment, furnace, central air conditioner (2024),
- Not included: Wall mounted tv's, bbq
NearbyFenced yard, public transit, school
- Close to: Fenced yard, public transit, school
Listing detailsW12148071, Sold, May 14, 2025
- MLS® number: W12148071
- Status: Sold
- Listed on: May 14, 2025
- Days on market: 56
- Updated: Jul 9, 2025
- Possession: Flexible
- Occupied by: Owner
- Listing brokerage: RE/MAX Escarpment Realty Inc., Brokerage
About this home
407 Trafalgar Road, Oakville (Old Oakville), ON L6J 3H8
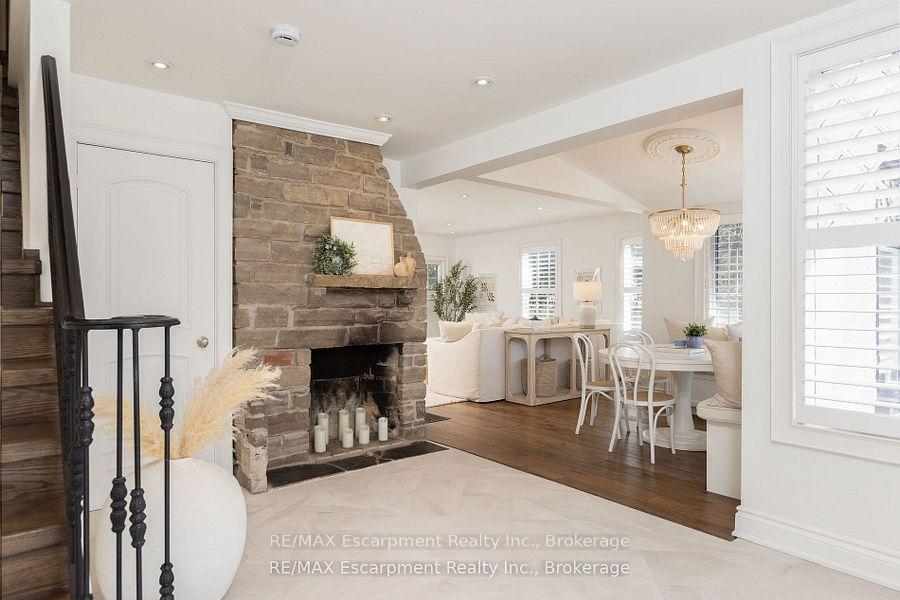
Steeped in history and much admired, this classic home feels current and captivates with its fresh black and white Tudor exterior and sophisticatedly modern interiors. Beautifully landscaped with the elegant circular driveway leading to stone steps and a front terrace. The large foyer welcomes you with porcelain floors and a classic Rumford fireplace. Form and function align throughout the main level with excellent flow between the large principal rooms as an abundance of natural light streams through the windows. The timeless white kitchen is a true chefs delight with quartz countertops, large centre island and built-in luxe appliances. The kitchen is central to the indulgent family room and the formal dining room, each with its own fireplace, making this home ideal for entertaining family and friends. On the upper level, you are greeted by the oversized principal suite with fireplace, walk-in closet and 5-piece ensuite with freestanding tub. The vaulted ceilings are adorned with original beams. Three additional bedrooms and a charming main bathroom complete this level. The renovated lower level provides additional spaces to relax or host a party with a large recreation room with stylish millwork and fireplace, a wine cellar, gym, and sleek laundry room. The backyard is large and private, relax in the hot tub surrounded by mature trees and offering a spacious deck and ample grassy areas for children to play! Located in the prestigious Trafalgar heritage district with Whole Foods, GO train, Downtown Oakville shops and restaurants and the Lake all just a stroll away. This elegant gem is the perfect place to enjoy all that Oakville has to offer! Plans available for new attached garage/mudroom and adding office/flex space behind.
Ask about this home
A HOMEH agent will answer your questions about this home.
Around this home
Daily convenience, out of 100, from the distances below
Schools nearby
School rating, out of 10.
Helpful calculators
Your HOMEH agent

"I would see it this week."