

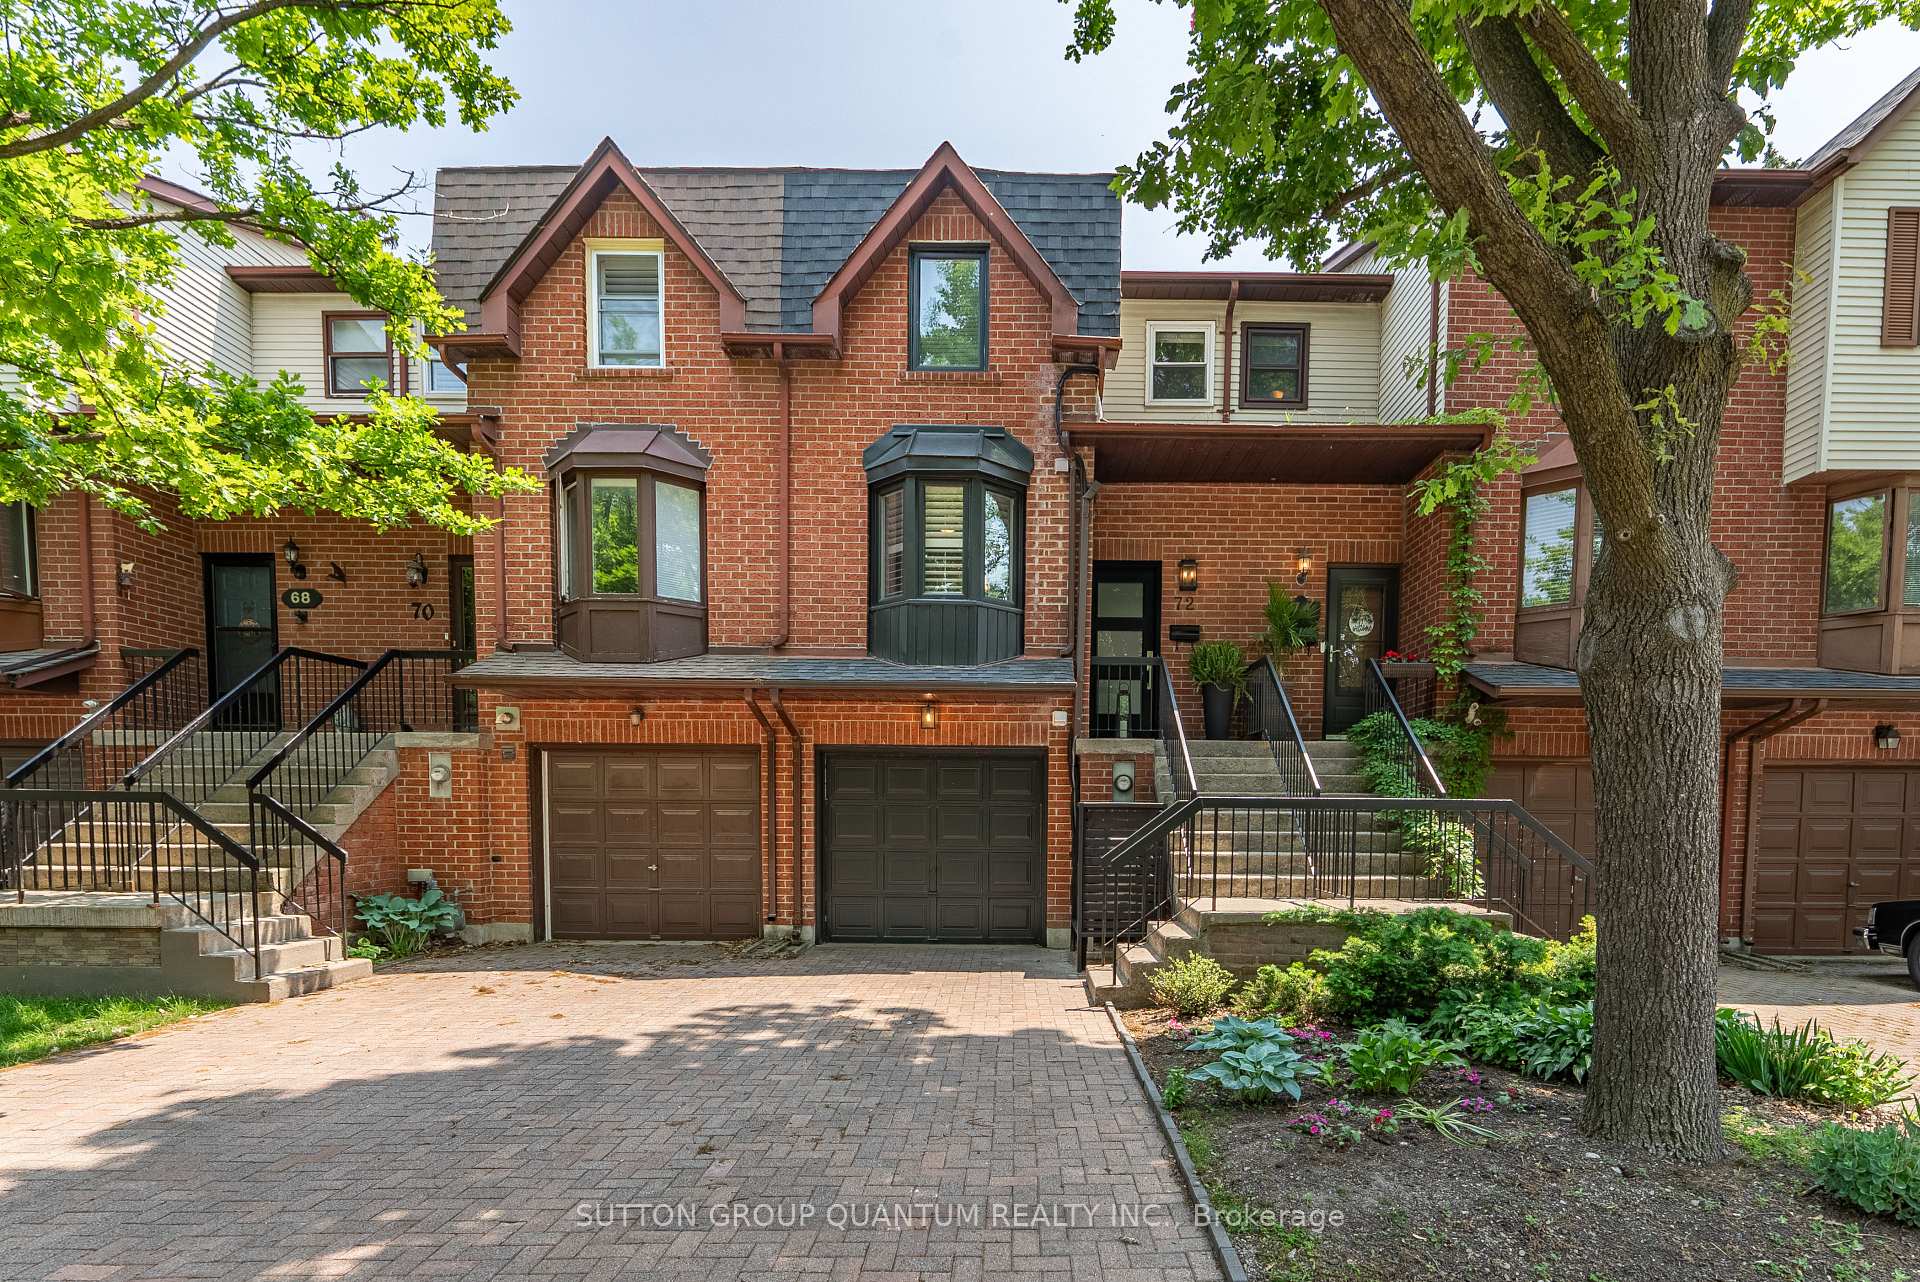
72 Normandy Place
72 Normandy Place
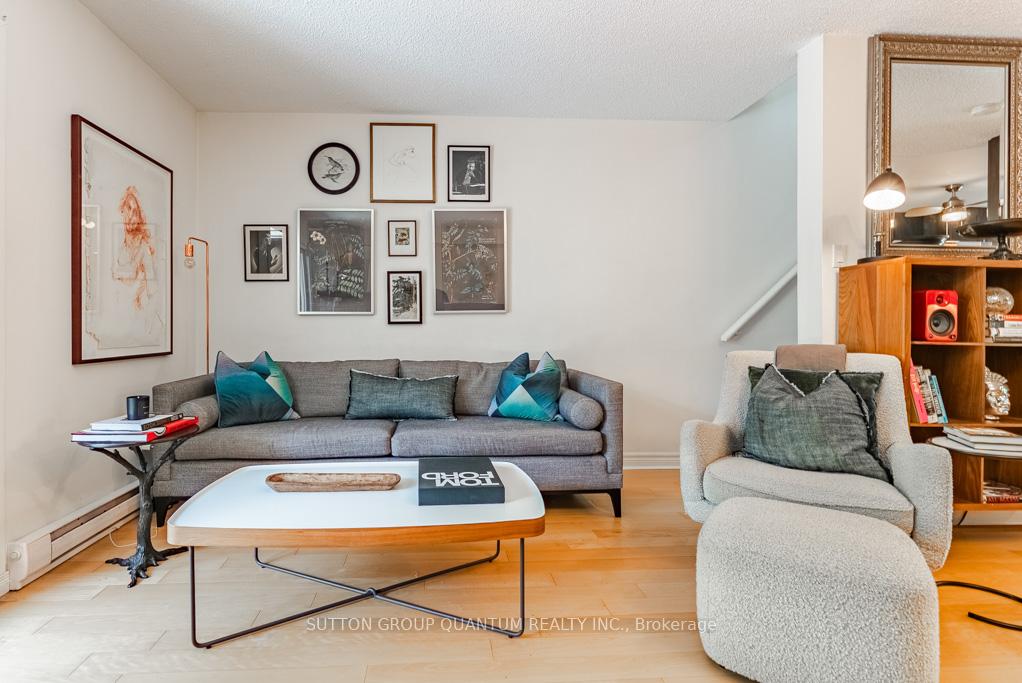 See all 20 photos
Property history
- $979,000TerminatedList: 2025-06-13|End: 2025-07-15|32 daysW12219850
Facts and features
- BasementWalk-out
- Price per sq ft~$1,088
- Water, sewerMunicipal
- HeatingHeat pump
- Hardwood floors
- Fireplace
- Central air
The homeFreehold Townhouse, 2-storey, 700–1,100 sq ft
- Type: Freehold Townhouse
- Style: 2-storey
- Living space: 700–1,100 sq ft
- Basement: Finished with walk-out
InsideFireplace Yes, living room, natural gas, Hardwood, Tile, Auto garage door remote, floor drain, separate hydro meter, storage, water heater
- Fireplace: Yes, living room, natural gas
- Flooring: Hardwood, Tile
- Features: Auto garage door remote, floor drain, separate hydro meter, storage, water heater
- Security: Carbon monoxide detectors, smoke detector
- Rooms above ground: 6
- Rooms in the basement: 2
- Bedrooms: 2
- Bathrooms: 3
- Kitchens: 1
Outside and lotBrick, Asphalt shingle, Concrete
- Exterior: Brick
- Roof: Asphalt shingle
- Foundation: Concrete
- Features: Awnings, backs on green belt, deck, patio, privacy
- Size: 16.57 × 78.25 ft
Parking1 Garage, Attached, Private
- Spaces: 1 Garage
- Garage: Attached
- Driveway: Private
Heating, water and powerHeat pump, electric, Central air, Municipal water
- Heating: Heat pump, electric
- Cooling: Central air
- Water: Municipal water
- Sewer: Municipal sewer
Costs and taxesTaxes $4,106 a year, HST No HST, Hot water heater
- Taxes, 2025: $4,106 a year
- HST: No HST
- Rental items: Hot water heater
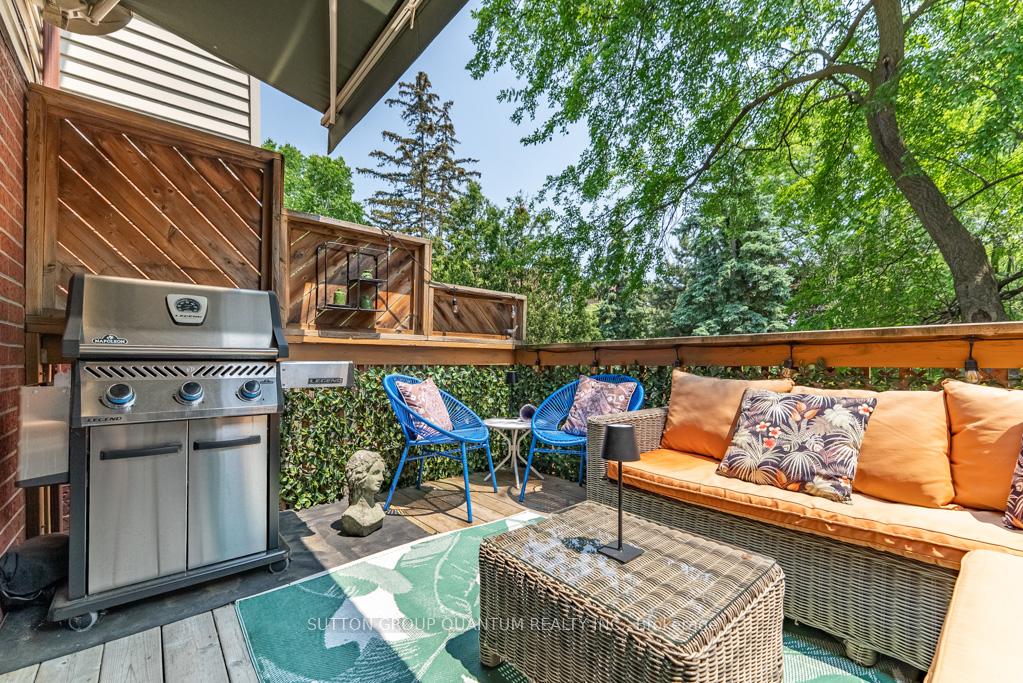
Included in the saleS/s kitchen aid fridge and kitchen aid dishwasher, maytag stove, b/i microwave, all electric light fixtures, all window coverings, awning on deck, garage door opener
- Included: S/s kitchen aid fridge and kitchen aid dishwasher, maytag stove, b/i microwave, all electric light fixtures, all window coverings, awning on deck, garage door opener
NearbyCul de sac/dead end, level, park, public transit, wooded/treed
- Close to: Cul de sac/dead end, level, park, public transit, wooded/treed
Listing detailsW12219850, Terminated, Jun 13, 2025
- MLS® number: W12219850
- Status: Terminated
- Listed on: Jun 13, 2025
- Days on market: 32
- Updated: Jul 15, 2025
- Possession: 2025-08-30 / Flexible
- Occupied by: Owner
- Listing brokerage: SUTTON GROUP QUANTUM REALTY INC.
About this home
72 Normandy Place, Oakville (Central), ON L6K 2Z5
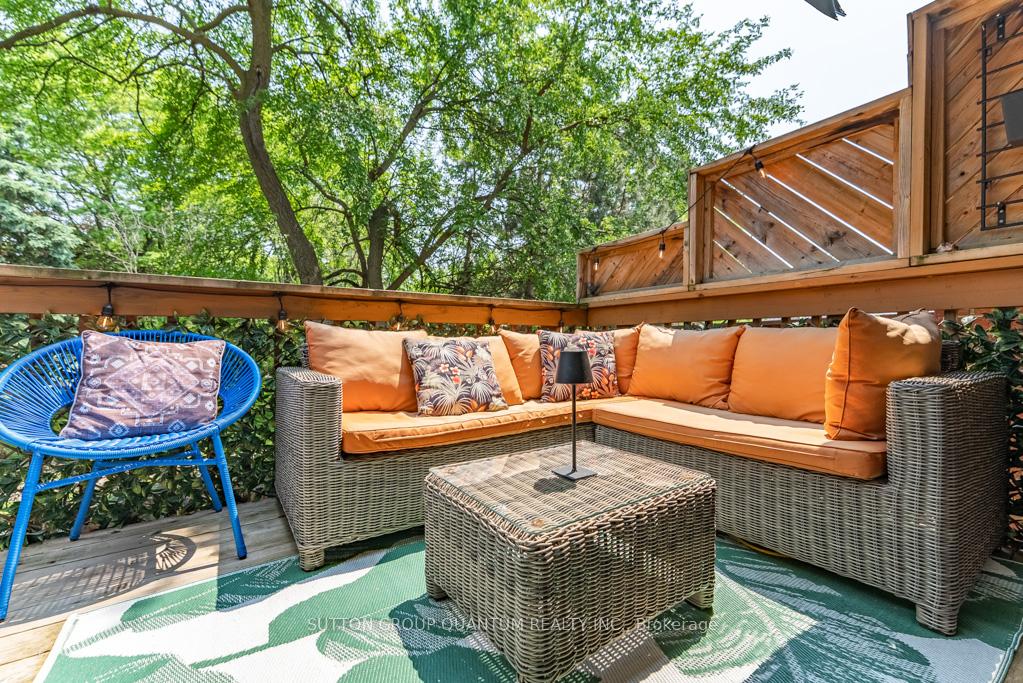
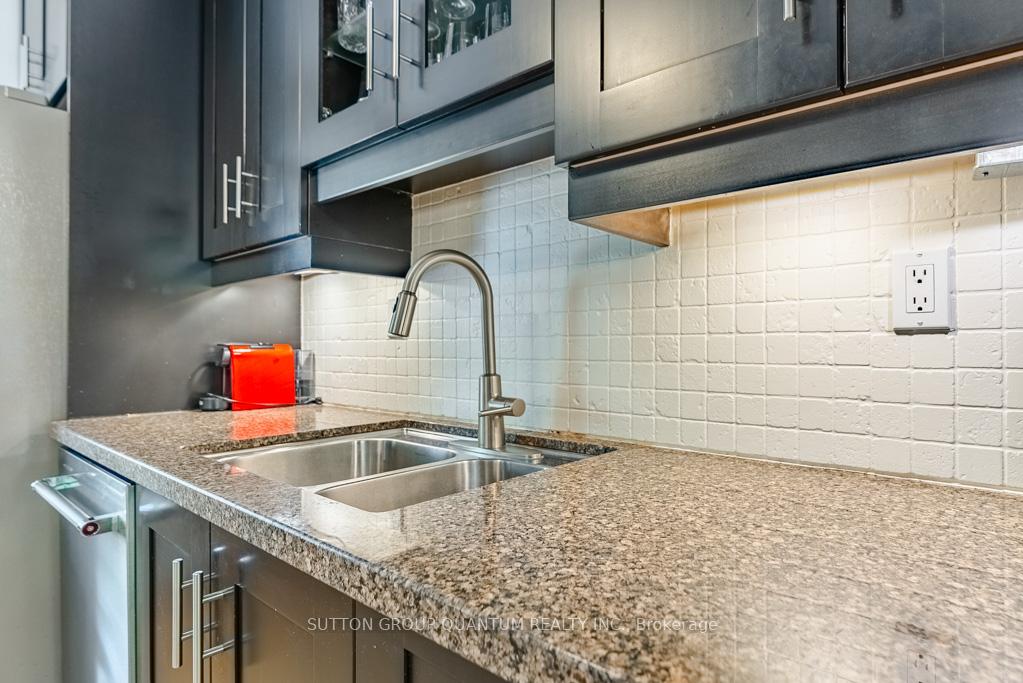
Enjoy comfort, privacy, and charm in this beautifully updated two-story townhouse, perfectly situated with a south-facing backyard that backs onto a large greenspace/park. Ideal for those seeking a cozy retreat with modern touches, 72 Normandy is nestled on a quiet cul-de-sac just steps from the vibrant restaurants and shops on Kerr Street. This beautifully maintained two bedroom home offers the perfect blend of convenience and natural surroundings. The main level features an open-concept layout featuring a inviting kitchen with a new stainless steel fridge and dishwasher, as well as a cozy dining and living area. From here, walk out to your new deck complete with a snazzy new awning - perfect for relaxing on sunny afternoons in the shade or entertaining guests with a view overlooking the park. Upstairs, you'll find a spacious primary bedroom featuring a walk-in closet and a three-piece ensuite bath to complete the personal retreat space. An additional bedroom and a recently renovated four piece main bathroom, compliment this space, while featuring a skylight that allows an abundance of natural light to the second floor. The walk-out basement extends the living area with a cozy family room, complete with a two-piece bathroom and access to a private patio that seamlessly blends both indoor and outdoor living on every level. With traditional charm and thoughtful updates throughout, this home is move-in ready and full of character. A brand new heat pump provides efficient heating and cooling. Whether you're relaxing indoors or enjoying the outdoors, youll love the easy lifestyle this townhouse has to offer.
Ask about this home
A HOMEH agent will answer your questions about this home.
Around this home
Daily convenience, out of 100, from the distances below
Schools nearby
School rating, out of 10.
Helpful calculators
Your HOMEH agent

"I would see it this week."