

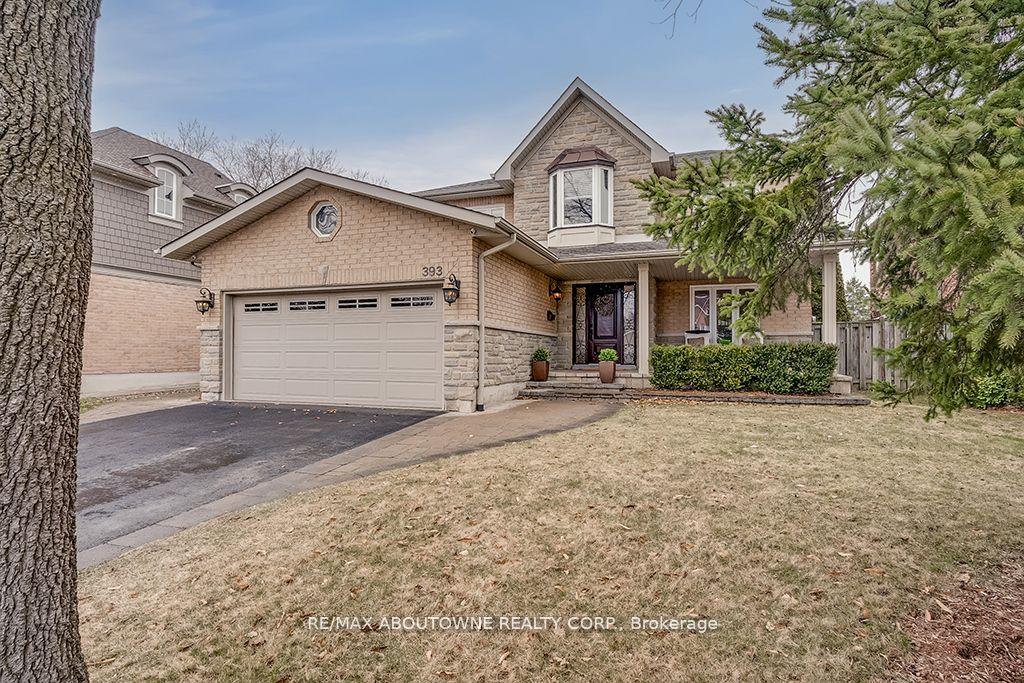
393 Claremont Crescent
393 Claremont Crescent
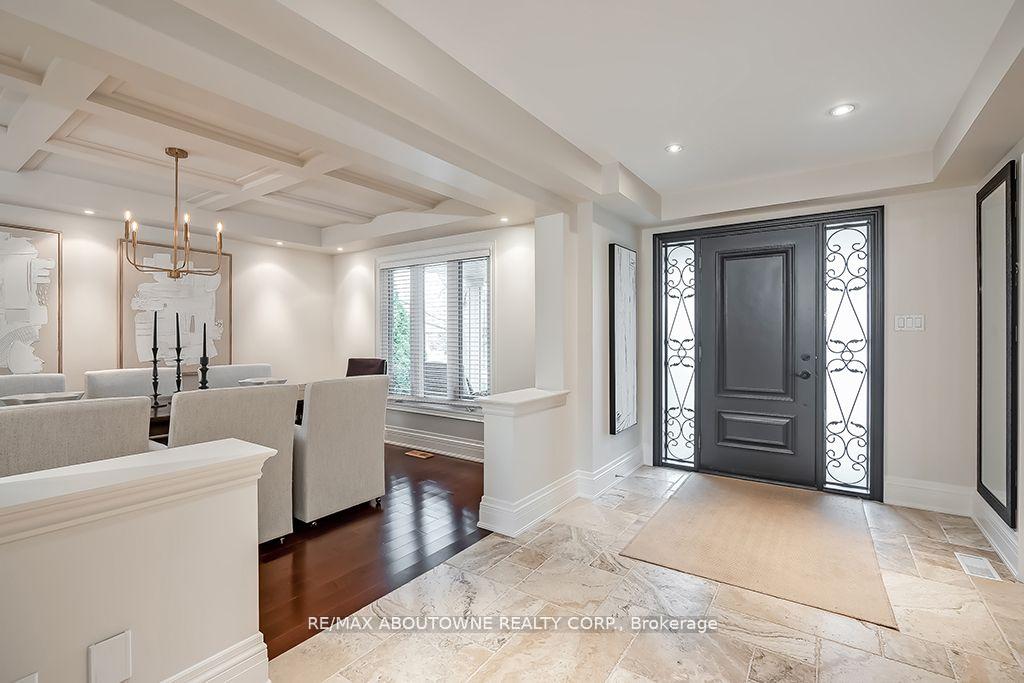 See all 50 photos
Property history
Facts and features
- BasementFinished
- Age of home31–50 years
- Water, sewerMunicipal
- Lot shapeRectangular
- Fireplace
- Central air
The homeDetached, 2-storey, Age 31–50 years
- Type: Detached
- Style: 2-storey
- Age: 31–50 years
- Living space: 3,000–3,500 sq ft
- Basement: Finished, full
- View: Park/greenbelt
InsideFireplace Yes, natural gas, Main level, Water heater, ventilation system, water meter, sump pump, auto garage door remote, central vacuum
- Fireplace: Yes, natural gas
- Laundry: Main level
- Features: Water heater, ventilation system, water meter, sump pump, auto garage door remote, central vacuum
- Security: Smoke detector, carbon monoxide detectors
- Rooms above ground: 5
- Rooms in the basement: 1
- Bedrooms: 5 + 1 in the basement
- Bathrooms: 5
- Kitchens: 1
- Family room: Yes
Outside and lotStone, brick, Asphalt shingle, Poured concrete
- Exterior: Stone, brick
- Roof: Asphalt shingle
- Foundation: Poured concrete
- Features: Backs on green belt, controlled entry, patio, privacy, landscaped, lighting
- Other structures: Gazebo
- Size: 55.77 × 247.64 ft
- Shape: Rectangular
- Zoning: RL3-0
Parking2 Garage, Attached, Private double
- Spaces: 2 Garage
- Garage: Attached
- Driveway: Private double
Heating, water and powerForced air, gas, Central air, Municipal water
- Heating: Forced air, gas
- Cooling: Central air
- Water: Municipal water
- Sewer: Municipal sewer
- Natural gas: Available
- Hydro: Available
- Cable: Available
- Telephone: Available
Costs and taxesTaxes $12,367 a year, HST included in the price
- Taxes, 2024: $12,367 a year
- HST: HST included in the price
Included in the saleKitchen fridge (ice maker 'as is'), stove, dw, microwave, hood fan. wine fridge. central vac. hot water heater. freezer. garage fridge 'as is'. washer dryer. entertainment movie screen, projector, speakers x 5, amplifier, receiver and entertainment cabinet. all wdw cvgs. all elf's. gdo & rmt. all bathroom mirrors. gazebo., 2 mounted tv's in basement and great room
- Included: Kitchen fridge (ice maker 'as is'), stove, dw, microwave, hood fan. wine fridge. central vac. hot water heater. freezer. garage fridge 'as is'. washer dryer. entertainment movie screen, projector, speakers x 5, amplifier, receiver and entertainment cabinet. all wdw cvgs. all elf's. gdo & rmt. all bathroom mirrors. gazebo.
- Not included: 2 mounted tv's in basement and great room
NearbyPlace of worship, public transit, park, school
- Close to: Place of worship, public transit, park, school
Listing detailsW12109699, Sold, Apr 29, 2025
- MLS® number: W12109699
- Status: Sold
- Listed on: Apr 29, 2025
- Days on market: 78
- Updated: Jul 16, 2025
- Possession: Flexible
- Occupied by: Owner
- Listing brokerage: RE/MAX ABOUTOWNE REALTY CORP.
About this home
393 Claremont Crescent, Oakville (Ford), ON L6J 6J9
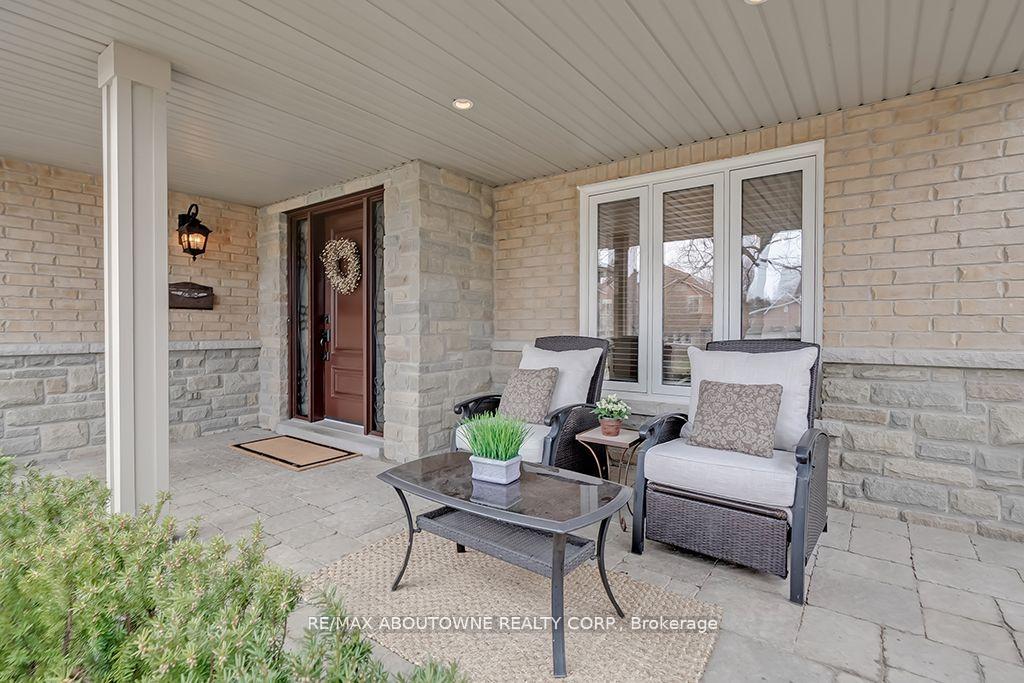
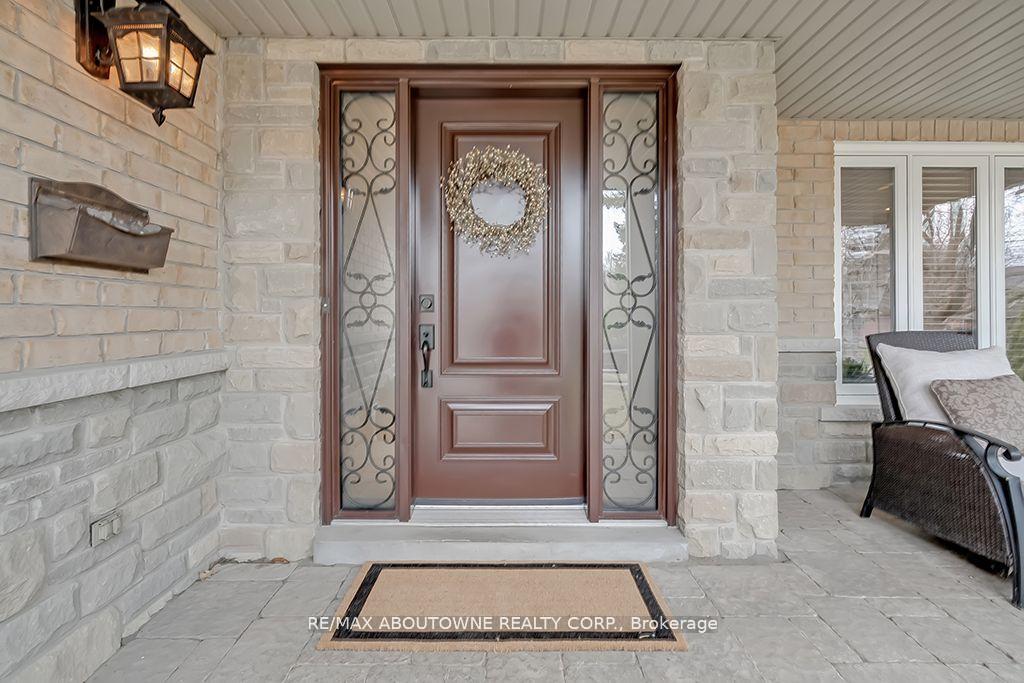
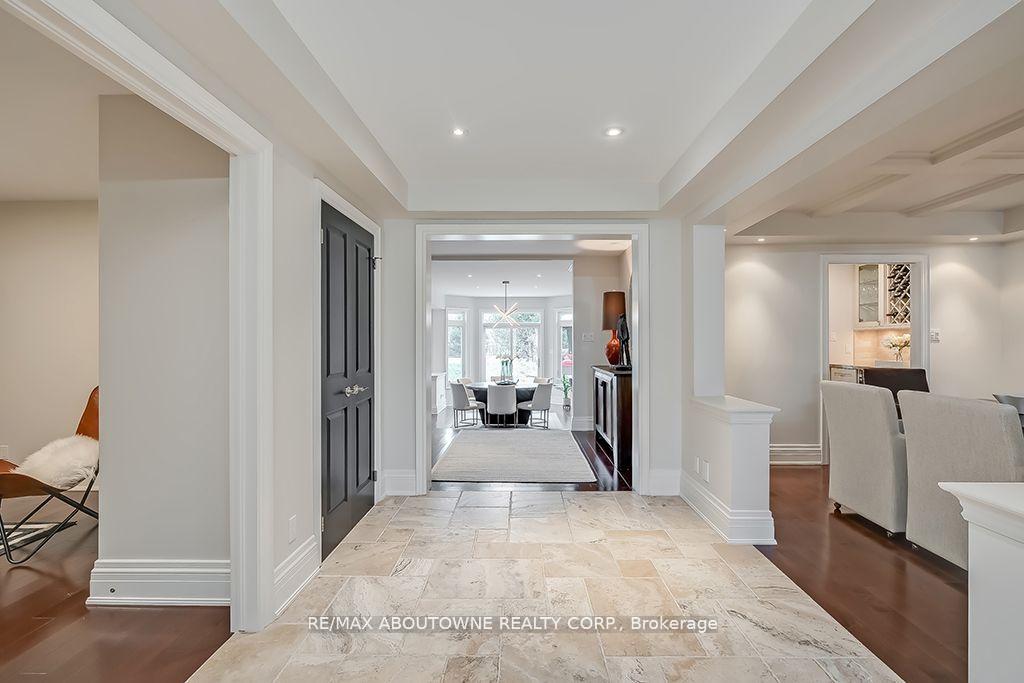
Stunning Luxury Residence on a Quiet, Tree-Lined Crescent! This exceptional family home offers 5,000+ sq. ft. of TLS on a premium 247 deep lot backing onto a greenbelt. Boasting grand scale, upscale design, & sophisticated elegance, this home features 6 beds, 5 baths, & stylish upgrades throughout. Curb appeal is enhanced w/updated stone/brickwork, covered front porch, & stone walkway. Highlights: tray/coffered ceilings in principle rooms; hardwood floors; porcelain & marble tiles; tray & coffered ceilings; pot lights; & extensive millwork enhance the homes luxurious ambiance. Home was reimagined & meticulously remodeled in 2009, adding a redesigned staircase, expanded kitchen, breakfast area, great room, primary suite, & fully finished basement (2016). Main level showcases: an open concept chefs kitchen w/granite counters, island w/prep sink, servery w/wine fridge, walk-in pantry, & premium SS appliances, spacious breakfast area w/walk-out, & great room w/gas fireplace overlooking the private rear oasis; a formal dining room w/coffered ceiling; a private office; elegant powder room; & large laundry/mudroom with laundry chute, garage access & side entry. Upper level offers: a sunlit landing w/skylight, hardwood floors, & five beds including: a serene primary suite w/ tray ceiling, custom walk-in closet w/laundry chute, & spa-like 5-piece ensuite w/heated floors, freestanding tub, & oversized glass shower; bed 2 w/an ensuite; beds 3, 4 & 5 share the 5-piece main bath. Lower level features: a large 6th bed; expansive recreation room w/projector/screen w/built-in sound theatre zone; games zone; a stylish 3-piece bath; & a spacious utility/storage room. Outside, enjoy the pro-landscaped rear retreat w/a large concrete patio ideal for lounging & alfresco dining, a gazebo & above ground garden irrigation. Southeast Oakville location near desired schools, trails, local transit/GO station, lake, harbour, shops, restaurants & the charm of the community lifestyle.
Ask about this home
A HOMEH agent will answer your questions about this home.
Around this home
Daily convenience, out of 100, from the distances below
Schools nearby
School rating, out of 10.
Helpful calculators
Your HOMEH agent

"I would see it this week."