

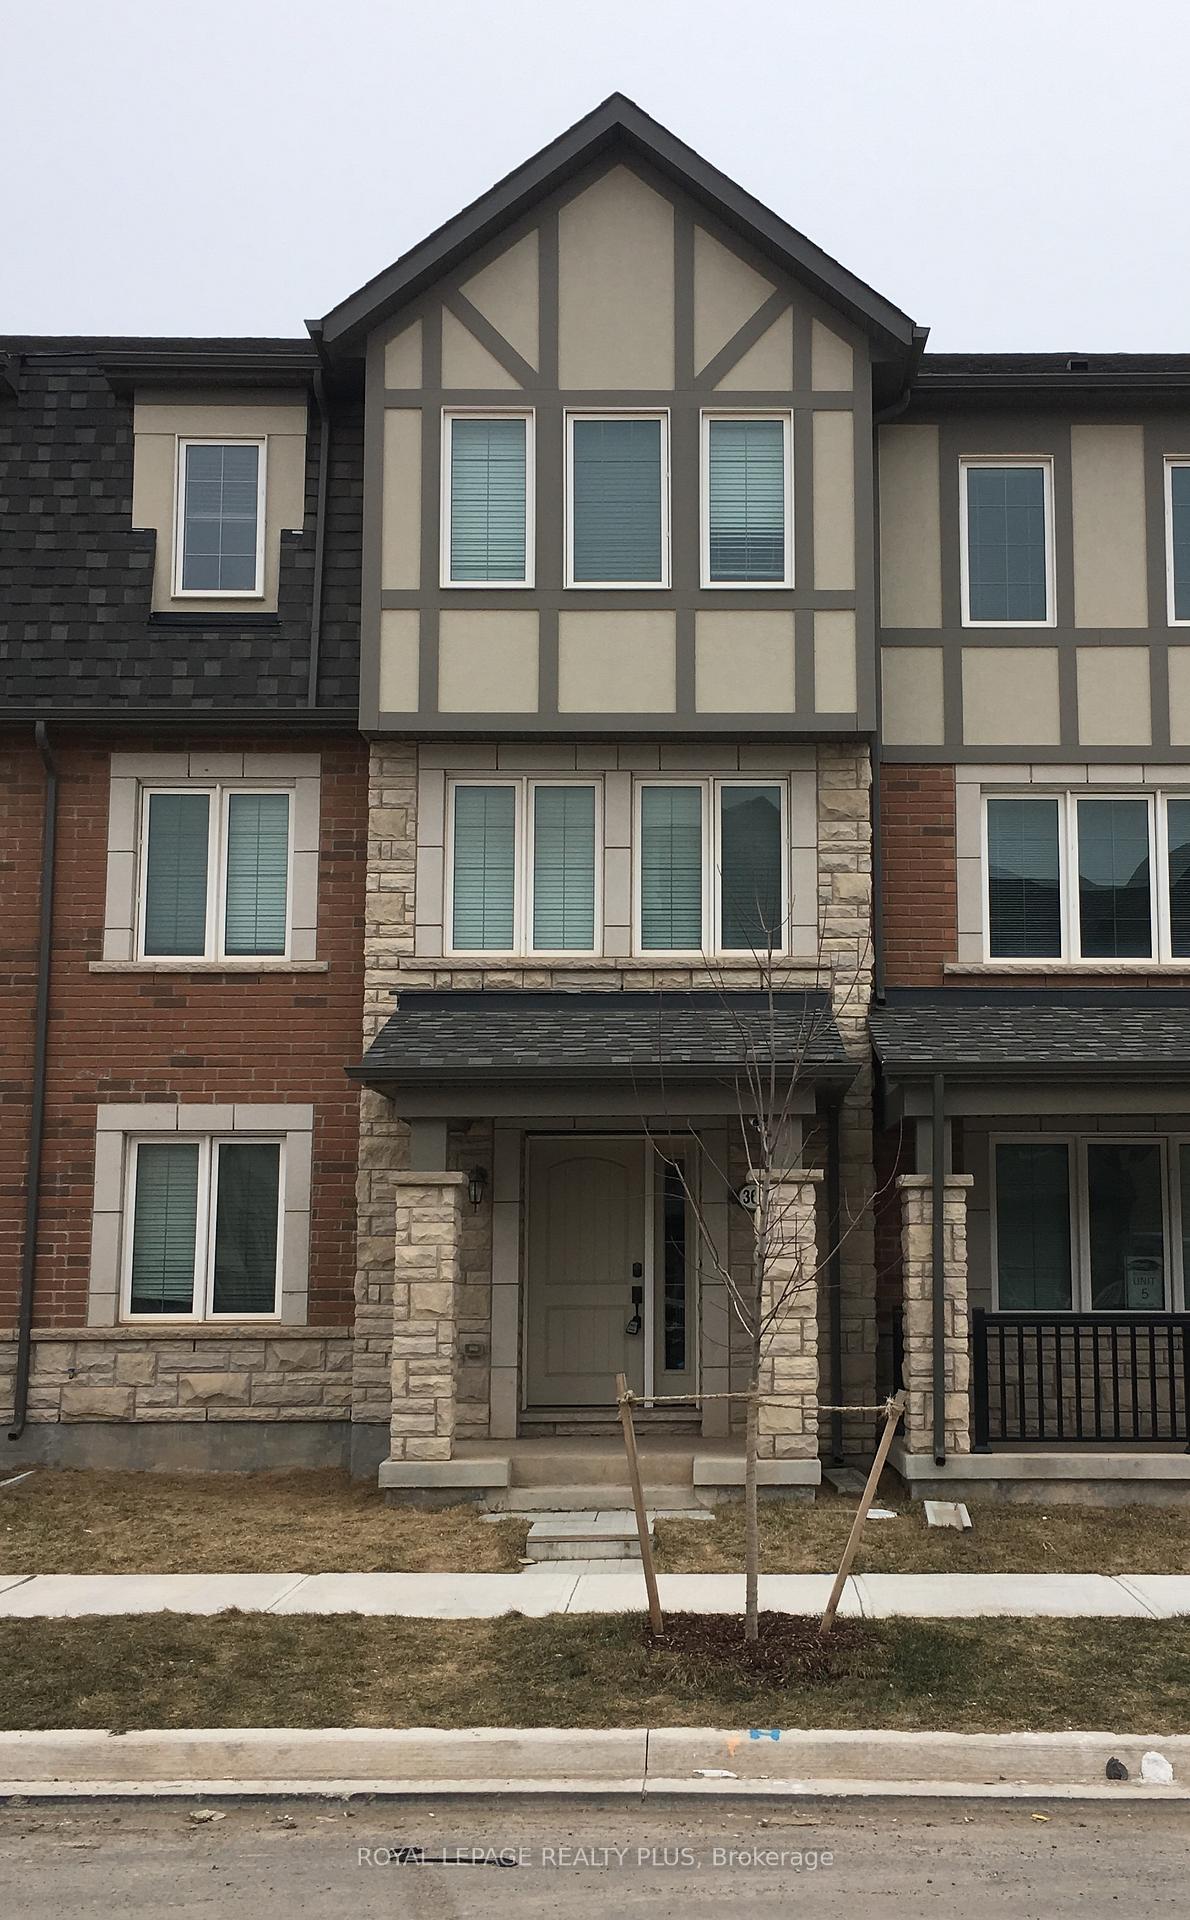
366 Timberland Gate
Freehold Townhouse Rented
1/7366 Timberland Gate
Freehold Townhouse Rented
 See all 7 photos
4 Bedrooms
4 Bathrooms
2 Garage
2K–2.5K sq.ft
Entire Home
— Unit
Property history
Facts and features
- BasementNone
- Lease term12 months
- FurnishedUnfurnished
- LaundryOther
What stands out
- Fireplace
- Central air
The homeFreehold Townhouse, 3-storey, 2,000–2,500 sq ft
- Type: Freehold Townhouse
- Style: 3-storey
- Living space: 2,000–2,500 sq ft
- Basement: None
InsideFireplace Yes, Other, Other
- Fireplace: Yes
- Laundry: Other
- Features: Other
- Rooms above ground: 9
- Bedrooms: 4
- Bathrooms: 4
- Kitchens: 1
- Family room: Yes
Outside and lotBrick, Asphalt shingle, Concrete
- Exterior: Brick
- Roof: Asphalt shingle
- Foundation: Concrete
Parking2 Garage, Attached
- Spaces: 2 Garage
- Garage: Attached
Heating, water and powerForced air, gas, Central air, Municipal water
- Heating: Forced air, gas
- Cooling: Central air
- Water: Municipal water
- Sewer: Municipal sewer
Rent and termsRent $3,550 a month, Entire property, Unfurnished
- Rent: $3,550 a month
- Space for rent: Entire property
- Furnished: Unfurnished
- Lease: 12 months
- Rent includes: Central air conditioning
- Rental items: Hot water tank
Listing detailsW12170601, Rented, May 23, 2025
- MLS® number: W12170601
- Status: Rented
- Listed on: May 23, 2025
- Days on market: 18
- Updated: Jun 10, 2025
- Possession: Immediate
- Occupied by: Vacant
- Listing brokerage: ROYAL LEPAGE REALTY PLUS
About this home
366 Timberland Gate, Oakville (Glenorchy), ON L6M 4N2
Other
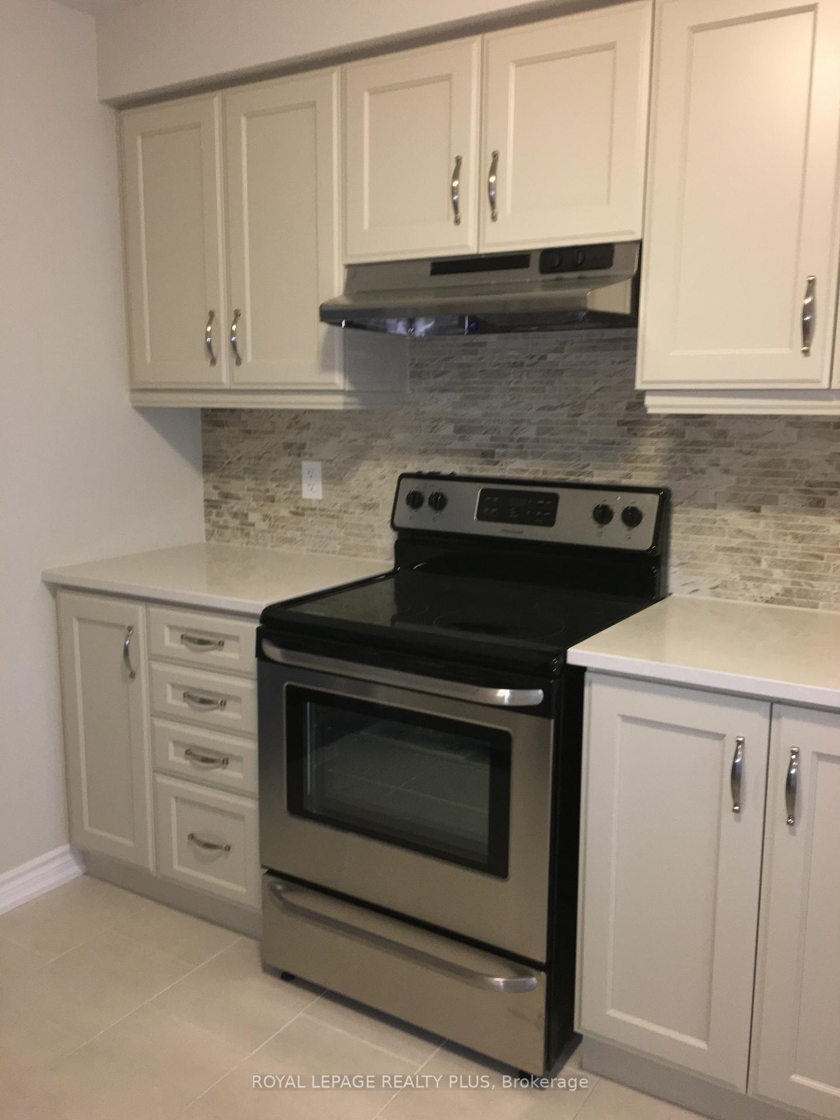
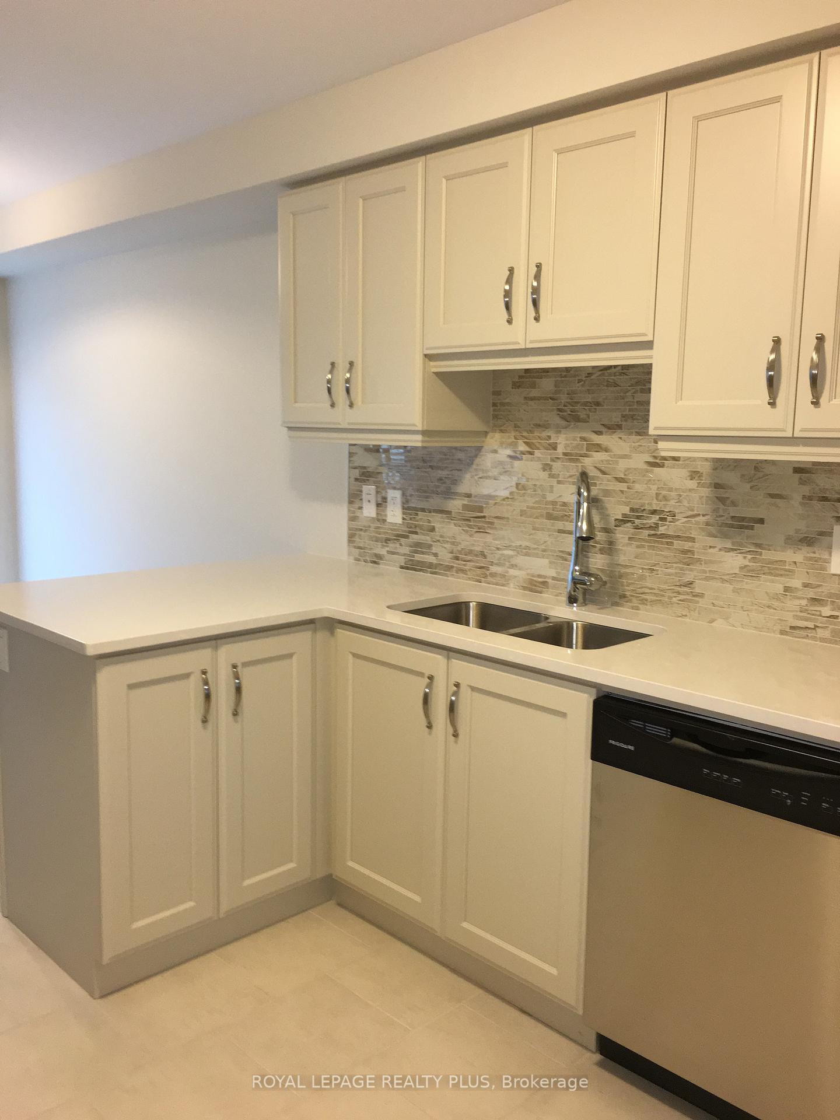
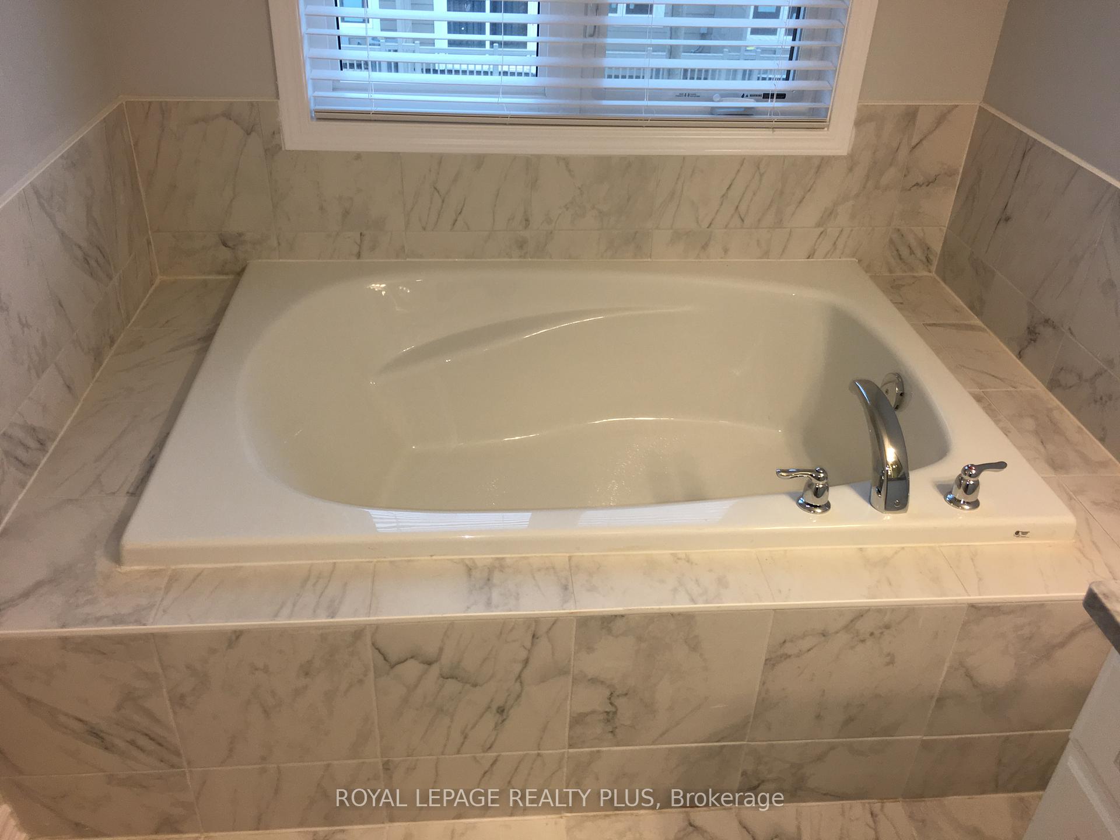
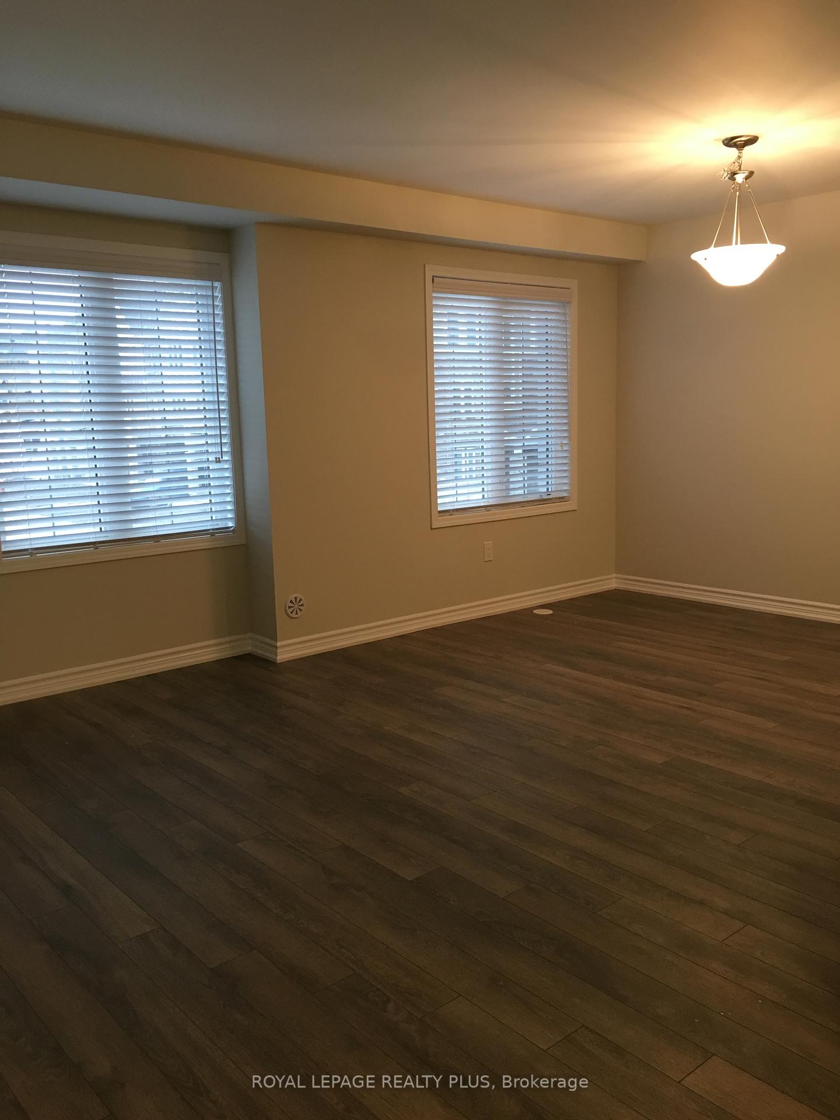
Beautiful 4 Bedroom Mattamy Townhouse, 4th Bedroom In-Law Suite With 3 Piece En-Suite Washroom On The Ground Level. Open concept Kitchen with Stainless steel Appliances, no Carpet, Walk Out To Balcony From Kitchen, Double Car Garage, Close to Highway, Shopping Plazas And School.
Read more
Ask about this home
A HOMEH agent will answer your questions about this home.
Ask a question
Around this home
Dundas & George Savage Ave
Errands
Parks
Schools
Daily convenience, out of 100, from the distances below
ParkRiver Glen Park · 5 within 1 km8 min walk474 m
GroceryFortinos8 min walk513 m
SchoolOodenawi Public School6 min walk370 m
PharmacyPharmasave8 min walk491 m
Cafés & foodPizzaville · 15 within 1 km9 min walk533 m
Gym & rec centreSixteen Mile Sports Complex14 min walk834 m
LibraryOakville Public Library - Sixteen Mile Branch13 min walk808 m
WalkDriveStraight-line distance, open map data
Grocery0.5 km
Park0.5 km
Coffee0.7 km
Dining0.6 km
Gym1.4 km
Schools nearby
School rating, out of 10.
Oodenawi Public Schoolelementary · Public · 0.4 km
7.2/10Good
Our Lady of Peace Catholic Elementary Schoolelementary · Catholic · 0.7 km
6.8/10Good
St. Gregory the Great Catholic Elementary Schoolelementary · Catholic · 0.8 km
7.1/10Good
Contact agent
Helpful calculators
Rent vs buy
Affordability
Mortgage
Down payment
Stress test
CMHC insurance
Your HOMEH agent

KimHOMEH agent · Oakville
"I would see it this week."
Ask Kim