

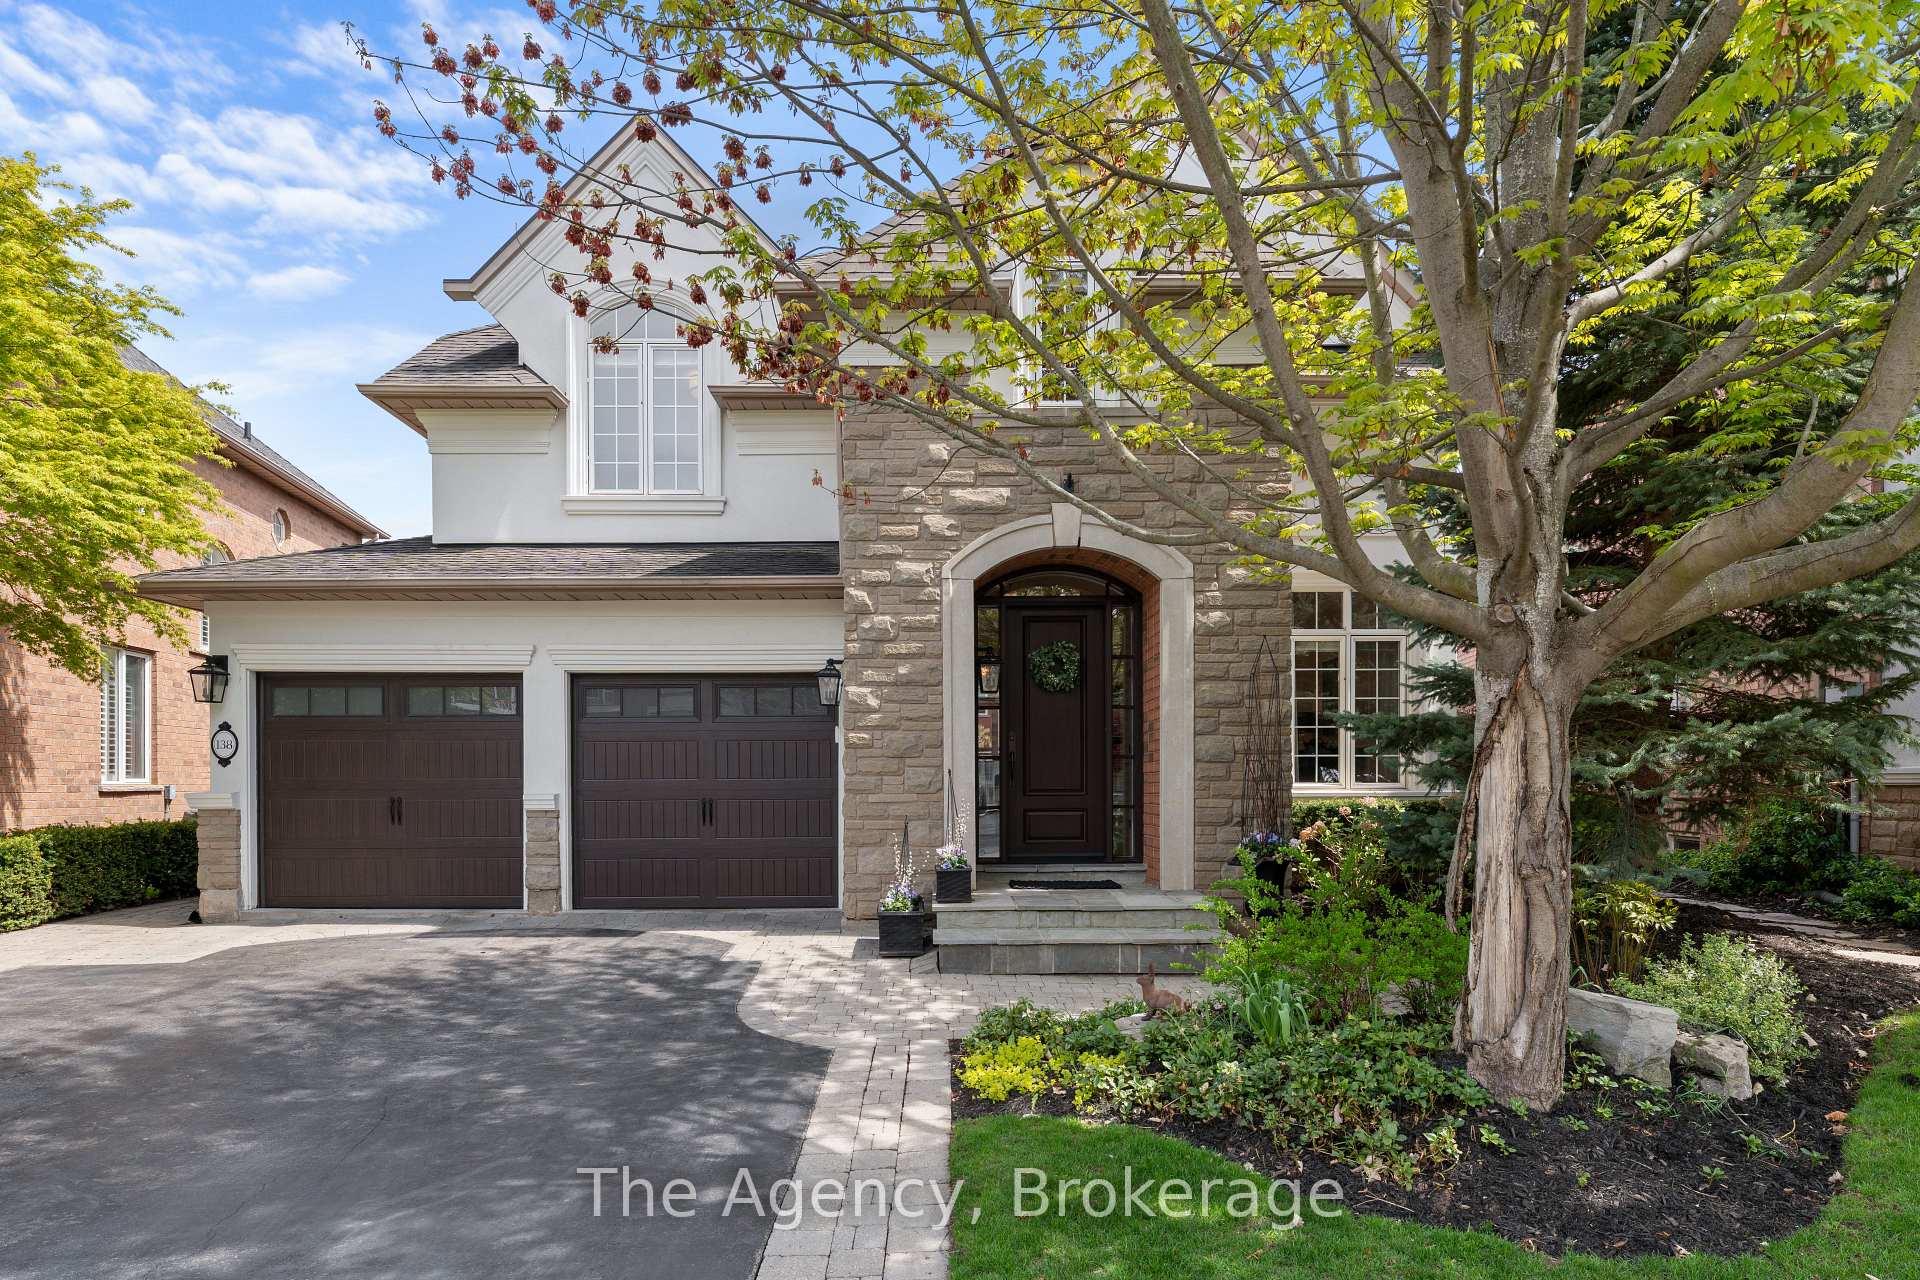
138 Tawny Crescent
138 Tawny Crescent
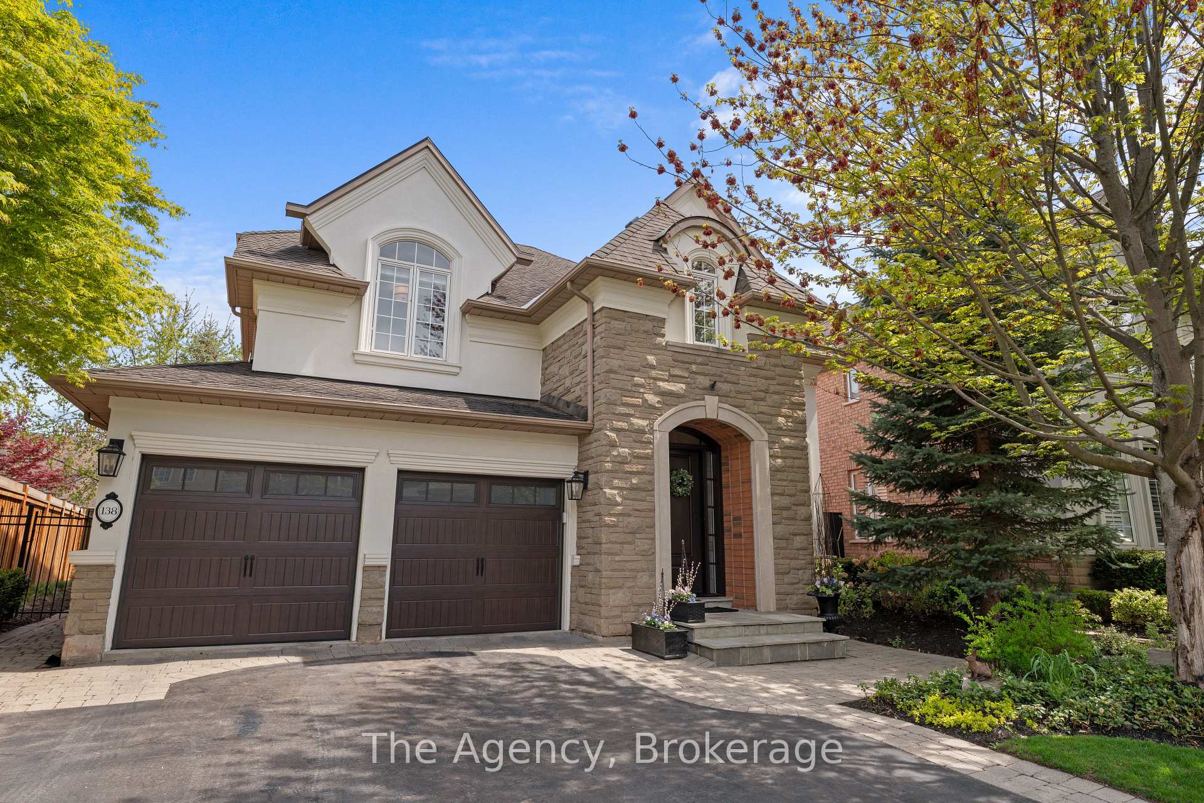
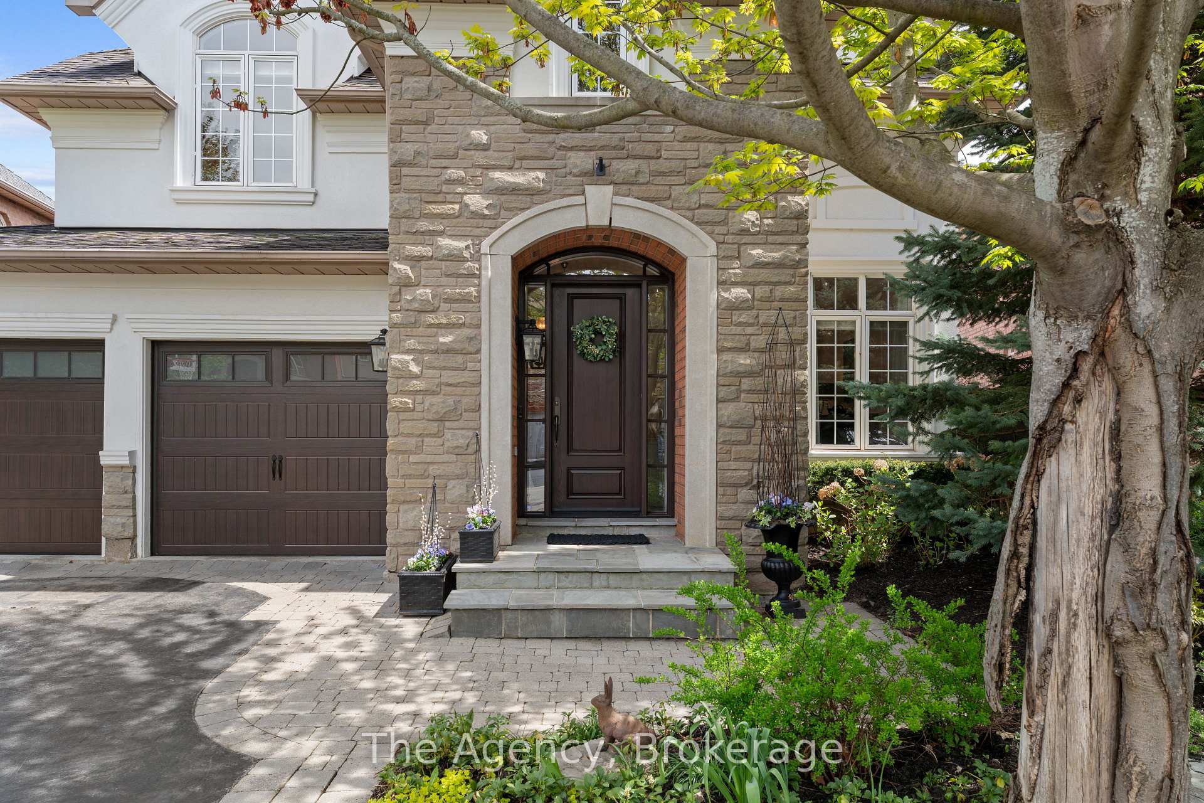
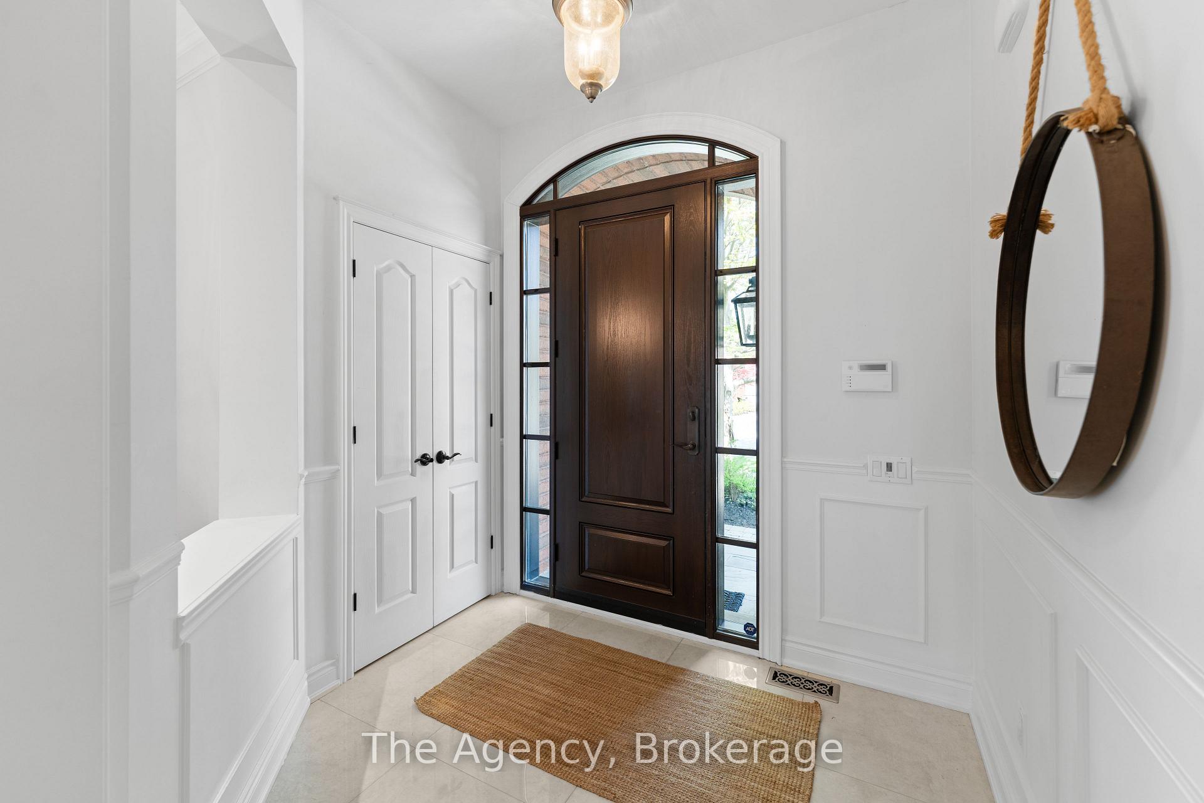
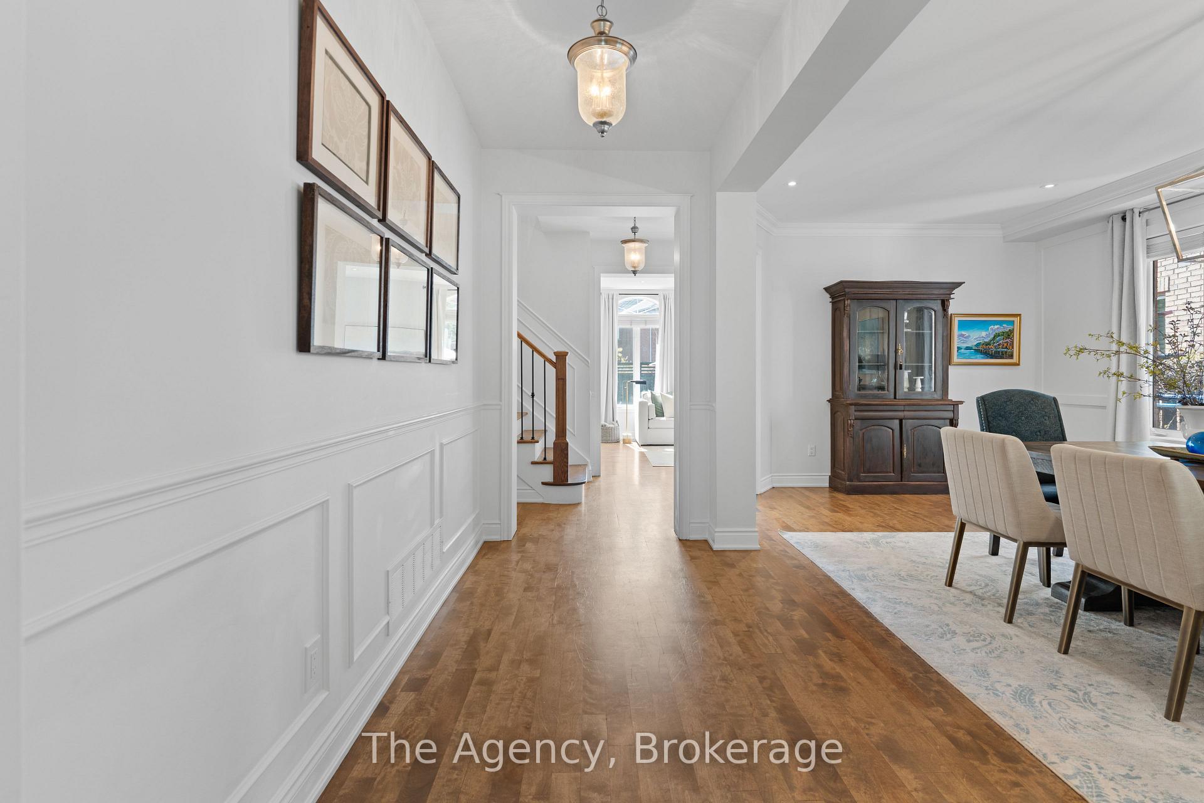 See all 45 photos
Property history
Facts and features
- BasementPart finished
- Age of home16–30 years
- Water, sewerMunicipal
- HeatingForced air
- Hardwood floors
- Fireplace
- Central air
- Inground pool
The homeDetached, 2-storey, Age 16–30 years
- Type: Detached
- Style: 2-storey
- Age: 16–30 years
- Living space: 2,500–3,000 sq ft
- Basement: Partially finished, full
- Waterfront: None
InsideFireplace Yes, Hardwood, Tile, Carpet free
- Fireplace: Yes
- Flooring: Hardwood, Tile
- Features: Carpet free
- Security: Alarm system
- Rooms above ground: 12
- Rooms in the basement: 4
- Bedrooms: 4 + 1 in the basement
- Bathrooms: 4
- Kitchens: 1
- Family room: Yes
Outside and lotStucco (plaster), stone, Asphalt shingle, Poured concrete
- Exterior: Stucco (plaster), stone
- Roof: Asphalt shingle
- Foundation: Poured concrete
- Pool: Inground
- Size: 45.77 × 115.06 ft
- Zoning: R
Parking2 Garage, Attached, Private double, other
- Spaces: 2 Garage
- Garage: Attached
- Driveway: Private double, other
Heating, water and powerForced air, gas, Central air, Municipal water
- Heating: Forced air, gas
- Cooling: Central air
- Water: Municipal water
- Sewer: Municipal sewer
Costs and taxesTaxes $7,537 a year, HST included in the price, Hot water tank leased
- Taxes, 2025: $7,537 a year
- HST: HST included in the price
- Rental items: Hot water tank leased
Included in the saleInclusions-blinds, drapes and rods, aquasana whole home water filtration system (2019), built in bed and desk in bedroom, pool equipment and robot, appliances (built in stove (bosch 2019), fridge (kitchen aid 2019), speed oven (bosch 2019), dishwasher (bosch 2019) and dryer, washing machine (electrolux warranty till november 2025), alarm system, elf's, custom built shed outside, garage door opener, solar panels (only heats pool), ring doorbell, nest thermostat, workbench in basement., Exclusion-ceiling light in master bedroom, tvs and basement fridge.
- Included: Inclusions-blinds, drapes and rods, aquasana whole home water filtration system (2019), built in bed and desk in bedroom, pool equipment and robot, appliances (built in stove (bosch 2019), fridge (kitchen aid 2019), speed oven (bosch 2019), dishwasher (bosch 2019) and dryer, washing machine (electrolux warranty till november 2025), alarm system, elf's, custom built shed outside, garage door opener, solar panels (only heats pool), ring doorbell, nest thermostat, workbench in basement.
- Not included: Exclusion-ceiling light in master bedroom, tvs and basement fridge.
Listing detailsW12150599, Sold, May 14, 2025
- MLS® number: W12150599
- Status: Sold
- Listed on: May 14, 2025
- Days on market: 63
- Updated: Jul 16, 2025
- Possession: Flexible
- Occupied by: Owner
- Listing brokerage: THE AGENCY
About this home
138 Tawny Crescent, Oakville (Bronte), ON L6L 6T4
Nestled on a premium lot in the highly sought-after Lakeshore Woods community, this beautifully updated Rosehaven O'Reilly model exemplifies modern elegance and upscale living in Southwest Oakville. With approximately 2927 sqft total finished living space, this home combines sophisticated design with functionality, offering the perfect layout for both families and entertainers alike. The heart of the home is the chef-inspired kitchen, featuring top-of-the-line appliances, stylish pendant lighting, and a generous centre island. The open-concept layout flows seamlessly into the bright family room, where large upgraded windows provide picturesque views of the private, landscaped backyard complete with a solar-heated, in-ground saltwater pool and cascading waterfall. The luxurious primary suite offers a true retreat, complete with a spa-like ensuite showcasing heated floors, a freestanding soaking tub, and a glass-enclosed walk-in shower. The professionally finished basement enhances the homes versatility, featuring a spacious recreation room, an additional bedroom, and a full bathroom ideal for guests, teens, or extended family. A thoughtfully designed main-floor mudroom with garage access and ample built-in cabinetry adds both style and everyday convenience. Take a short stroll to the lake, where endless recreational options await whether its walking or cycling along scenic trails, playing tennis or pickleball, or enjoying the nearby dog park and splash pad. The well-maintained parks, nature trails, and local beaches are all part of this exceptional neighbourhood, with Bronte Village offering trendy bars, cafes, and shopping, as well as the exclusive yacht club. This exceptional home offers a rare opportunity to enjoy the perfect blend of luxury, comfort, and community lifestyle in one of Oakvilles most prestigious lakeside neighborhoods. Welcome to 138 Tawny Crescent.
Ask about this home
A HOMEH agent will answer your questions about this home.
Around this home
Daily convenience, out of 100, from the distances below
Schools nearby
School rating, out of 10.
Helpful calculators
Your HOMEH agent

"I would see it this week."