

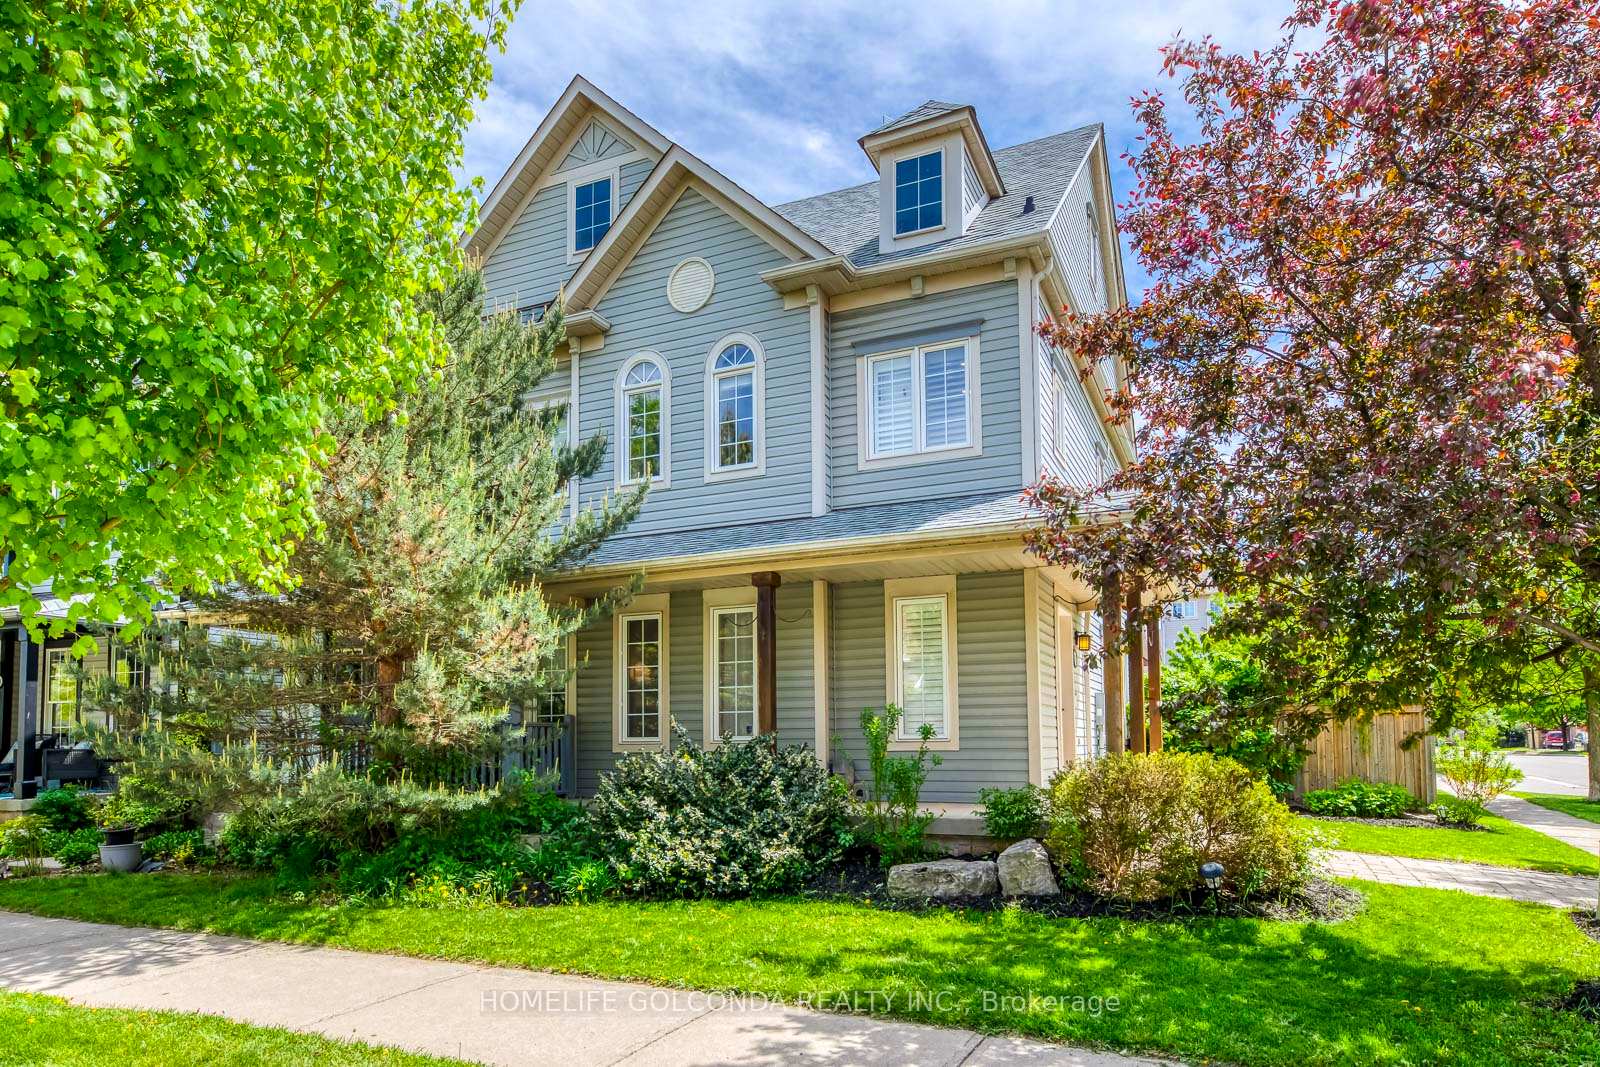
106 Georgian Drive
106 Georgian Drive
 See all 48 photos
Property history
Facts and features
- BasementFinished
- Age of home16–30 years
- Water, sewerMunicipal
- HeatingForced air
- Hardwood floors
- Fireplace
- Central air
The homeSemi-Detached, 3-storey, Age 16–30 years
- Type: Semi-Detached
- Style: 3-storey
- Age: 16–30 years
- Living space: 1,500–2,000 sq ft
- Basement: Finished
- Special designation: Other
InsideFireplace Yes, Tile, Hardwood, Auto garage door remote, central vacuum, in-law capability, upgraded insulation, water heater, water purifier
- Fireplace: Yes
- Flooring: Tile, Hardwood
- Features: Auto garage door remote, central vacuum, in-law capability, upgraded insulation, water heater, water purifier
- Rooms above ground: 8
- Rooms in the basement: 1
- Bedrooms: 3
- Bathrooms: 3
- Kitchens: 1
- Family room: Yes
Outside and lotVinyl siding, Asphalt shingle, Concrete
- Exterior: Vinyl siding
- Roof: Asphalt shingle
- Foundation: Concrete
- Features: Deck, landscape lighting, porch
- Size: 36.39 × 94.31 ft
Parking2 Garage, Detached, Private double
- Spaces: 2 Garage
- Garage: Detached
- Driveway: Private double
Heating, water and powerForced air, gas, Central air, Municipal water
- Heating: Forced air, gas
- Cooling: Central air
- Water: Municipal water
- Sewer: Municipal sewer
Costs and taxesTaxes $4,584 a year, HST included in the price, Hot water tank
- Taxes, 2024: $4,584 a year
- HST: HST included in the price
- Rental items: Hot water tank
Included in the saleAll electrical light fixtures, all window coverings, fridge, stove, range hood (as is - fully functional but the cover can't lift up), dishwasher, washer and dryer, garage door opener with remote, projector & projector screen, smart doorbell, security camera, water purifier, fireplace (as is), Basement tv and tv wall mount, decorative mirrors in living, dining, and family rooms.
- Included: All electrical light fixtures, all window coverings, fridge, stove, range hood (as is - fully functional but the cover can't lift up), dishwasher, washer and dryer, garage door opener with remote, projector & projector screen, smart doorbell, security camera, water purifier, fireplace (as is)
- Not included: Basement tv and tv wall mount, decorative mirrors in living, dining, and family rooms.
Listing detailsW12164591, Sold, May 22, 2025
- MLS® number: W12164591
- Status: Sold
- Listed on: May 22, 2025
- Days on market: 4
- Updated: May 26, 2025
- Possession: Flexible
- Occupied by: Owner
- Listing brokerage: HOMELIFE GOLCONDA REALTY INC.
About this home
106 Georgian Drive, Oakville (River Oaks), ON L6H 6V1
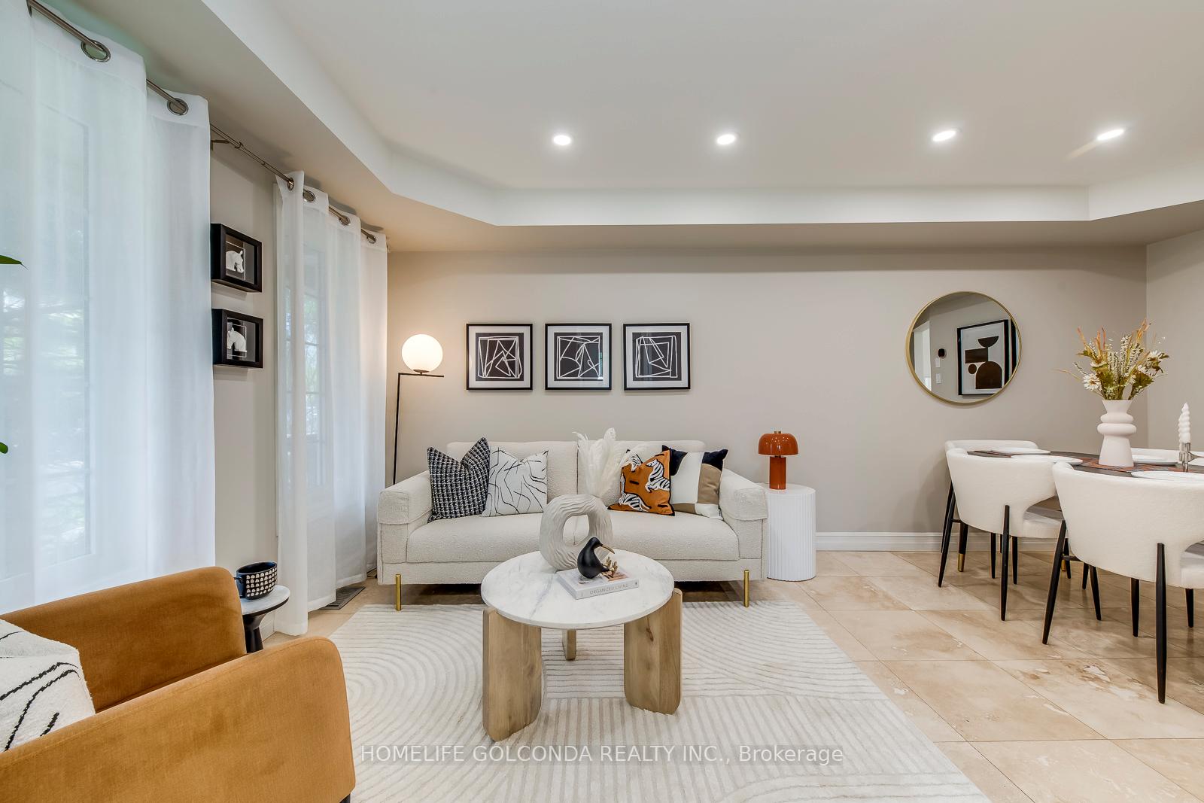
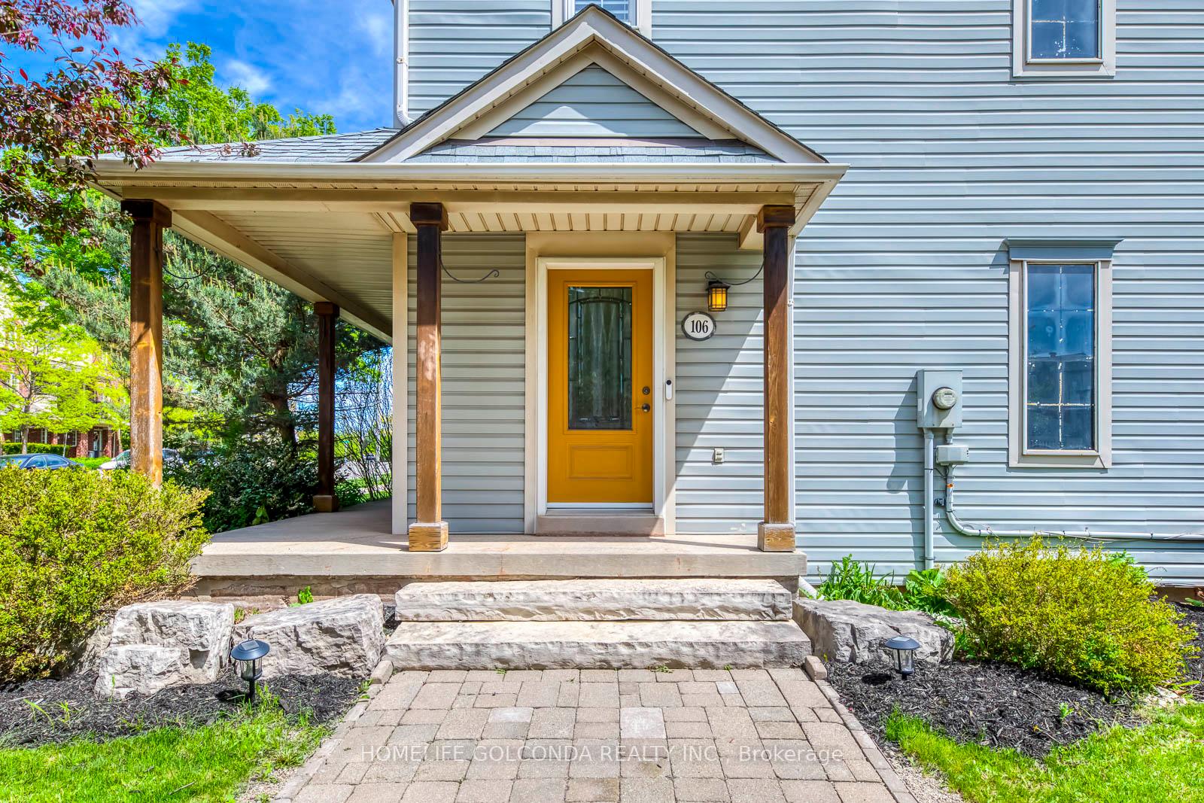
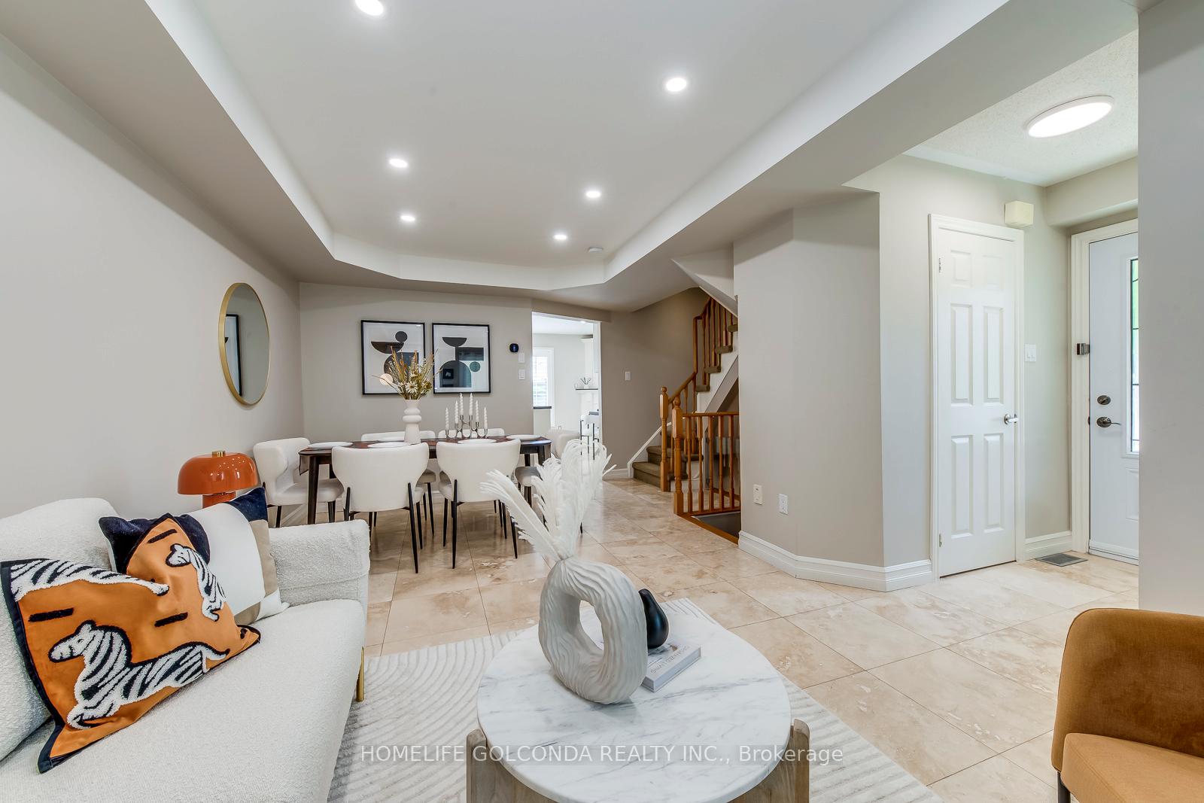
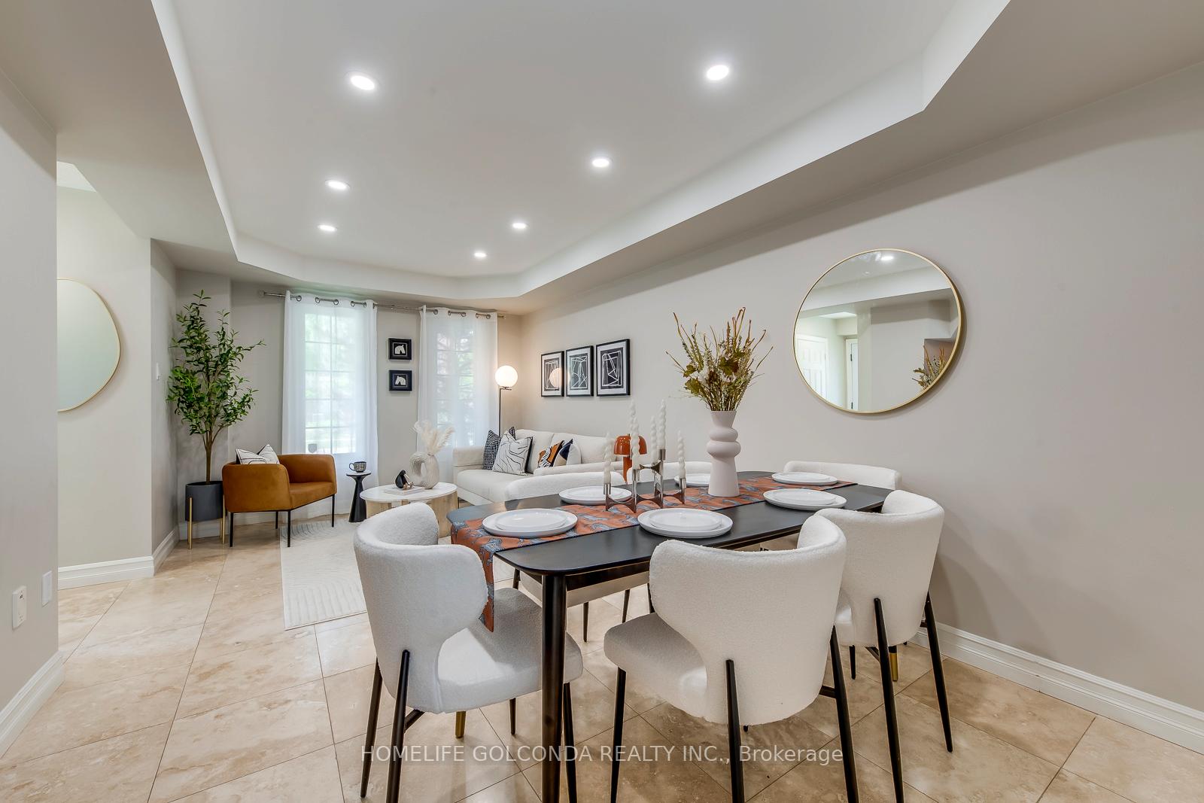
Welcome to 106 Georgian Dr, an upgraded corner-lot gem offering exceptional value and limitless potential in Oakville's sought-after community. This extra-wide lot is professionally landscaped and features a rare covered wraparound porch, enhanced exterior finishes, and parking for four vehicles. Inside, the open-concept layout is flooded with natural light, offering both comfort and flexibility, and showcases numerous quality upgrades throughout, including elegant travertine tile flooring on the first floor and heated floors in the washrooms for added comfort. The versatile family room can be easily converted into an ensuite bedroom or a private in-law suite. For even greater potential, the detached garage offers the opportunity to build a coach house perfect for extended family living or additional rental income. Step into the charming backyard oasis, where a mature cherry tree offers both shade and a generous harvest of fresh cherries all summer long, perfect for seasonal treats or simply enjoying nature at its best. Meticulously maintained by the current owner, this home is move-in ready with future possibilities to grow. Prime location within walking distance to top-rated schools, grocery stores, parks, and public transit. ***List of Upgrades: Guest Washroom Fully Renovated With Heated Bathroom Floor (2022), Furnace & AC (2018), Attic Insulation (2018), Fridge (2020), Dishwasher (2020), Kitchen Fan (2020), Washer & Dryer (2022), Stove (2022), 3rd Floor Buffet (2021), Water Purifier (2024), Newly Painted, New Potlights, Fence (2015 & 2023), Professional Landscaping (2016), Building Permit for Coachhouse (2017), Mature Cherry & Maple Trees in the Backyard.***
Ask about this home
A HOMEH agent will answer your questions about this home.
Around this home
Daily convenience, out of 100, from the distances below
Schools nearby
School rating, out of 10.
Helpful calculators
Your HOMEH agent

"I would see it this week."