
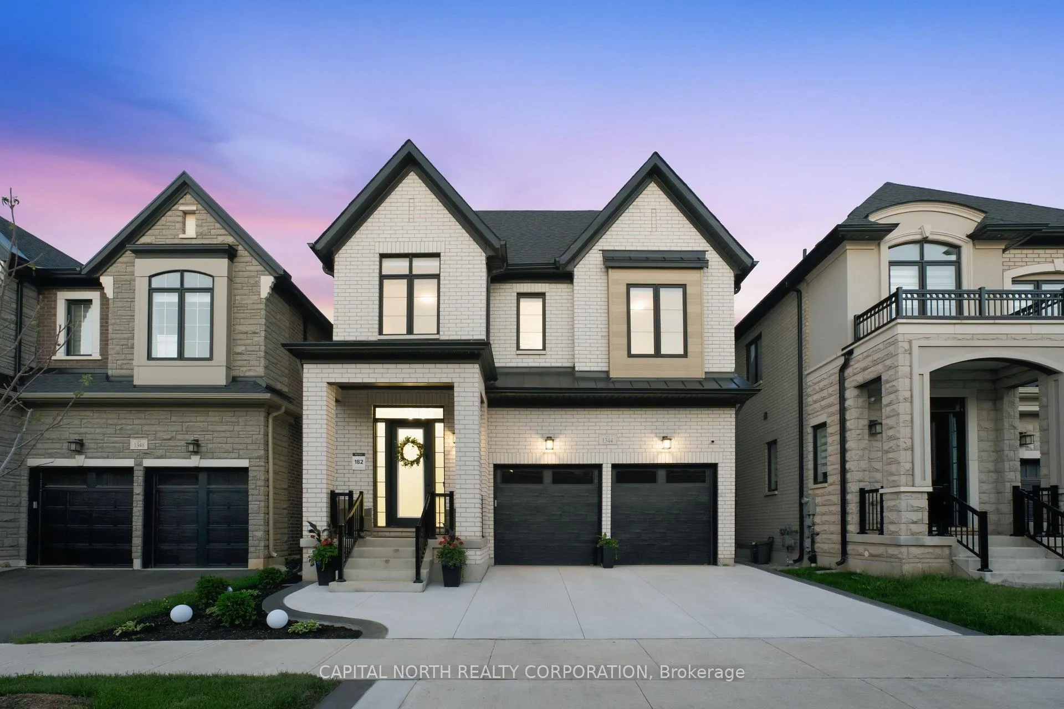
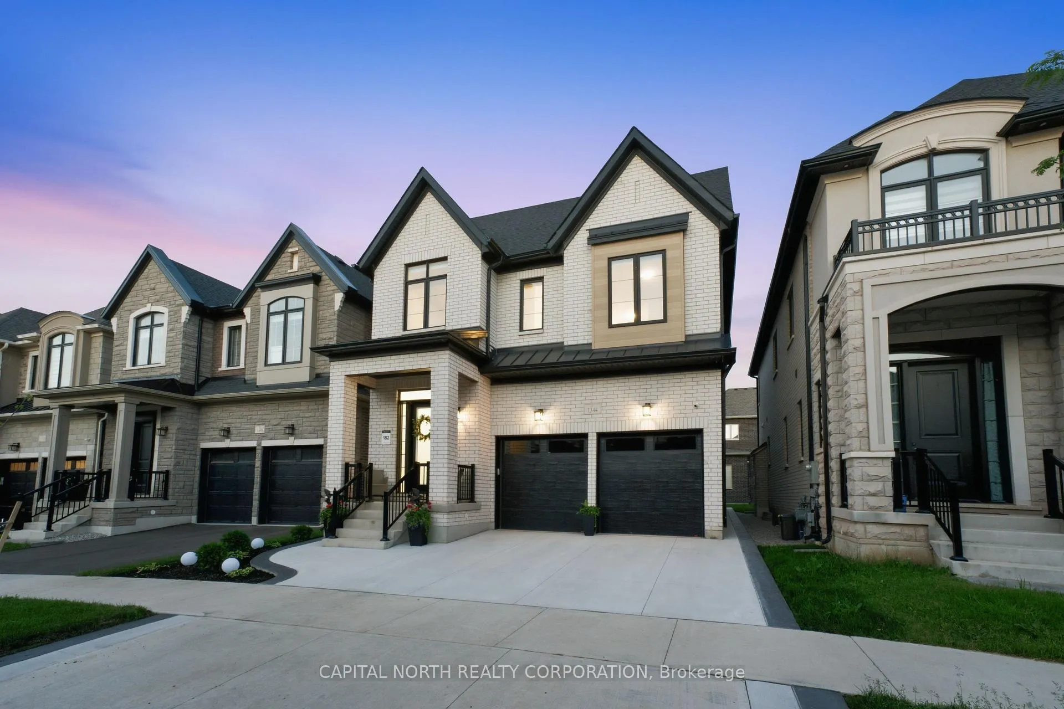
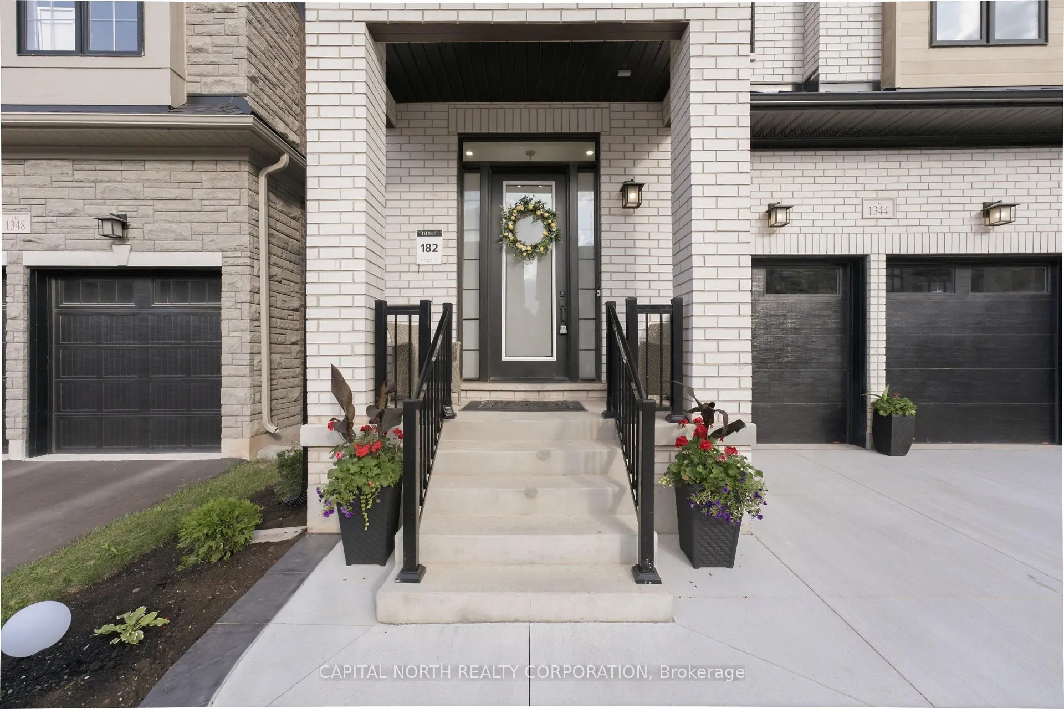
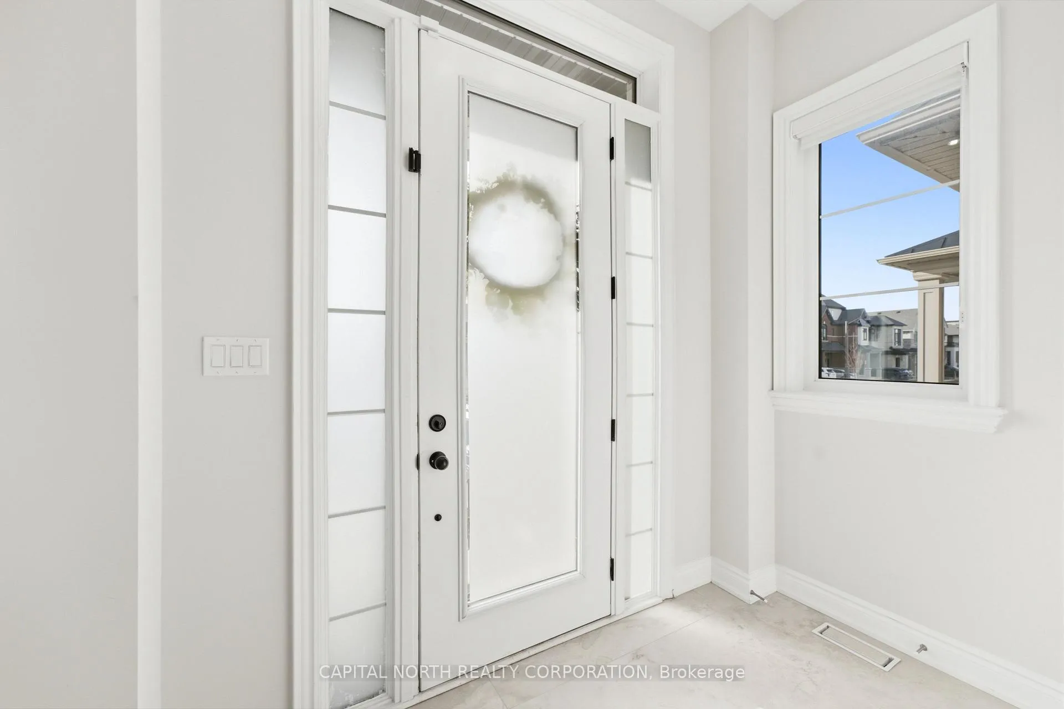
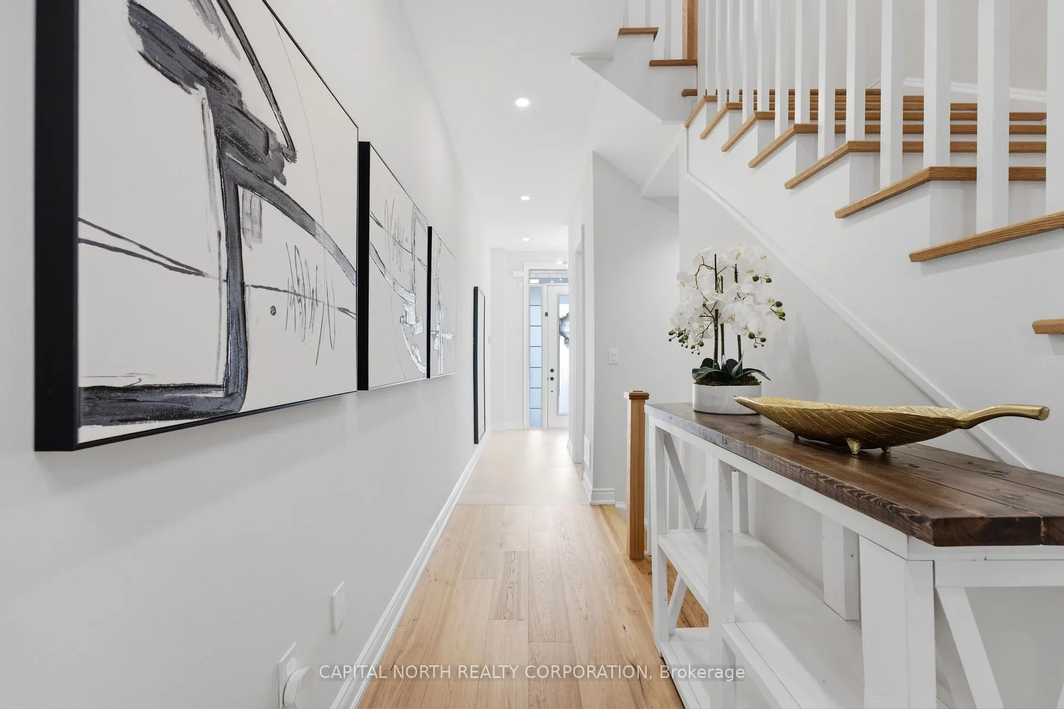
 See all 47 photos
Property history

This listing has ended. It is no longer available.
Property not available for sale or for rent.
Ask about this home
A HOMEH agent will answer your questions about this home.Ask HOMEH
About this home
1344 Hydrangea Gardens, Oakville
Welcome to 1344 Hydrangea Gardens, an extensively upgraded 4-bedroom, 3.5-bath detached home in Oakville's sought-after Joshua Meadows Community. Built in 2024 and offering approximately 2,617 sq. ft. above grade, this move-in-ready residence combines luxury finishes with exceptional craftsmanship throughout. Featuring 10-foot ceilings on the main level and 9-foot ceilings on the second floor, the home is enhanced by smooth ceilings, 6.5" engineered hardwood flooring, oversized porcelain tile, pot lights throughout, and custom millwork. The chef-inspired kitchen showcases ceiling-height shaker cabinetry, a hidden walk-in pantry, double wall ovens, a 36" induction cooktop, wine refrigerator, under-cabinet lighting, matching slab backsplash and countertops, and a stunning waterfall island. The open-concept layout flows seamlessly into the spacious family room with gas fireplace, creating the perfect space for everyday living and entertaining. Upstairs, discover four generously sized bedrooms, second-floor laundry, and a luxurious primary retreat featuring dual walk-in closets and a spa-inspired ensuite with heated floors and upgraded finishes. Additional highlights include a redesigned mudroom with custom built-ins, upgraded Lennox 3-ton air conditioning system, whole-home humidifier, oversized basement windows, upgraded staircase detailing, and approximately 1,450 sq. ft. of professionally completed exterior concrete work. Ideally located near top-rated schools, parks, trails, shopping, transit, and major highways, this exceptional home presents a rare opportunity to own a highly upgraded newer-build in one of Oakville's premier family neighbourhoods. A significant exterior improvement has already been arranged and paid for by the Seller, with premium composite fencing scheduled for installation in the backyard in late June or early July 2026, offering added privacy and long-term durability.
Facts & features
Ask about this home
A HOMEH agent will answer your questions about this home.
Rooms
8 rooms · 4 bathrooms
- Family room21′ × 15′6″325 sq.ft.
- Foyer—
- Kitchen12′2″ × 12′146 sq.ft.
- Breakfast13′ × 12′156 sq.ft.
- Bedroom 311′ × 10′6″115 sq.ft.
- Bedroom 211′ × 10′110 sq.ft.
- Bedroom12′ × 16′192 sq.ft.
- Bedroom 412′ × 9′4″112 sq.ft.
Around this home
Schools nearby
School rating, out of 10.
Listing details
Helpful tools
Your HOMEH agent
"I would see it this week."
Ask HOMEH about this home
Price, neighbourhood, monthly cost. Ask anything.
HOMEH Intelligent Agent is an AI, not a licensed representative. Check anything important with your agent.