

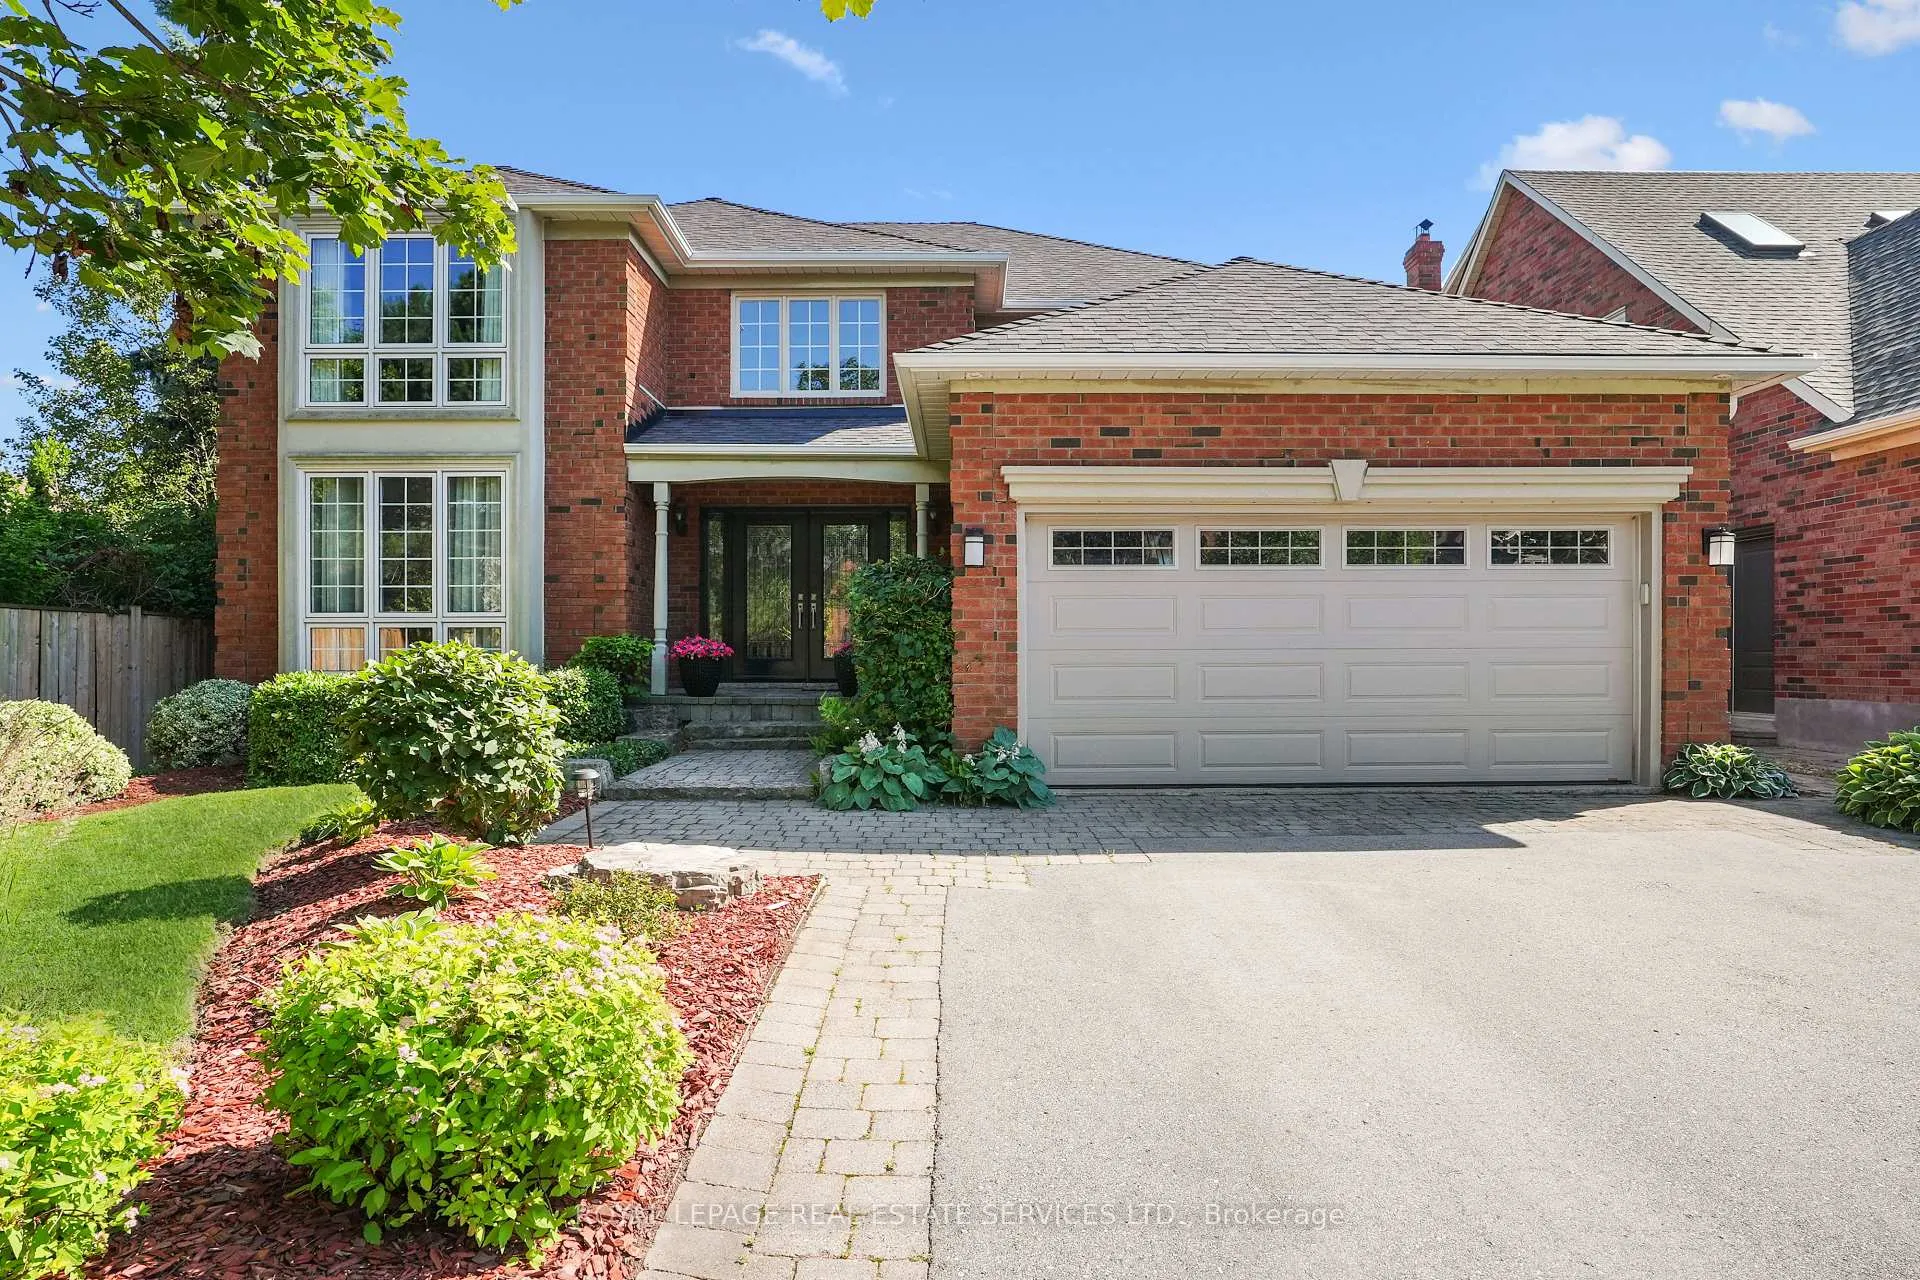
1360 Deerwood Trail
1360 Deerwood Trail
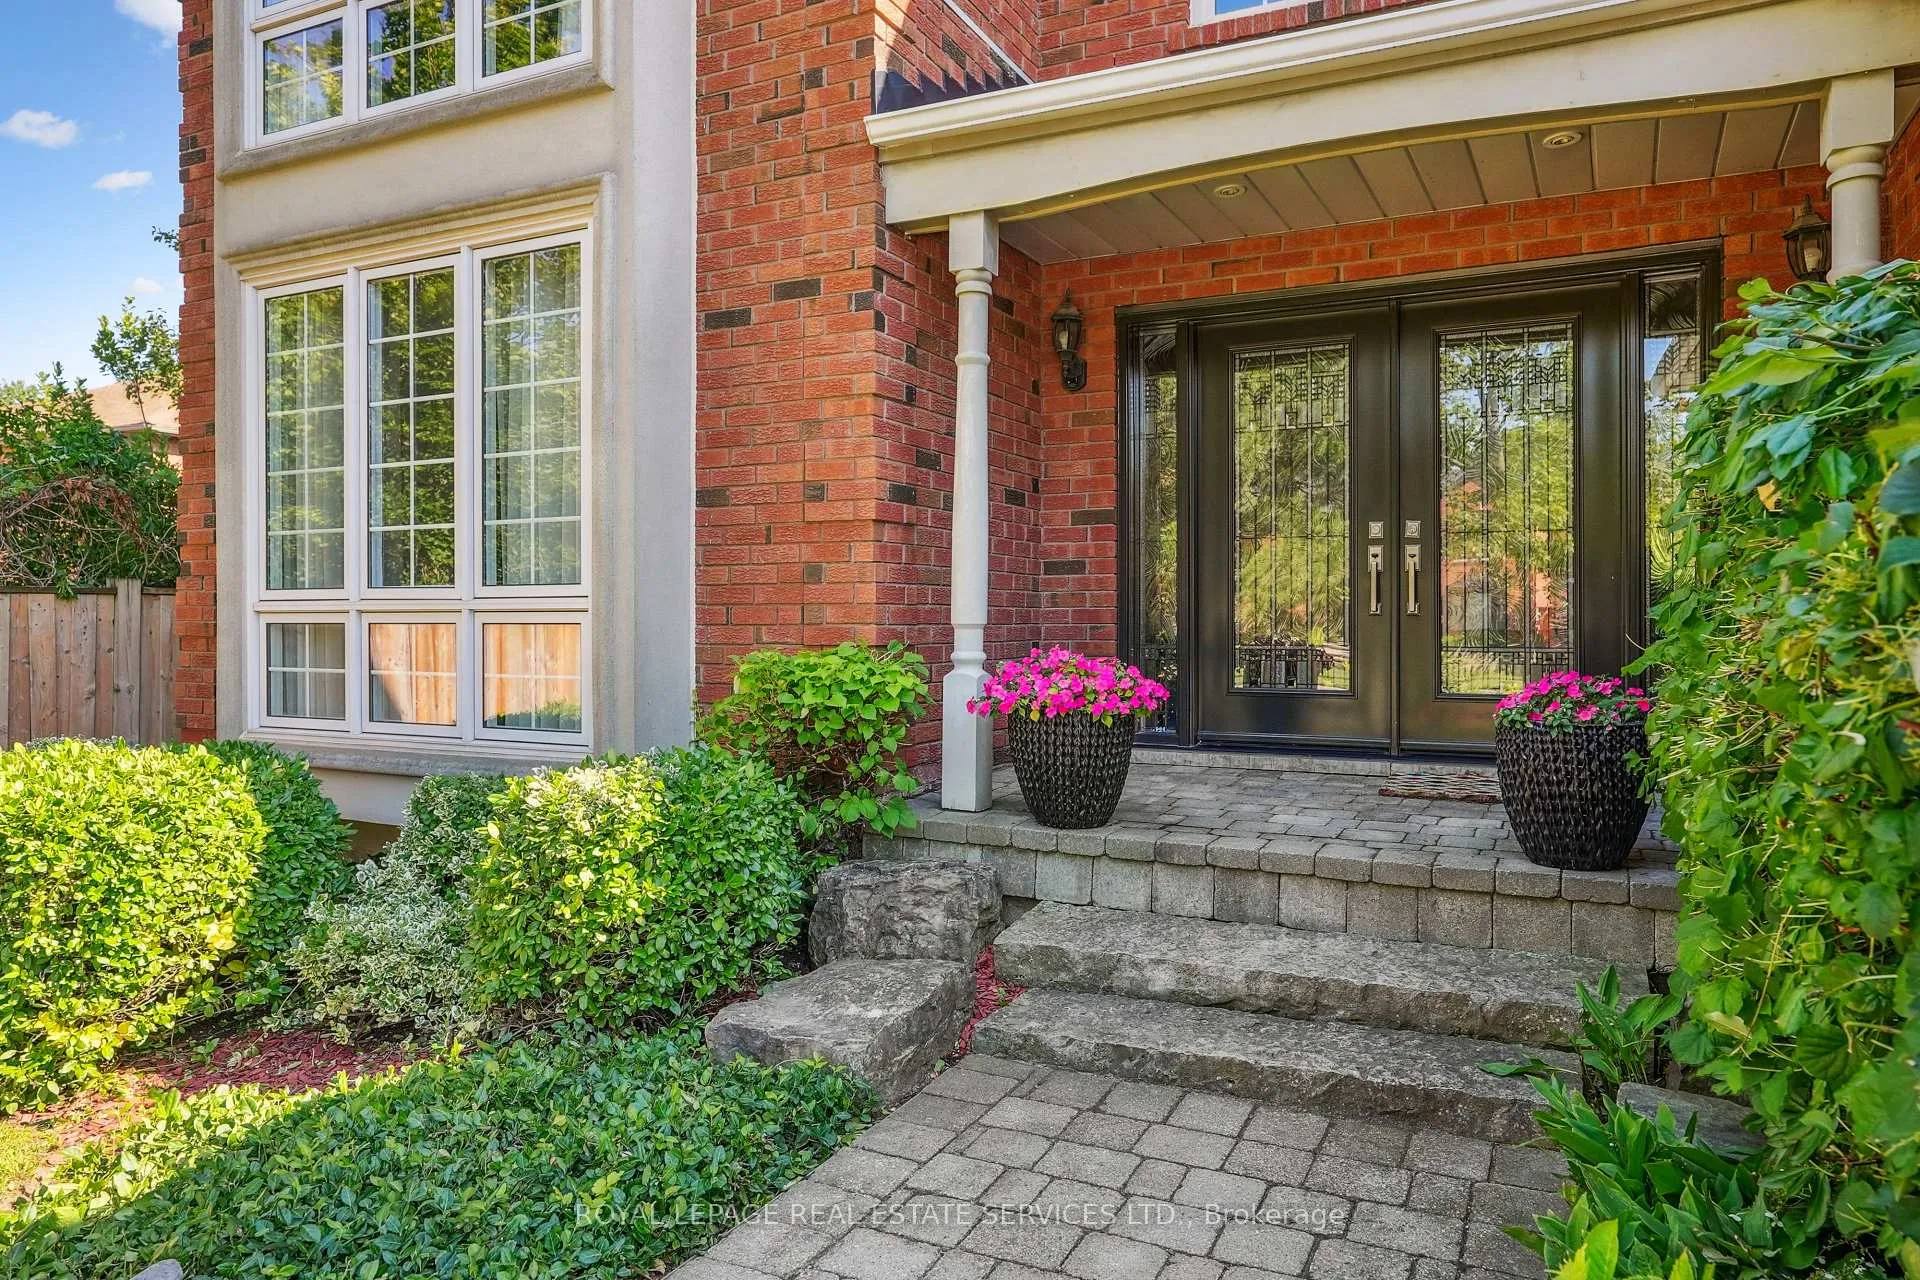 See all 46 photos
Property history
Facts and features
- BasementFinished
- Age of home16–30 years
- Water, sewerMunicipal
- Lot shapeRectangular
- Second kitchen
- Hardwood floors
- Fireplace
- Central air
- Inground pool
The homeDetached, 2-storey, Age 16–30 years
- Type: Detached
- Style: 2-storey
- Age: 16–30 years
- Living space: 3,500–5,000 sq ft
- Basement: Full, finished
- View: Pool
InsideFireplace Yes, family room, natural gas, Hardwood, Window floor to ceiling, Stone, Tile, Main level
- Fireplace: Yes, family room, natural gas
- Flooring: Hardwood, Window floor to ceiling, Stone, Tile
- Laundry: Main level
- Features: Central vacuum, in-law capability, water heater owned
- Rooms above ground: 9
- Rooms in the basement: 4
- Bedrooms: 4 + 1 in the basement
- Bathrooms: 3
- Kitchens: 2
- Family room: Yes
Outside and lotBrick, Asphalt shingle, Concrete
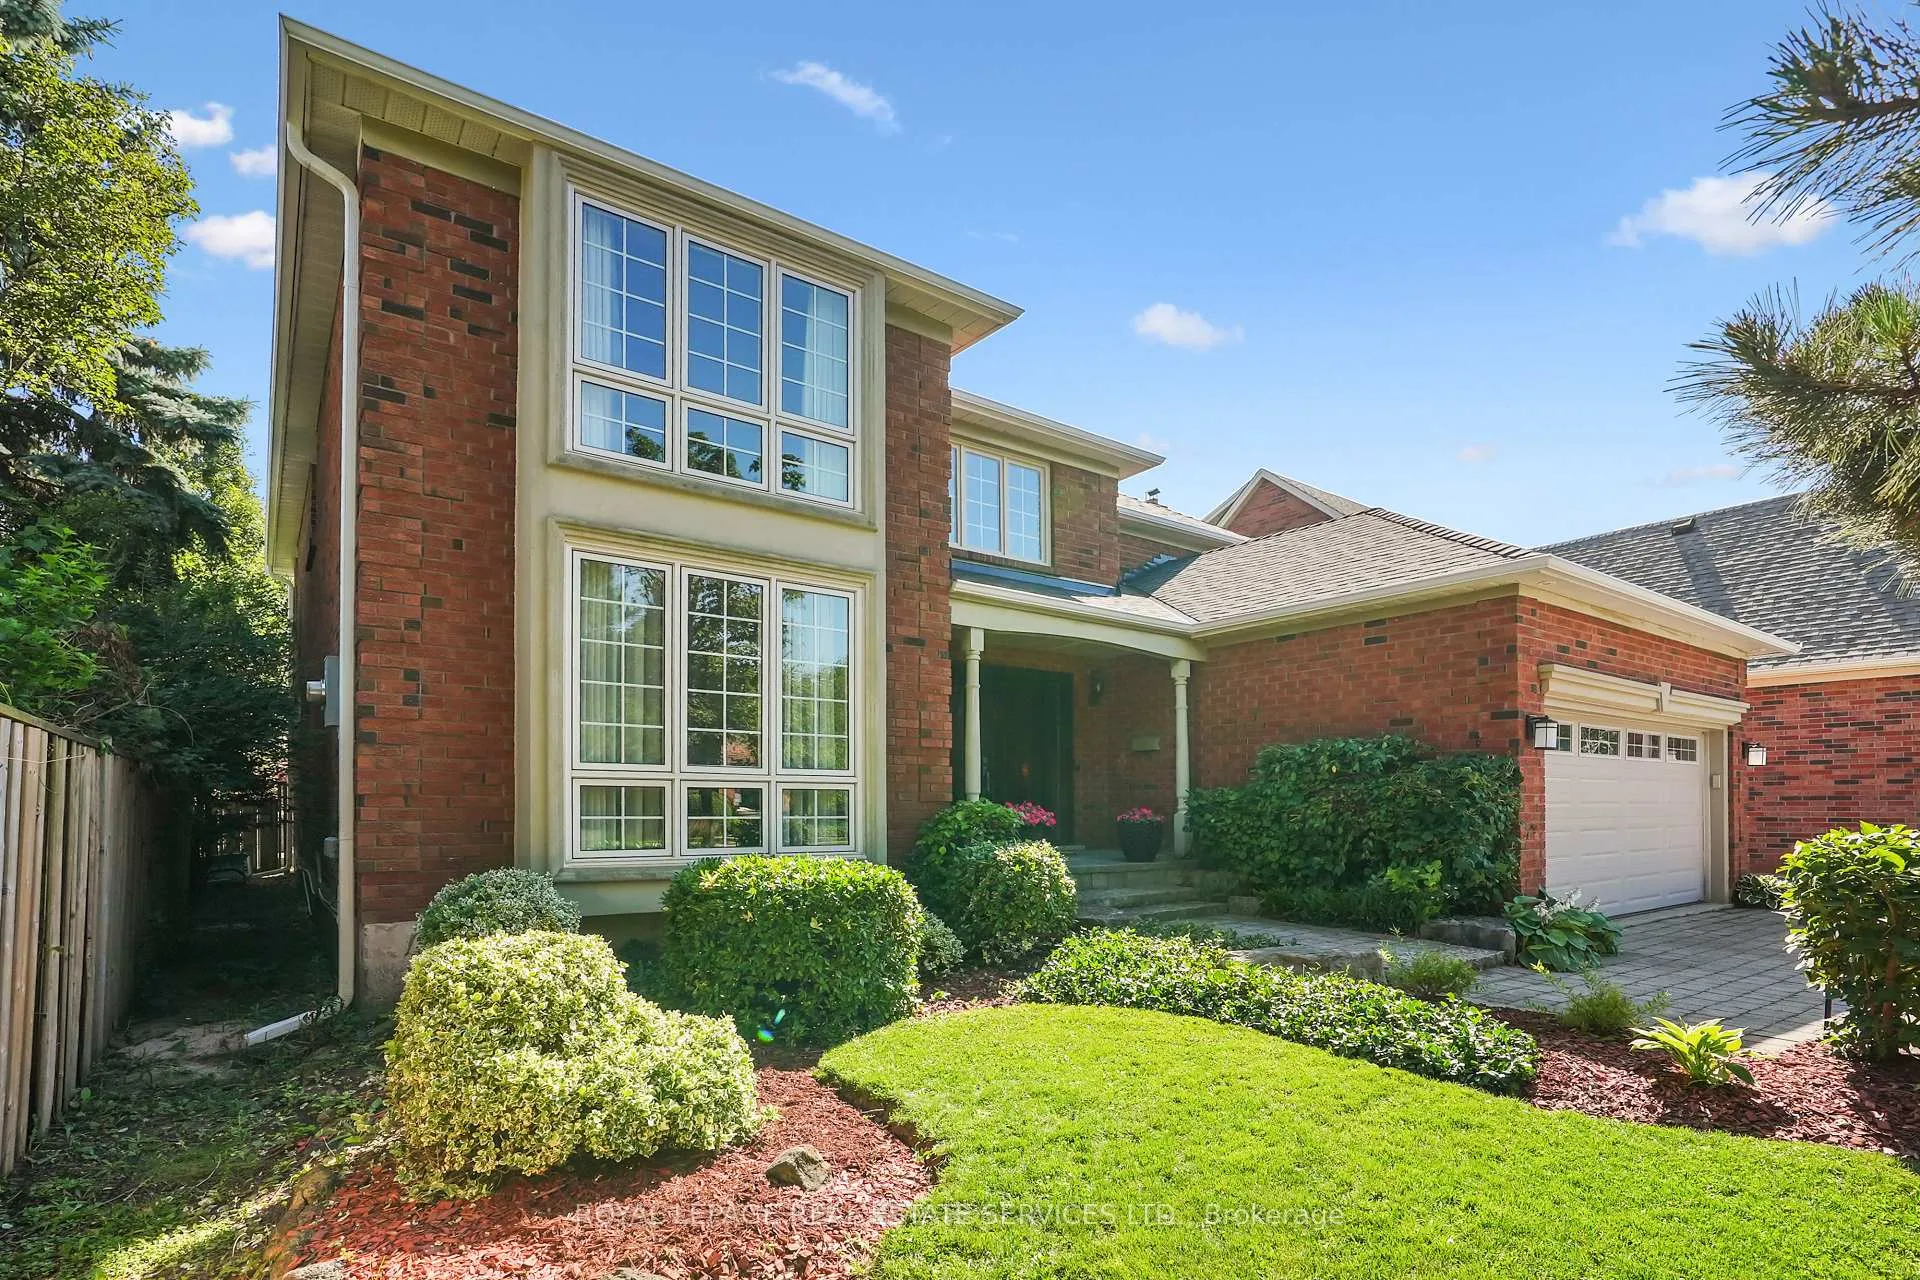
- Exterior: Brick
- Roof: Asphalt shingle
- Foundation: Concrete
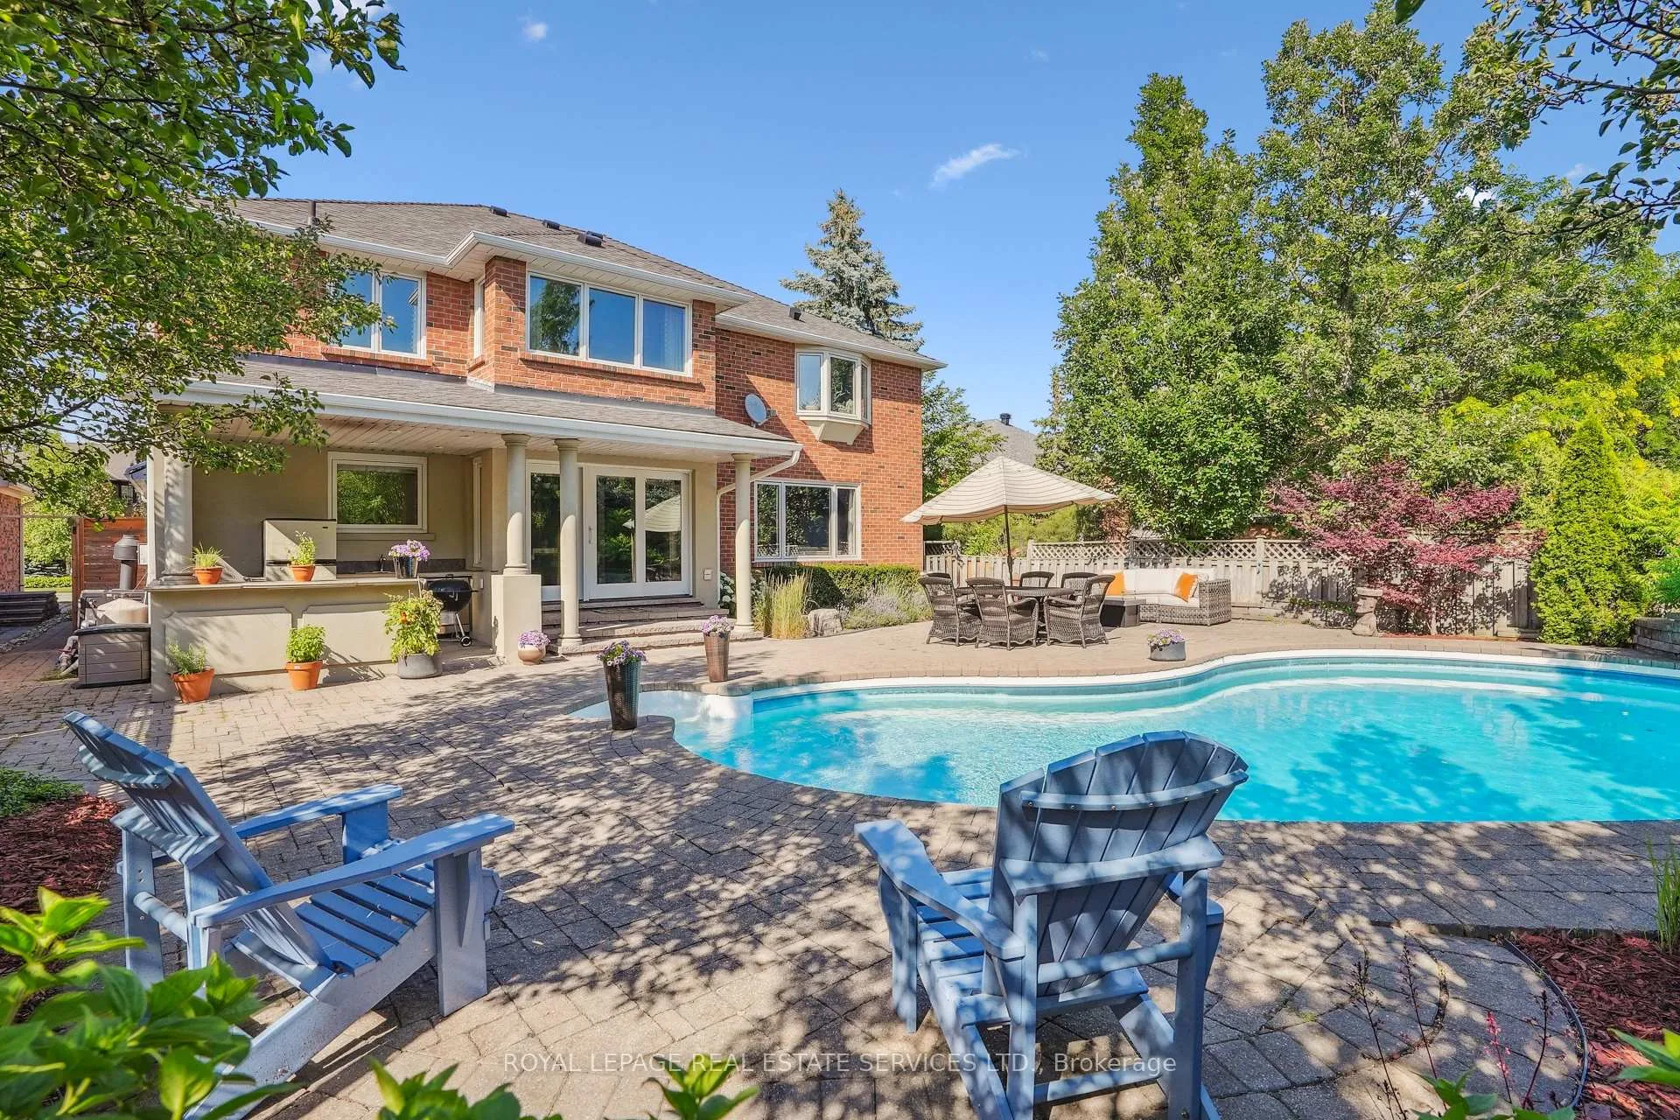
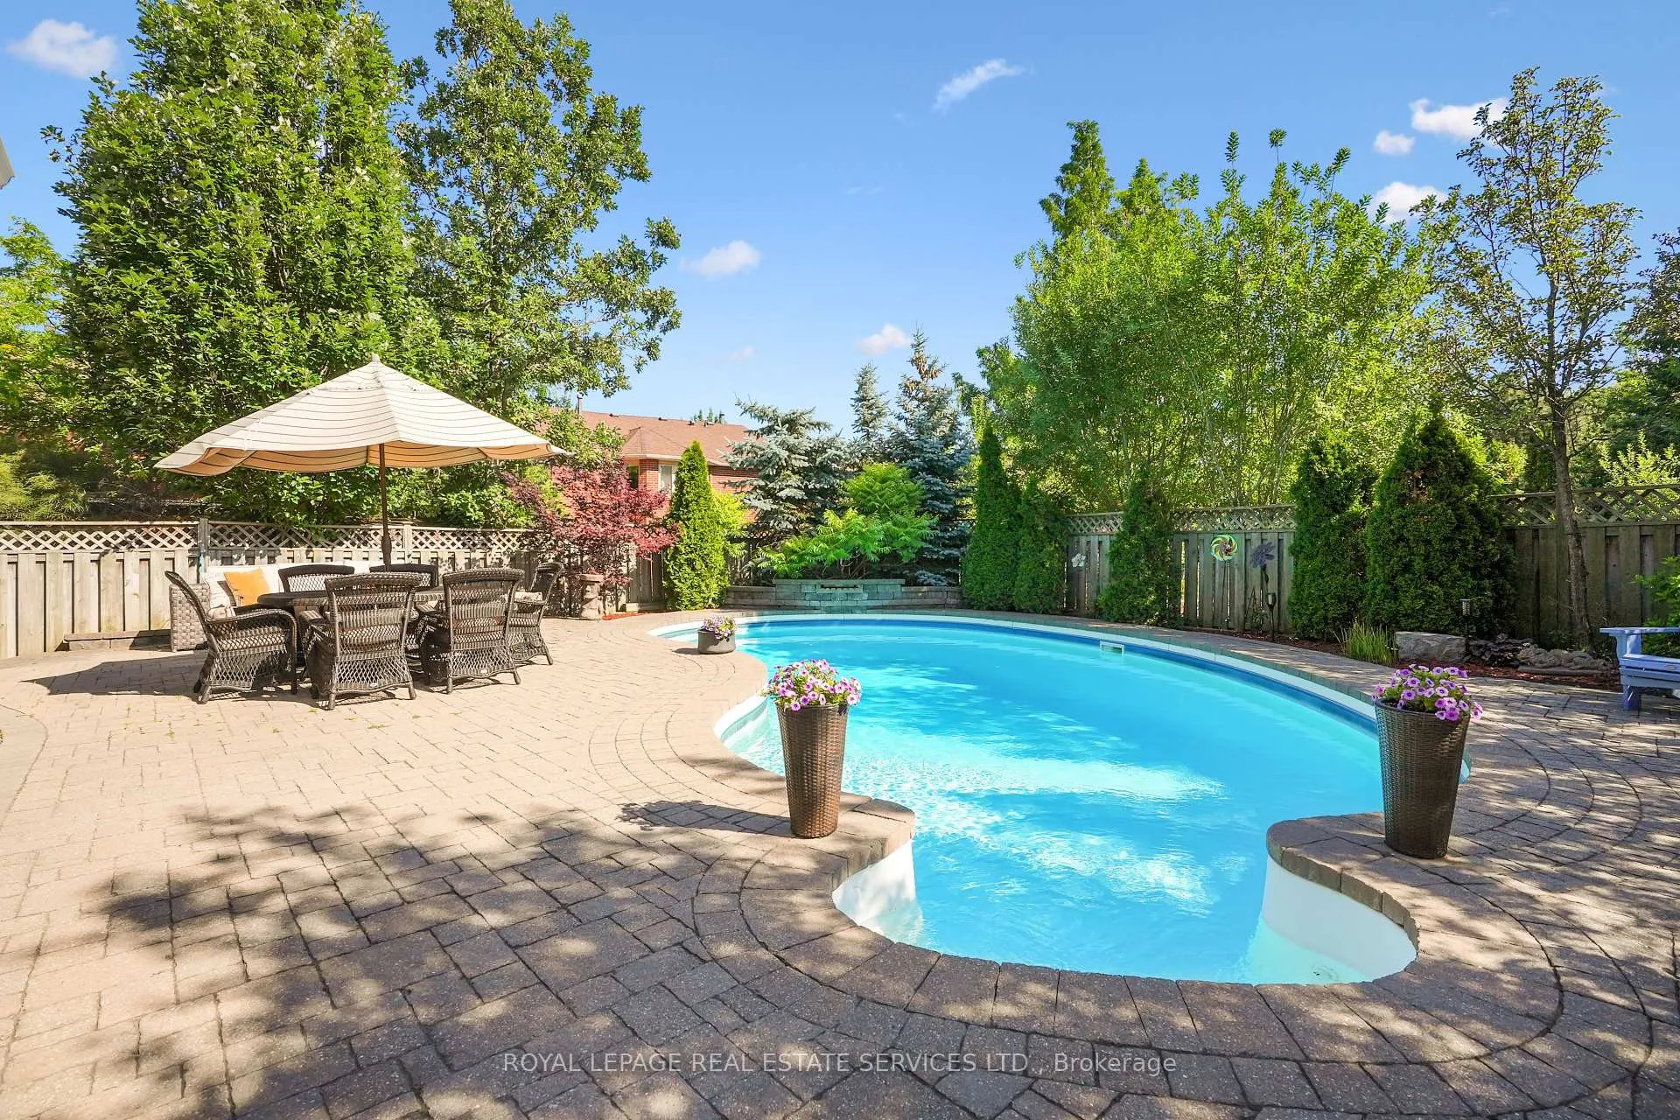
- Pool: Salt, inground
- Features: Awnings, landscaped, patio, porch
- Other structures: Fence - full
- Size: 55.02 × 125.09 ft
- Shape: Rectangular
- Zoning: RL5
Parking2 Garage, Attached, Private double, inside entry
- Spaces: 2 Garage
- Garage: Attached
- Driveway: Private double, inside entry
Heating, water and powerForced air, gas, Central air, Municipal water
- Heating: Forced air, gas
- Cooling: Central air
- Water: Municipal water
- Sewer: Municipal sewer
Costs and taxesTaxes $8,780 a year, HST No HST
- Taxes, 2026: $8,780 a year
- HST: No HST
Included in the saleFridge, gas stove, dishwasher, rangehood, washer, dryer, all electrical light fixtures, central vacuum & attachments, basement fridge, basement stove, basement dishwasher, pool equipment, outdoor fridge and bbq, Stagers window coverings
- Included: Fridge, gas stove, dishwasher, rangehood, washer, dryer, all electrical light fixtures, central vacuum & attachments, basement fridge, basement stove, basement dishwasher, pool equipment, outdoor fridge and bbq
- Not included: Stagers window coverings
NearbyGolf, hospital, park, ravine, rec./commun.centre, school
- Close to: Golf, hospital, park, ravine, rec./commun.centre, school
Listing detailsW12944390, Sold, Apr 1, 2026
- MLS® number: W12944390
- Status: Sold
- Listed on: Apr 1, 2026
- Days on market: 8
- Updated: Apr 9, 2026
- Possession: 30-59 days
- Occupied by: Owner
- Listing brokerage: ROYAL LEPAGE REAL ESTATE SERVICES LTD.
About this home
1360 Deerwood Trail, Oakville (Glen Abbey), ON L6M 2H4
Set on one of the most prestigious streets in Glen Abbey, this exceptional home offers approximately 3,600 sq ft of refined living space, blending luxury, comfort, and lifestyle. Situated on a premium 55' private lot, the beautifully landscaped backyard is designed for unforgettable summers, complete with an in-ground saltwater pool, outdoor kitchen with pergola, and multiple spaces for relaxing and entertaining. Inside, a grand centre hall staircase creates an impressive welcome. The custom Downsview kitchen features granite countertops, limestone tile flooring, a pantry, and a large island for additional prep space, with sliding glass doors that open seamlessly to the backyard, perfect for indoor-outdoor living. The inviting family room showcases a stunning waffle ceiling, floor-to-ceiling windows, a stone gas fireplace, and a built-in media unit. Designed for both everyday living and entertaining, the home also offers a separate formal dining room and a main floor den-ideal for a private home office. A convenient main floor laundry room provides direct access to the garage and side yard. Upstairs, the spacious primary suite includes a cozy seating area, a walk-in closet, and a beautifully renovated 5-piece ensuite featuring a freestanding tub, glass shower with a rainhead, and double vanity. Three additional generously sized bedrooms and a well-appointed 5-piece bath offer ample space for growing families. The finished lower level extends the living space with a second kitchen, offering a walk-in pantry, guest bedroom with a walk-in closet, 4-piece bathroom and a large recreation room-ideal for extended family or entertaining. Located within the highly regarded Abbey Park school district and just minutes to the golf course, recreation centres, shopping, trails, and the hospital, this is a rare opportunity to live in one of Glen Abbey's most sought-after communities.
Ask about this home
A HOMEH agent will answer your questions about this home.
Around this home
Daily convenience, out of 100, from the distances below
Schools nearby
School rating, out of 10.
Helpful calculators
Your HOMEH agent

"Priced 13% under the Hestimate. I would see it this week."