

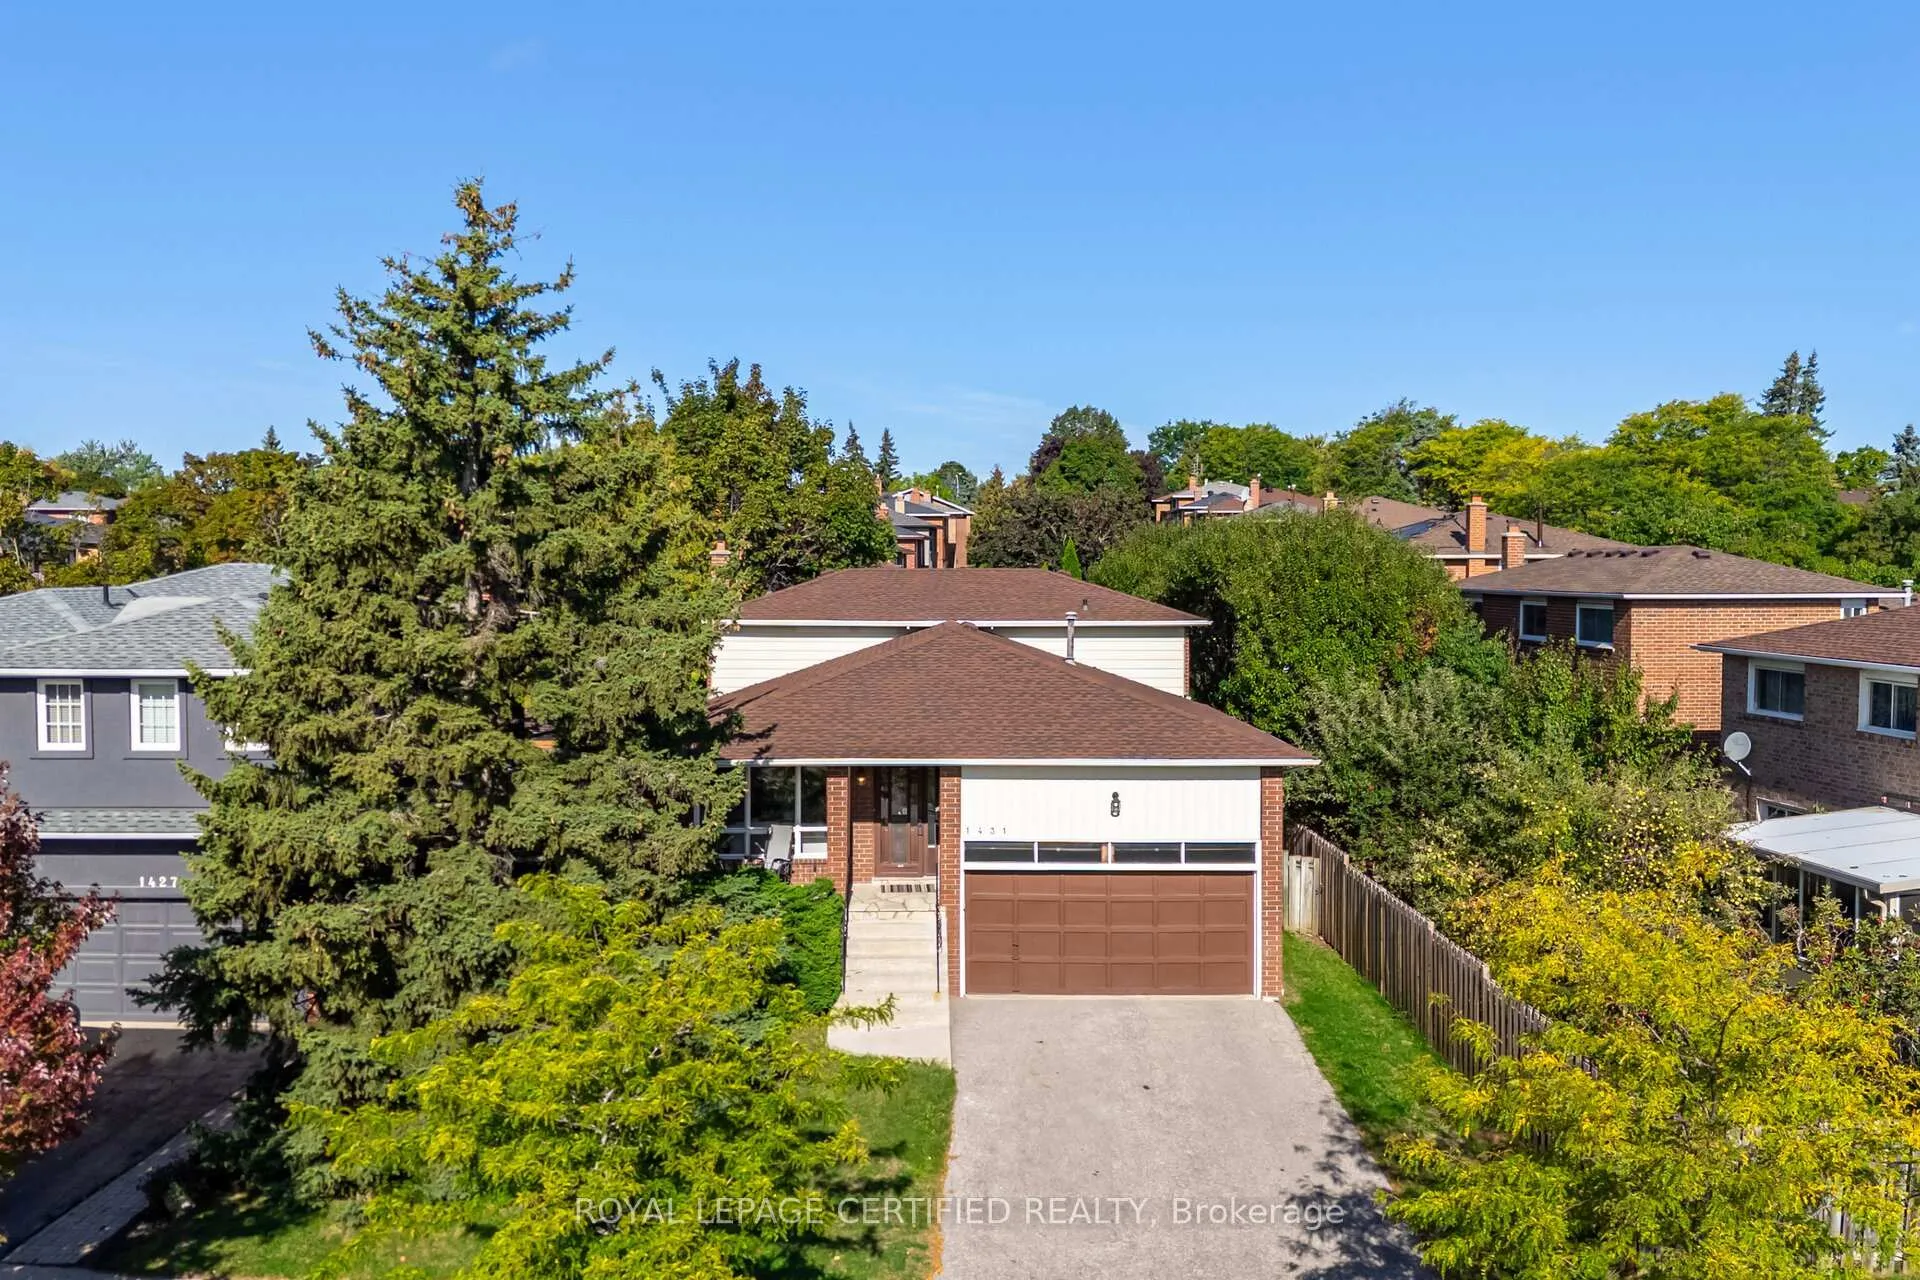
1431 Harmsworth Square
1431 Harmsworth Square
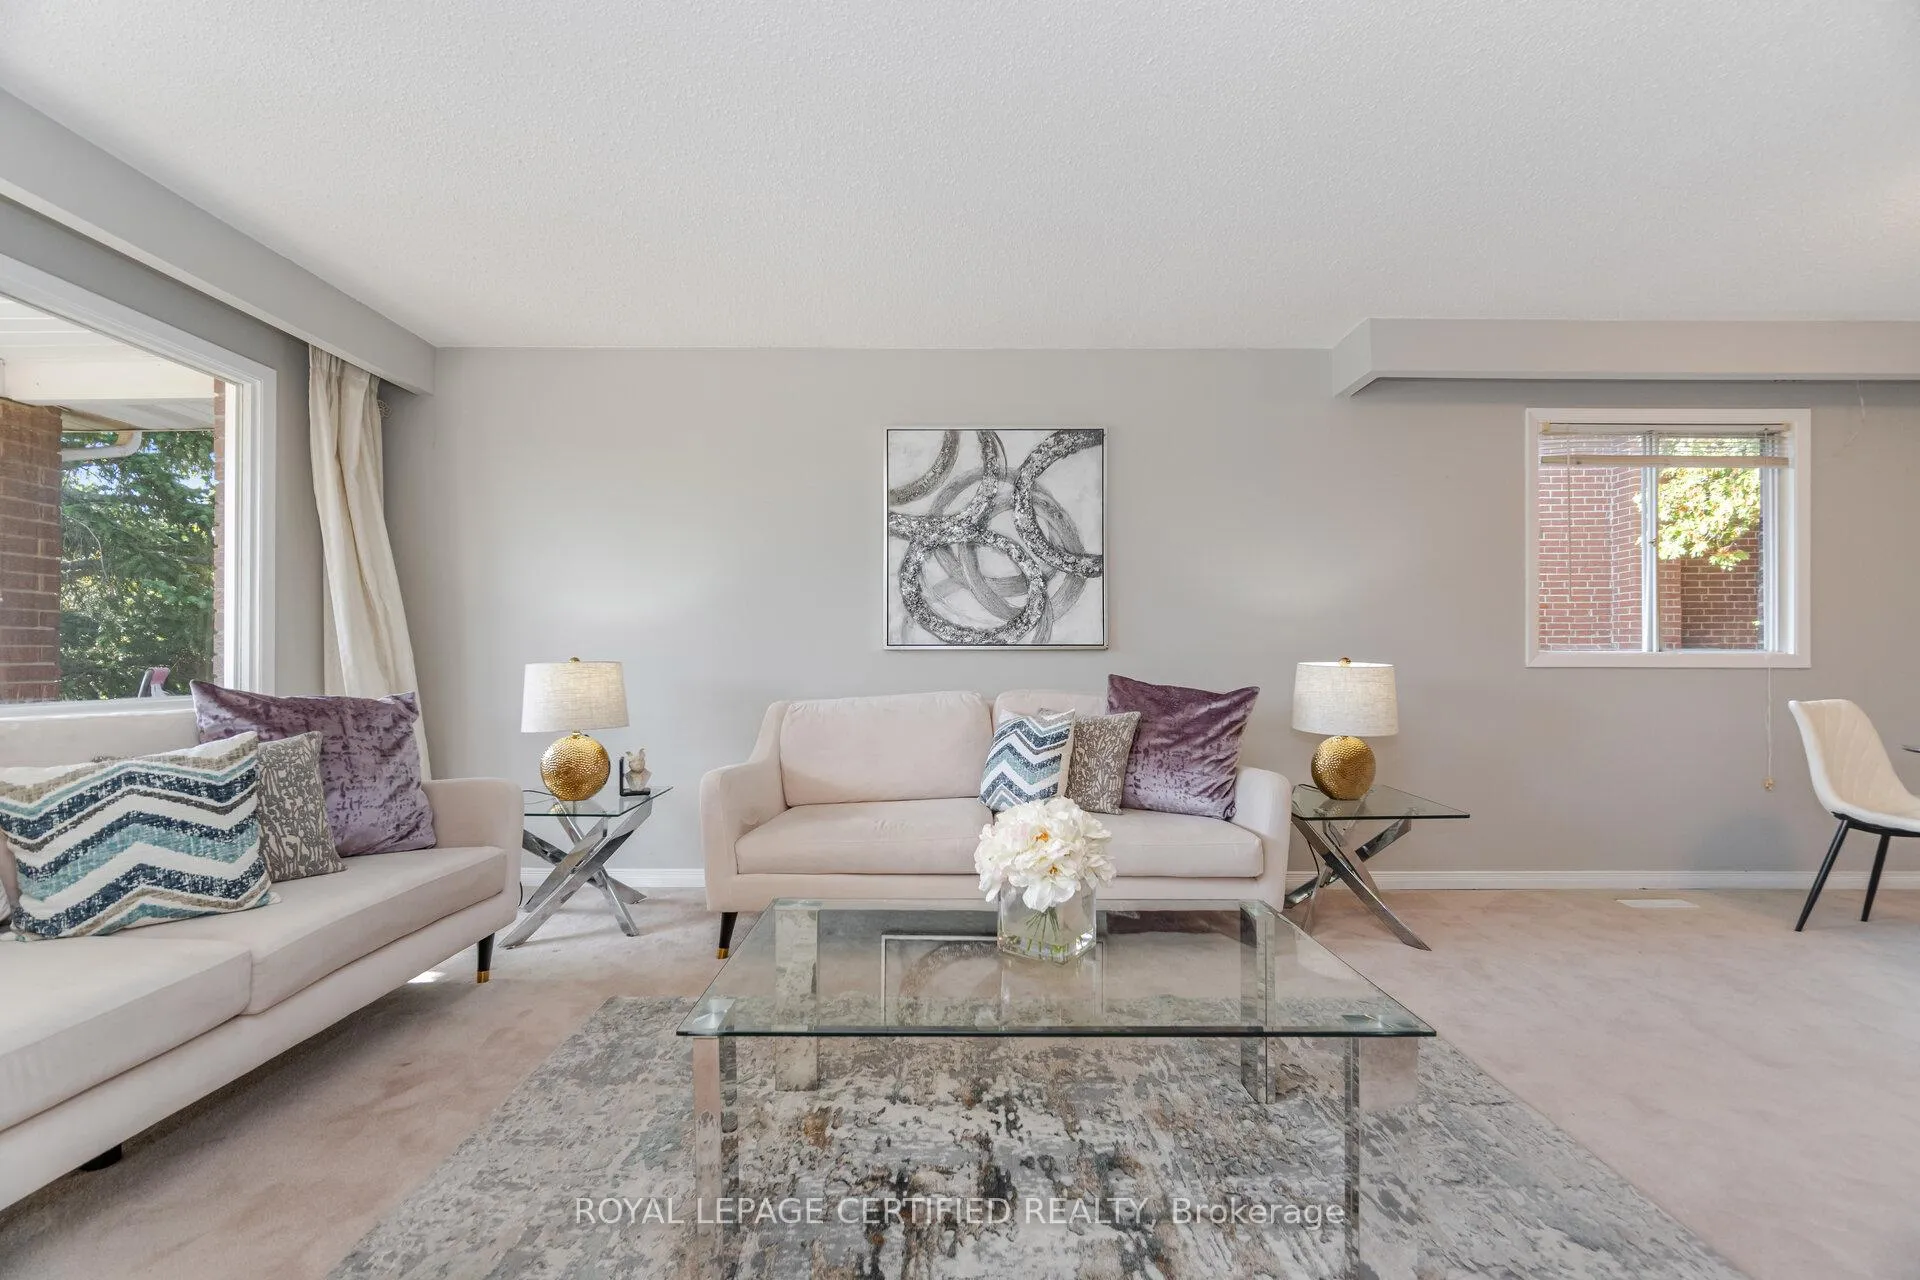 See all 50 photos
Property history
Facts and features
- BasementFinished
- Water, sewerMunicipal
- HeatingForced air
- CoolingCentral air
- Fireplace
- Central air
The homeDetached, Backsplit 5, 1,500–2,000 sq ft
- Type: Detached
- Style: Backsplit 5
- Living space: 1,500–2,000 sq ft
- Basement: Finished
InsideFireplace Yes, Parquet, Lower level
- Fireplace: Yes
- Flooring: Parquet
- Laundry: Lower level
- Rooms above ground: 7
- Rooms in the basement: 8
- Bedrooms: 4 + 1 in the basement
- Bathrooms: 4
- Kitchens: 1
- Family room: Yes
Outside and lotBrick, Asphalt shingle, Poured concrete
- Exterior: Brick
- Roof: Asphalt shingle
- Foundation: Poured concrete
- Size: 54.99 × 100 ft
Parking2 Garage, Built-in, Private double
- Spaces: 2 Garage
- Garage: Built-in
- Driveway: Private double
Heating, water and powerForced air, gas, Central air, Municipal water
- Heating: Forced air, gas
- Cooling: Central air
- Water: Municipal water
- Sewer: Municipal sewer
Costs and taxesTaxes $6,201 a year, HST included in the price
- Taxes, 2025: $6,201 a year
- HST: HST included in the price
Included in the saleExisting appliances - fridge, stove, washer, dryer, b/i dishwasher, rangehood, all elf's, all window coverings, cac, cvac & accessories., Exclude fridge in basement
- Included: Existing appliances - fridge, stove, washer, dryer, b/i dishwasher, rangehood, all elf's, all window coverings, cac, cvac & accessories.
- Not included: Exclude fridge in basement
Listing detailsW12943850, Sold, Apr 1, 2026
- MLS® number: W12943850
- Status: Sold
- Listed on: Apr 1, 2026
- Days on market: 58
- Updated: May 29, 2026
- Possession: Flexible
- Occupied by: Owner
- Listing brokerage: ROYAL LEPAGE CERTIFIED REALTY
About this home
1431 Harmsworth Square, Oakville (Falgarwood), ON L6H 3E8
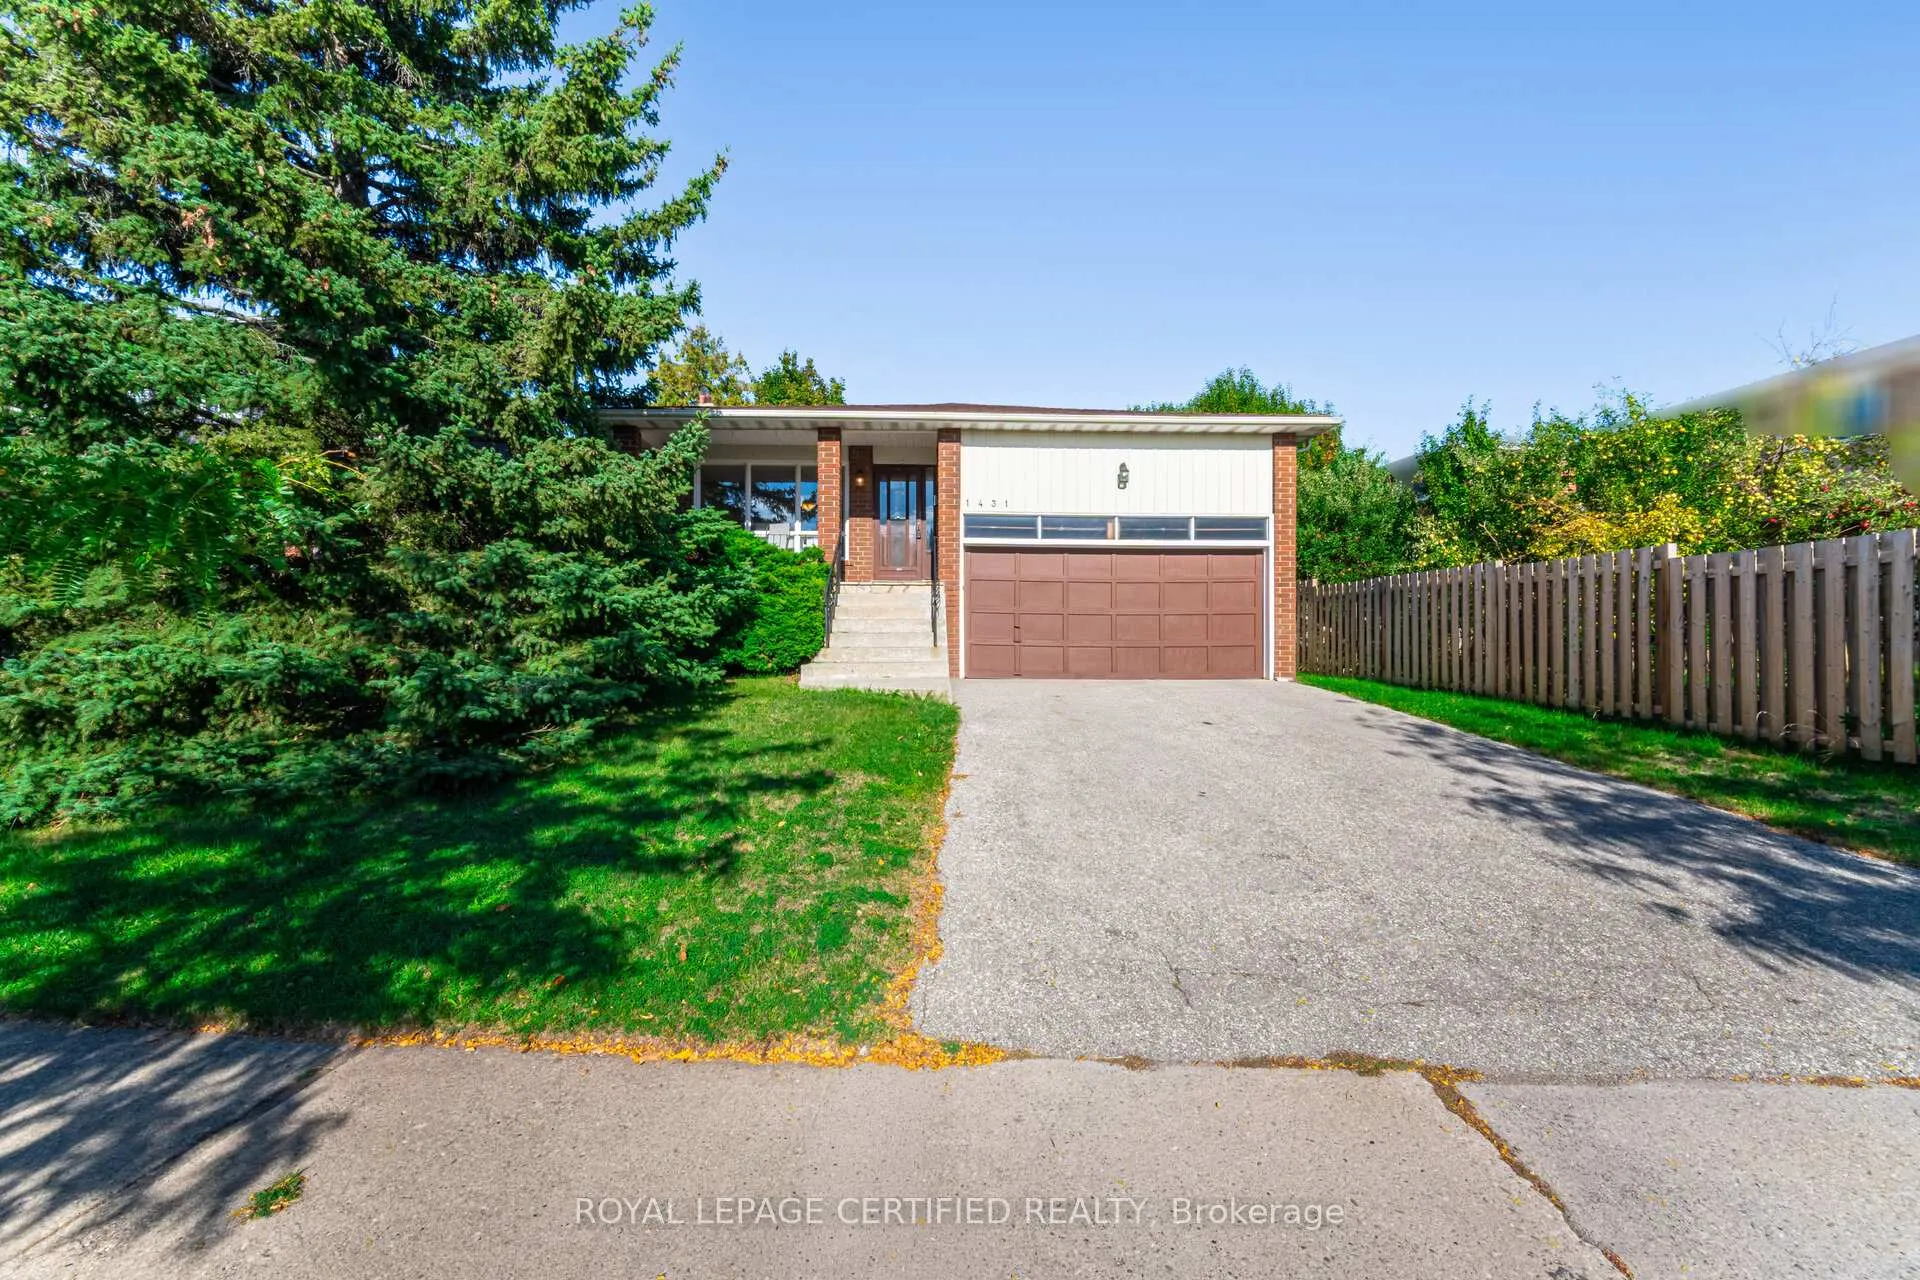
Rarely Available Spacious 5-Level Backsplit! Welcome to this expansive residence situated on a private lot in a tranquil crescent within Falgarwood's heart. Offering over 3,000 sq. ft. of total living space across five levels, this property is ideal for families seeking comfort and convenience or extended families. The main level features a bright formal living room and dining room, along with a sun-filled eat-in kitchen. The upper level boasts three generously sized bedrooms and a 4-piece main bath. Situated close to the QEW, 403, GO Transit, shopping, and highly rated schools, this home combines size, location, and value an opportunity not to be missed!
Ask about this home
A HOMEH agent will answer your questions about this home.
Around this home
Daily convenience, out of 100, from the distances below
Schools nearby
School rating, out of 10.
Helpful calculators
Your HOMEH agent

"I would see it this week."