

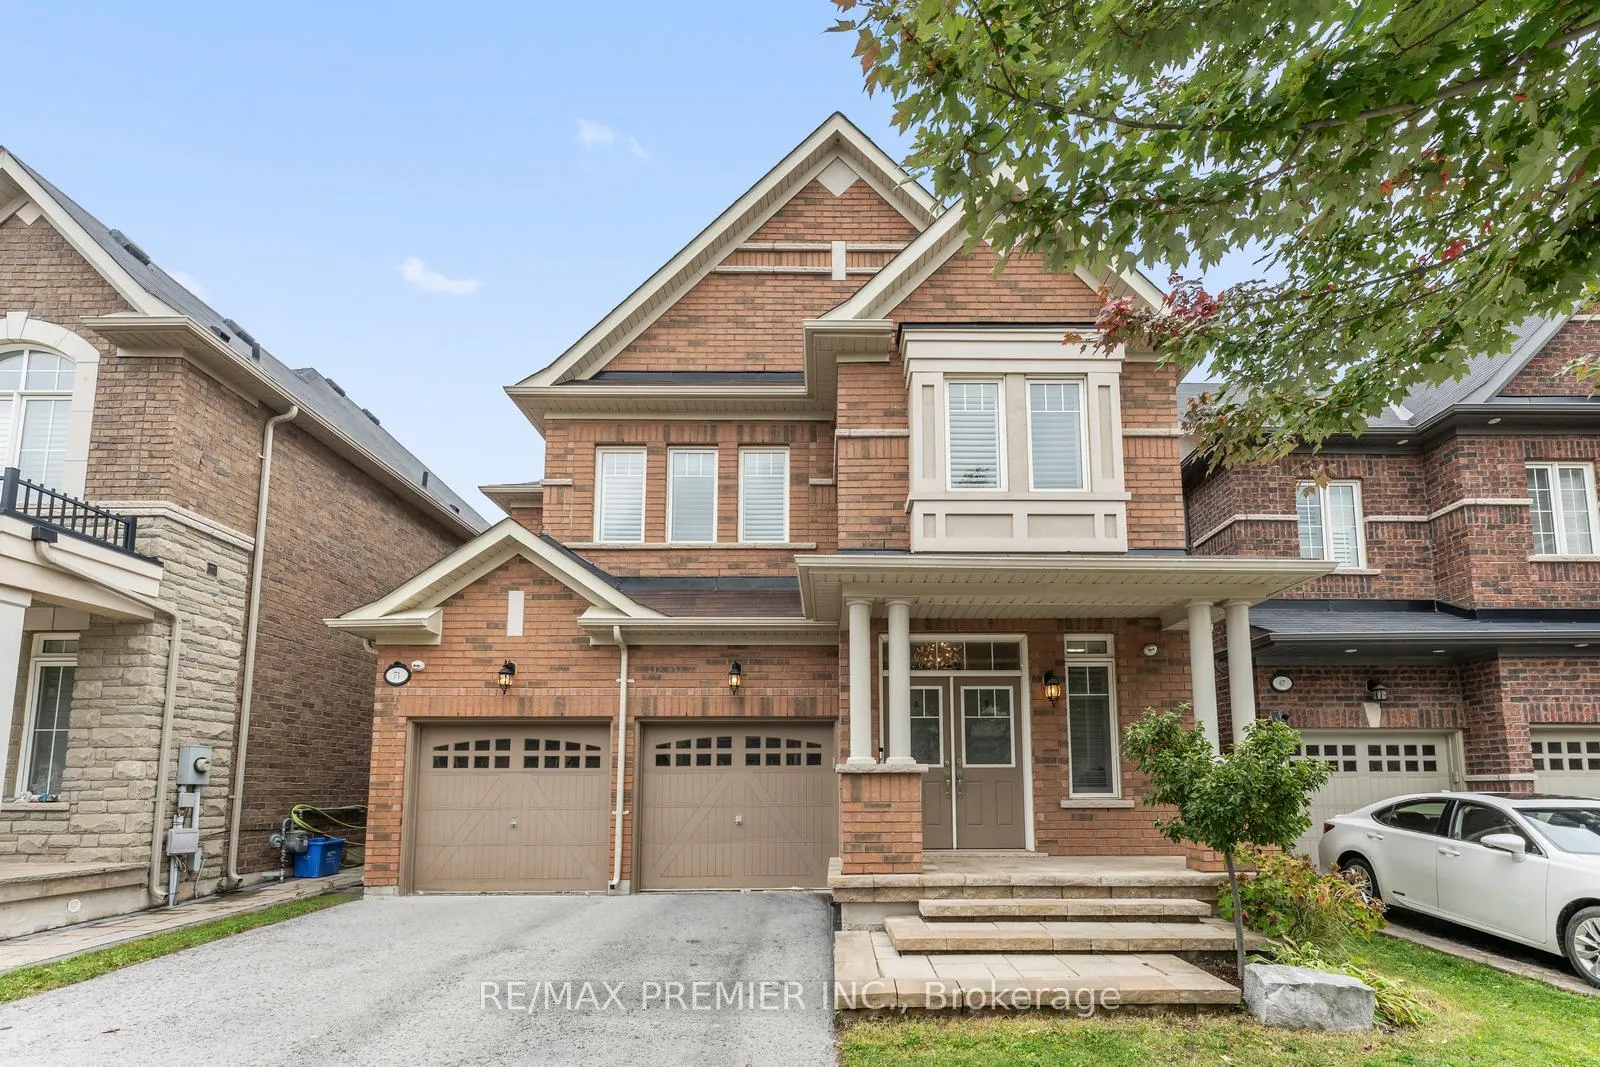
71 Hoey Crescent
71 Hoey Crescent
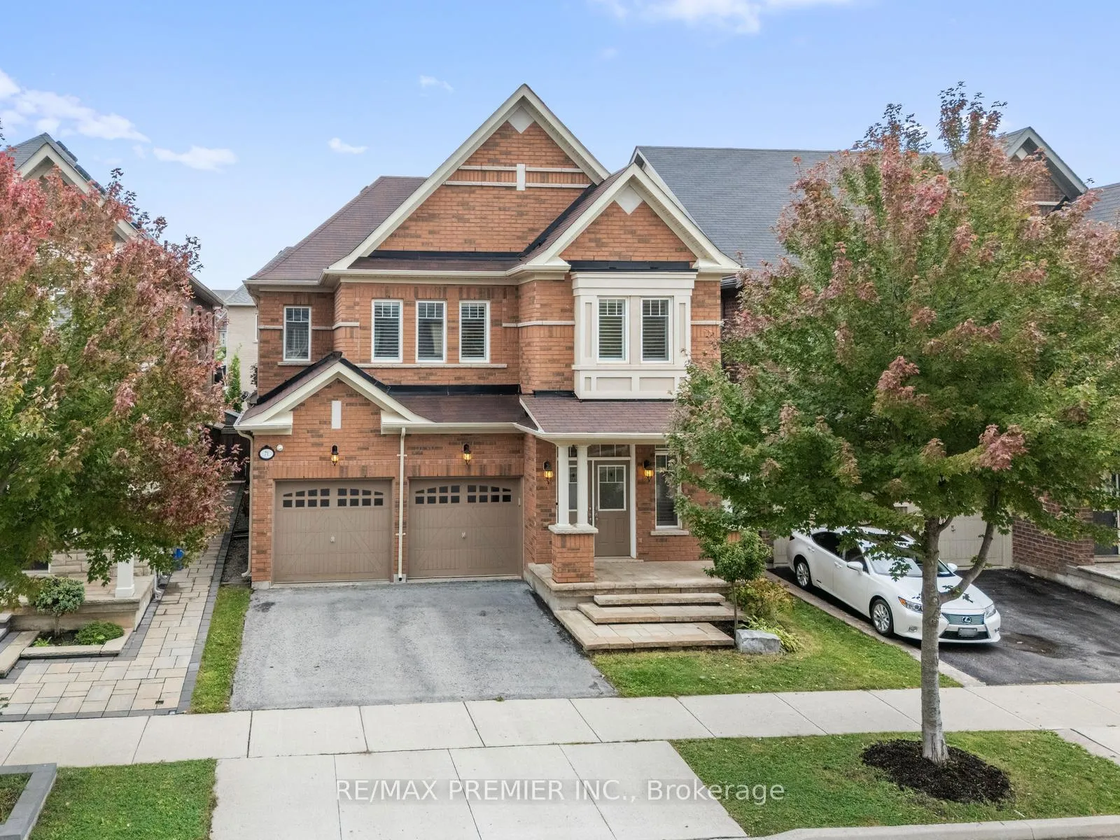
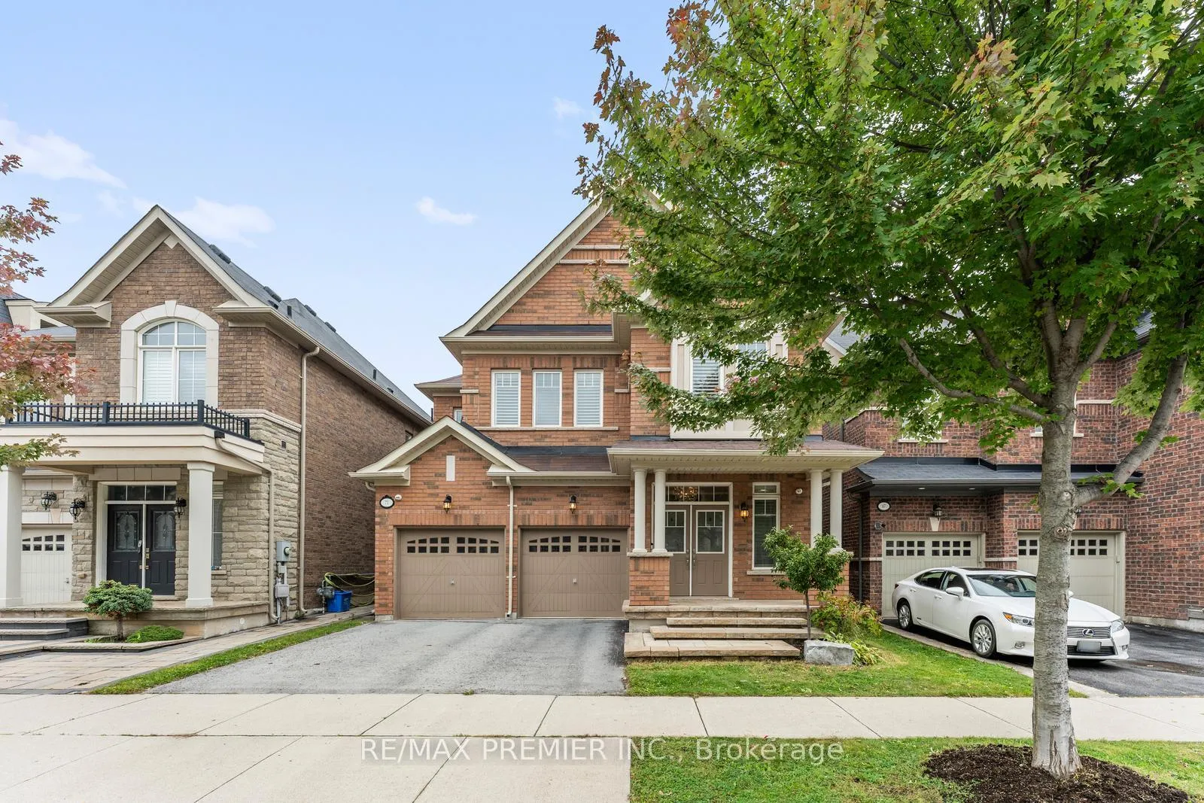
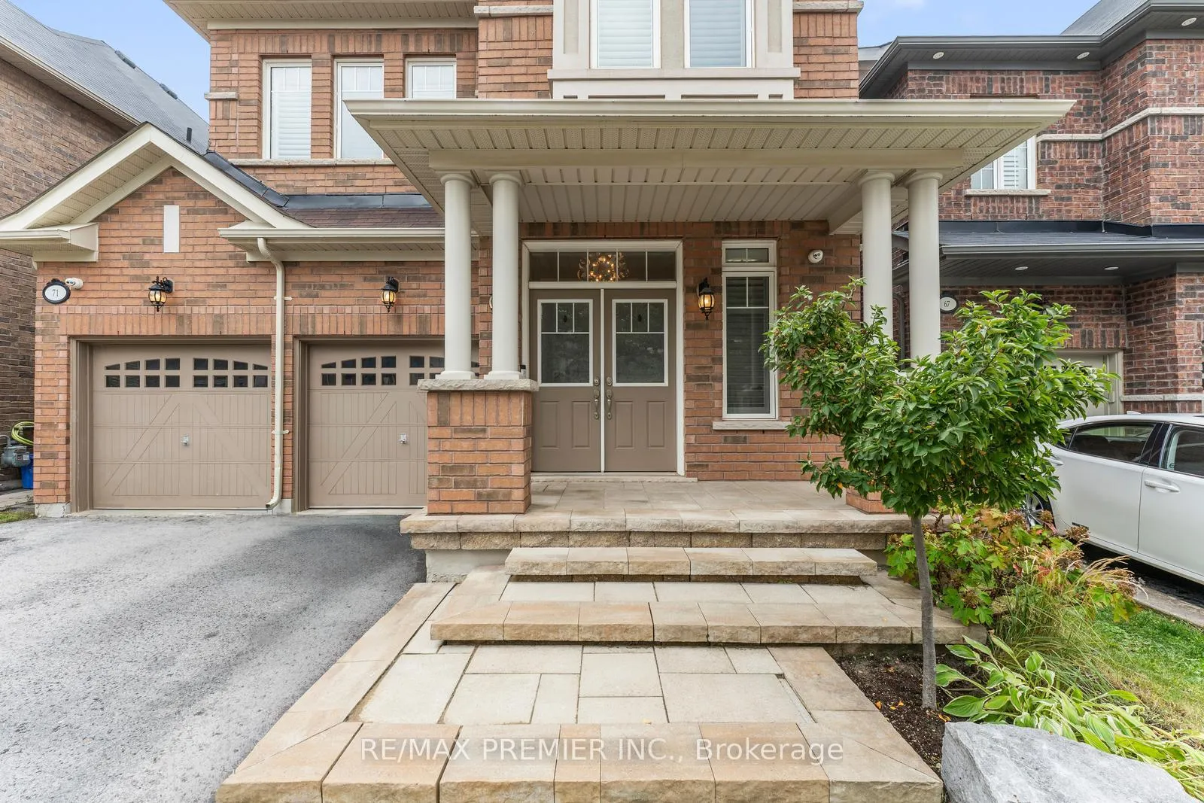
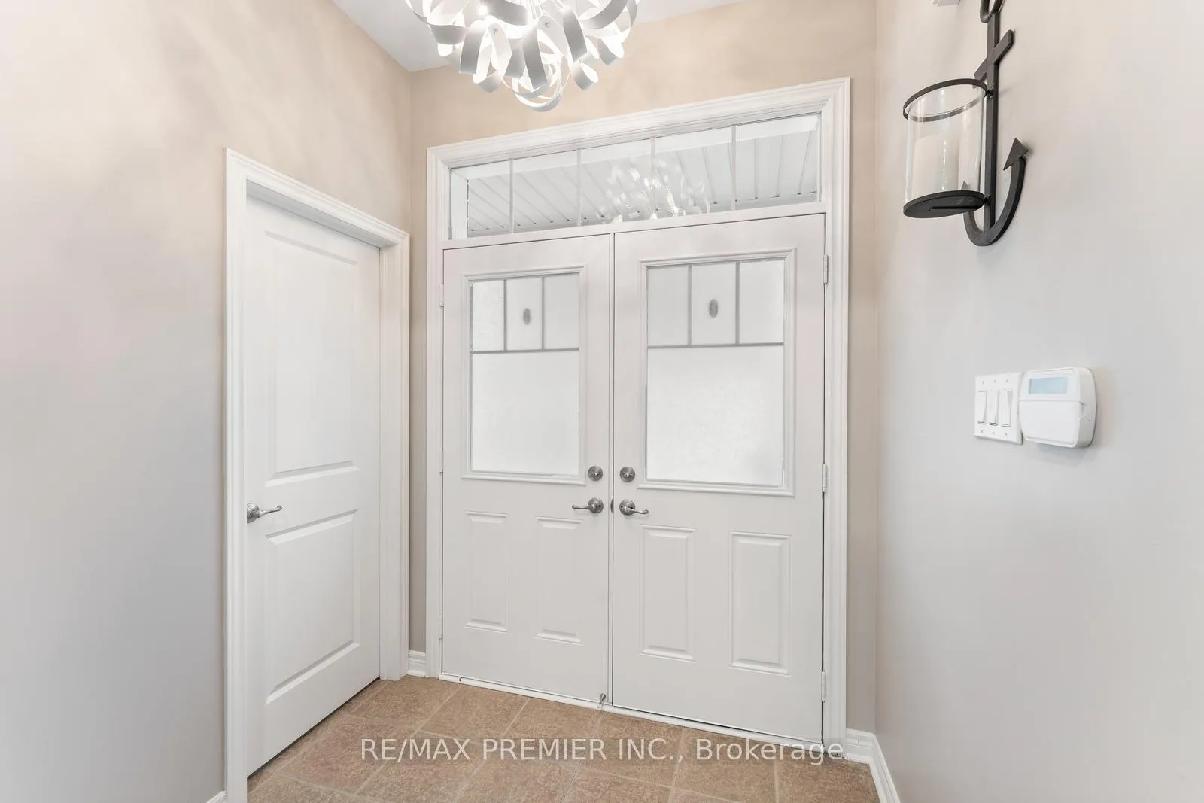 See all 48 photos
Property history
Facts and features
- BasementUnfinished
- Lot size38 × 90 ft
- Lease term12 months
- FurnishedUnfurnished
- Hardwood floors
- Fireplace
- Central air
The homeDetached, 2-storey, Age 6–15 years
- Type: Detached
- Style: 2-storey
- Age: 6–15 years
- Living space: 2,500–3,000 sq ft
- Basement: Unfinished
InsideFireplace Yes, Hardwood, Ceramic, Ensuite, upper level
- Fireplace: Yes
- Flooring: Hardwood, Ceramic
- Laundry: Ensuite, upper level
- Features: Carpet free
- Rooms above ground: 9
- Bedrooms: 4
- Bathrooms: 4
- Kitchens: 1
- Family room: Yes
Outside and lotBrick, Asphalt shingle, Poured concrete
- Exterior: Brick
- Roof: Asphalt shingle
- Foundation: Poured concrete
- Size: 38.06 × 89.89 ft
Parking2 Garage, Attached, Available
- Spaces: 2 Garage
- Garage: Attached
- Driveway: Available
Heating, water and powerForced air, gas, Central air, Municipal water
- Heating: Forced air, gas
- Cooling: Central air
- Water: Municipal water
- Sewer: Municipal sewer
Rent and termsRent $4,500 a month, Entire property, Unfurnished
- Rent: $4,500 a month
- Space for rent: Entire property
- Furnished: Unfurnished
- Lease: 12 months
IncludedTenant responsible for all utilities.
- Not included: Tenant responsible for all utilities.
NearbyFenced yard, hospital, park, school
- Close to: Fenced yard, hospital, park, school
Listing detailsW12943532, Rented, Mar 31, 2026
- MLS® number: W12943532
- Status: Rented
- Listed on: Mar 31, 2026
- Days on market: 10
- Updated: Apr 10, 2026
- Possession: Immediate
- Occupied by: Vacant
- Listing brokerage: RE/MAX PREMIER INC.
About this home
71 Hoey Crescent, Oakville (Glenorchy), ON L6M 0W4
Welcome to this exceptional executive lease opportunity in Oakville's sought-after Glenorchy community. Thoughtfully designed for both upscale living and everyday functionality, this home offers a bright, open-concept layout ideal for entertaining and family living.The spacious family room is a standout feature, complete with a gas fireplace, waffle ceiling, and pot lights, with double French doors opening to a covered porch-perfect for indoor-outdoor enjoyment. The main floor is finished with hardwood flooring and pot lights throughout, and features an upgraded eat-in kitchen with a centre island and breakfast bar, pantry, and convenient access to the garage.Upstairs, you'll find four generously sized bedrooms, including a luxurious primary retreat with a vaulted ceiling, large walk-in closet, and a spa-inspired 5-piece ensuite featuring a glass shower and soaker tub. The second floor also offers two additional full bathrooms and a dedicated laundry room for added convenience.The landscaped, low-maintenance backyard is complete with interlock and a firepit-ideal for relaxing or entertaining outdoors. Double car garage included.Located close to top-rated schools, golf courses, and everyday amenities, with easy access to GO Transit, major highways, Toronto, and Pearson Airport. A perfect blend of comfort, style, and connectivity. Some photos have been virtually staged.
Ask about this home
A HOMEH agent will answer your questions about this home.
Around this home
Daily convenience, out of 100, from the distances below
Schools nearby
School rating, out of 10.
Helpful calculators
Your HOMEH agent

"I would see it this week."