

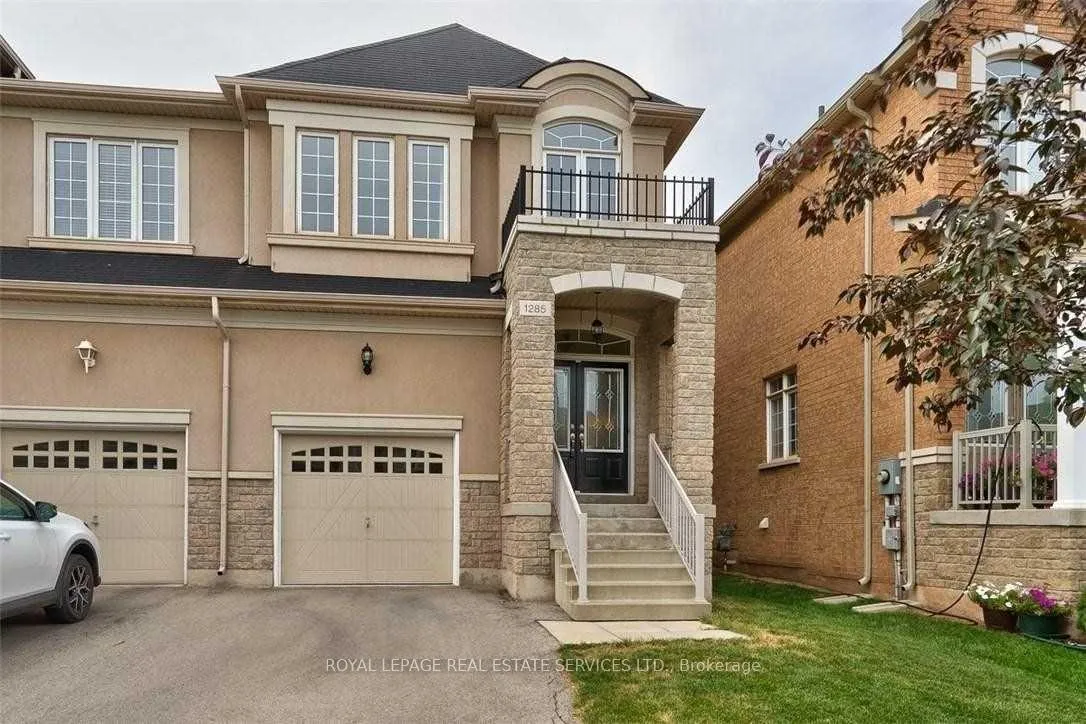
1285 Jezero Crescent
1285 Jezero Crescent
 See all 31 photos
Property history
Facts and features
- BasementFinished
- Lease term12 months
- FurnishedUnfurnished
- Age of home16–30 years
- Hardwood floors
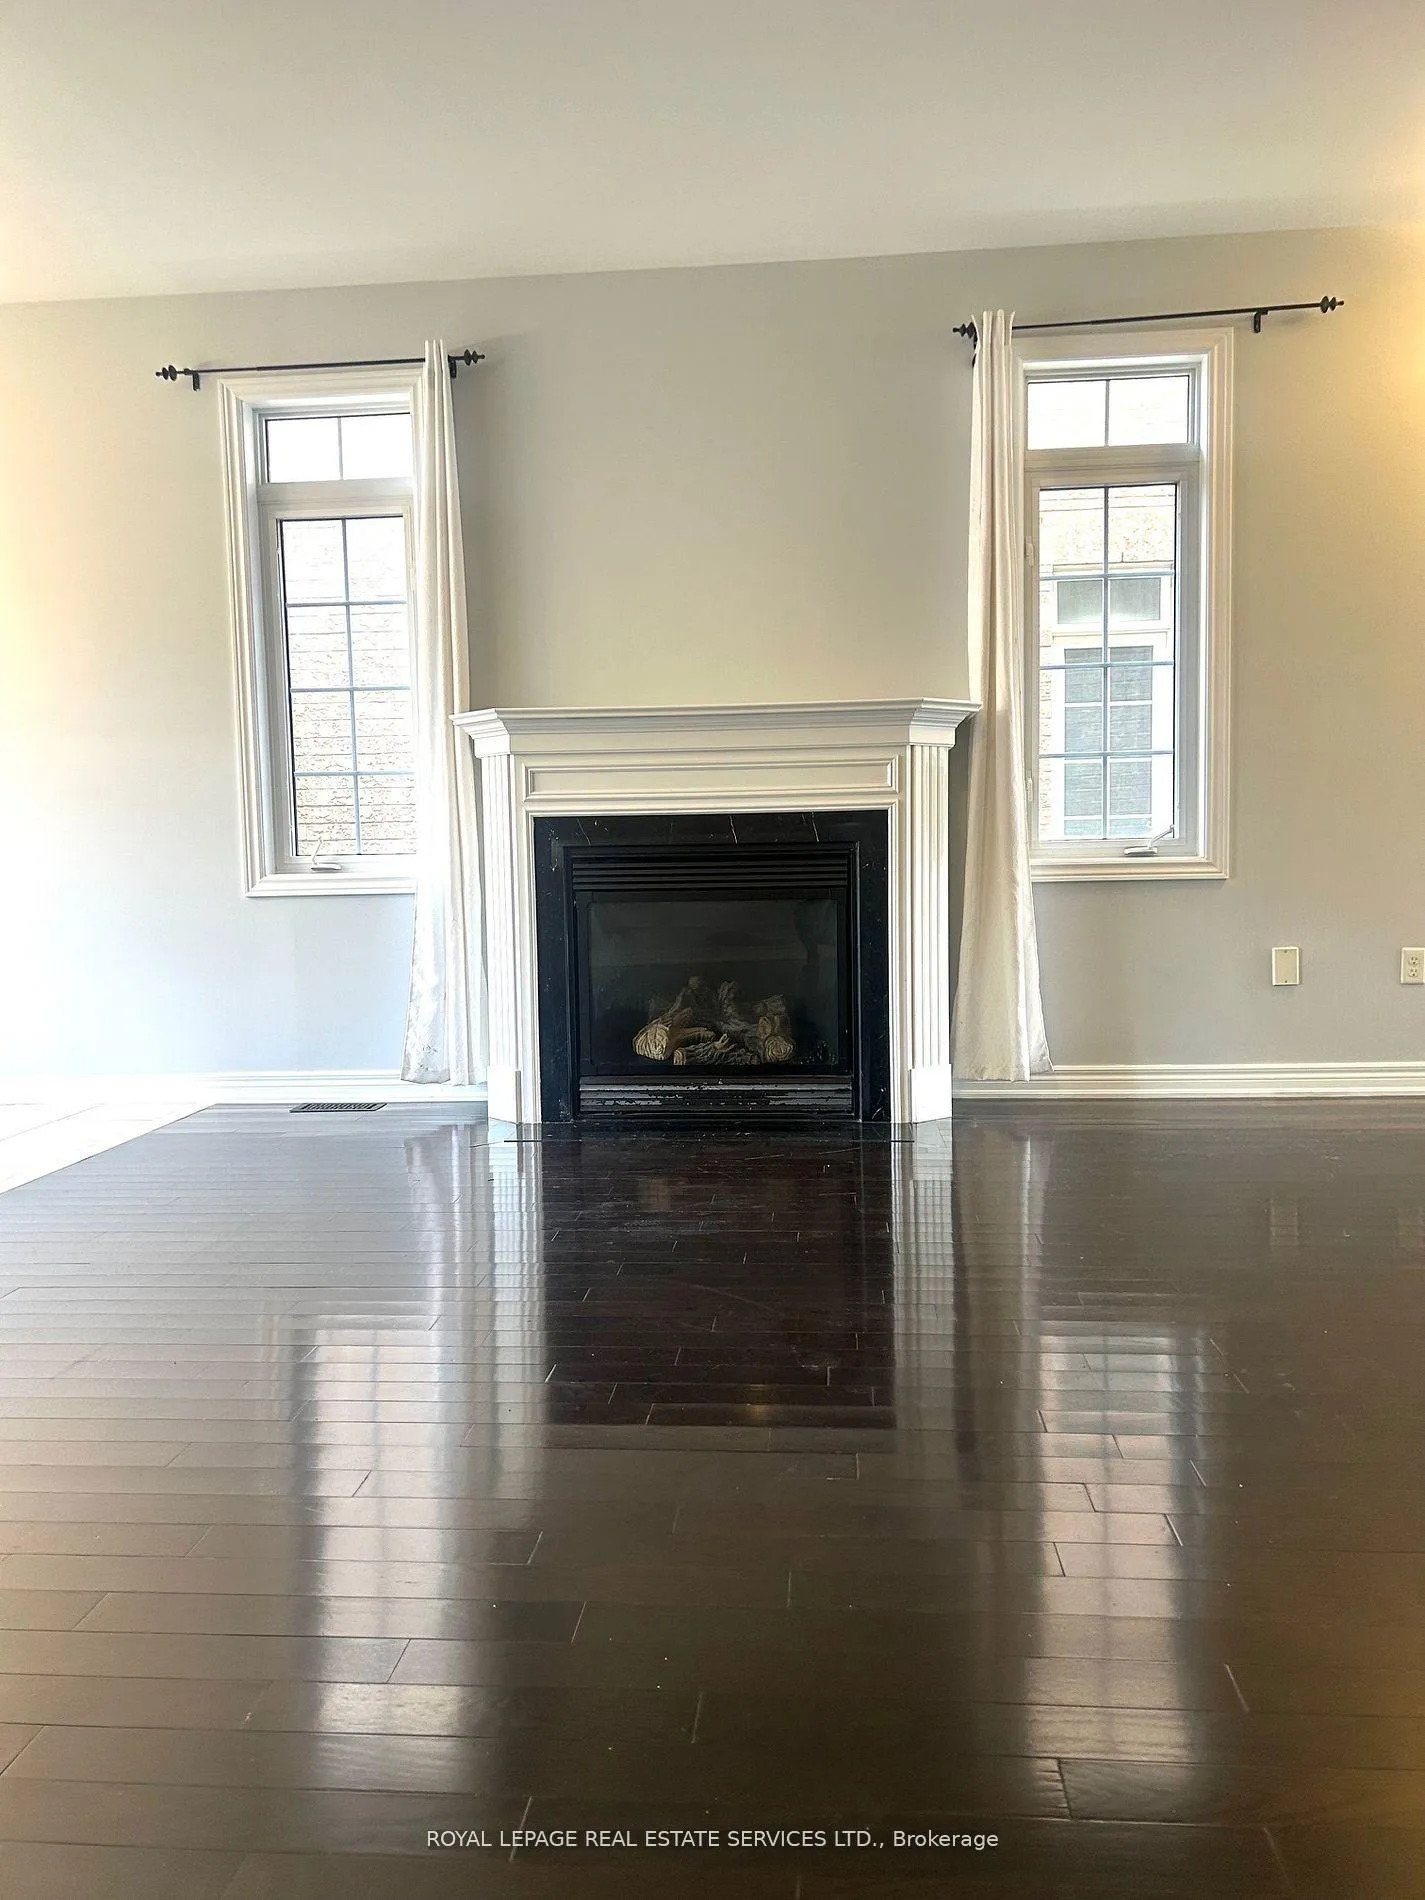
- Fireplace
- Central air
The homeSemi-Detached, 2-storey, Age 16–30 years
- Type: Semi-Detached
- Style: 2-storey
- Age: 16–30 years
- Living space: 1,500–2,000 sq ft
- Basement: Finished
InsideFireplace Yes, natural gas, Hardwood, Ceramic, Porcelain, Laundry room, sink, in-suite laundry
- Fireplace: Yes, natural gas
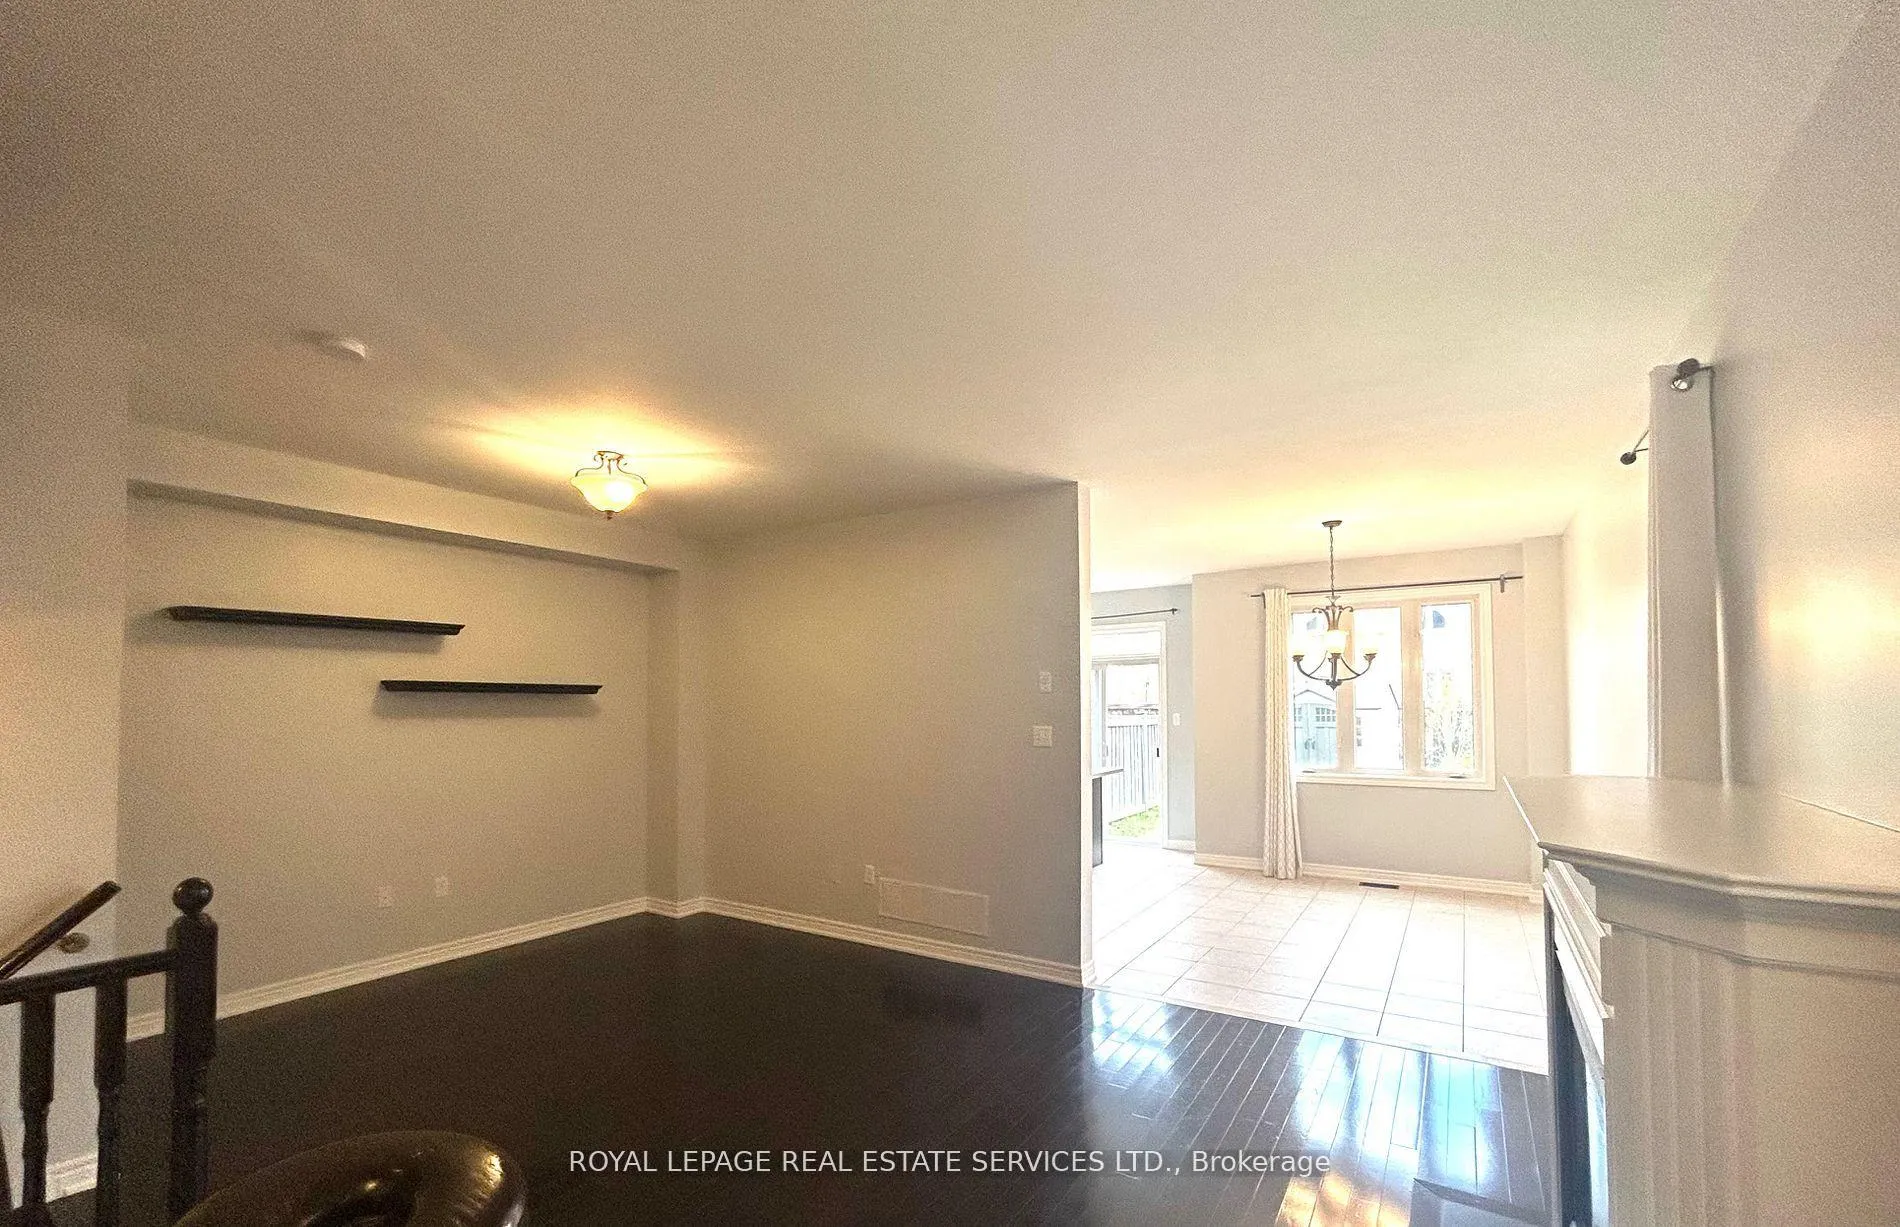
- Flooring: Hardwood, Ceramic, Porcelain
- Laundry: Laundry room, sink, in-suite laundry
- Features: Water meter
- Rooms above ground: 7
- Rooms in the basement: 1
- Bedrooms: 3
- Bathrooms: 4
- Kitchens: 1
Outside and lotConcrete, stone, Asphalt shingle, Poured concrete
- Exterior: Concrete, stone
- Roof: Asphalt shingle
- Foundation: Poured concrete
Parking1 Garage, Attached, Private
- Spaces: 1 Garage
- Garage: Attached
- Driveway: Private
Heating, water and powerForced air, gas, Central air, Municipal water
- Heating: Forced air, gas
- Cooling: Central air
- Water: Municipal water
- Sewer: Municipal sewer
Rent and termsRent $4,300 a month, Entire property, Unfurnished
- Rent: $4,300 a month
- Space for rent: Entire property
- Furnished: Unfurnished
- Lease: 12 months
- Paid: Monthly
- Rent includes: Parking
- Deposit: Required
- Credit check: Required
- Employment letter: Required
- Rental application: Required
- References: Required
- Rental items: Hot water tank
IncludedExisting double door ss fridge, stove, microwave range-hood, built-in washer and dryer. all elfs, curtains., The current tenant's belongings
- Included: Existing double door ss fridge, stove, microwave range-hood, built-in washer and dryer. all elfs, curtains.
- Not included: The current tenant's belongings
Listing detailsW12943126, Rented, Apr 1, 2026
- MLS® number: W12943126
- Status: Rented
- Listed on: Apr 1, 2026
- Days on market: 41
- Updated: May 12, 2026
- Possession: 2026-06-01 / Other
- Occupied by: Vacant
- Listing brokerage: ROYAL LEPAGE REAL ESTATE SERVICES LTD.
About this home
1285 Jezero Crescent, Oakville (Joshua Creek), ON L6H 0B5
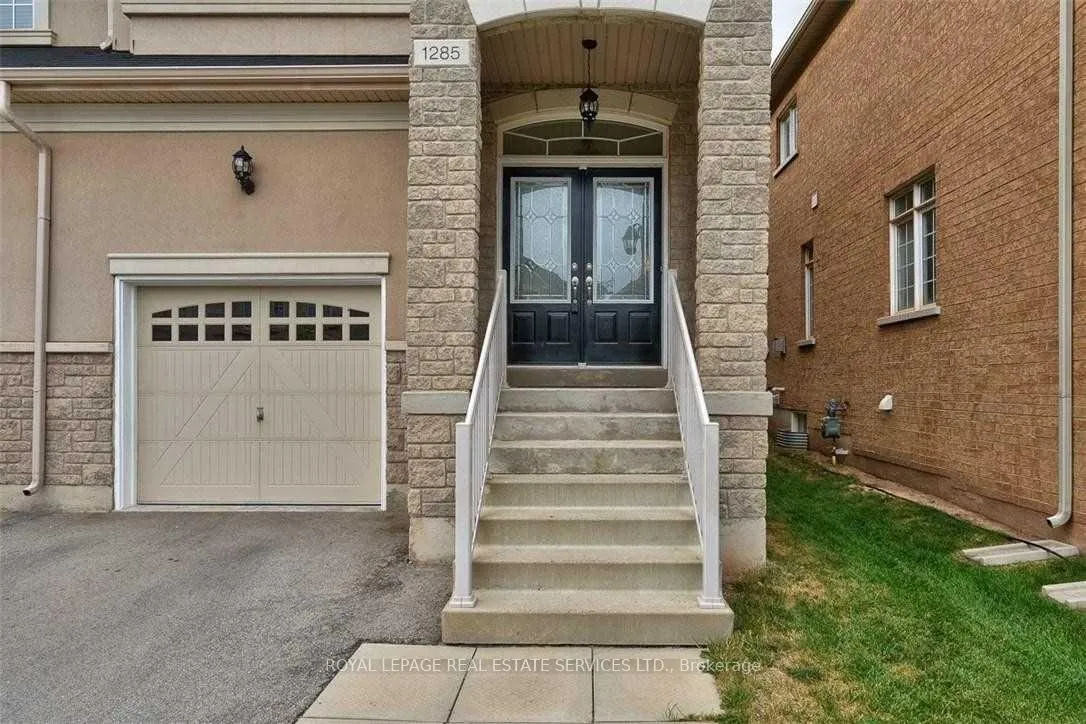
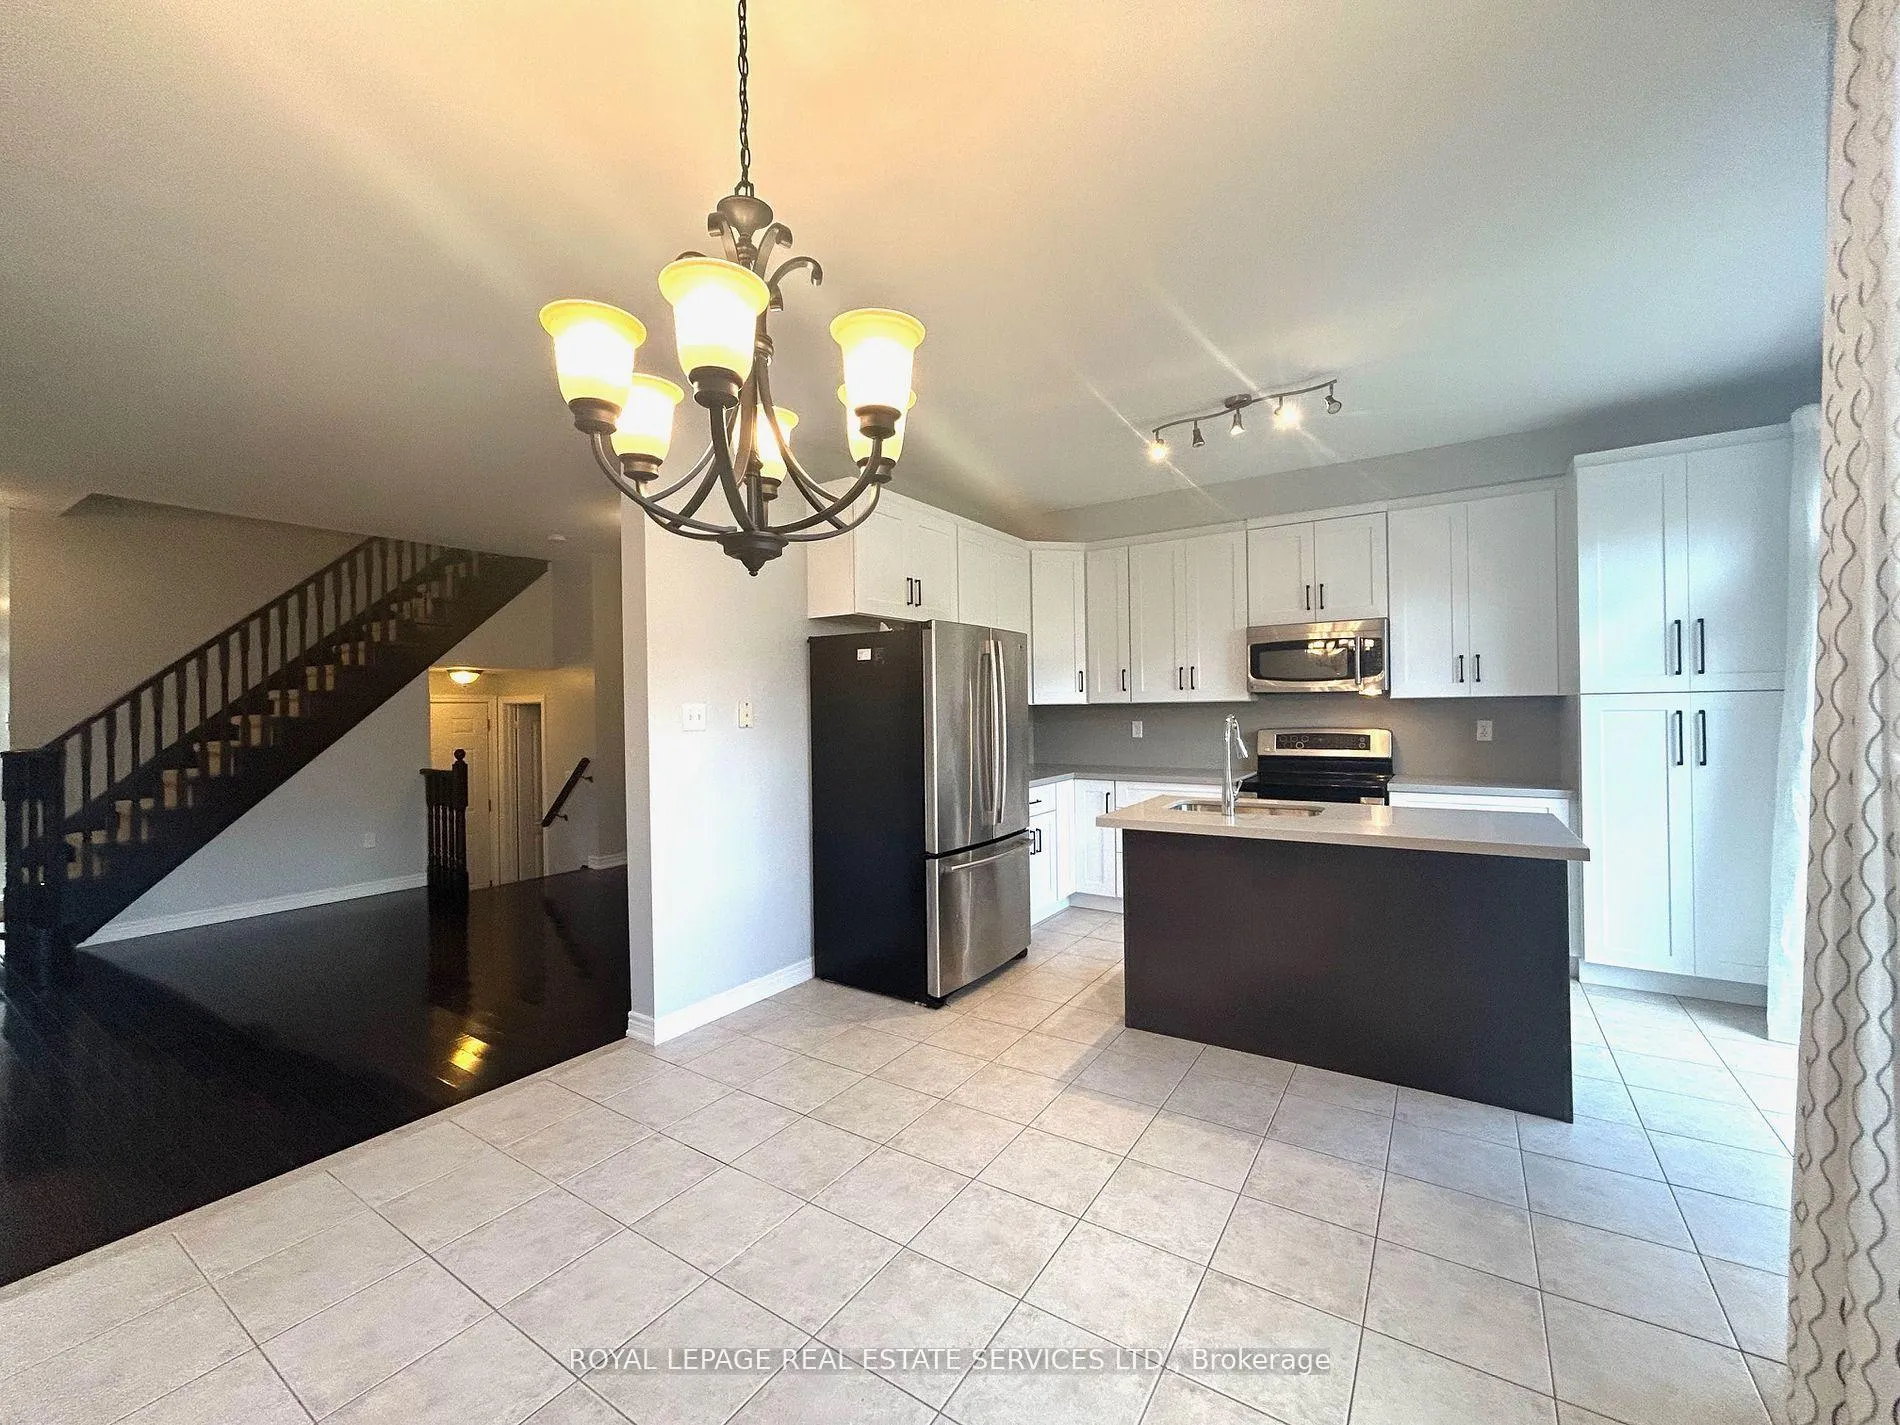
Welcome to this beautifully updated 3-bedroom semi-detached home in the highly sought-after Joshua Creek community. Featuring 9-foot ceilings and an elegant stone and stucco exterior, this home makes a strong first impression with its double-door entry. Inside, you'll find hardwood flooring throughout and a recently renovated kitchen complete with stainless steel appliances, granite countertops, a stylish backsplash, and a new island. The kitchen walks out to a private, fenced backyard, perfect for relaxing or entertaining. The cozy living area includes a fireplace, creating a warm and inviting space. Upstairs, the oversized primary bedroom offers a bright window, walk-in closet, and a fully upgraded 5-piece ensuite. Two additional bedrooms are well-sized, each with windows and closets. The professionally finished basement adds valuable living space, featuring a spacious great room with pot lights, an enlarged window, a 2-piece bathroom, and a well-equipped laundry area with sink and ample cabinetry. Recent upgrades include kitchen, kitchen island, roof, porch, and a high-efficiency AC, heating system, and heat pump-helping reduce utility costs. This move-in-ready home is ideally located close to parks, shopping, highways, and public transit, including the GO Train. It is also within reach of highly regarded schools such as Iroquois Ridge High School (1.5 km) and Joshua Creek Public School (850 m).
Ask about this home
A HOMEH agent will answer your questions about this home.
Around this home
Daily convenience, out of 100, from the distances below
Schools nearby
School rating, out of 10.
Helpful calculators
Your HOMEH agent

"I would see it this week."