

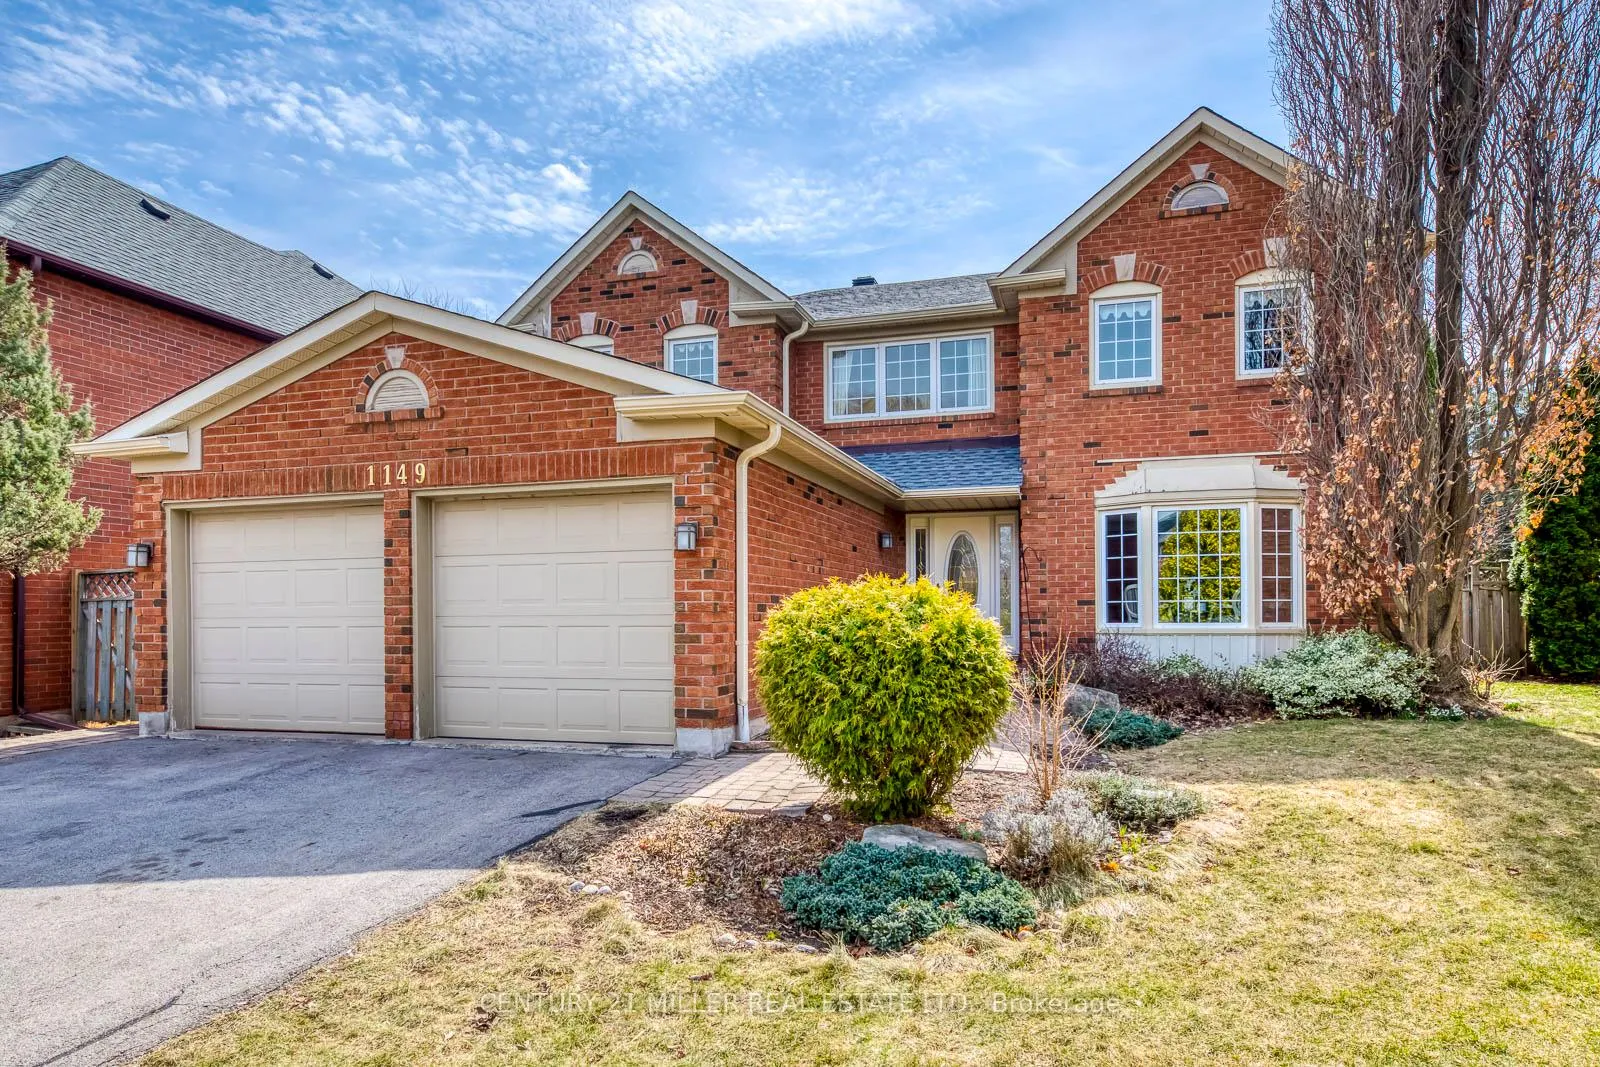
1149 Windrush Drive
1149 Windrush Drive
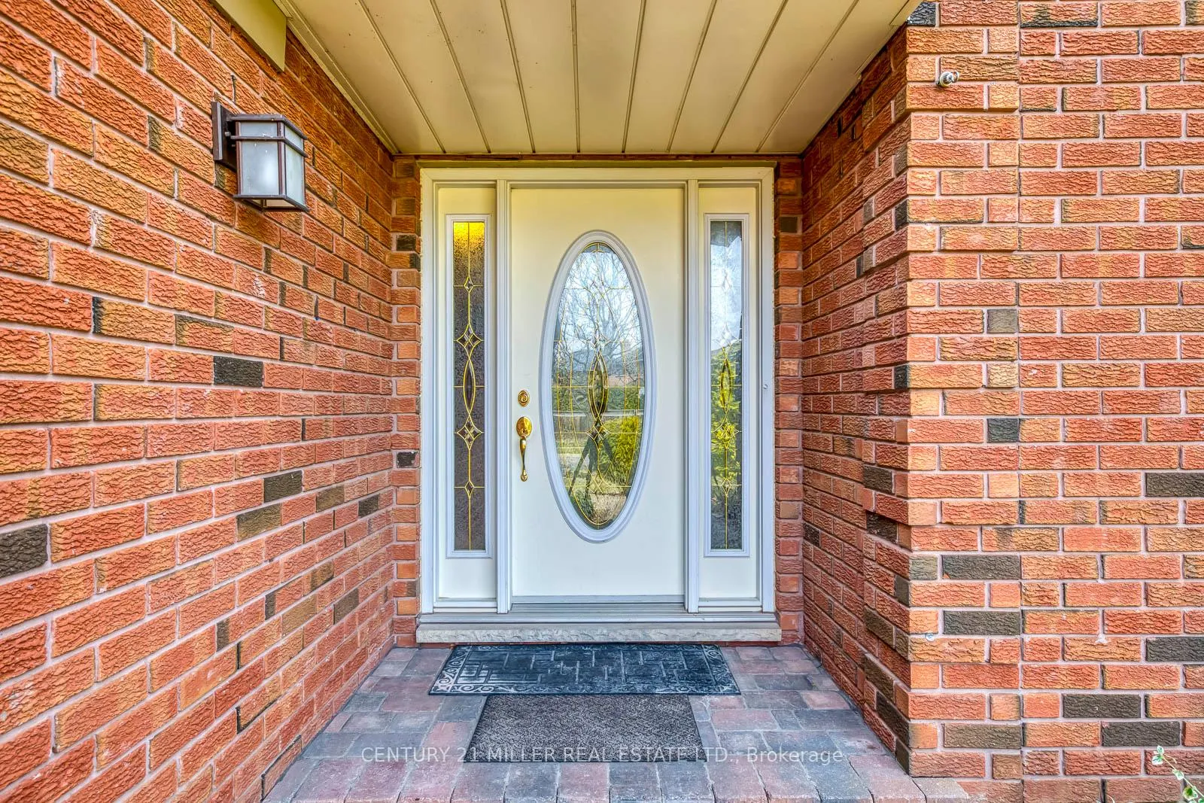
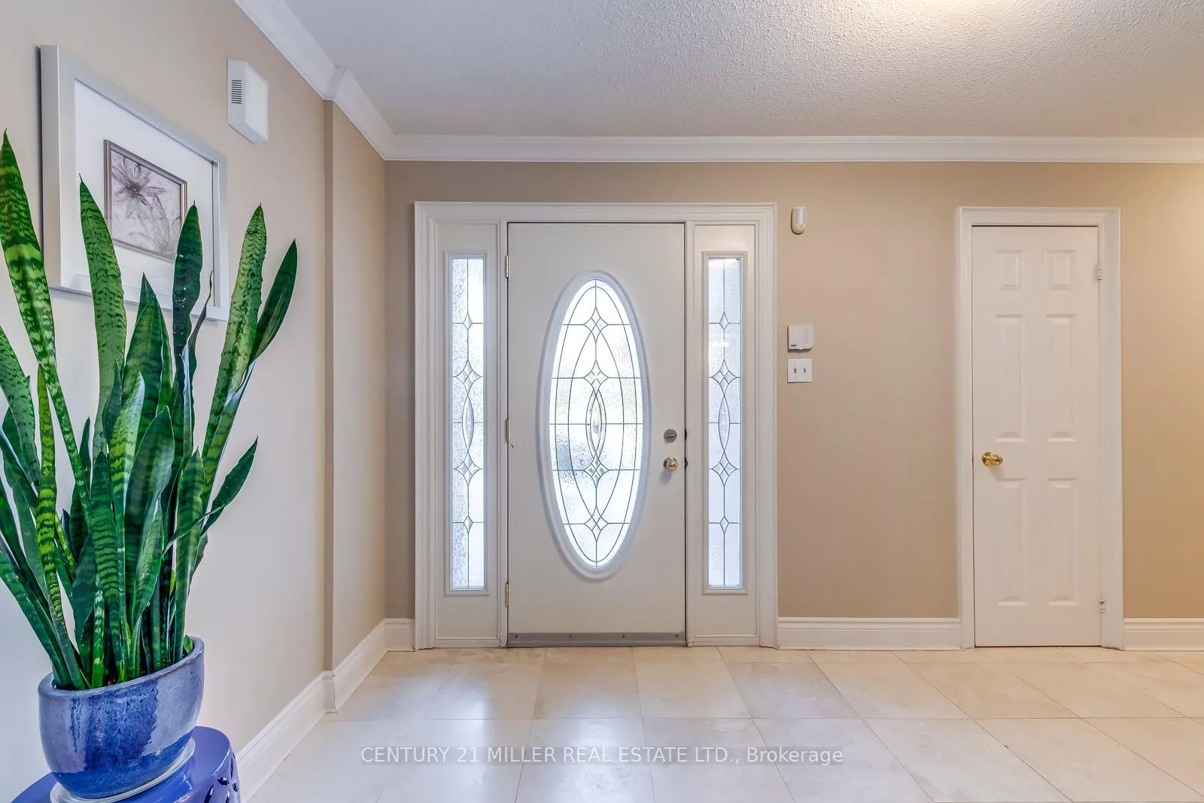
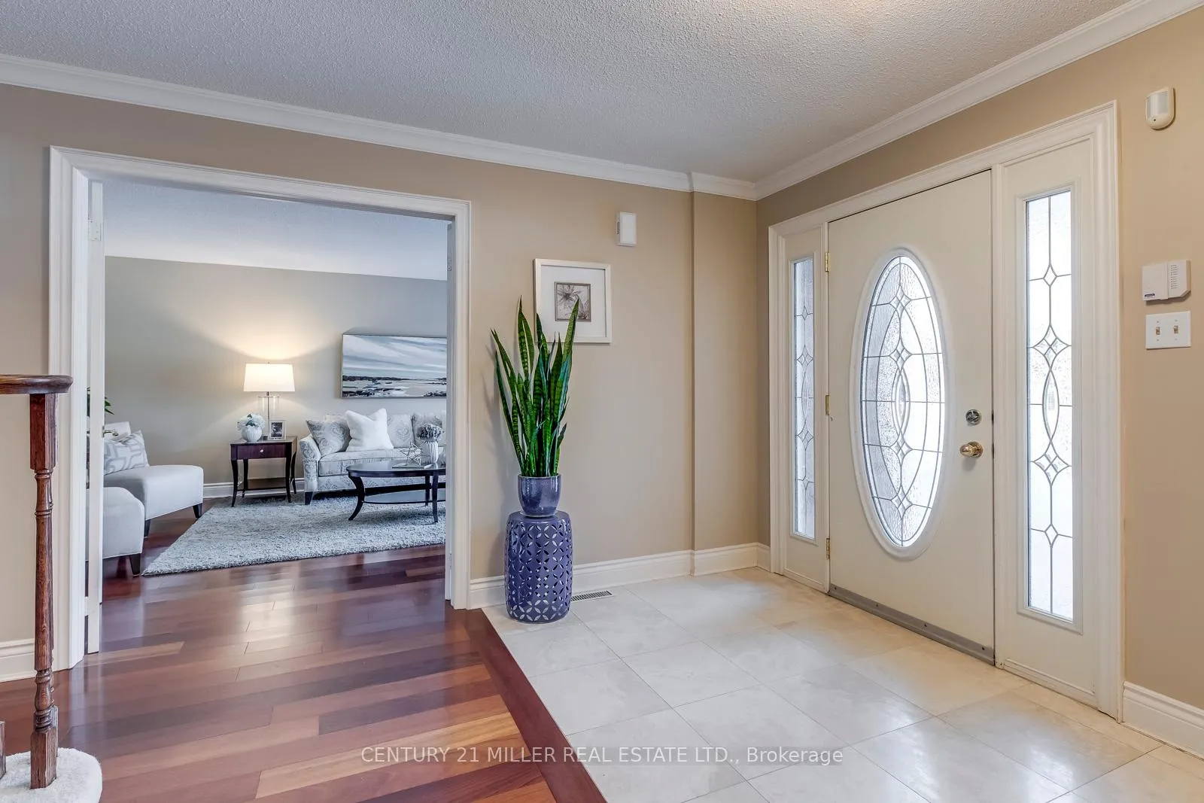
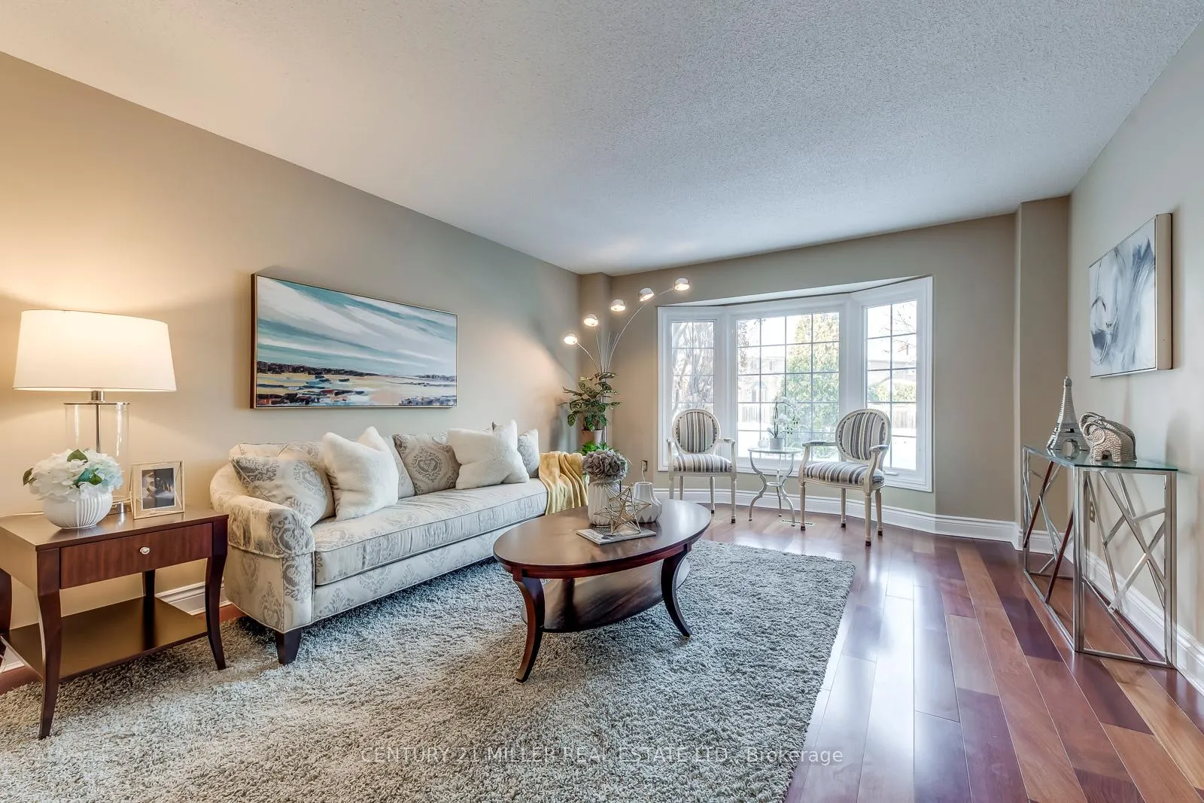 See all 50 photos
Property history
Facts and features
- BasementFinished
- Age of home31–50 years
- Water, sewerMunicipal
- Lot shapeIrregular
- Hardwood floors
- Fireplace
- Central air
- Inground pool
The homeDetached, 2-storey, Age 31–50 years
- Type: Detached
- Style: 2-storey
- Age: 31–50 years
- Living space: 3,000–3,500 sq ft
- Basement: Finished, full
- View: Pool
InsideFireplace Yes, Hardwood, Broadloom, Water meter, auto garage door remote
- Fireplace: Yes
- Flooring: Hardwood, Broadloom
- Features: Water meter, auto garage door remote
- Rooms above ground: 12
- Rooms in the basement: 1
- Bedrooms: 4 + 1 in the basement
- Bathrooms: 4
- Kitchens: 1
- Family room: Yes
Outside and lotBrick, Asphalt shingle, Poured concrete
- Exterior: Brick
- Roof: Asphalt shingle
- Foundation: Poured concrete
- Pool: Inground
- Features: Landscaped
- Other structures: Garden shed
- Size: 46.27 × 120.11 ft
- Shape: Irregular
- Zoning: RL5
Parking2 Garage, Attached, Private double
- Spaces: 2 Garage
- Garage: Attached
- Driveway: Private double
Heating, water and powerForced air, gas, Central air, Municipal water
- Heating: Forced air, gas
- Cooling: Central air
- Water: Municipal water
- Sewer: Municipal sewer
Costs and taxesTaxes $7,987 a year, HST No HST, Hot water tank
- Taxes, 2025: $7,987 a year
- HST: No HST
- Rental items: Hot water tank
Included in the saleAll existing appliances, all elfs and window covers, Na
- Included: All existing appliances, all elfs and window covers
- Not included: Na
NearbyFenced yard, golf, park, place of worship, public transit, school
- Close to: Fenced yard, golf, park, place of worship, public transit, school
Listing detailsW12942856, Sold, Apr 1, 2026
- MLS® number: W12942856
- Status: Sold
- Listed on: Apr 1, 2026
- Days on market: 7
- Updated: Apr 8, 2026
- Possession: Flexible
- Occupied by: Owner
- Listing brokerage: Century 21 Miller Real Estate Ltd.
About this home
1149 Windrush Drive, Oakville (Glen Abbey), ON L6M 1S9
Beautifully updated and exceptionally well maintained, this south-facing executive home in prestigious Glen Abbey offers 4+1 bedrooms, 4 bathrooms, and approx. 3,443 sq. ft. above grade plus a finished basement. A grand foyer welcomes you with a dramatic Scarlet O'Hara staircase, elegant architectural mouldings, and spacious principal rooms designed for comfortable family living and entertaining. The main floor features a private office, formal living and dining rooms, a warm family room with gas fireplace, an upgraded eat-in kitchen with stainless steel appliances, centre island, and abundant workspace, plus a bright sunroom perfect for relaxing. Upstairs offers four generously sized bedrooms, including a spacious primary retreat with a 4-piece ensuite and double walk-in closets. The finished basement adds valuable living space with a large recreation room, additional bedroom, 3-piece bathroom, and ample storage. Step outside to a private backyard oasis with professional landscaping, hardscaping, privacy features, and an in-ground saltwater pool. Brand new 30-year shingles with 1/2-inch plywood subboard offer added peace of mind. Ideally located in the heart of Glen Abbey, close to everyday amenities, highways, GO Station, Oakville Trafalgar Memorial Hospital, and shopping plazas, and within walking distance to three top schools: Pilgrims' Way P.S., Abbey Park H.S., and Loyola Catholic Secondary School.
Ask about this home
A HOMEH agent will answer your questions about this home.
Around this home
Daily convenience, out of 100, from the distances below
Schools nearby
School rating, out of 10.
Helpful calculators
Your HOMEH agent

"Priced 5% over the Hestimate. I would see it this week."