

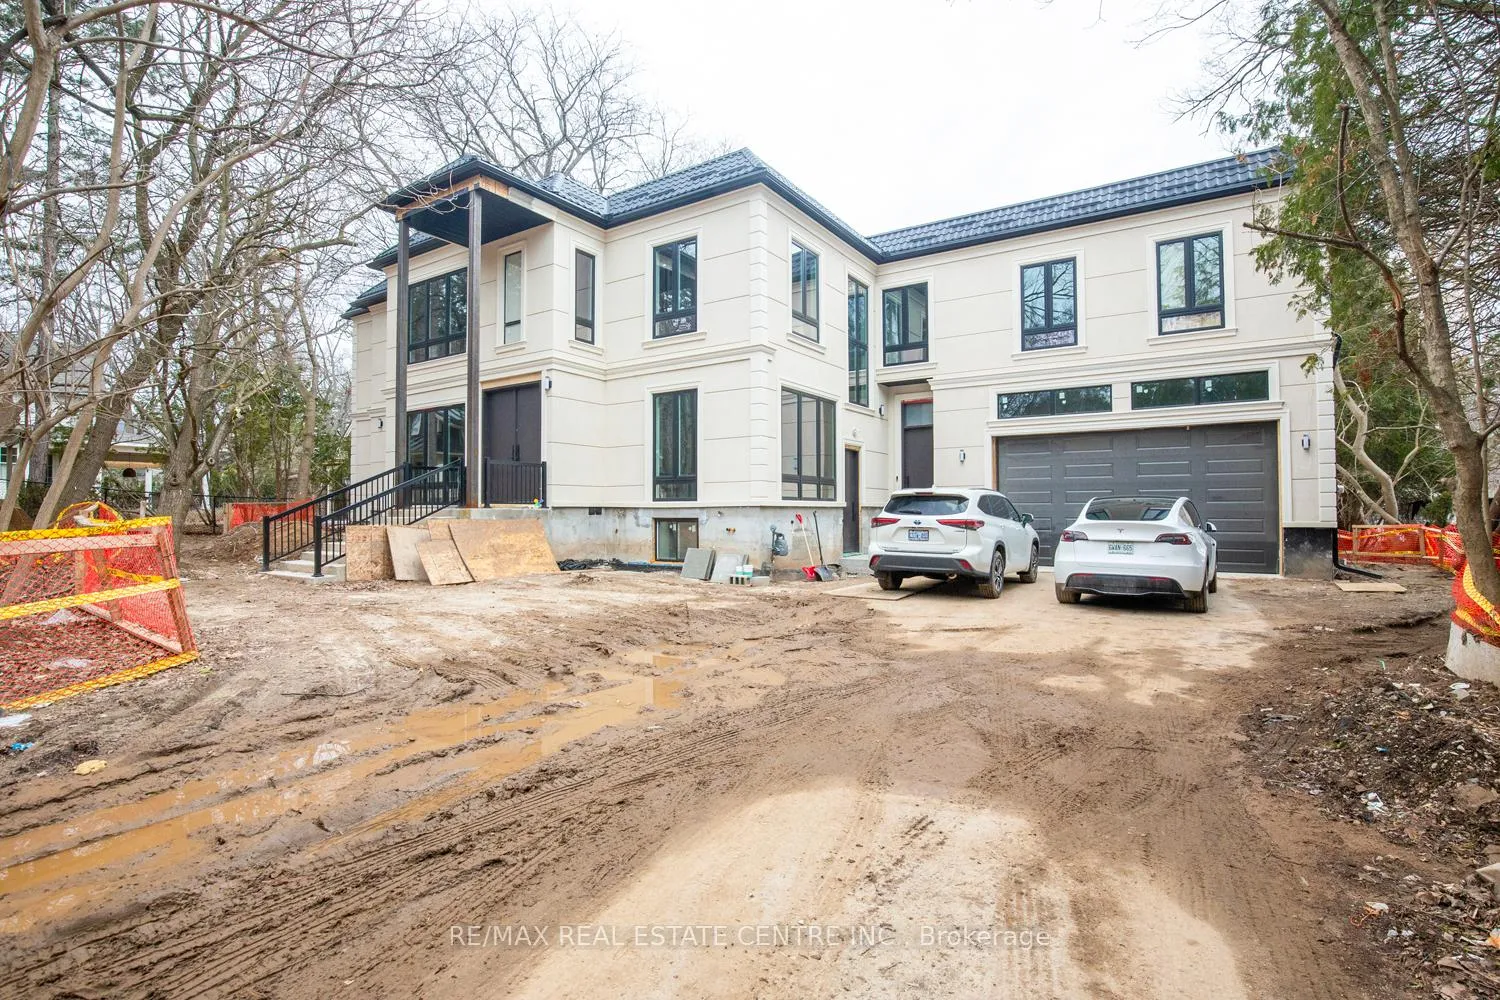
143 Balsam Drive
Lower Level Expired
1/30143 Balsam Drive
Lower Level Expired
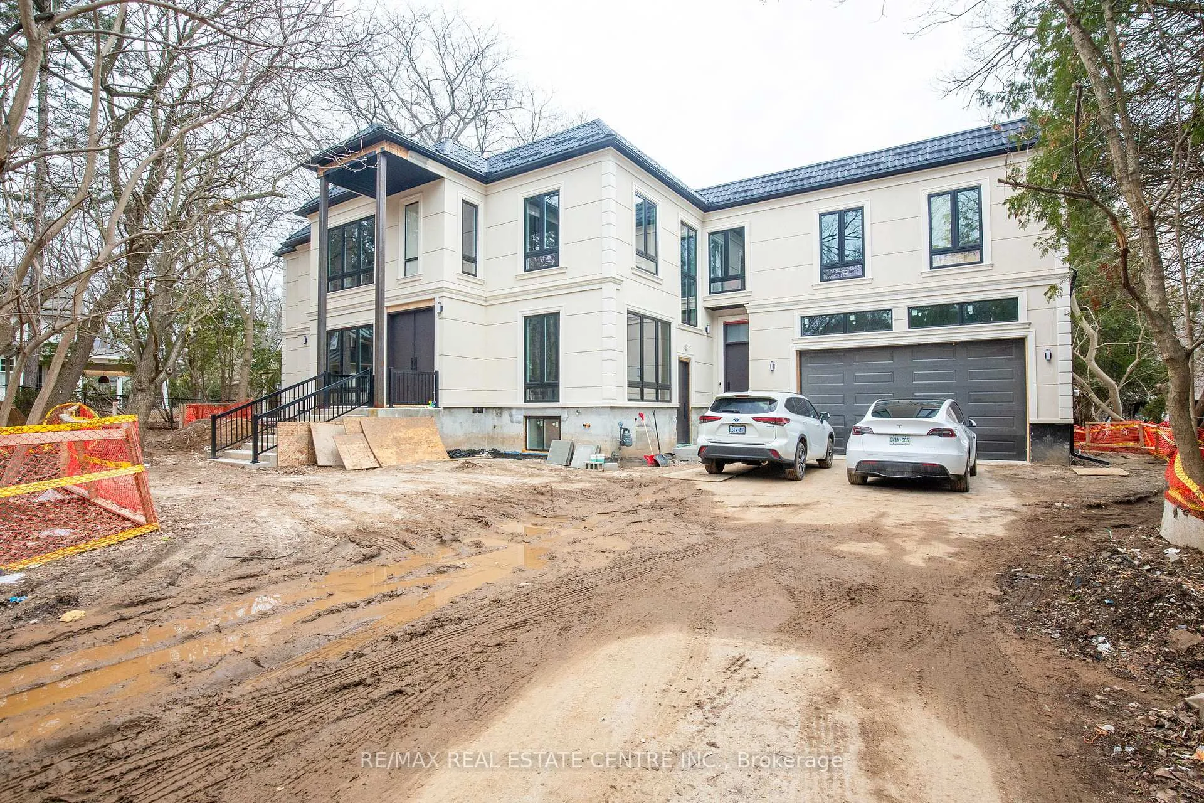
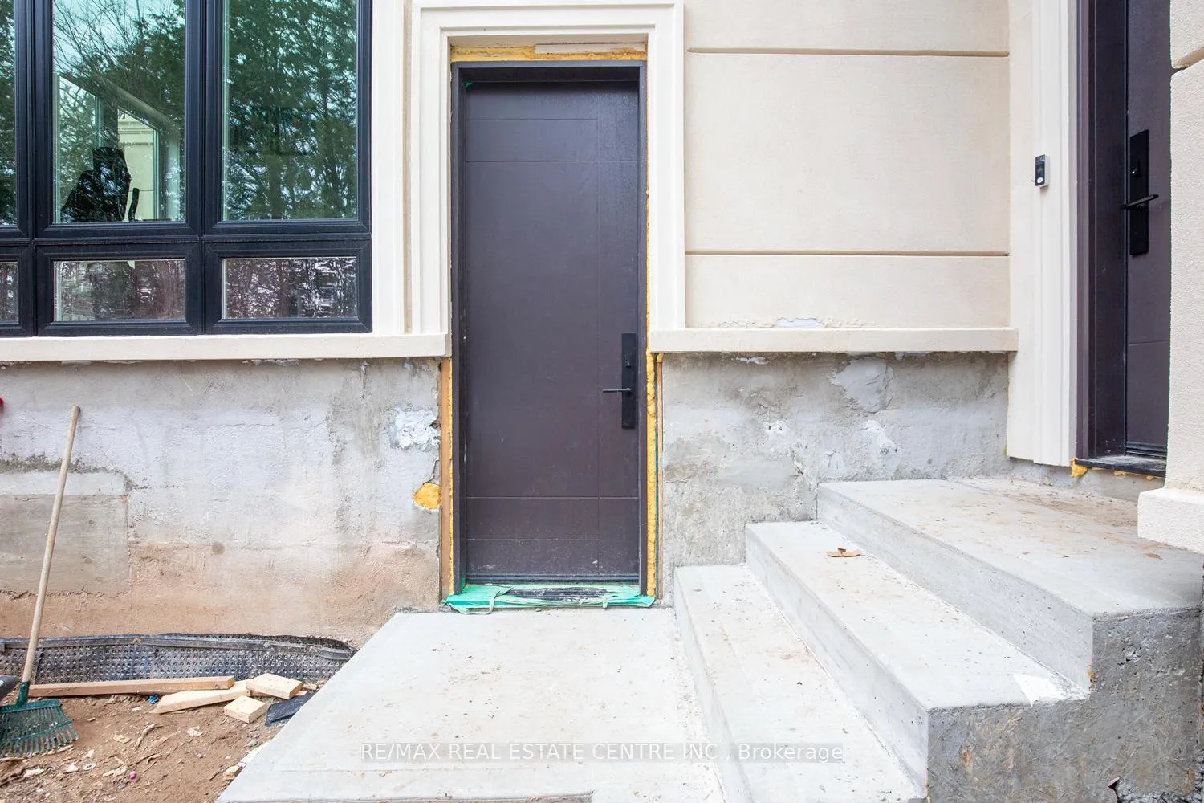
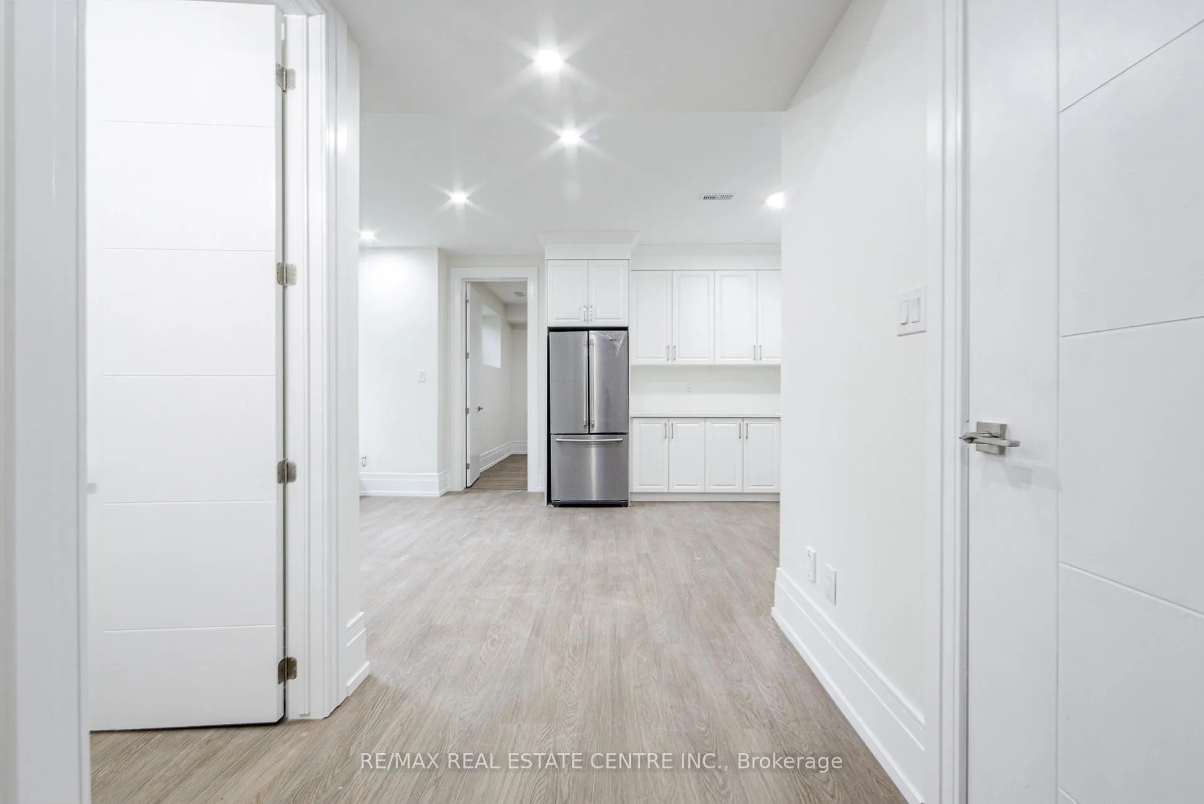
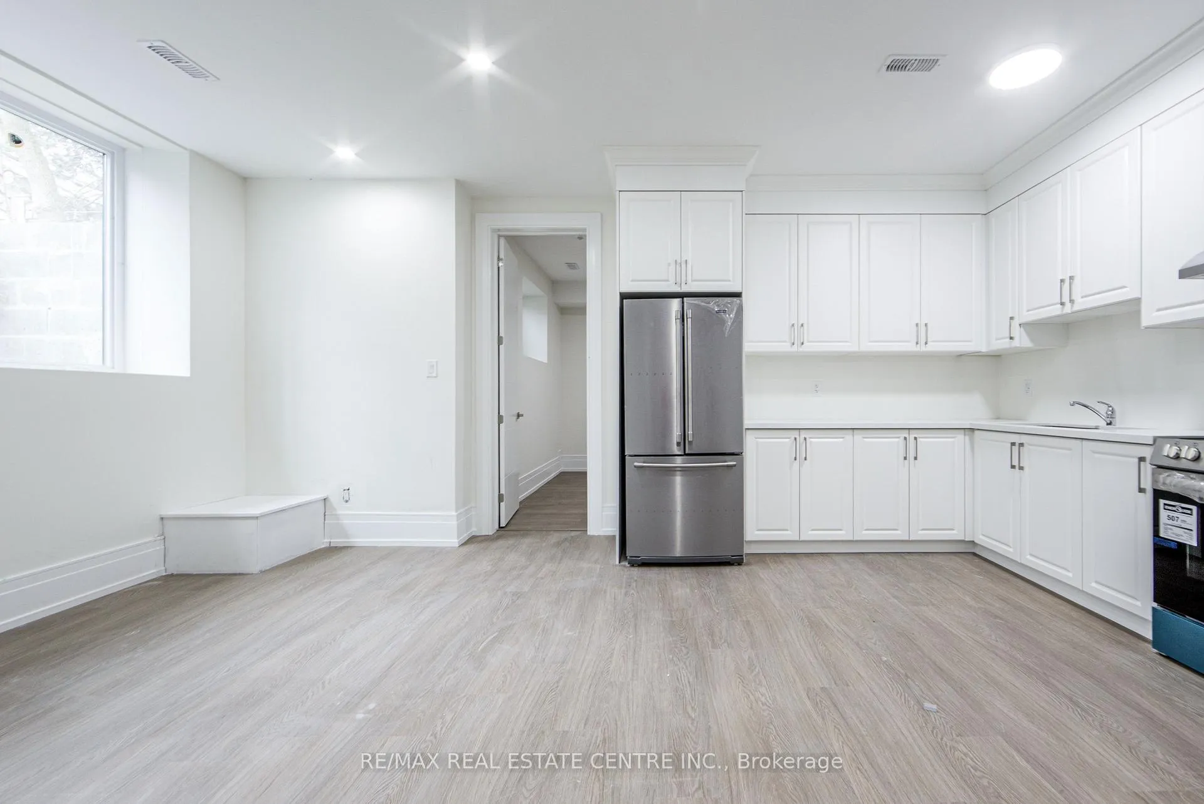 See all 30 photos
2 Bedrooms
1 Bathroom
0 Garage
700–1.1K sq.ft
Basement
— Unit
Property history
- $2,699ExpiredList: 2026-03-31|End: 2026-07-31|122 daysW12941570
- $4,499,990ExpiredList: 2024-11-06|End: 2025-01-06|61 daysW10417133
Facts and features
- BasementApartment
- Lease term12 months
- FurnishedUnfurnished
- LaundryIn area
What stands out
- Central air
The homeLower Level, 2-storey, 700–1,100 sq ft
- Type: Lower Level
- Style: 2-storey
- Living space: 700–1,100 sq ft
- Basement: Apartment
InsideIn area, Carpet free, Rooms above ground 5
- Laundry: In area
- Features: Carpet free
- Rooms above ground: 5
- Bedrooms: 2
- Bathrooms: 1
- Kitchens: 1
Outside and lotStucco (plaster), Metal, Poured concrete
- Exterior: Stucco (plaster)
- Roof: Metal
- Foundation: Poured concrete
Parking2 Parking
- Spaces: 2 Parking
Heating, water and powerForced air, gas, Central air, Municipal water
- Heating: Forced air, gas
- Cooling: Central air
- Water: Municipal water
- Sewer: Municipal sewer
Rent and termsRent $2,699 a month, Basement, Unfurnished
- Rent: $2,699 a month
- Space for rent: Basement
- Furnished: Unfurnished
- Lease: 12 months
- Rent includes: Parking
IncludedS/s fridge, stove
- Included: S/s fridge, stove
Listing detailsW12941570, Expired, Mar 31, 2026
- MLS® number: W12941570
- Status: Expired
- Listed on: Mar 31, 2026
- Days on market: 122
- Updated: Jul 31, 2026
- Possession: 2026-04-01 / Immediate
- Occupied by: Vacant
- Listing brokerage: RE/MAX REAL ESTATE CENTRE INC.
About this home
143 Balsam Drive, Oakville (Old Oakville), ON L6J 3X4
Carpet Free
BRAND NEW LEGAL BASEMENT APARTMENT IN THE MOST PRESTIGIOUS NEIGHBORHOOD OF OAKVILLE. STEPS FROM LAKE. THIS SPACIOUS UNIT FEATURES 2 BEDROOMS AND 1 MODERN WASHROOM. IN UNIT LAUNDRY. 9 FT CEILING. MODERN KITCHEN WITH S/S APPLIANCES. LARGE WINDOWS FOR NATURAL LIGHT.2 CAR PARKING SPOTS. STEPS TO ONE OF AREAS BEST PUBLIC SCHOOLS AND CLOSE TO THE TOP PRIVATE SCHOOLS IN OAKVILLE.A CLOSE TO HWY & GO STATION & DOWNTOWN
Read more
Ask about this home
A HOMEH agent will answer your questions about this home.
Ask a question
Around this home
LAKESHORE RD E & BALSAM DR
Errands
Parks
Schools
Daily convenience, out of 100, from the distances below
ParkWallace Park · 5 within 1 km10 min walk587 m
GroceryJubilee Market8 min walk474 m
SchoolNew Central Public School2 min walk110 m
PharmacyGuardian8 min walk491 m
Cafés & foodCoriander Green · 15 within 1 km8 min walk487 m
Gym & rec centreOakville Curling Club9 min walk551 m
LibraryOakville Public Library19 min walk1.2 km
WalkDriveStraight-line distance, open map data
Grocery0.5 km
Park0.6 km
Coffee0.5 km
Dining0.5 km
Gym0.6 km
Schools nearby
School rating, out of 10.
New Central Public Schoolelementary · Public · 0.1 km
8.4/10Excellent
Dearcroft Montessori Schoolelementary · Private · 1.0 km
—
MacLachlan Collegeelementary · Private · 1.0 km
—
Contact agent
Helpful calculators
Rent vs buy
Affordability
Mortgage
Down payment
Stress test
CMHC insurance
Your HOMEH agent

KimHOMEH agent · Oakville
"I would see it this week."
Ask Kim