

Unit 41, 1016 Falgarwood Drive
Unit 41, 1016 Falgarwood Drive
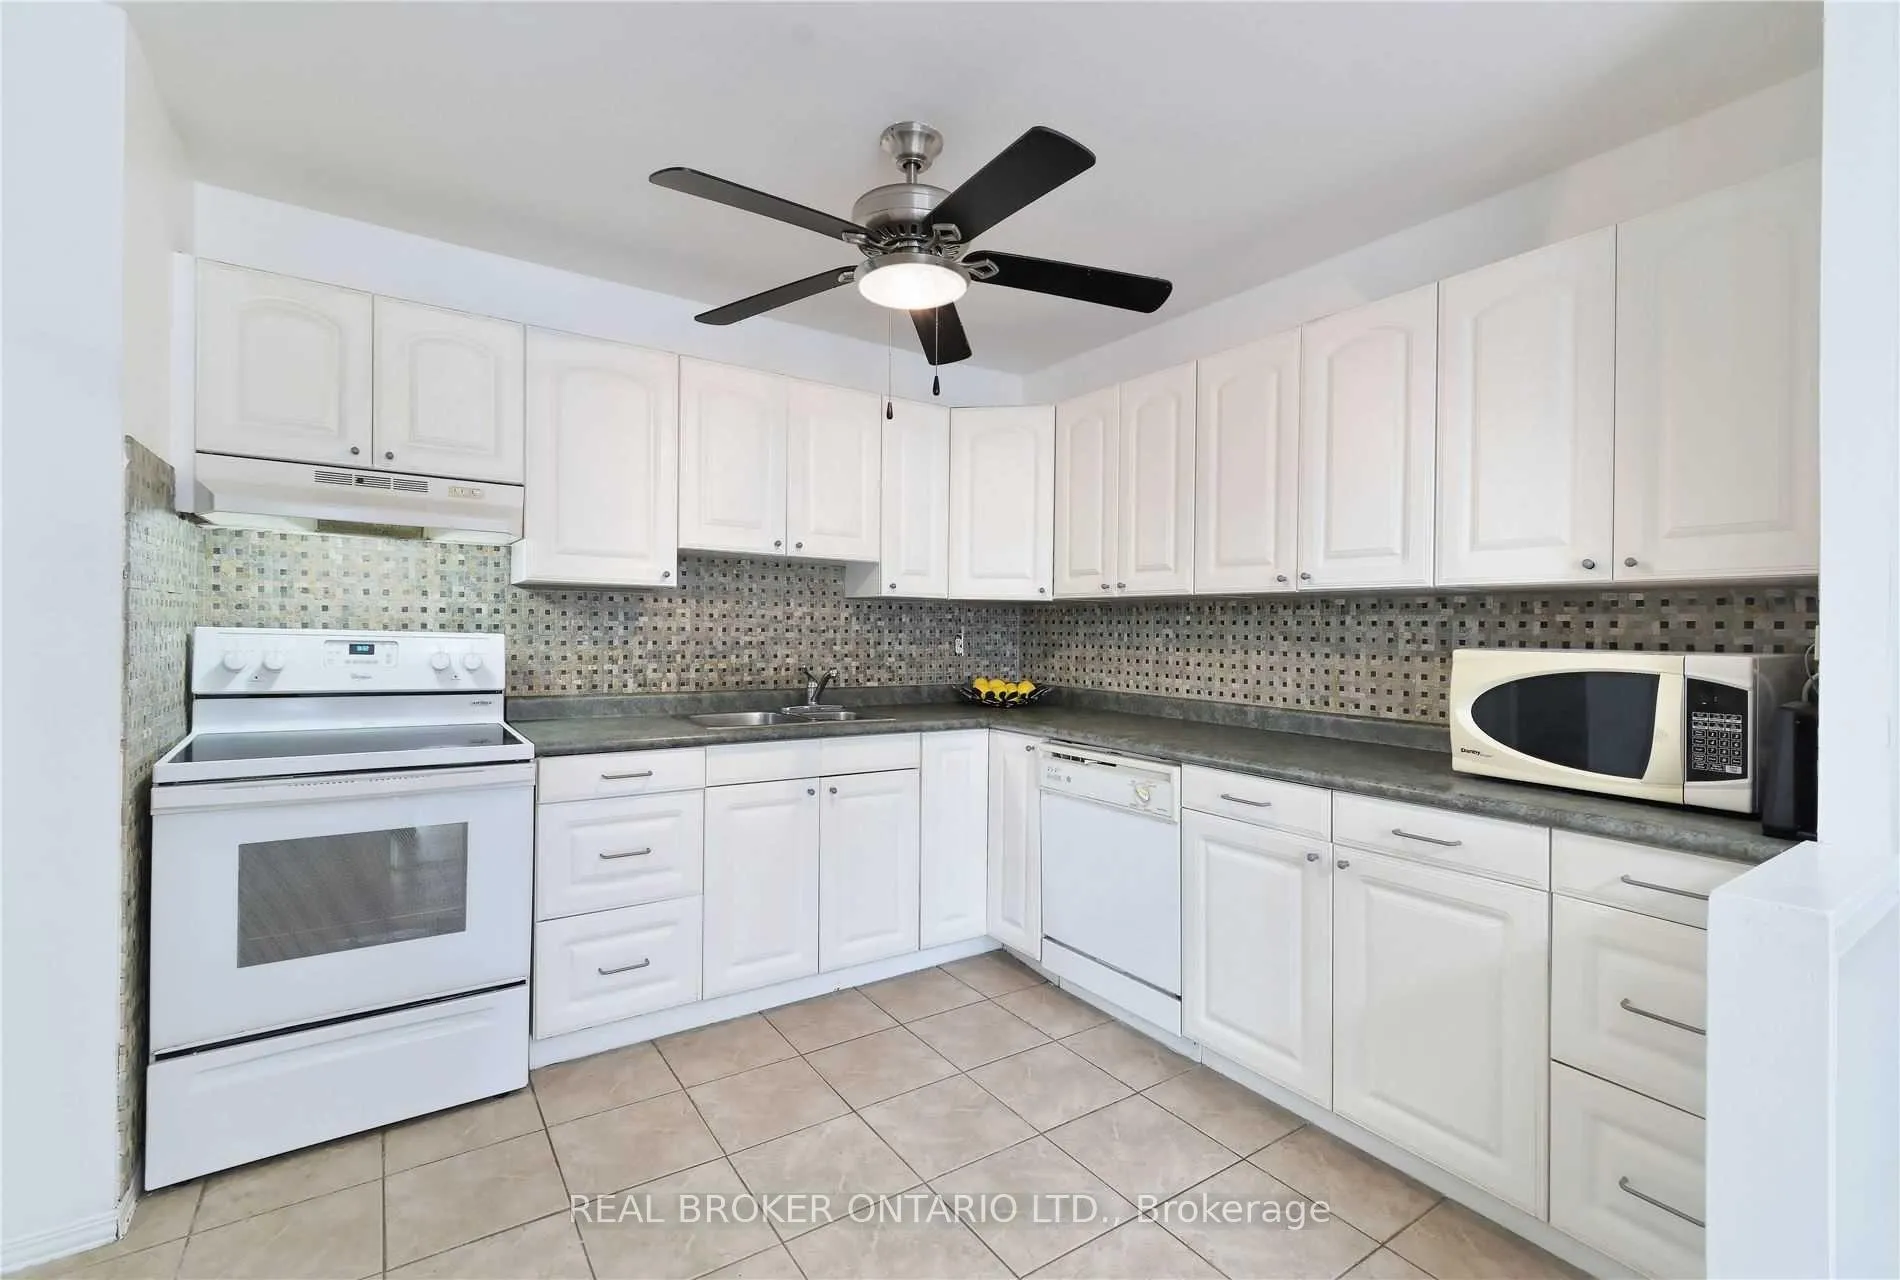 See all 17 photos
Property history
Facts and features
- BasementNone
- LaundryEnsuite
- Lease term12 months
- PetsAllowed
The homeCondo Townhouse, 2-storey, 1,200–1,399 sq ft
- Type: Condo Townhouse
- Style: 2-storey
- Living space: 1,200–1,399 sq ft
- Basement: None
- Exposure: East
InsideEnsuite, Intercom, Rooms above ground 6
- Laundry: Ensuite
- Features: Intercom
- Rooms above ground: 6
- Bedrooms: 3
- Bathrooms: 1
- Kitchens: 1
OutsideStucco (plaster), Open
- Exterior: Stucco (plaster)
- Balcony: Open
Parking and locker1 Parking, Exclusive, Surface
- Spaces: 1 Parking
- Parking type: Exclusive
- Driveway: Surface
- Locker: None
BuildingFalgarwood Drive Townhomes, Storeys 3, Units 165
- Name: Falgarwood Drive Townhomes
- Storeys: 3
- Units: 165
- Registered: 1975
- Condo corporation: 28
- Pets: Allowed
Heating, water and powerBaseboard, electric
- Heating: Baseboard, electric
Rent and termsRent $2,700 a month, Entire property, Furnished
- Rent: $2,700 a month
- Space for rent: Entire property
- Furnished: Furnished
- Lease: 12 months
- Rent includes: Cable tv, parking, water
- Deposit: Required
- Credit check: Required
- Employment letter: Required
- Rental application: Required
- References: Required
Listing detailsW12941738, Rented, Mar 31, 2026
- MLS® number: W12941738
- Status: Rented
- Listed on: Mar 31, 2026
- Days on market: 23
- Updated: Apr 23, 2026
- Possession: 2026-01-15 / Immediate
- Occupied by: Vacant
- Listing brokerage: REAL BROKER ONTARIO LTD.
About this home
Unit 41, 1016 Falgarwood Drive, Oakville (Falgarwood), ON L6H 2P5
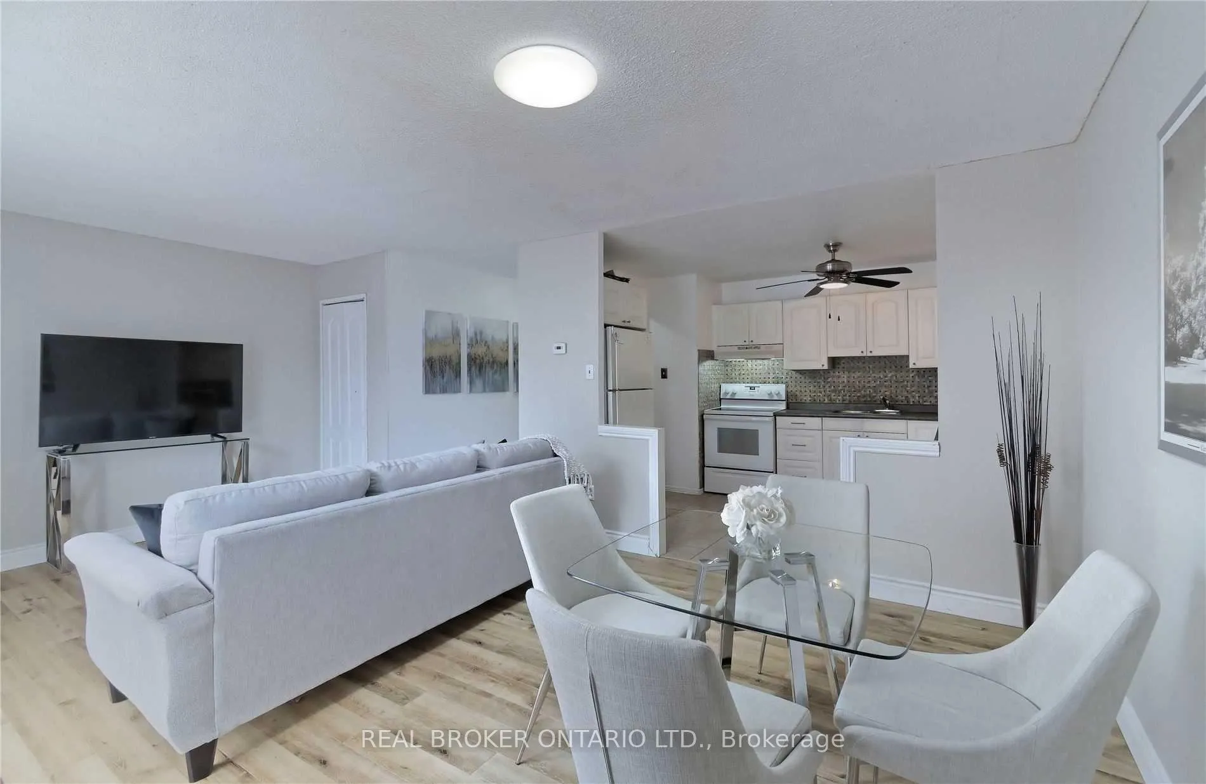
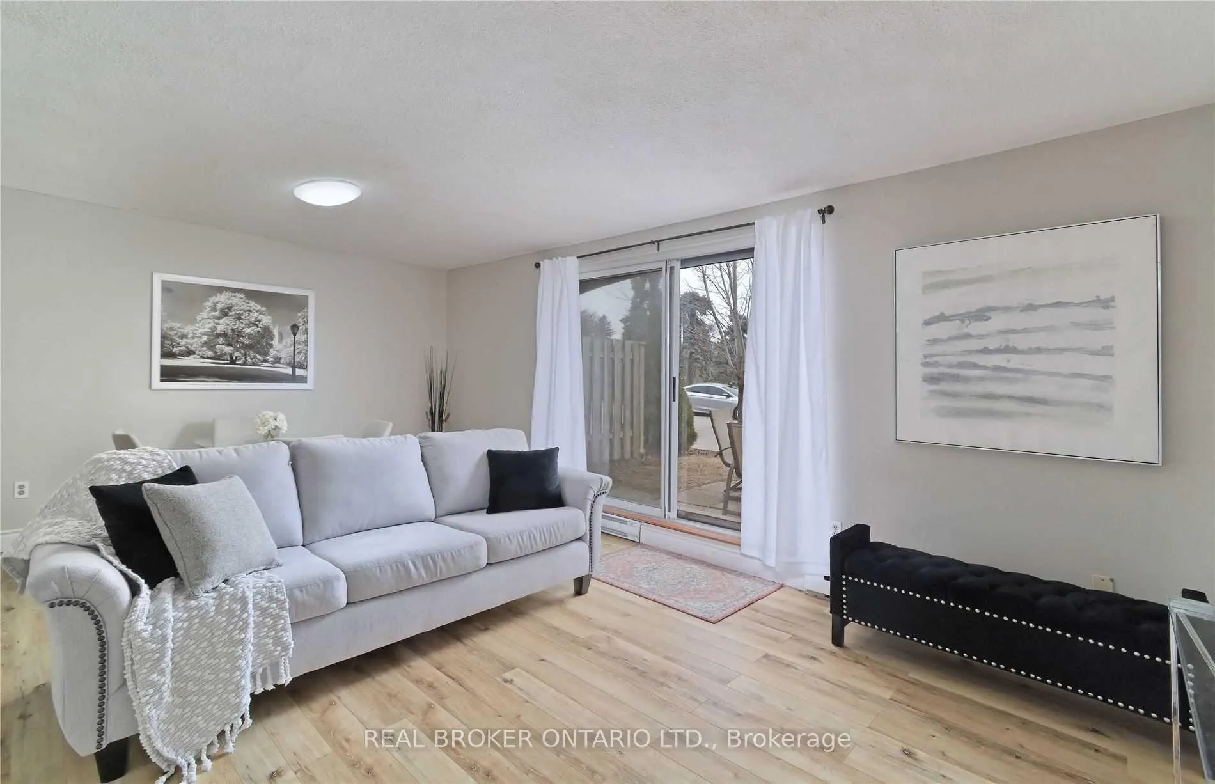
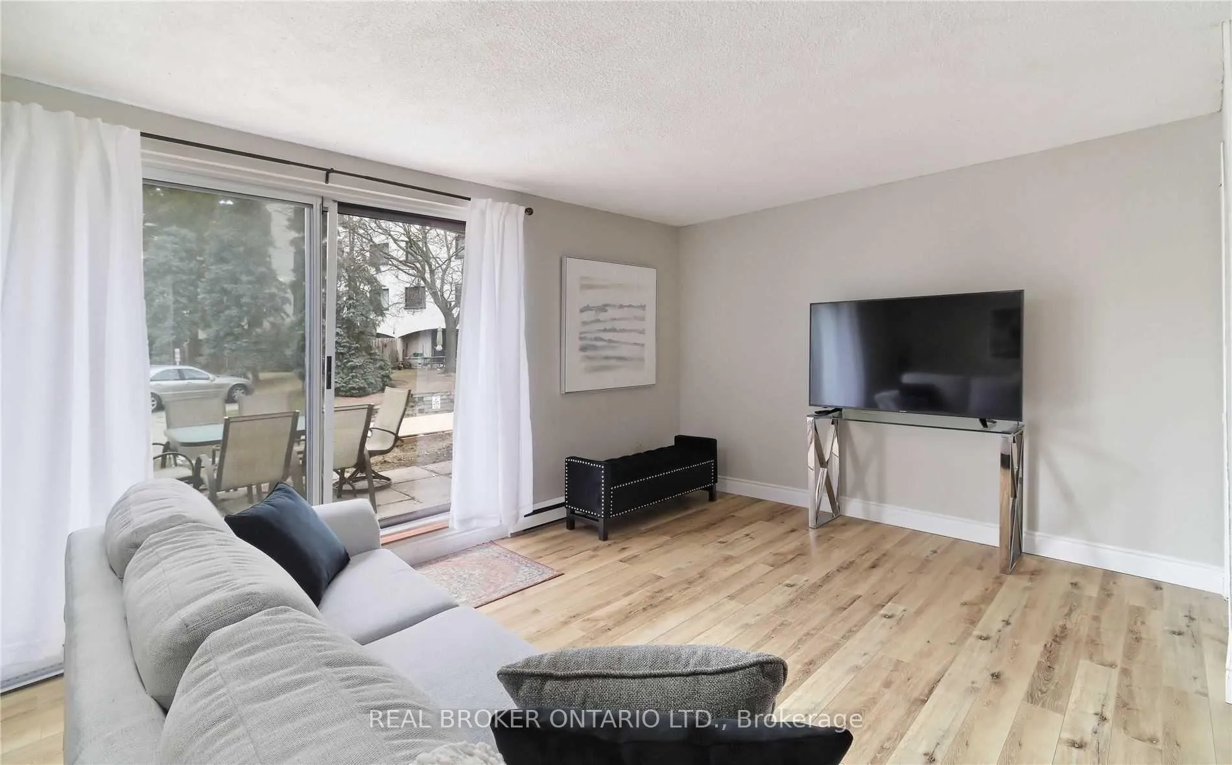
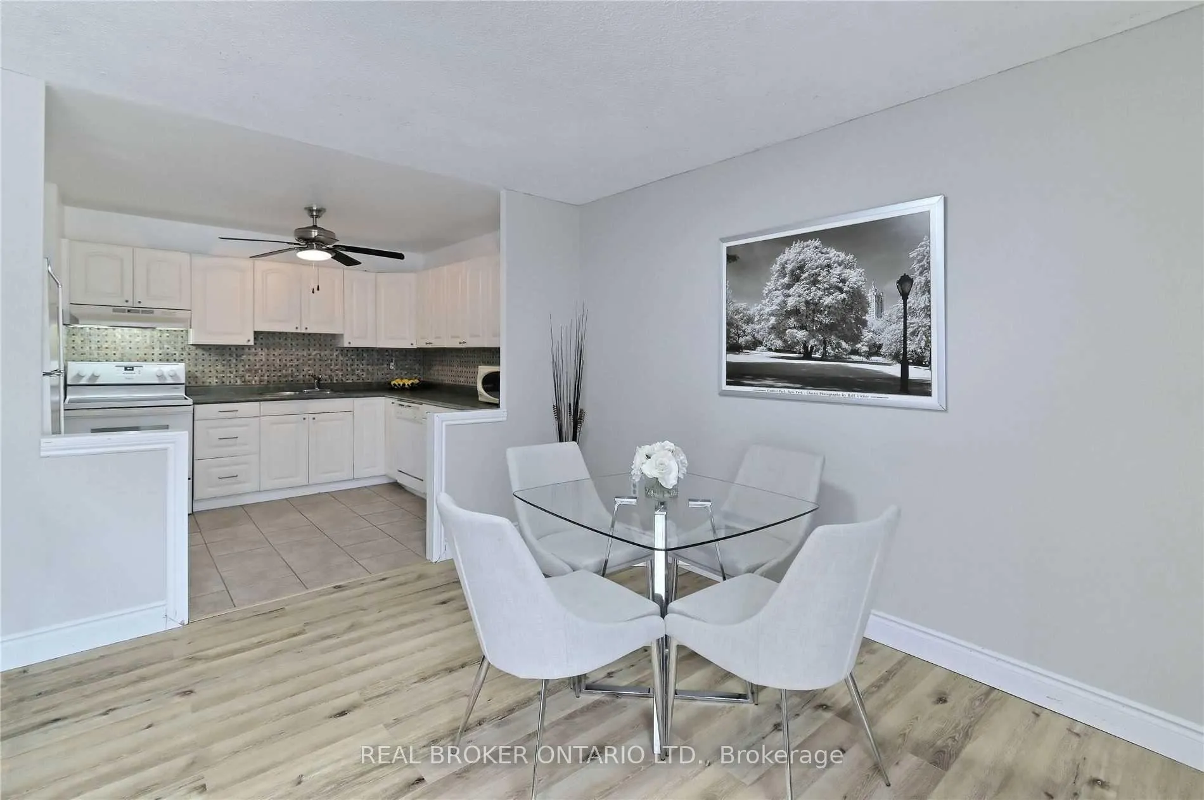
Enjoy the space and comfort of a house without the high price tag! Welcome to this bright and spacious two-level ground floor unit, offering both front door access from the common hallway and a private rear entrance through the patio and backyard. The open-concept layout features brand-new laminate flooring throughout the main and second levels, with new carpet on the staircase for added comfort. The combined living and dining area is perfect for entertaining and includes a walkout to the fully fenced yard, ideal for relaxing or hosting gatherings. Upstairs, the large primary bedroom features a walk-in closet, an additional sitting area, and a private balcony. For added convenience, the second floor also includes ensuite laundry. Located just a 2-minute walk from Joshua creeks, this home is close to all major amenities including shops, schools, parks, and transit. Additional Features: Heat, smoke, and carbon monoxide detectors, Intercom system, BBQs permitted, Fenced backyard, Water, internet & Cable included! Furniture may stay if needed
Ask about this home
A HOMEH agent will answer your questions about this home.
Know more about Falgarwood Drive Townhomes
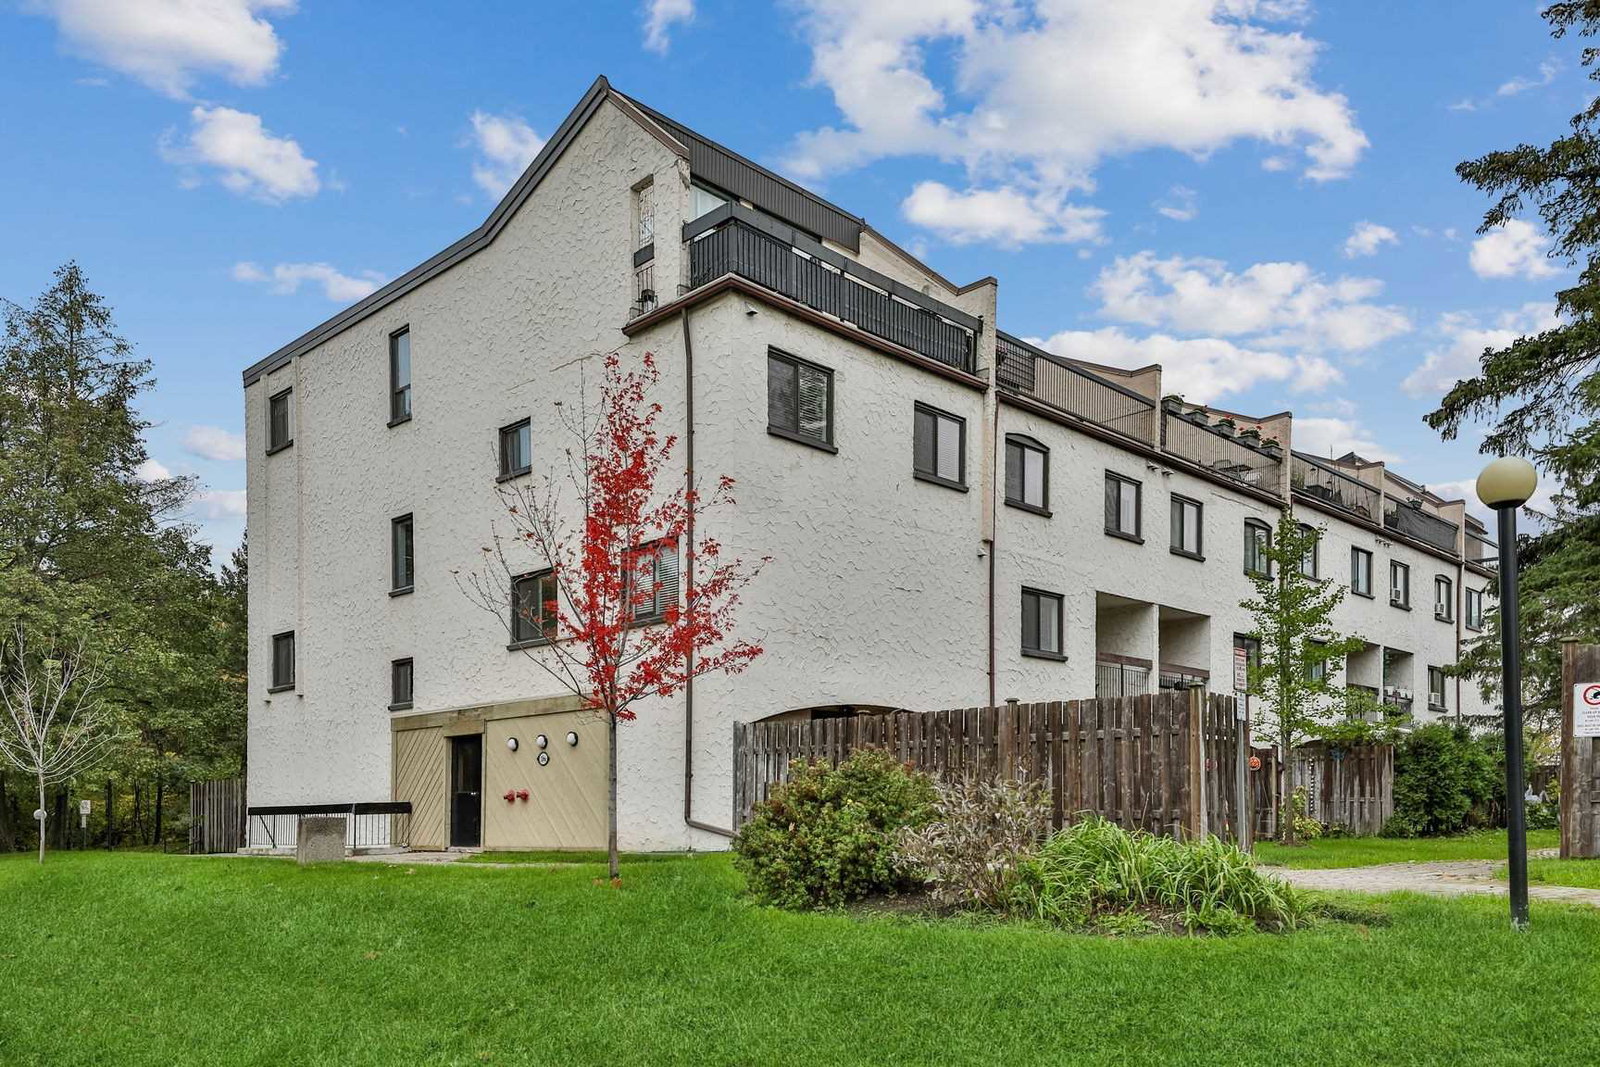
Condo building · 1008-1066 Falgarwood Drive
Falgarwood Drive Townhomes is a 3-storey condo with 165 suites, built in 1975 by Unknown. No units are on the market here right now.
- 3storeys
- 165suites
- $357/sq ft
- 1975built
No similar units for rent in Falgarwood Drive Townhomes right now.
Around this home
Daily convenience, out of 100, from the distances below
Schools nearby
School rating, out of 10.
Helpful calculators
Your HOMEH agent

"I would see it this week."