

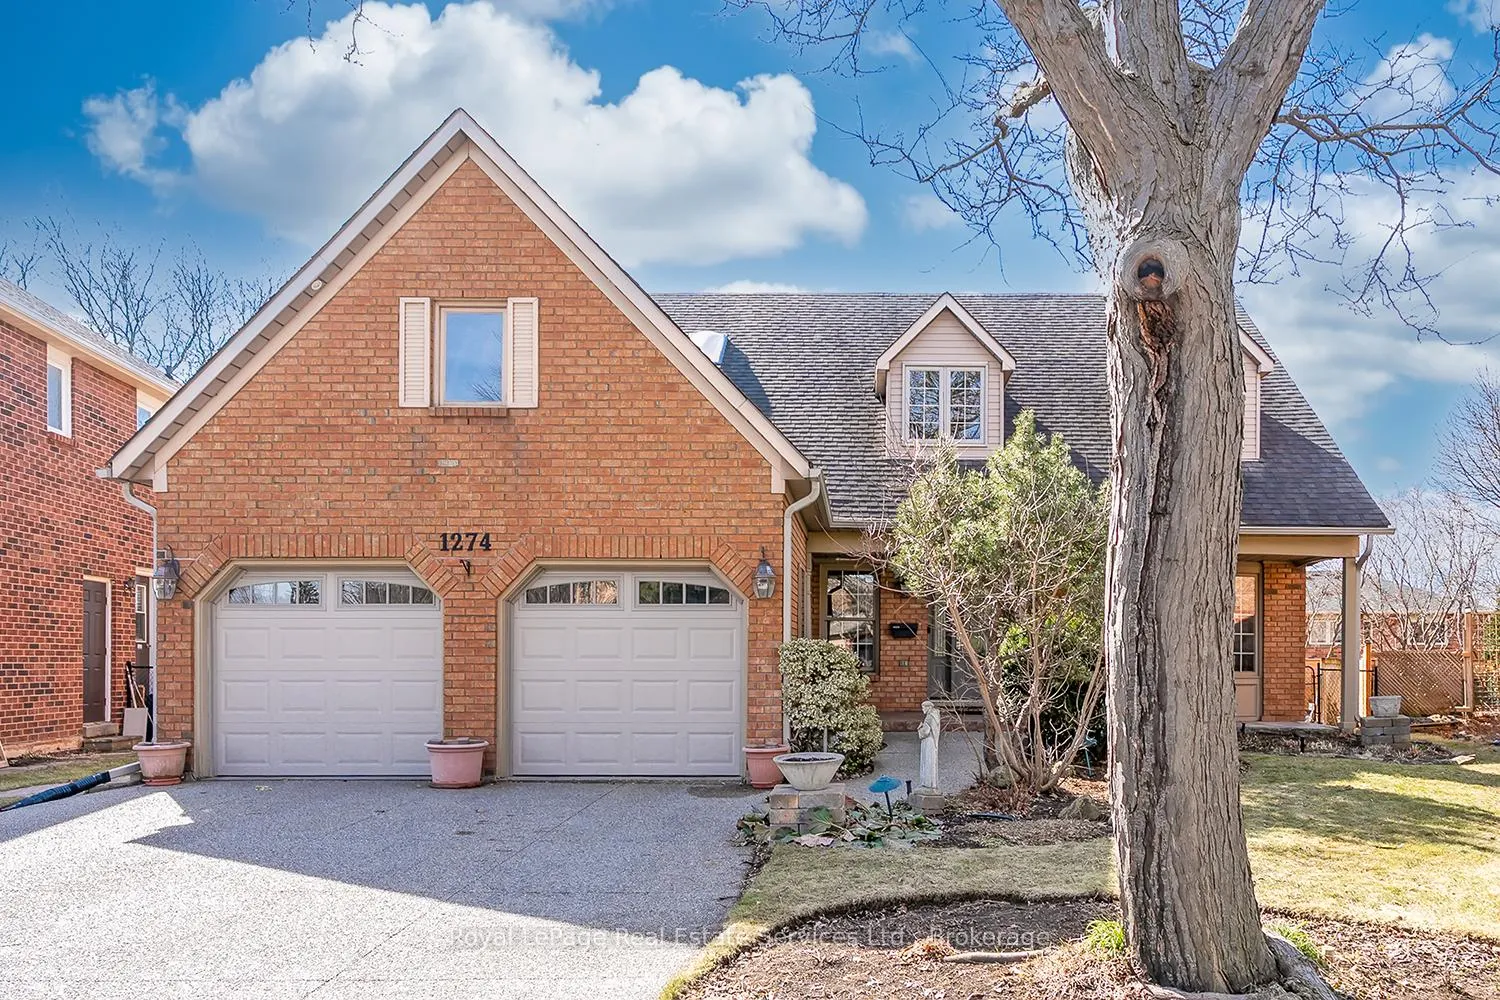
1274 Hilton Lane
1274 Hilton Lane
 See all 49 photos
Property history
Facts and features
- BasementFinished
- Water, sewerMunicipal
- HeatingForced air
- CoolingCentral air
- Fireplace
- Central air
The homeDetached, 2-storey, 3,000–3,500 sq ft
- Type: Detached
- Style: 2-storey
- Living space: 3,000–3,500 sq ft
- Basement: Full, finished
InsideFireplace Yes, natural gas, Main level, Auto garage door remote, other, water heater
- Fireplace: Yes, natural gas
- Laundry: Main level
- Features: Auto garage door remote, other, water heater
- Security: Security system
- Rooms above ground: 11
- Bedrooms: 4 + 2 in the basement
- Bathrooms: 4
- Kitchens: 1
- Family room: Yes
Outside and lotBrick, Asphalt shingle, Poured concrete
- Exterior: Brick
- Roof: Asphalt shingle
- Foundation: Poured concrete
- Features: Deck, lawn sprinkler system
- Size: 36.26 × 101.91 ft
Parking2 Garage, Attached, Private double, private
- Spaces: 2 Garage
- Garage: Attached
- Driveway: Private double, private
Heating, water and powerForced air, gas, Central air, Municipal water
- Heating: Forced air, gas
- Cooling: Central air
- Water: Municipal water
- Sewer: Municipal sewer
Costs and taxesTaxes $7,629 a year, HST included in the price, Hot water tank, furnace, air conditioner
- Taxes, 2025: $7,629 a year
- HST: HST included in the price
- Rental items: Hot water tank, furnace, air conditioner
Included in the saleExisting: stainless steel fridge, stainless steel stove, stainless steel hood fan, stainless steel dishwasher, washer, dryer, bar fridge (family room), all window coverings, all electrical light fixtures, garage door opener + remote, bathroom mirrors, pond feature in basement (sold as is), Mini fridge in exercise room, freezer
- Included: Existing: stainless steel fridge, stainless steel stove, stainless steel hood fan, stainless steel dishwasher, washer, dryer, bar fridge (family room), all window coverings, all electrical light fixtures, garage door opener + remote, bathroom mirrors, pond feature in basement (sold as is)
- Not included: Mini fridge in exercise room, freezer
Listing detailsW12941292, Sold, Mar 31, 2026
- MLS® number: W12941292
- Status: Sold
- Listed on: Mar 31, 2026
- Days on market: 27
- Updated: Apr 27, 2026
- Possession: Flexible
- Occupied by: Owner
- Listing brokerage: Royal LePage Real Estate Services Ltd., Brokerage
About this home
1274 Hilton Lane, Oakville (Glen Abbey), ON L6M 2V2
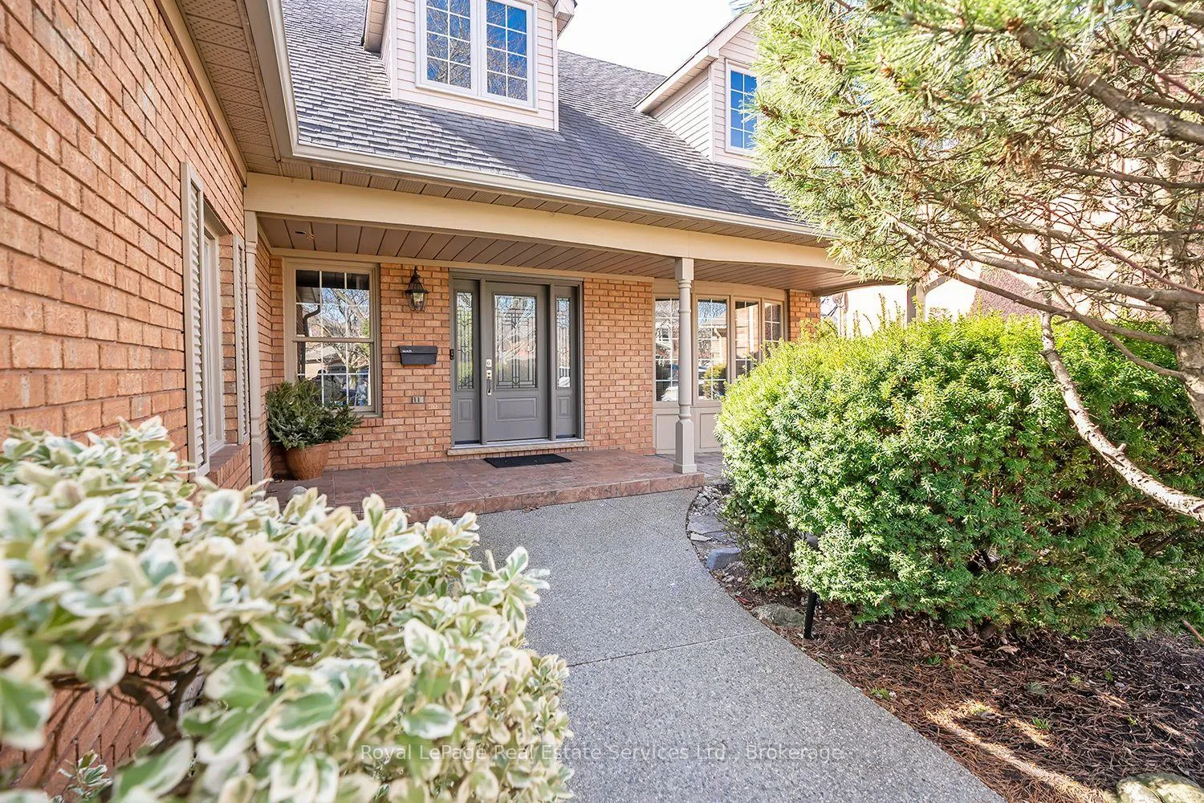
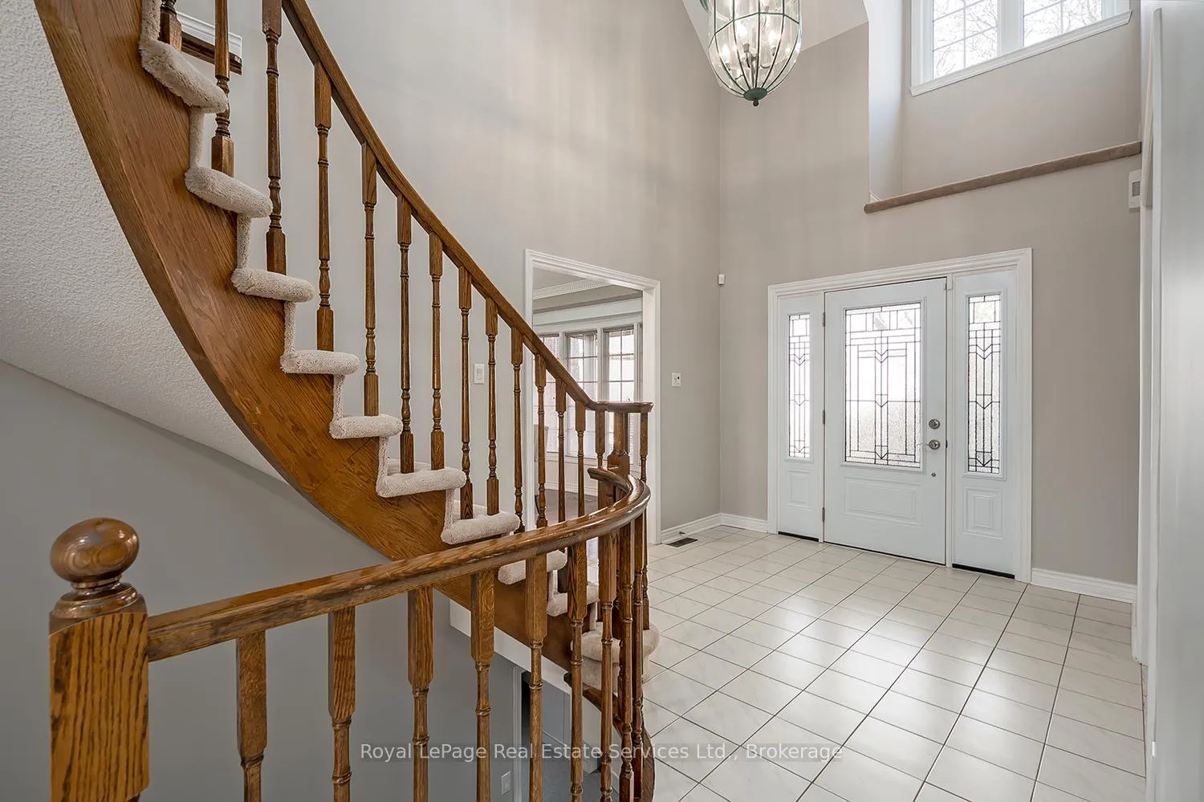
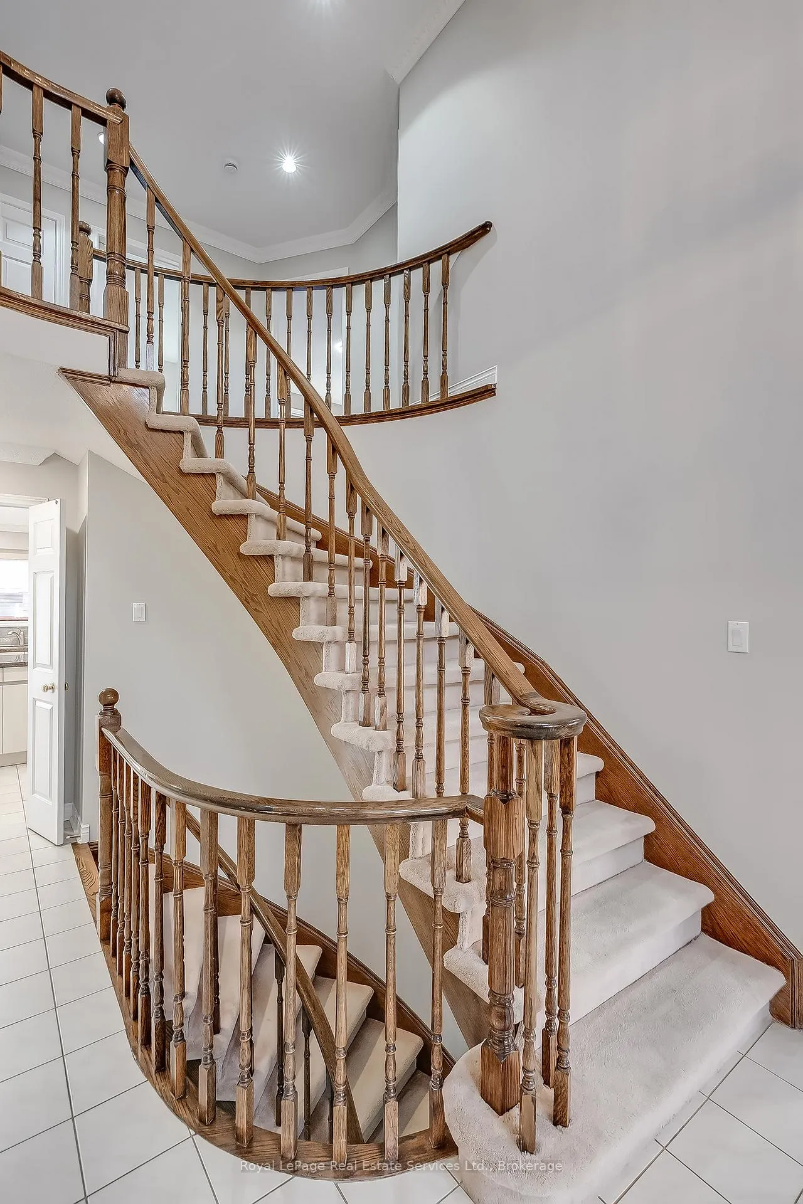
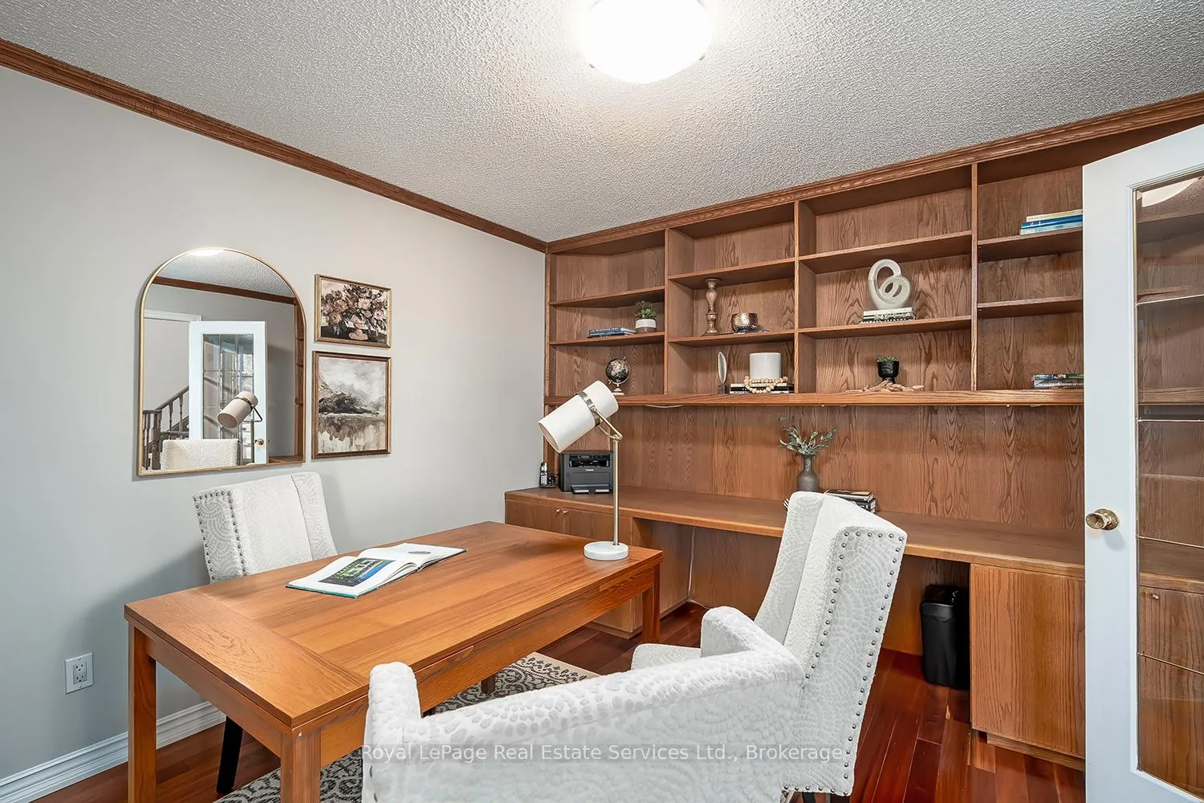
Welcome Home! This Beautifully Maintained Cape Cod Style Home is located on a Quiet Mature Crescent. This Spacious Mattamy build offers almost 4800 sq. ft of total living w 4+2 Bed, 4 Bath & Finished Basement. The main floor offers large principle rooms w main flr. office, Sep. Living & Dining rms., Kitchen w centre island, stainless appliances, granite counter tops, spacious eat-in area, pantry & direct access to the back deck. Main flr. family room has upgraded gas fireplace insert, original wainscotting & bar area w granite counters & glass display cabinets, perfect for entertaining. Main floor laundry, 2pc updated powder rm & direct access to garage & side yard complete the main floor. The grand foyer w spiral staircase is open to all 3 levels, the 2nd floor offers hardwood flooring T/O. The spacious primary suite has a lrg. walk-in closet & Renovated 5 pc bath w sep. free standing soaker, glass shower & double sinks. There are 3 other good sized bedrooms & updated 4pc main bath & linen closet. The Lower lvl basement has 2 other possible bedrooms & 3pc bath perfect for a multi-generational family or nanny suite & large open concept great room. The beautiful mature perennial gardens have been meticulously maintained over the years. Abbey Park School District! Amazing value, this one is not to be missed!
Ask about this home
A HOMEH agent will answer your questions about this home.
Around this home
Daily convenience, out of 100, from the distances below
Schools nearby
School rating, out of 10.
Helpful calculators
Your HOMEH agent

"Priced 3% over the Hestimate. I would see it this week."