

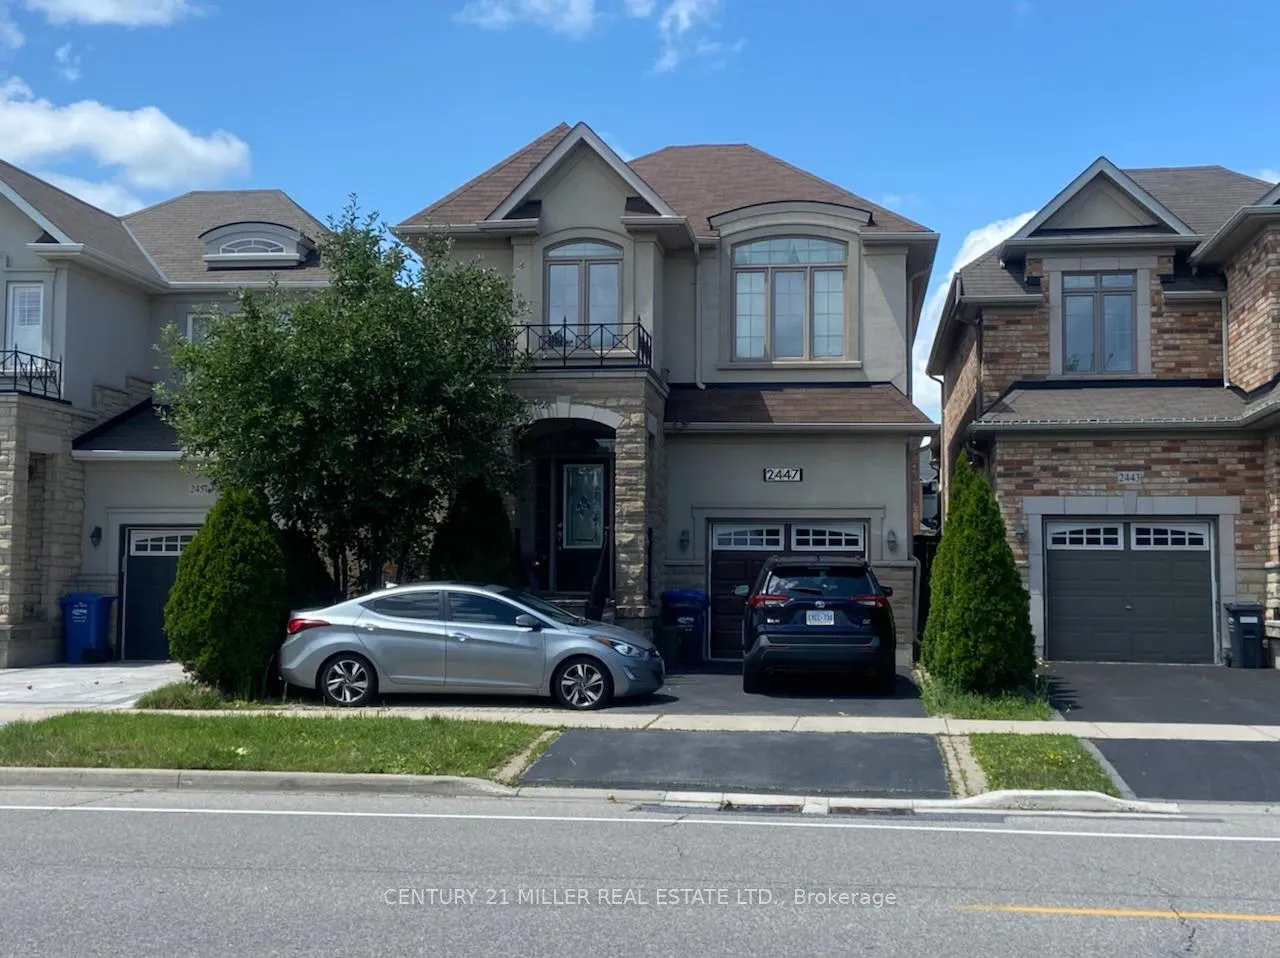
Lower Level, 2447 Pine Glen Road
Detached Rented
1/16Lower Level, 2447 Pine Glen Road
Detached Rented
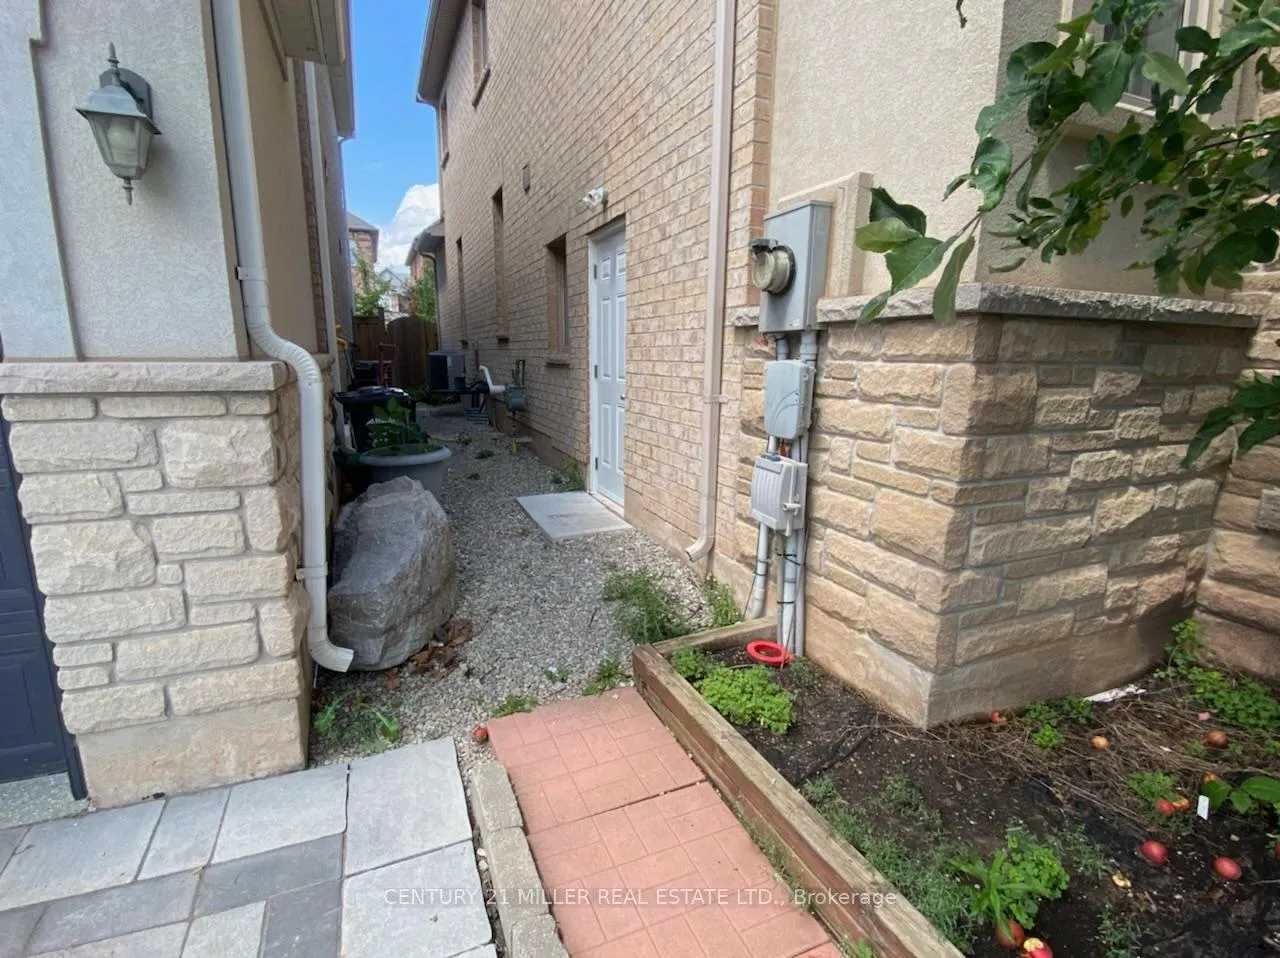
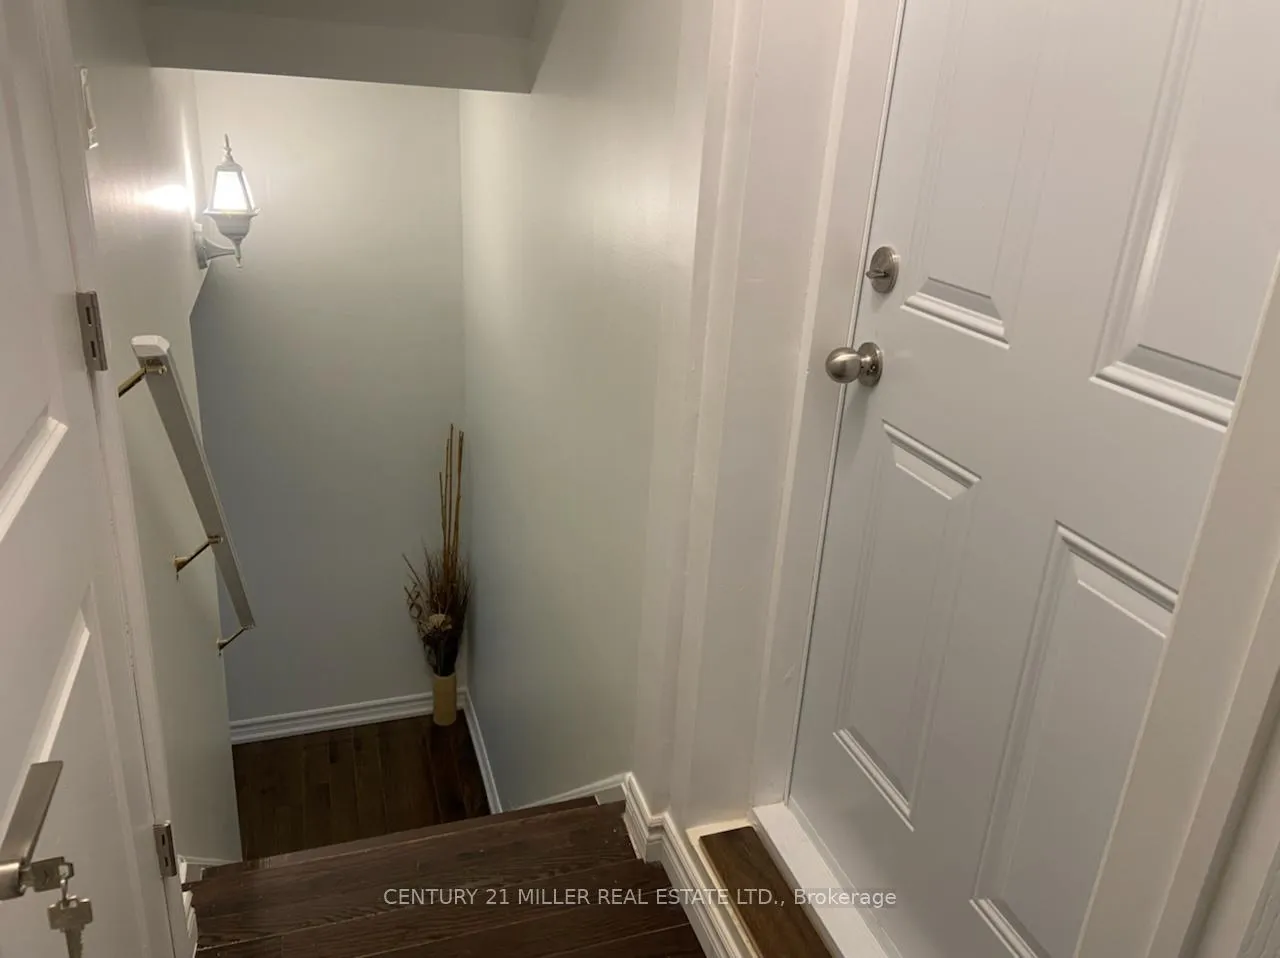
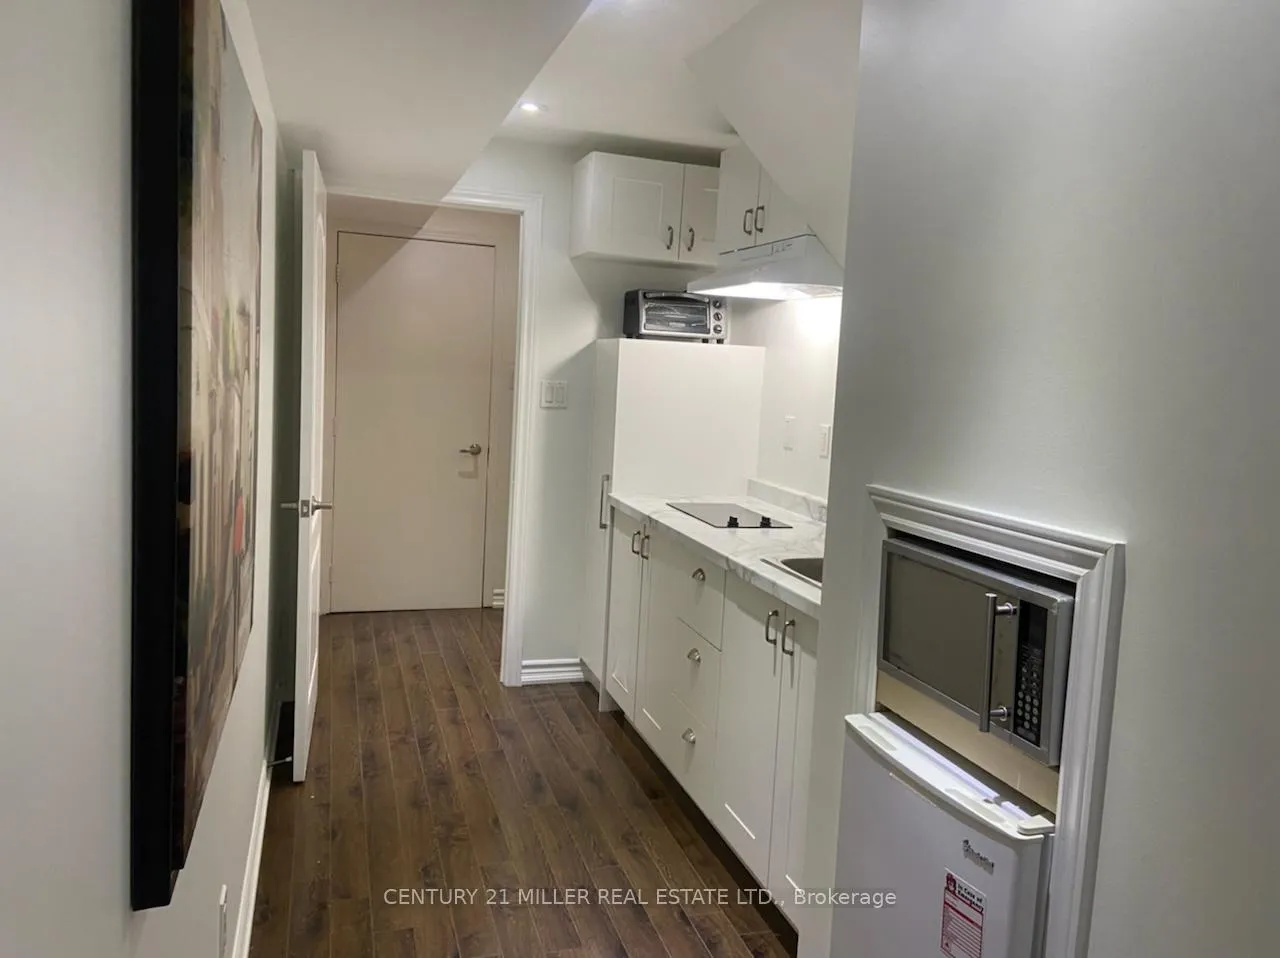
 See all 16 photos
1 Bedroom
1 Bathroom
0 Garage
<700 sq.ft
Basement
— Unit
Property history
Facts and features
- BasementFinished
- Lot size31 × 100 ft
- Lease term12 months
- FurnishedFurnished
What stands out
- Separate entrance
- Central air
The homeDetached, 2-storey, Age 6–15 years
- TypeDetached
- Style2-storey
- Age6–15 years
- Living spaceUnder 700 sq ft
- BasementSeparate entrance, finished
- WaterfrontNone
InsideEnsuite, lower level, Rooms above ground 4, Bedrooms 1
- LaundryEnsuite, lower level
- Rooms above ground4
- Bedrooms1
- Bathrooms1
- Kitchens1
Outside and lotStucco (plaster), brick, Asphalt shingle, Poured concrete
- ExteriorStucco (plaster), brick
- RoofAsphalt shingle
- FoundationPoured concrete
- Size31.17 × 99.94 ft
Parking1 Parking, Private double
- Spaces1 Parking
- DrivewayPrivate double
Heating, water and powerForced air, gas, Central air, Municipal water
- HeatingForced air, gas
- CoolingCentral air
- WaterMunicipal water
- SewerMunicipal sewer
Rent and termsRent $1,750 a month, Basement, Furnished
- Rent$1,750 a month
- Space for rentBasement
- FurnishedFurnished
- Lease12 months
- PaidMonthly
- Rent includesParking
- DepositRequired
- Credit checkRequired
- Employment letterRequired
- Rental applicationRequired
- ReferencesRequired
IncludedFridge, cooktop, microwave, washer/dryer
- IncludedFridge, cooktop, microwave, washer/dryer
NearbyHospital
- Close toHospital
Listing detailsW12938930, Rented, Mar 31, 2026
- MLS® numberW12938930
- StatusRented
- Listed onMar 31, 2026
- Days on market30
- UpdatedApr 30, 2026
- PossessionImmediate
- Occupied byVacant
- Listing brokerageCentury 21 Miller Real Estate Ltd.
About this home
Lower Level, 2447 Pine Glen Road, Oakville (Westmount), ON L6M 0R6
Hospital
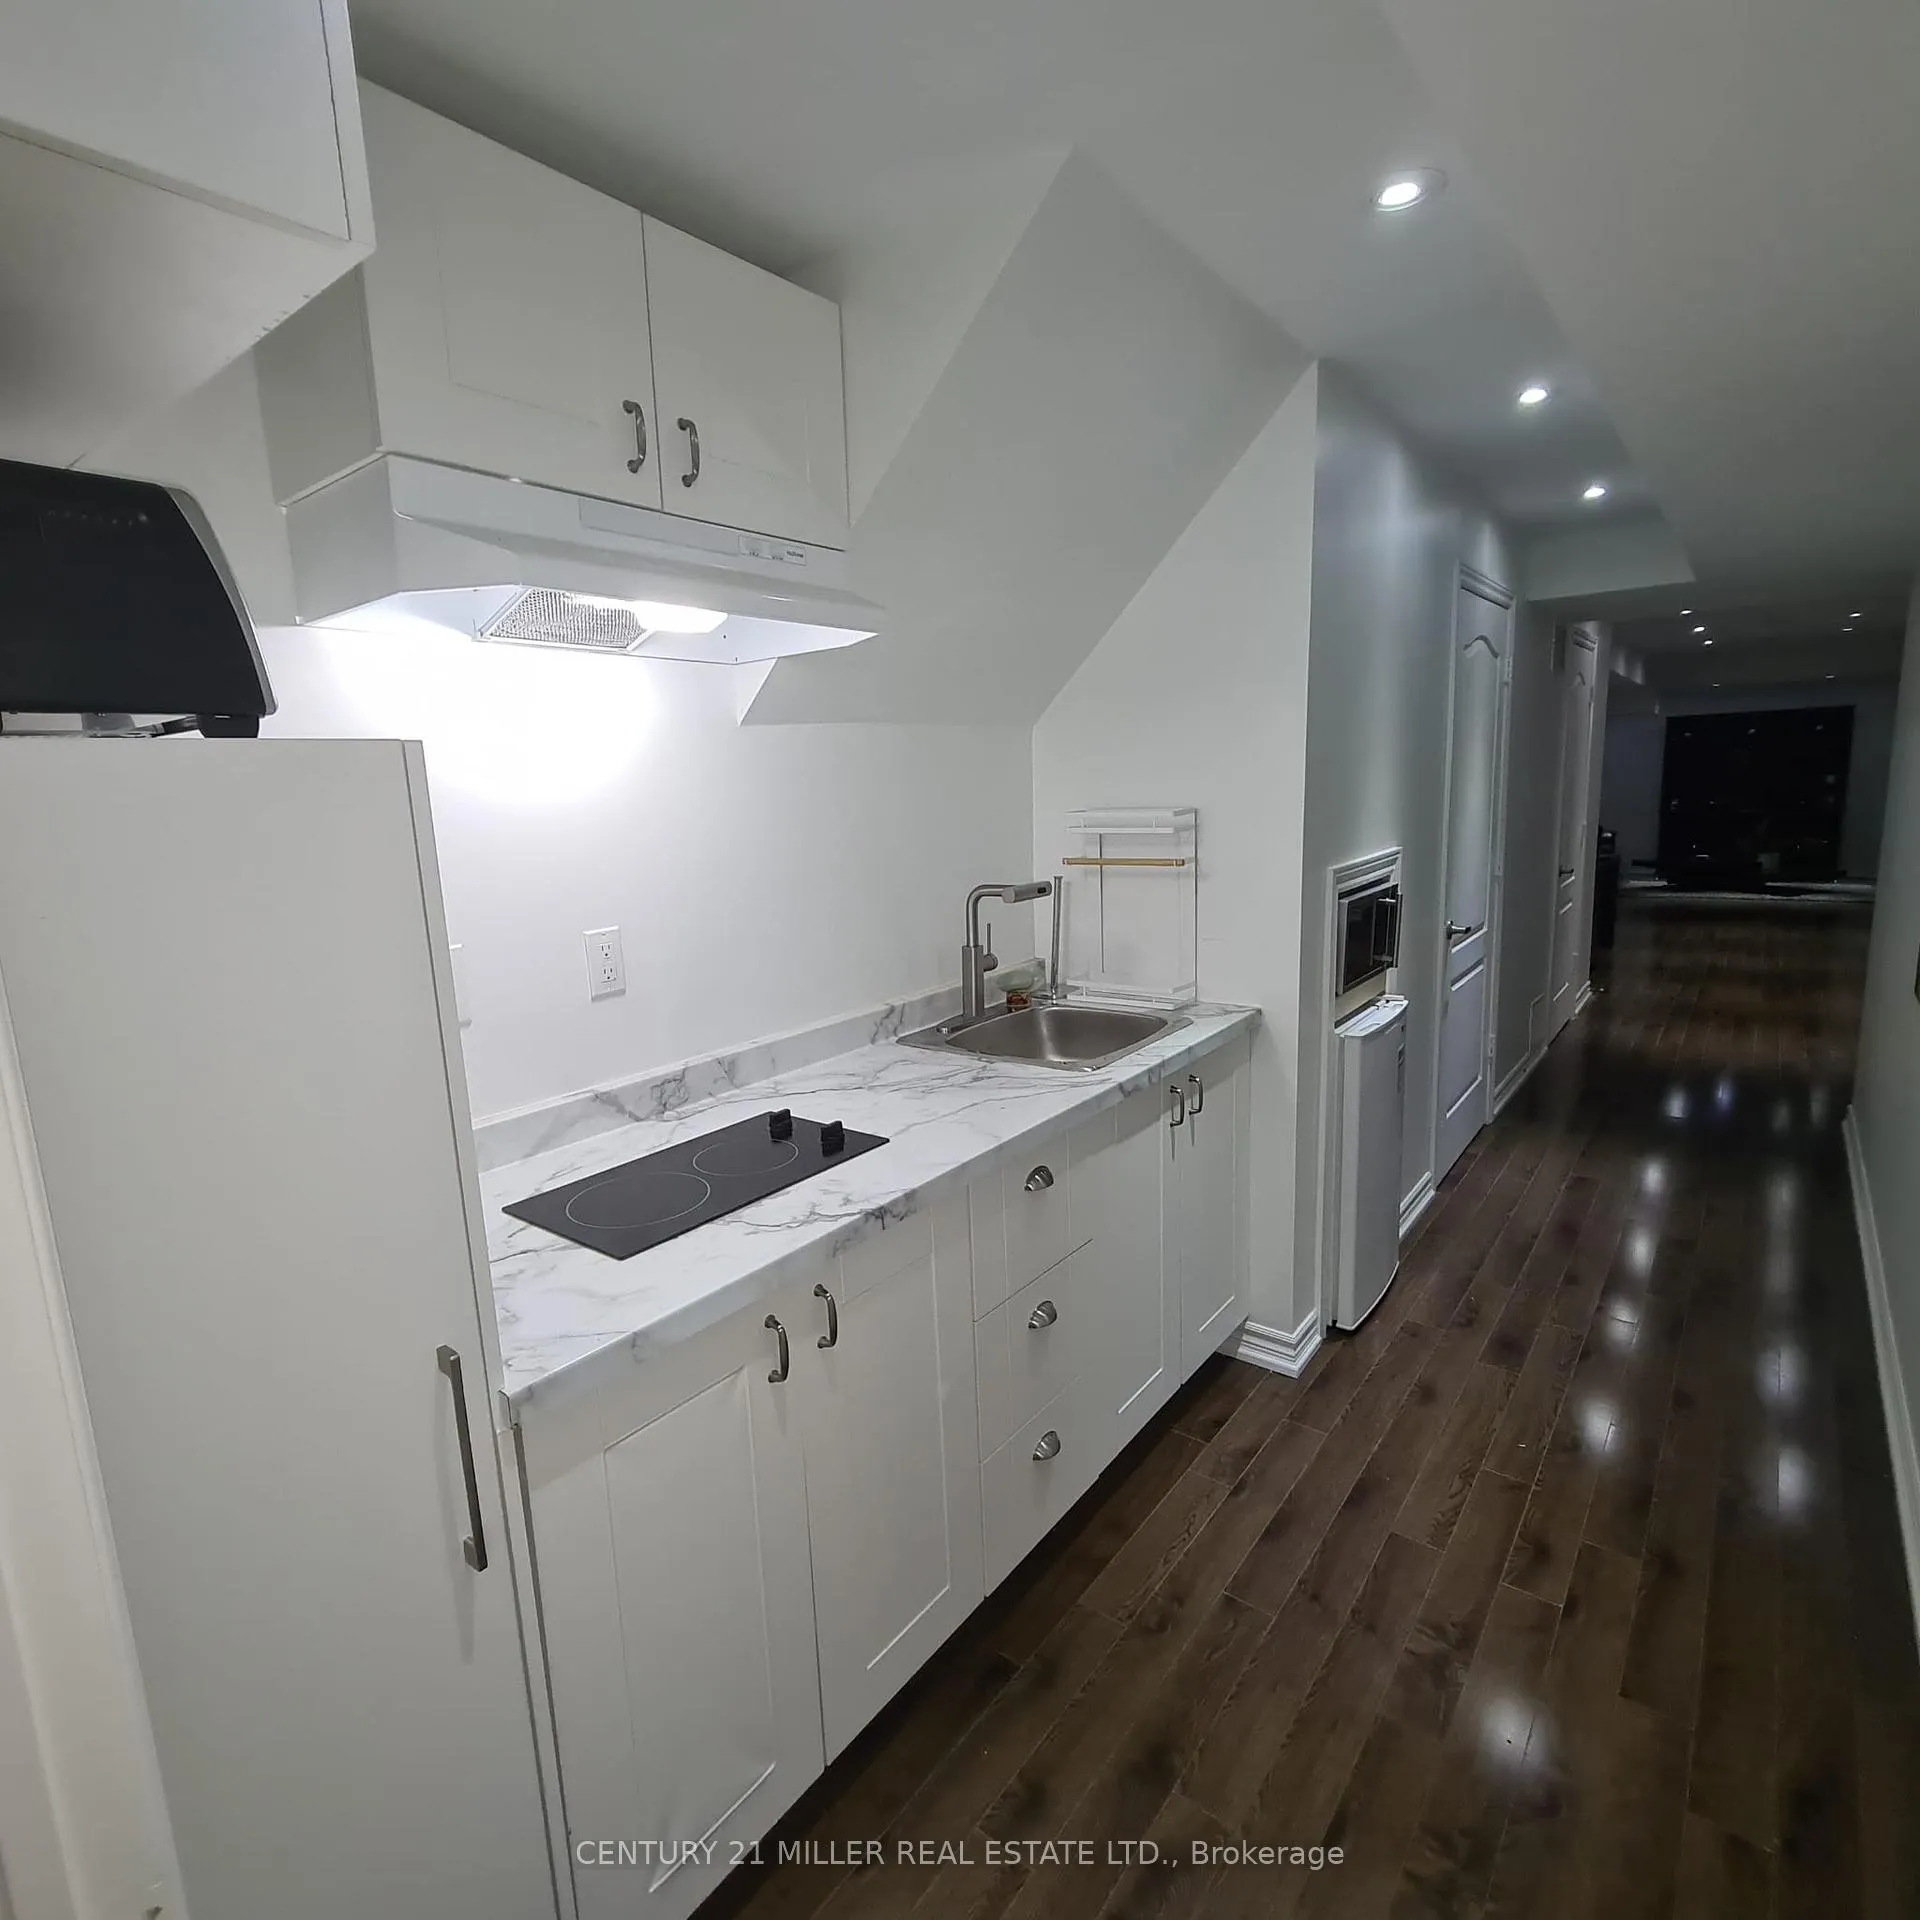
Spacious, fully furnished one-bedroom lower-level unit for lease in Oakville's desirable Westmount community. This bright, carpet-free space features pot lights throughout and a well-designed layout with a living area, dedicated office space, modern kitchen, large bedroom, 4-piece bathroom, and ensuite laundry. Includes private entrance and one driveway parking space. Conveniently located near schools, parks, trails, shopping, highways, and everyday amenities.
Read more
Ask about this home
A HOMEH agent will answer your questions about this home.
Ask a question
Around this home
Dundas / Pine Glen Rd
Errands
Parks
Schools
Daily convenience, out of 100, from the distances below
ParkMillstone Park · 4 within 1 km3 min walk214 m
GroceryMac's12 min walk754 m
SchoolÉic Sainte-Trinité6 min walk350 m
PharmacyGuardian8 min walk491 m
Cafés & foodTria Cafe & Bakery · 7 within 1 km8 min walk504 m
Gym & rec centrePine Glen Soccer Centre29 min walk1.8 km
HospitalOakville Trafalgar Memorial Hospital26 min walk1.6 km
WalkDriveStraight-line distance, open map data
Grocery0.8 km
Park0.2 km
Coffee0.5 km
Dining0.5 km
Gym1.8 km
Hospital1.6 km
Schools nearby
School rating, out of 10.
Éic Sainte-Trinitéelementary · Public · 0.3 km
—
ÉIC Sainte-Trinitéelementary · Public · 0.4 km
—
ÉSC Sainte-Trinitésecondary · Private · 0.4 km
8.3/10Excellent
Contact agent
Helpful calculators
Rent vs buy
Affordability
Mortgage
Down payment
Stress test
CMHC insurance
Your HOMEH agent

NimaHOMEH agent · Oakville
"I would see it this week."
Ask Nima