

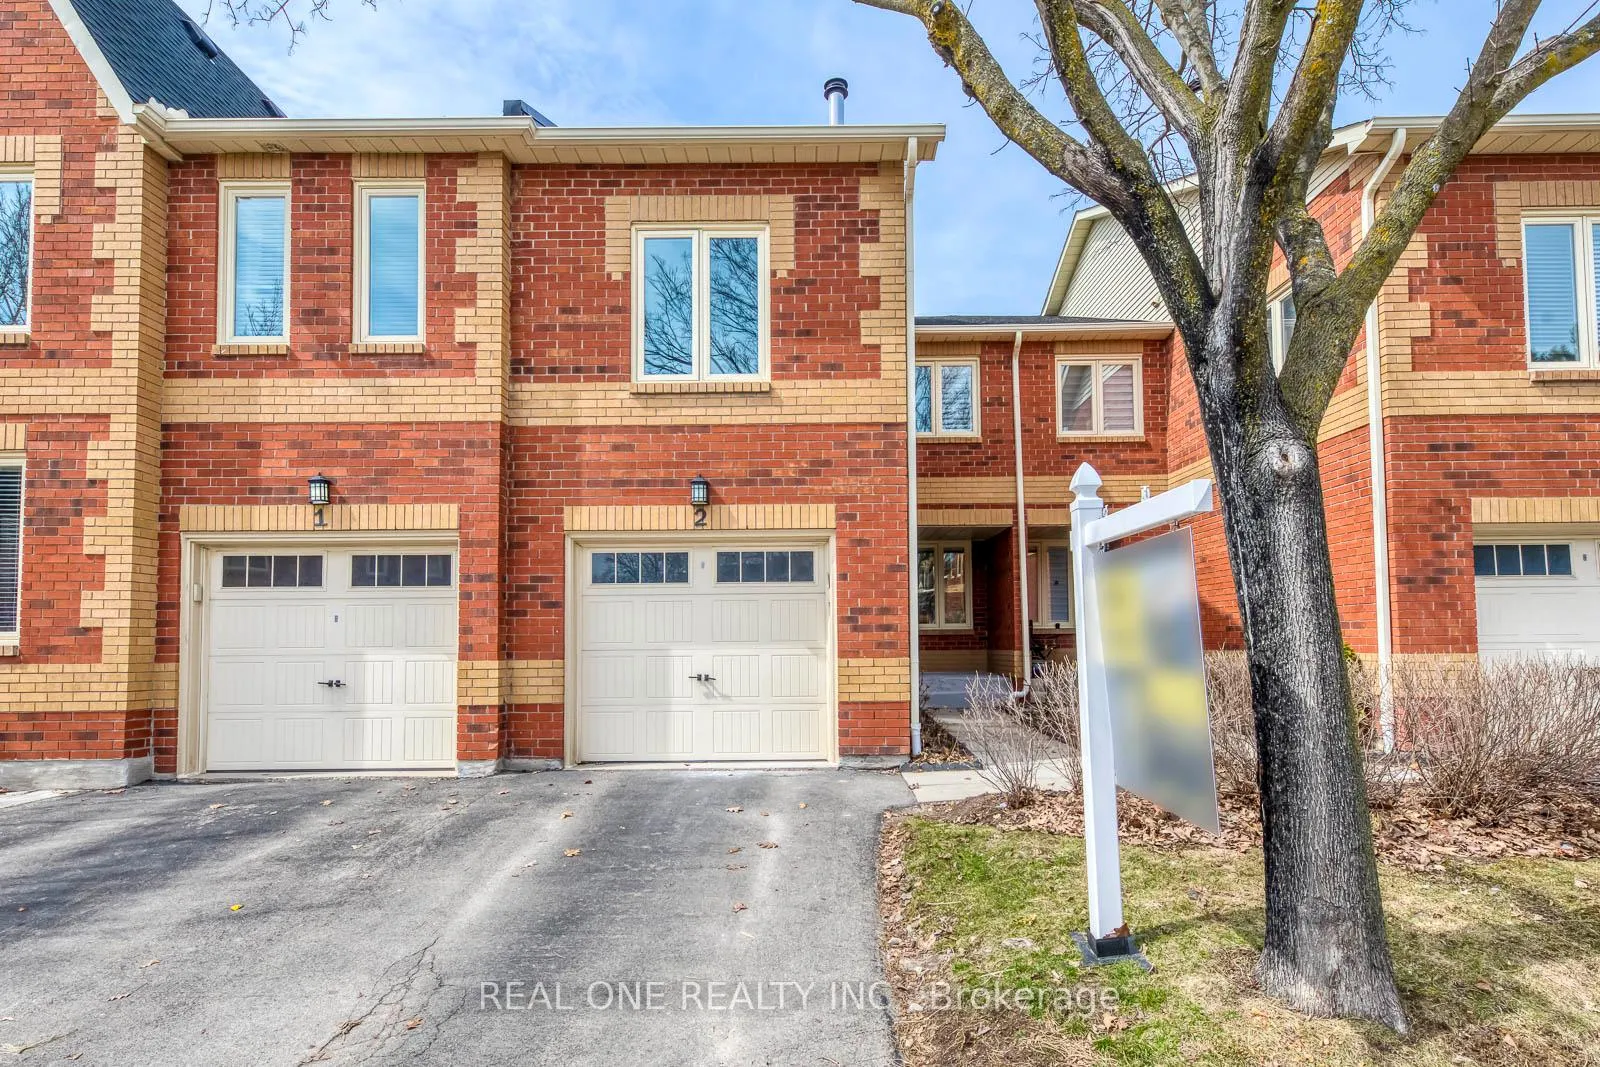
Unit 2, 2006 Glenada Crescent
Unit 2, 2006 Glenada Crescent
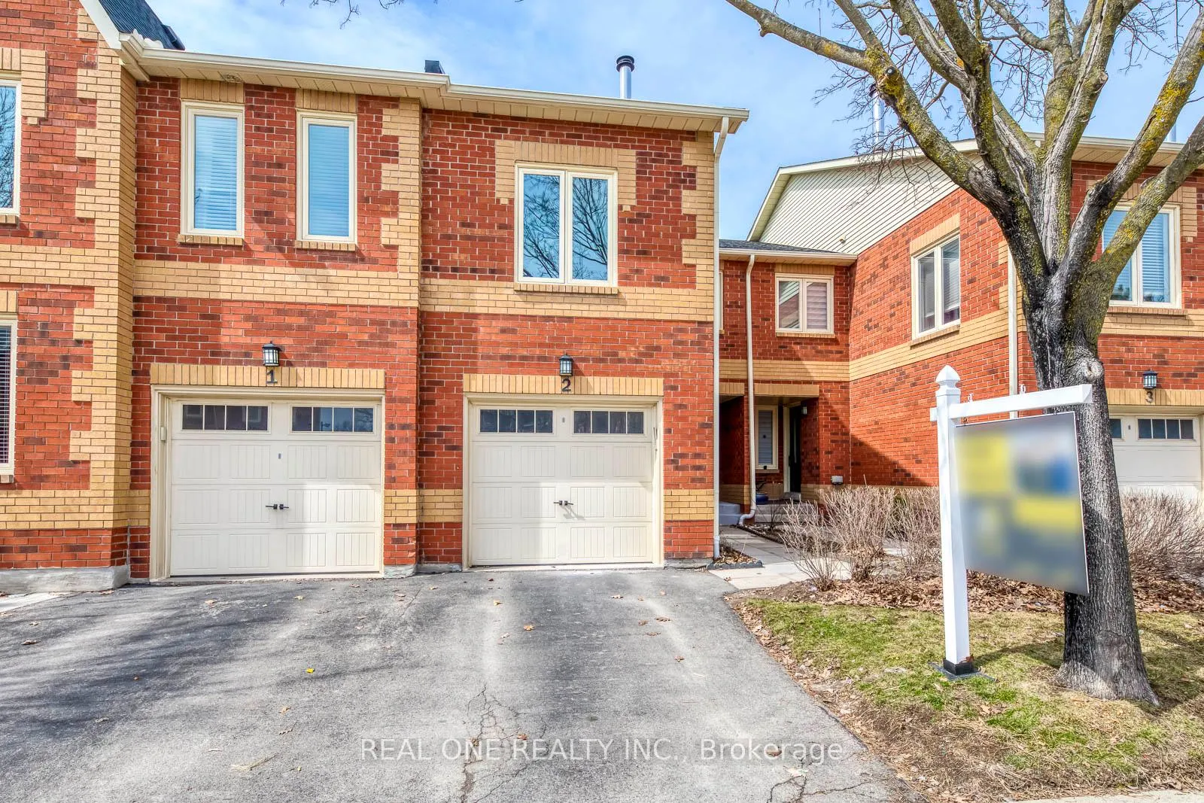
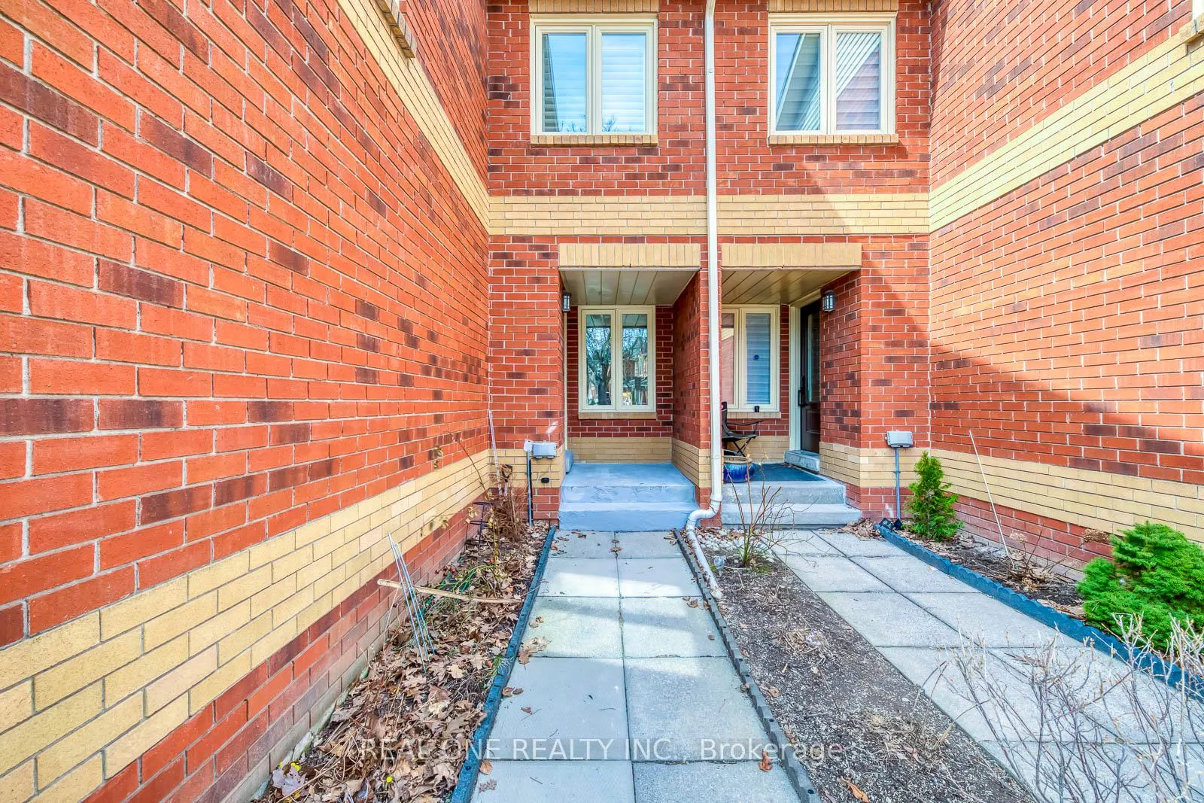
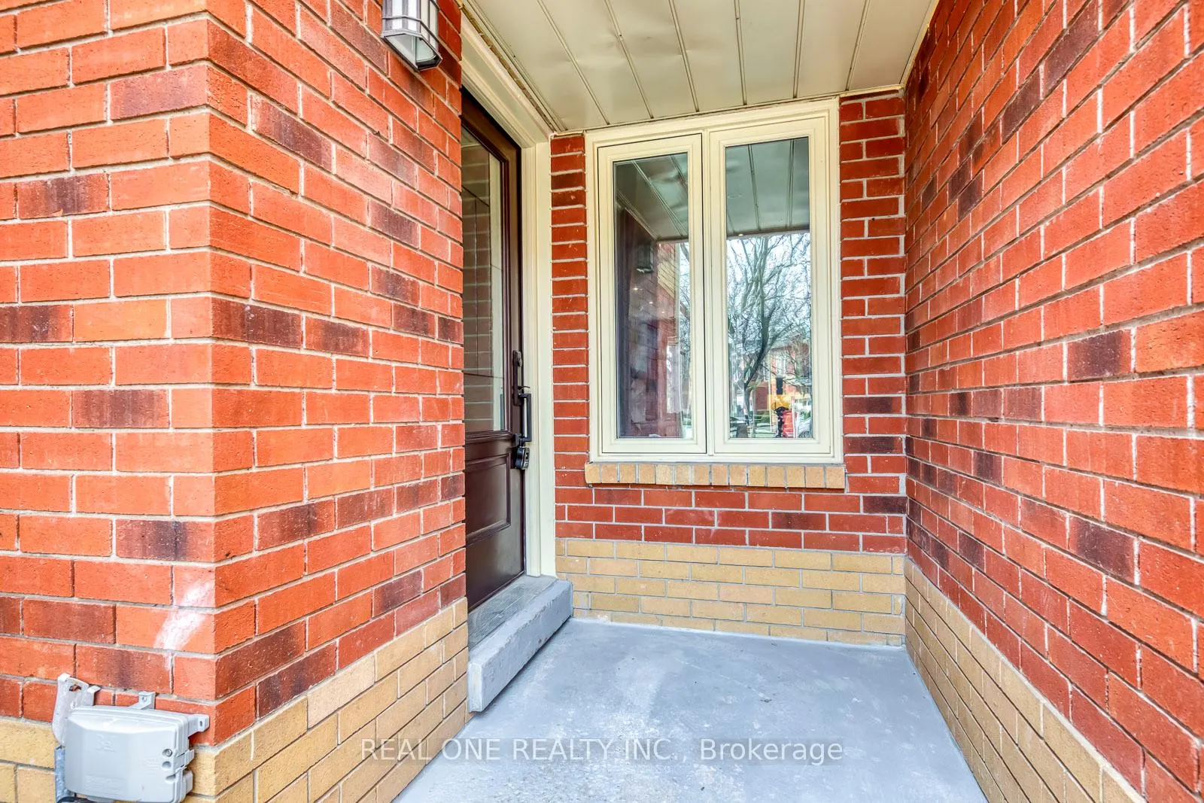
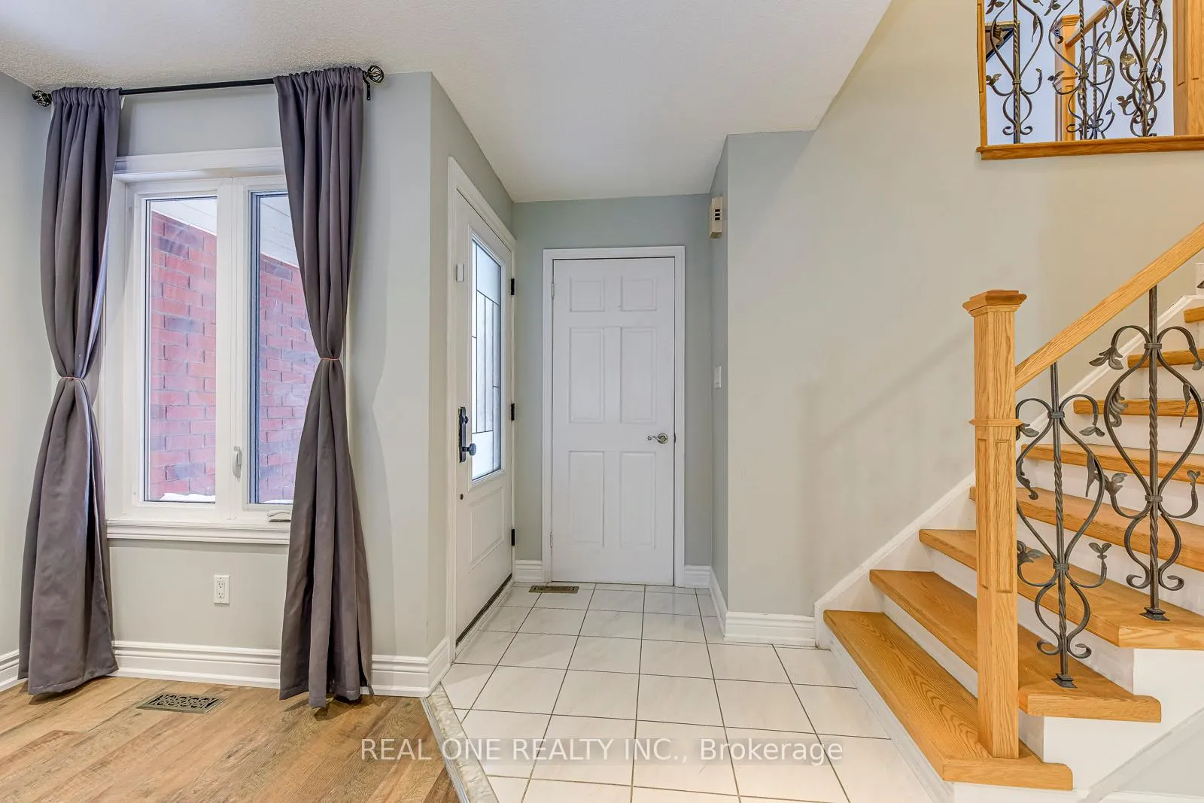 See all 50 photos
Property history
Facts and features
- BasementFinished
- ExposureWest
- LaundryIn-suite
- LockerNone
- Fireplace
- Central air
The homeCondo Townhouse, 2-storey, 1,400–1,599 sq ft
- Type: Condo Townhouse
- Style: 2-storey
- Living space: 1,400–1,599 sq ft
- Basement: Finished
- Exposure: West
InsideFireplace Yes, Ceramic, In-suite laundry, lower level
- Fireplace: Yes
- Flooring: Ceramic
- Laundry: In-suite laundry, lower level
- Features: Carpet free
- Rooms above ground: 7
- Rooms in the basement: 2
- Bedrooms: 3 + 1 in the basement
- Bathrooms: 4
- Kitchens: 1
- Family room: Yes
OutsideBrick, Balcony None
- Exterior: Brick
- Balcony: None
Parking and locker2 Parking (1 garage + 1 drive), Attached, Parking type Owned
- Spaces: 2 Parking (1 garage + 1 drive)
- Garage: Attached
- Parking type: Owned
- Driveway: Private
- Locker: None
BuildingAvondale estates, Condo corporation 203, Bbqs allowed, visitor parking
- Name: Avondale estates
- Condo corporation: 203
- Amenities: Bbqs allowed, visitor parking
- Pets: Allowed
Heating, water and powerForced air, gas, Central air
- Heating: Forced air, gas
- Cooling: Central air
Costs and taxesTaxes $3,522 a year, Condo fee $393 a month, Common elements included, building insurance included, parking included
- Taxes, 2025: $3,522 a year
- Condo fee: $393 a month
- Fee includes: Common elements included, building insurance included, parking included
- HST: HST included in the price
Included in the saleAll light fixtures, all window coverings, refrigerator & stove, built-in dishwasher, washer & dryer, central vacuum system & attachments, hot water tank/heater (owned),garage door opener & remote(s)
- Included: All light fixtures, all window coverings, refrigerator & stove, built-in dishwasher, washer & dryer, central vacuum system & attachments, hot water tank/heater (owned),garage door opener & remote(s)
Listing detailsW12938650, Sold, Mar 31, 2026
- MLS® number: W12938650
- Status: Sold
- Listed on: Mar 31, 2026
- Days on market: 14
- Updated: Apr 14, 2026
- Possession: Other
- Occupied by: Vacant
- Listing brokerage: REAL ONE REALTY INC.
About this home
Unit 2, 2006 Glenada Crescent, Oakville (Wedgewood Creek), ON L6H 5R9
5 Elite Picks! Here Are 5 Reasons To Make This Home Your Own: 1. Spacious 3+1 Bedroom & 4 Bath Condo Townhouse in Desirable Wedgewood Creek "Avondale Estates" Complex with 1,488 Sq.Ft. of Above-Ground Living Space PLUS Finished Basement! 2. Newly Updated ('26) Galley-Style Kitchen Boasting Modern Cabinetry, Engineered Quartz Countertops & Backsplash, Stainless Steel Appliances & Breakfast Area with W/O to Patio/Backyard. 3. Bright & Spacious Open Concept Living & Dining Room Area with Smooth Ceilings ('26), Pot Lights & Bay Window. 4. Generous Upper Level Family Room with Fireplace, Plus 3 Bedrooms & 2 Full Baths on 2nd Level, with Primary Bedroom Featuring His & Hers Closets & Updated 3pc Ensuite with Large Shower. 5. Lovely Finished Basement Boasting Rec Room with Updated Laminate Flooring ('26), 4th Bedroom/Office (No Closet) with 3pc Bath, Plus Laundry Area & Ample Storage. All This & More! Modern 2pc Powder Room Completes the Main Level. Lovely Backyard with Generous Patio Area. Fantastic Condo Complex in Desirable Wedgewood Creek Location Just Minutes from Parks & Trails, Top-Rated Schools, Community Centre, Library, Restaurants, Shopping, Hwy Access & Many More Amenities! Freshly Painted '26, Epoxy Flooring in Equipment Room & Cold Room '26, Upgraded Baseboards '25, Updated Bedroom Lighting '25, Updated 2 Baths (Waterproofing, Tiling, Paint & One Vanity) on 2nd Level '24, New Laminate Flooring on Main & 2nd Levels '23, New Kitchen Faucet '23, New Blinds in the PBR/New Curtains in the 2nd & 3rd Bedrooms '23
Ask about this home
A HOMEH agent will answer your questions about this home.
Know more about Avondale Estates
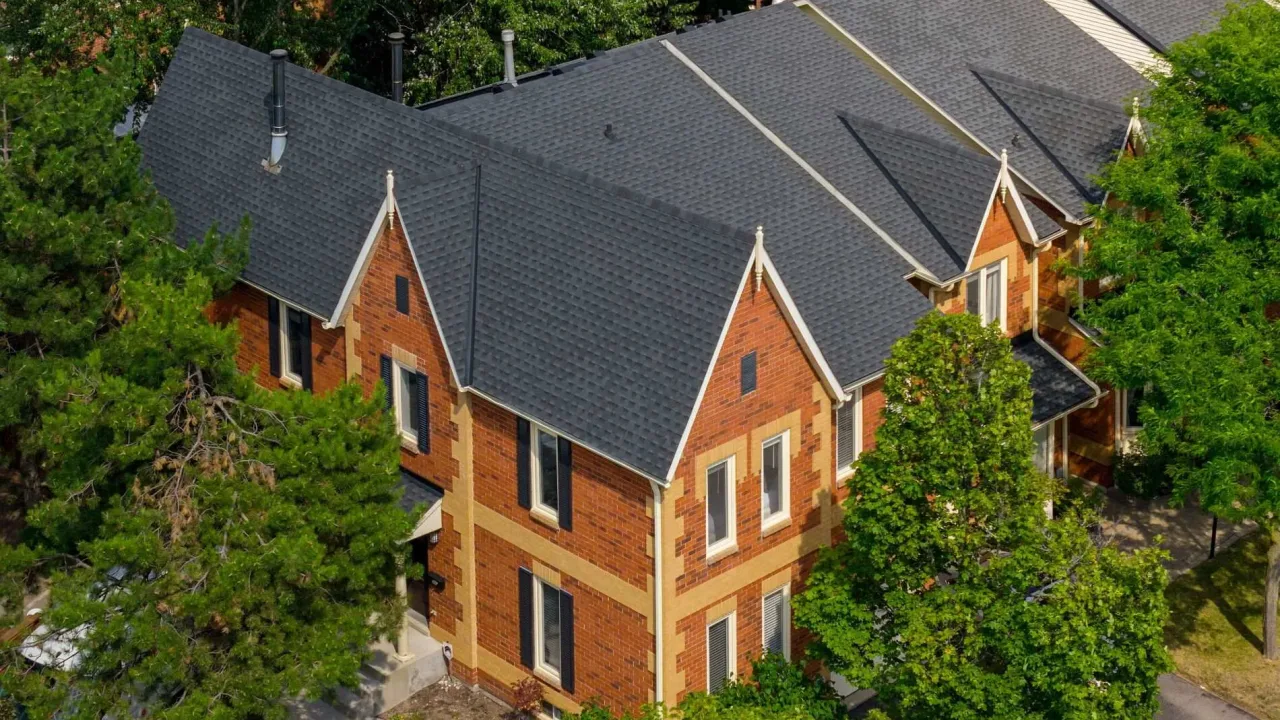
Condo building · 2006 Glenada Crescent
Avondale Estates is a condo. Right now 1 for sale is on the market here.
- $560/sq ft
No similar units for sale in Avondale Estates right now.
Around this home
Daily convenience, out of 100, from the distances below
Schools nearby
School rating, out of 10.
Helpful calculators
Your HOMEH agent

"Priced 4% over the Hestimate. I would see it this week."