

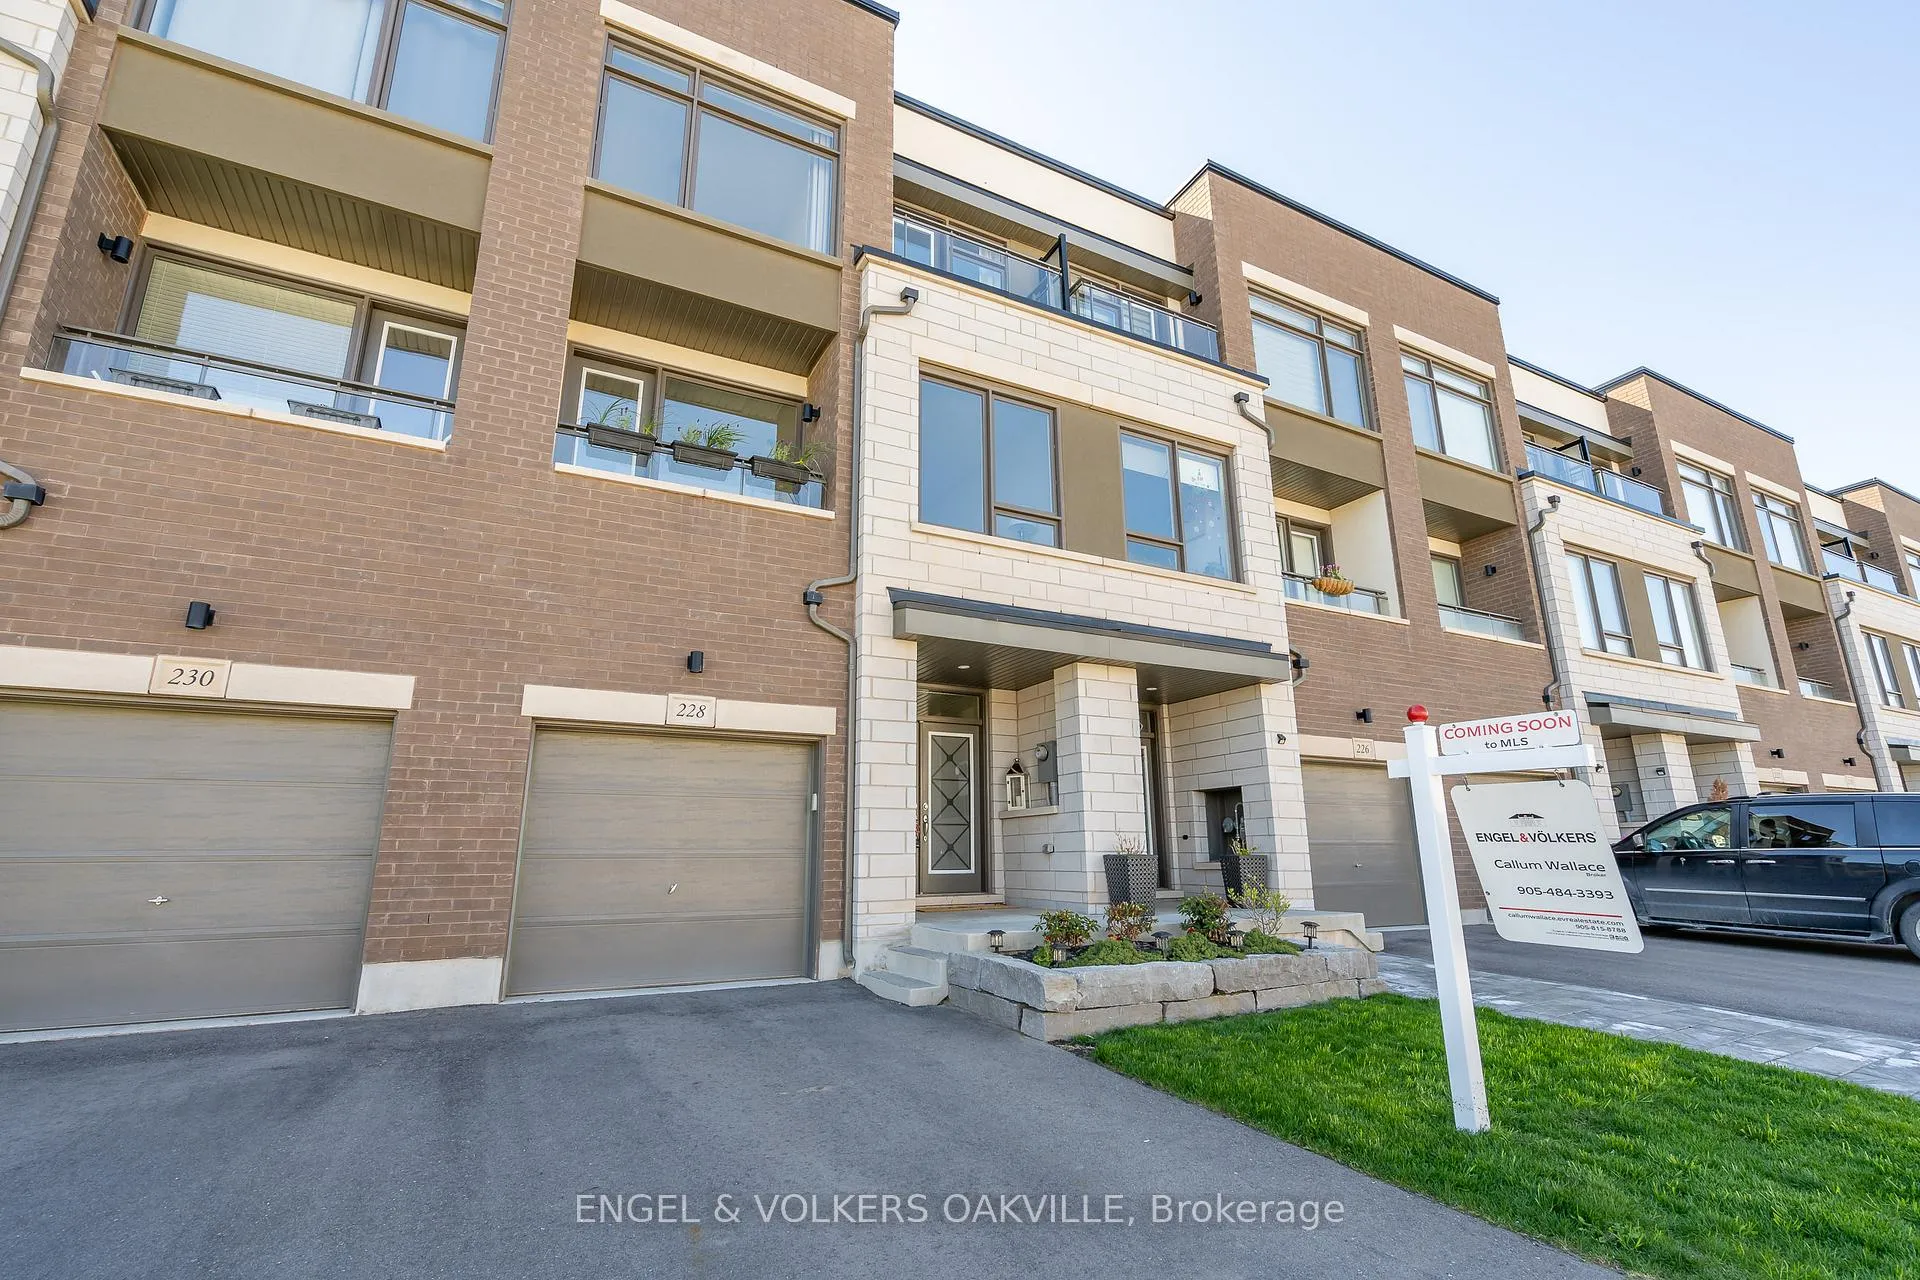
228 Wheat Boom Drive
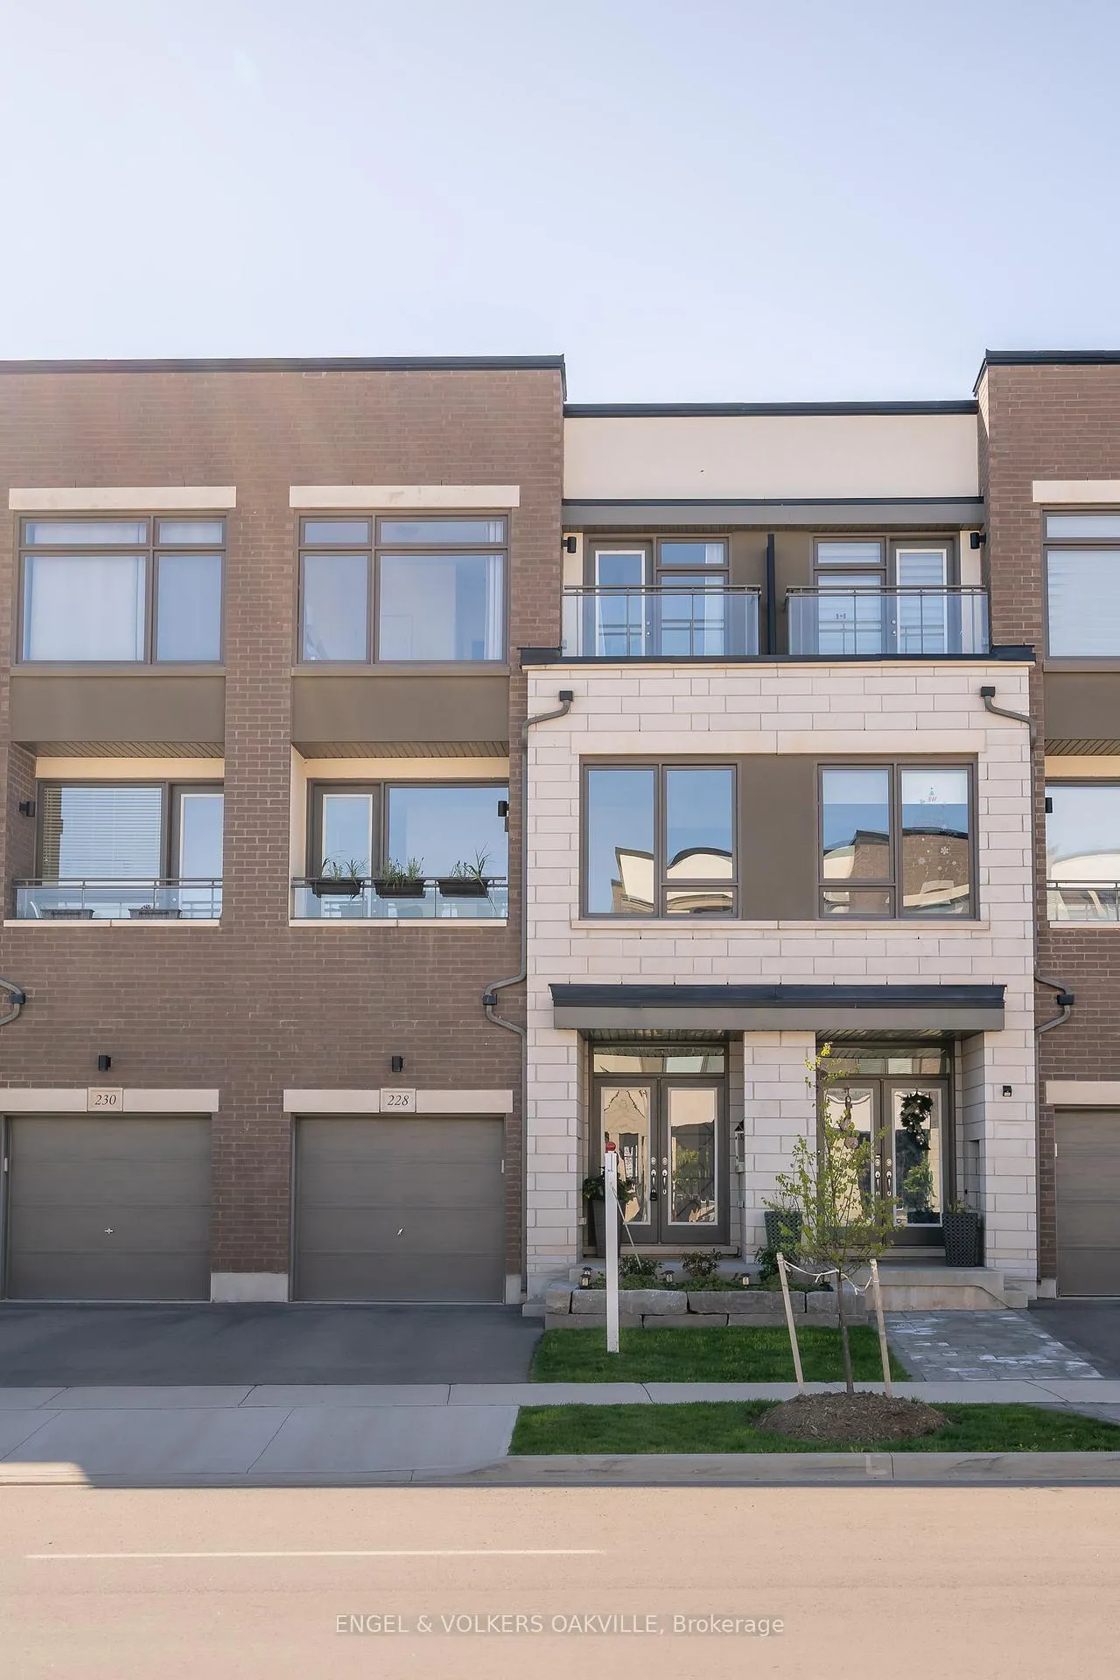
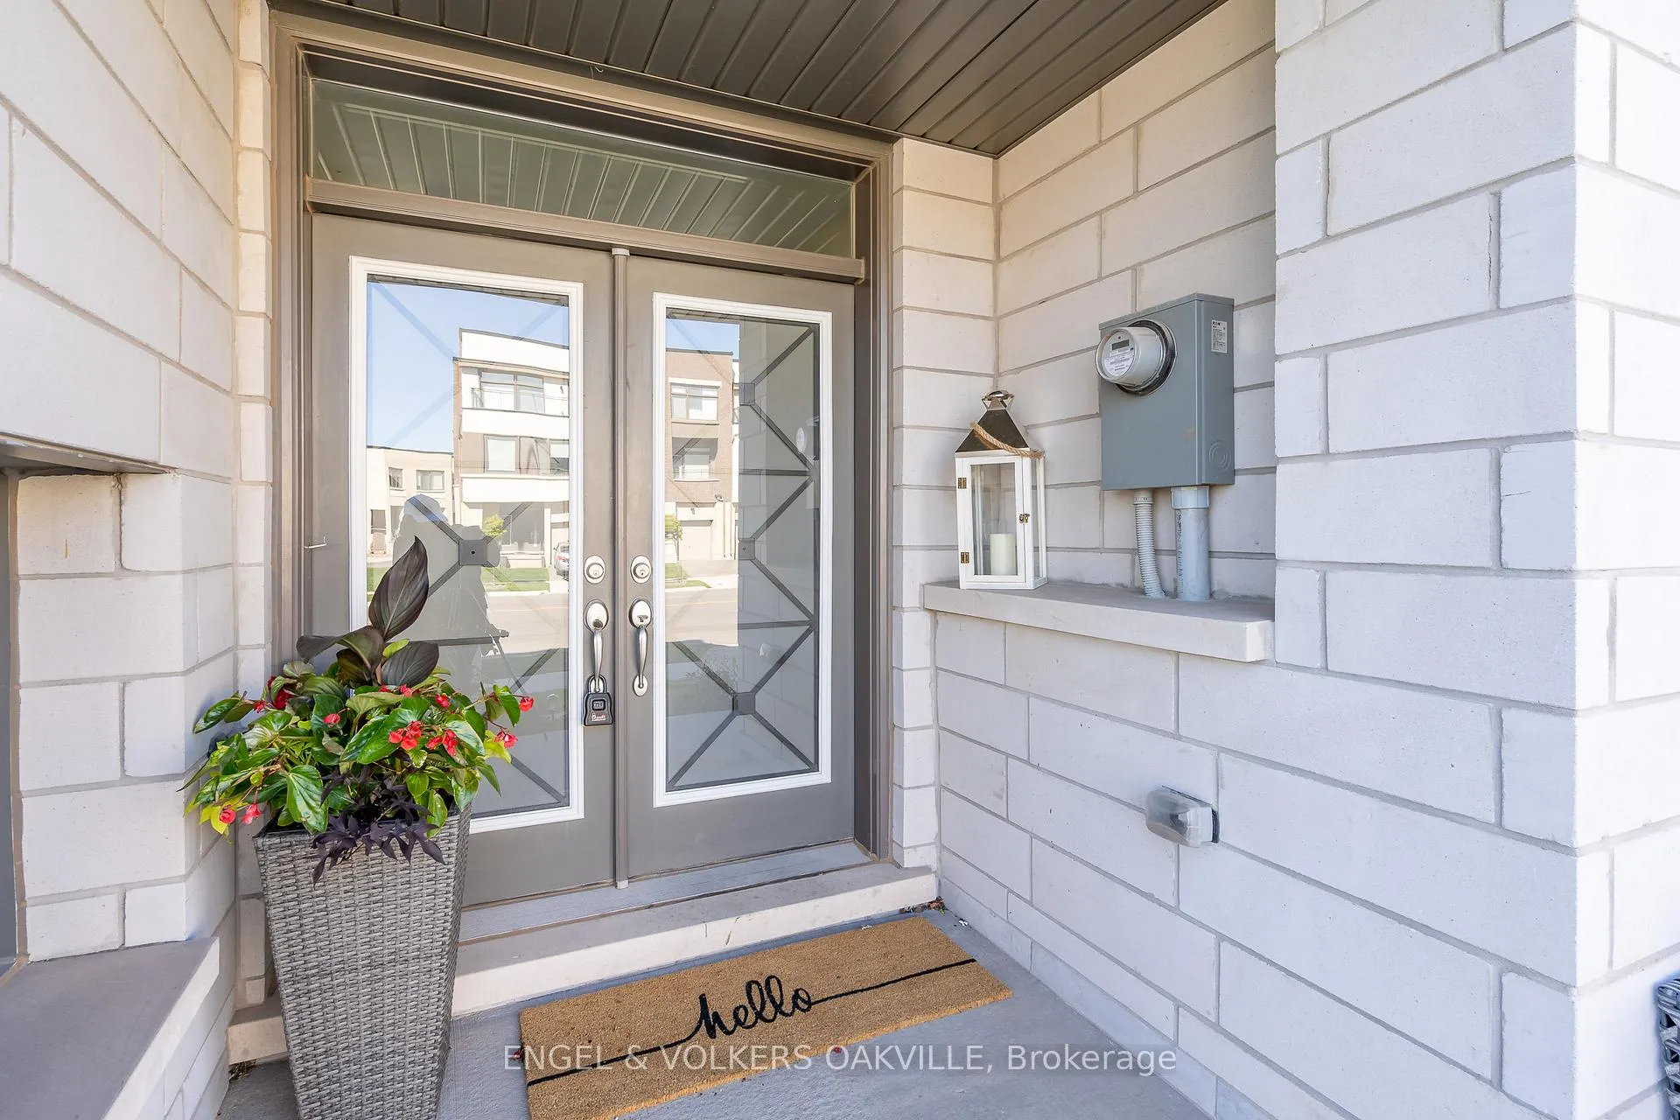
228 Wheat Boom Drive
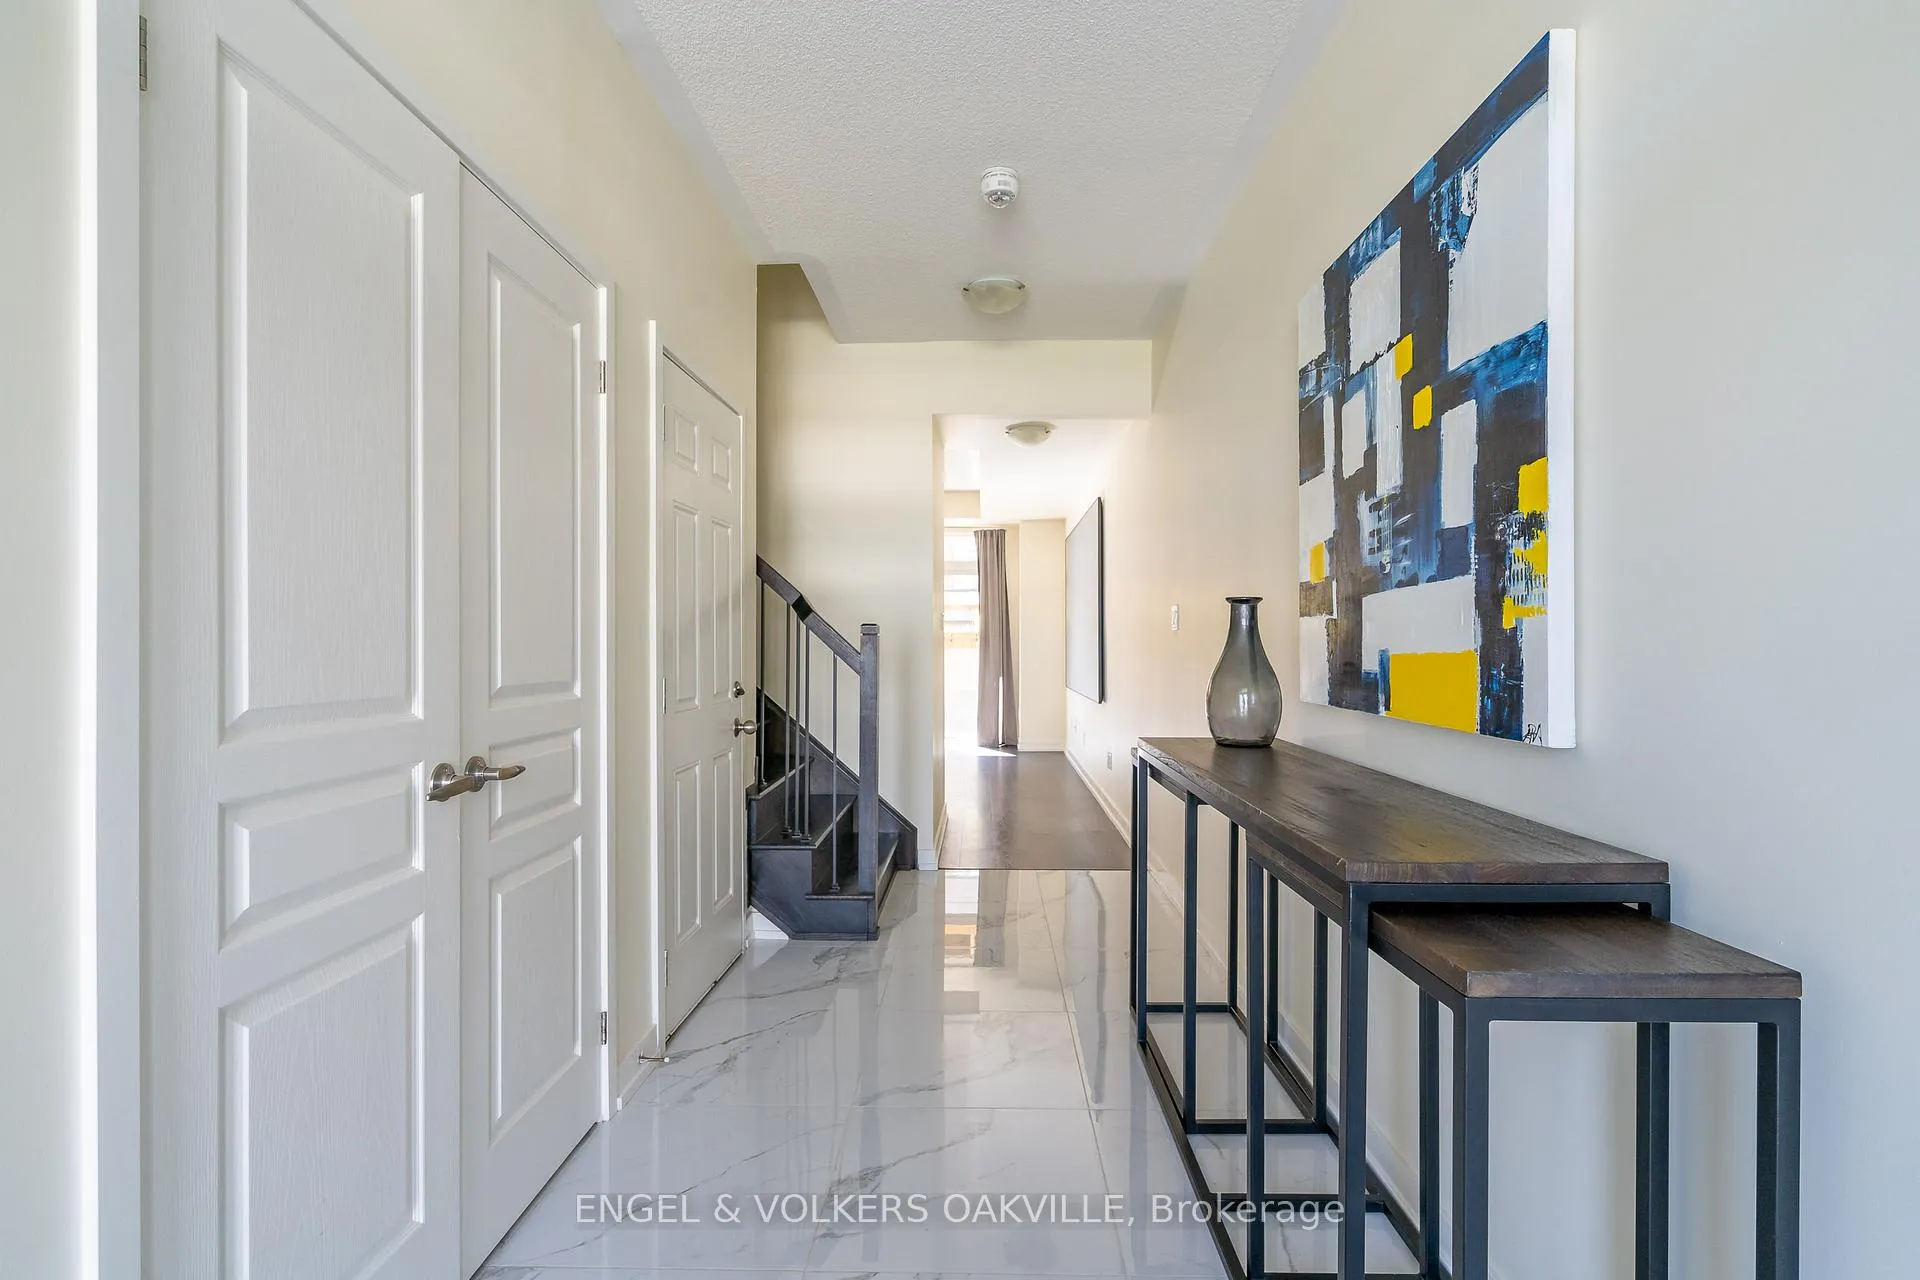 See all 43 photos
Property history
- $1,299,000ExpiredList: 2026-03-31|End: 2026-08-31|153 daysW12938590
Facts and features
- BasementNone
- Age of home6–15 years
- Price per sq ft~$742
- Water, sewerMunicipal
- Central air
The homeFreehold Townhouse, 3-storey, Age 6–15 years
- Type: Freehold Townhouse
- Style: 3-storey
- Age: 6–15 years
- Living space: 1,500–2,000 sq ft
- Basement: None
InsideUpper level, Carpet free, Rooms above ground 8
- Laundry: Upper level
- Features: Carpet free
- Rooms above ground: 8
- Bedrooms: 3
- Bathrooms: 4
- Kitchens: 1
- Family room: Yes
Outside and lotBrick, Flat, Poured concrete
- Exterior: Brick
- Roof: Flat
- Foundation: Poured concrete
- Size: 20.05 × 84.57 ft
- Zoning: TUC SP18
Parking1 Garage, Attached, Private
- Spaces: 1 Garage
- Garage: Attached
- Driveway: Private
Heating, water and powerForced air, gas, Central air, Municipal water
- Heating: Forced air, gas
- Cooling: Central air
- Water: Municipal water
- Sewer: Municipal sewer
Costs and taxesTaxes $4,999 a year, HST included in the price, Hot water heater
- Taxes, 2025: $4,999 a year
- HST: HST included in the price
- Rental items: Hot water heater
- Under contract: Hot water heater
Included in the saleFrige, stove, dishwasher, washer & dryer, theater system.
- Included: Frige, stove, dishwasher, washer & dryer, theater system.
NearbyArts centre, greenbelt/conservation, fenced yard, place of worship, public transit, rec./commun.centre
- Close to: Arts centre, greenbelt/conservation, fenced yard, place of worship, public transit, rec./commun.centre
Listing detailsW12938590, Expired, Mar 31, 2026
- MLS® number: W12938590
- Status: Expired
- Listed on: Mar 31, 2026
- Days on market: 153
- Updated: Aug 31, 2026
- Possession: 2026-06-01 / Flexible
- Occupied by: Owner
- Listing brokerage: Engel & Volkers Oakville
About this home
228 Wheat Boom Drive, Oakville (Glenorchy), ON L6H 0P4
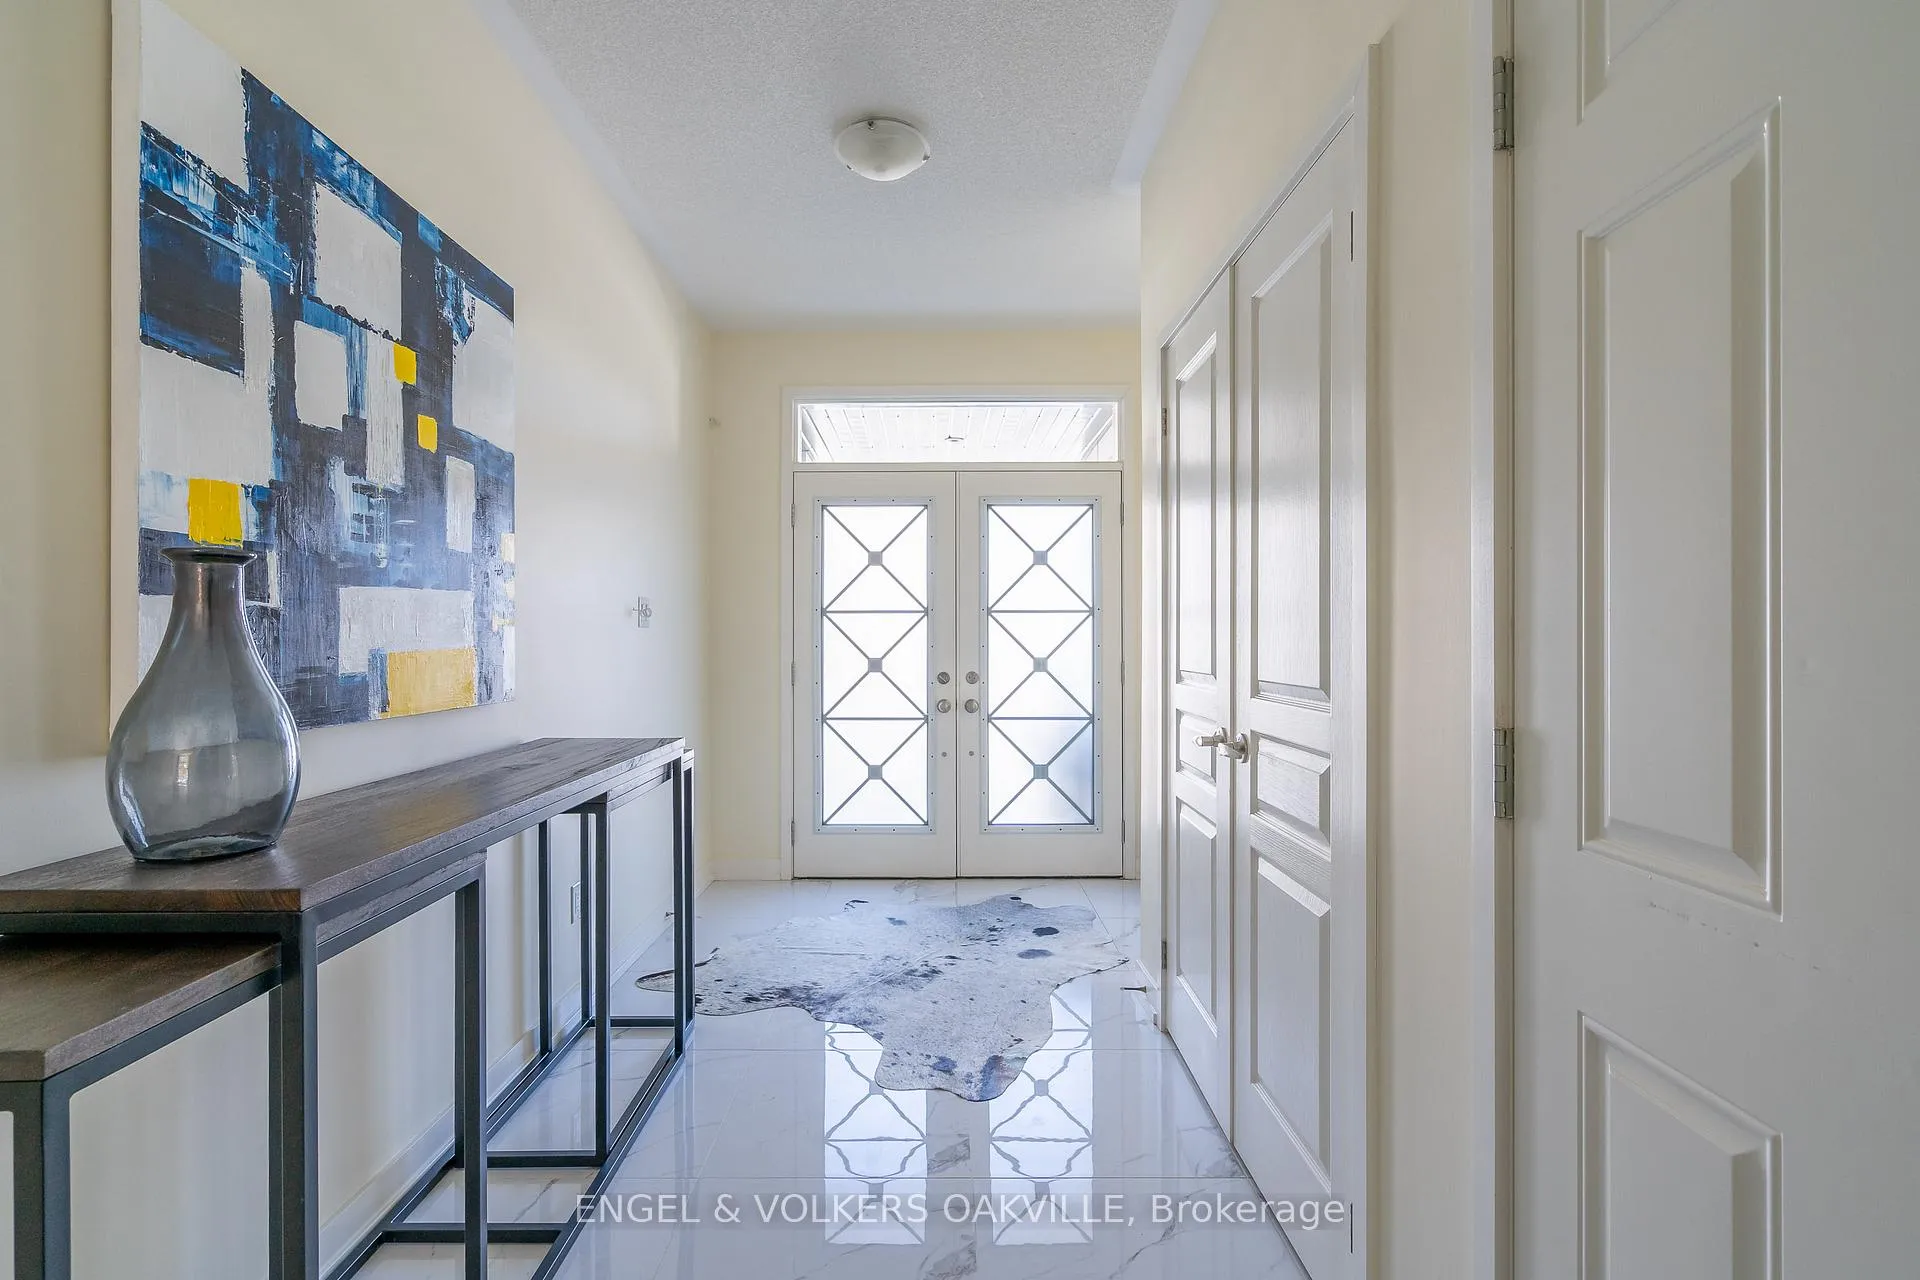
Bright and Luxurious 3 Bedroom 2+2 Bath, 2210 sq.ft. townhouse in Trafalgar Landing! This Townhome has been updated throughout; Including high-end theatre room with a massive 120inch screen and projector system, worth over 15k (included). Open concept modern kitchen with Island. S/S appliances. W/O to deck from the dining room. Wide plank wood laminate flooring throughout. A GORGEOUS entertainers Back Yard! (Closed currently for winter). Huge windows on both sides. 9foot ceilings throughout. Large Master Bedroom with Beautiful Ensuite Bathroom & Walk-in Closet. Upper-level Laundry. Walking distance to shopping, restaurants, services & the new Trafalgar Transit Hub. Only a short drive to the Oakville GO Train Station.
Ask about this home
A HOMEH agent will answer your questions about this home.
Around this home
Daily convenience, out of 100, from the distances below
Schools nearby
School rating, out of 10.
Helpful calculators
Your HOMEH agent

"I would see it this week."