

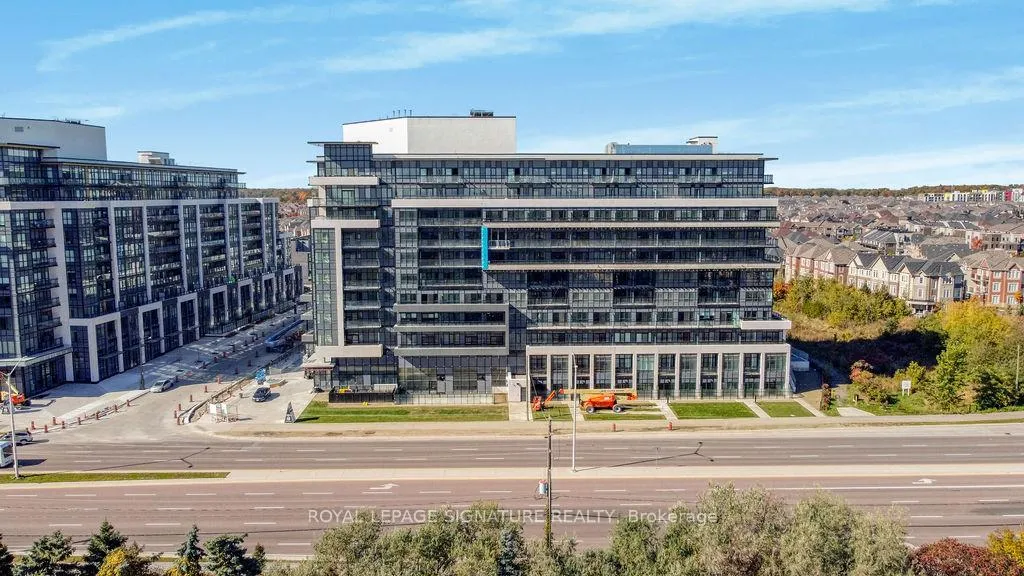
Unit 402, 395 Dundas Street W
Unit 402, 395 Dundas Street W
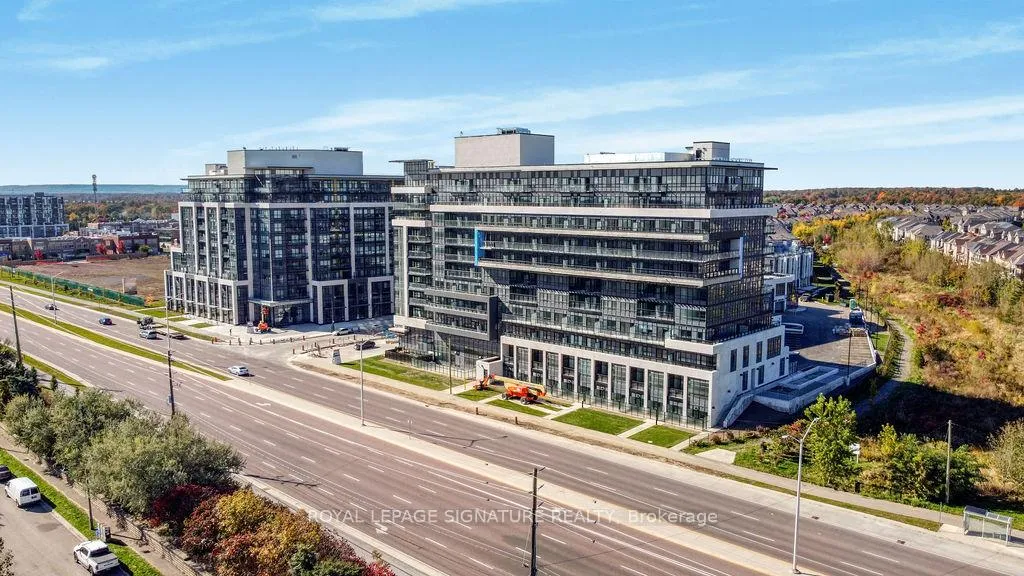
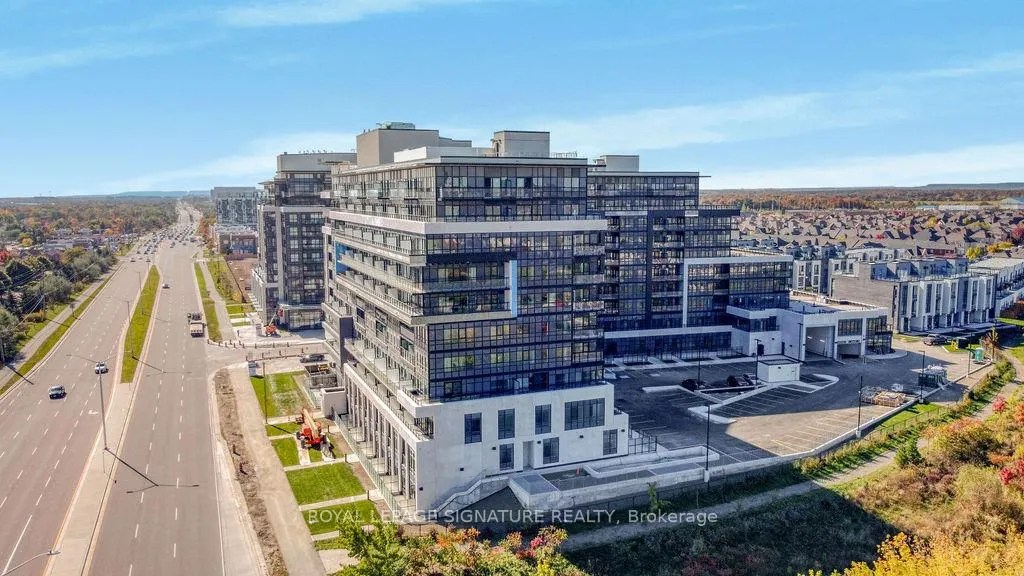
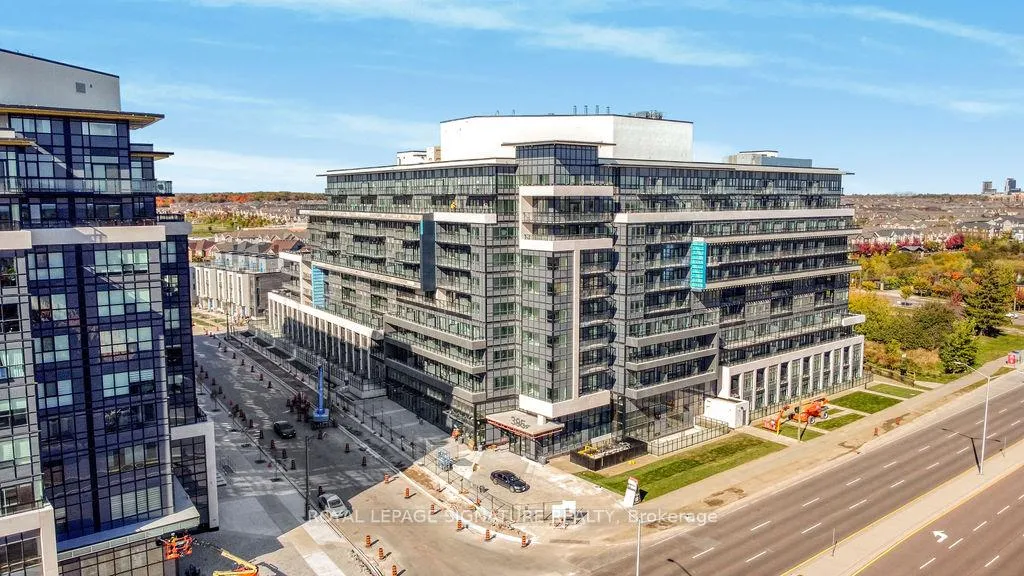
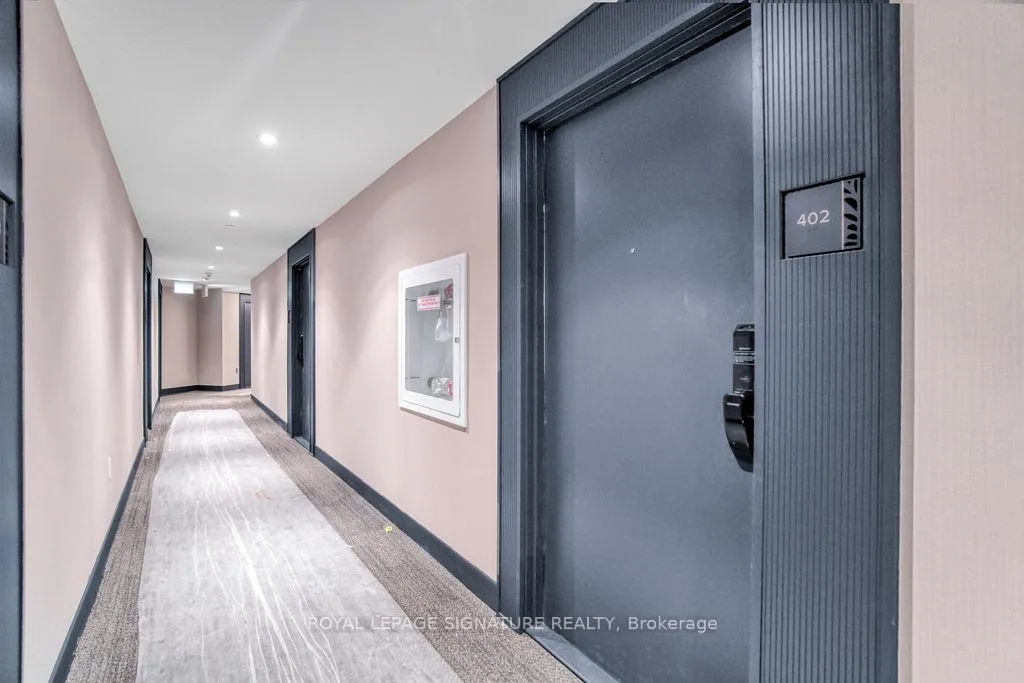 See all 24 photos
Property history
Facts and features
- ExposureNorth
- LaundryIn-suite
- LockerOwned
- BalconyOpen
- Central air
- Concierge
- Exercise room
- Party room/meeting room
- Rooftop deck/garden
The homeCondo Apartment, Apartment, 500–599 sq ft
- Type: Condo Apartment
- Style: Apartment
- Living space: 500–599 sq ft
- Basement: None
- Exposure: North
- Waterfront: None
InsideIn-suite laundry, Rooms above ground 4, Rooms in the basement 0
- Laundry: In-suite laundry
- Rooms above ground: 4
- Rooms in the basement: 0
- Bedrooms: 1
- Bathrooms: 1
- Kitchens: 1
OutsideConcrete, brick, Open
- Exterior: Concrete, brick
- Balcony: Open
Parking and locker1 Parking, Underground, Parking type Owned
- Spaces: 1 Parking
- Garage: Underground
- Parking type: Owned
- Spot: 128
- Locker: Owned
- Locker unit: 08
- Locker number: 310
- Locker level: L1
BuildingDistrikt Trailside 2.0, Storeys 10, Units 349
- Name: Distrikt Trailside 2.0
- Storeys: 10
- Units: 349
- Registered: 2025
- Condo corporation: 792
- Amenities: Concierge, exercise room, party room/meeting room, rooftop deck/garden
- Pets: Allowed
Heating, water and powerForced air, gas, Central air
- Heating: Forced air, gas
- Cooling: Central air
Rent and termsRent $2,100 a month, Entire property, Unfurnished
- Rent: $2,100 a month
- Space for rent: Entire property
- Furnished: Unfurnished
- Lease: 12 months
- Paid: Monthly
- Rent includes: Common elements, parking
- Deposit: Required
- Credit check: Required
- Employment letter: Required
- Rental application: Required
- References: Required
Included24 hour concierge, fitness room; lobby, lounge, multi-purpose room(s) with preparation kitchen; indoor and outdoor landscaped amenity areas; washing station; bicycle parking spaces. stove, dishwasher, fridge, microwave, washer, dryer, 1 parking & 1 locker. tenants are responsible for all utilities.
- Included: 24 hour concierge, fitness room; lobby, lounge, multi-purpose room(s) with preparation kitchen; indoor and outdoor landscaped amenity areas; washing station; bicycle parking spaces. stove, dishwasher, fridge, microwave, washer, dryer, 1 parking & 1 locker. tenants are responsible for all utilities.
NearbyHospital, park, public transit, school
- Close to: Hospital, park, public transit, school
Listing detailsW12938304, Rented, Mar 31, 2026
- MLS® number: W12938304
- Status: Rented
- Listed on: Mar 31, 2026
- Days on market: 36
- Updated: May 6, 2026
- Possession: 2026-06-01 / Other
- Occupied by: Tenant
- Listing brokerage: ROYAL LEPAGE SIGNATURE REALTY
About this home
Unit 402, 395 Dundas Street W, Oakville (Glenorchy), ON L6M 5R8
Modern, Sun-Filled 1 Bedroom + Den, 1 Bathroom Suite Offering A Functional Open-Concept Layout With 592 Sq. Ft. Of Well-Designed Living Space. Features Include 9' Ceilings, Quality Finishes, And A Bright Living/Dining Area That Seamlessly Connects To A Contemporary Kitchen Complete With Stainless Steel Appliances And Quartz Countertops-Ideal For Everyday Living And Entertaining. Enjoy Your Own Private 50 Sq. Ft. Balcony, Perfect For Relaxing And Unwinding. Conveniently Located With Easy Access To Highways403 & 407, Go Transit, Shopping, Dining, And Everyday Amenities. Public Transit Is At Your Doorstep With A Bus Stop Directly In Front Of The Building On The Dundas Primary Route, Plus Additional Nearby Routes. Situated In A Highly Desirable Oakville Community, Close To Top-Rated Schools, Parks, And Vibrant Local Amenities. A Fantastic Opportunity To Lease A Stylish And Well-Appointed Suite In A Prime Location. (Photos were taken before tenants move in)
Ask about this home
A HOMEH agent will answer your questions about this home.
Know more about Distrikt Trailside 2.0

Condo building · 393-407 Dundas Street W
Distrikt Trailside 2.0 is a 10-storey condo with 349 suites, built in 2025 by Distrikt Developments. Right now 7 for sale and 3 for rent are on the market here.
- 10storeys
- 349suites
- $700/sq ft
- 2025built
No similar units for rent in Distrikt Trailside 2.0 right now.
Around this home
Daily convenience, out of 100, from the distances below
Schools nearby
School rating, out of 10.
Helpful calculators
Your HOMEH agent

"I would see it this week."