

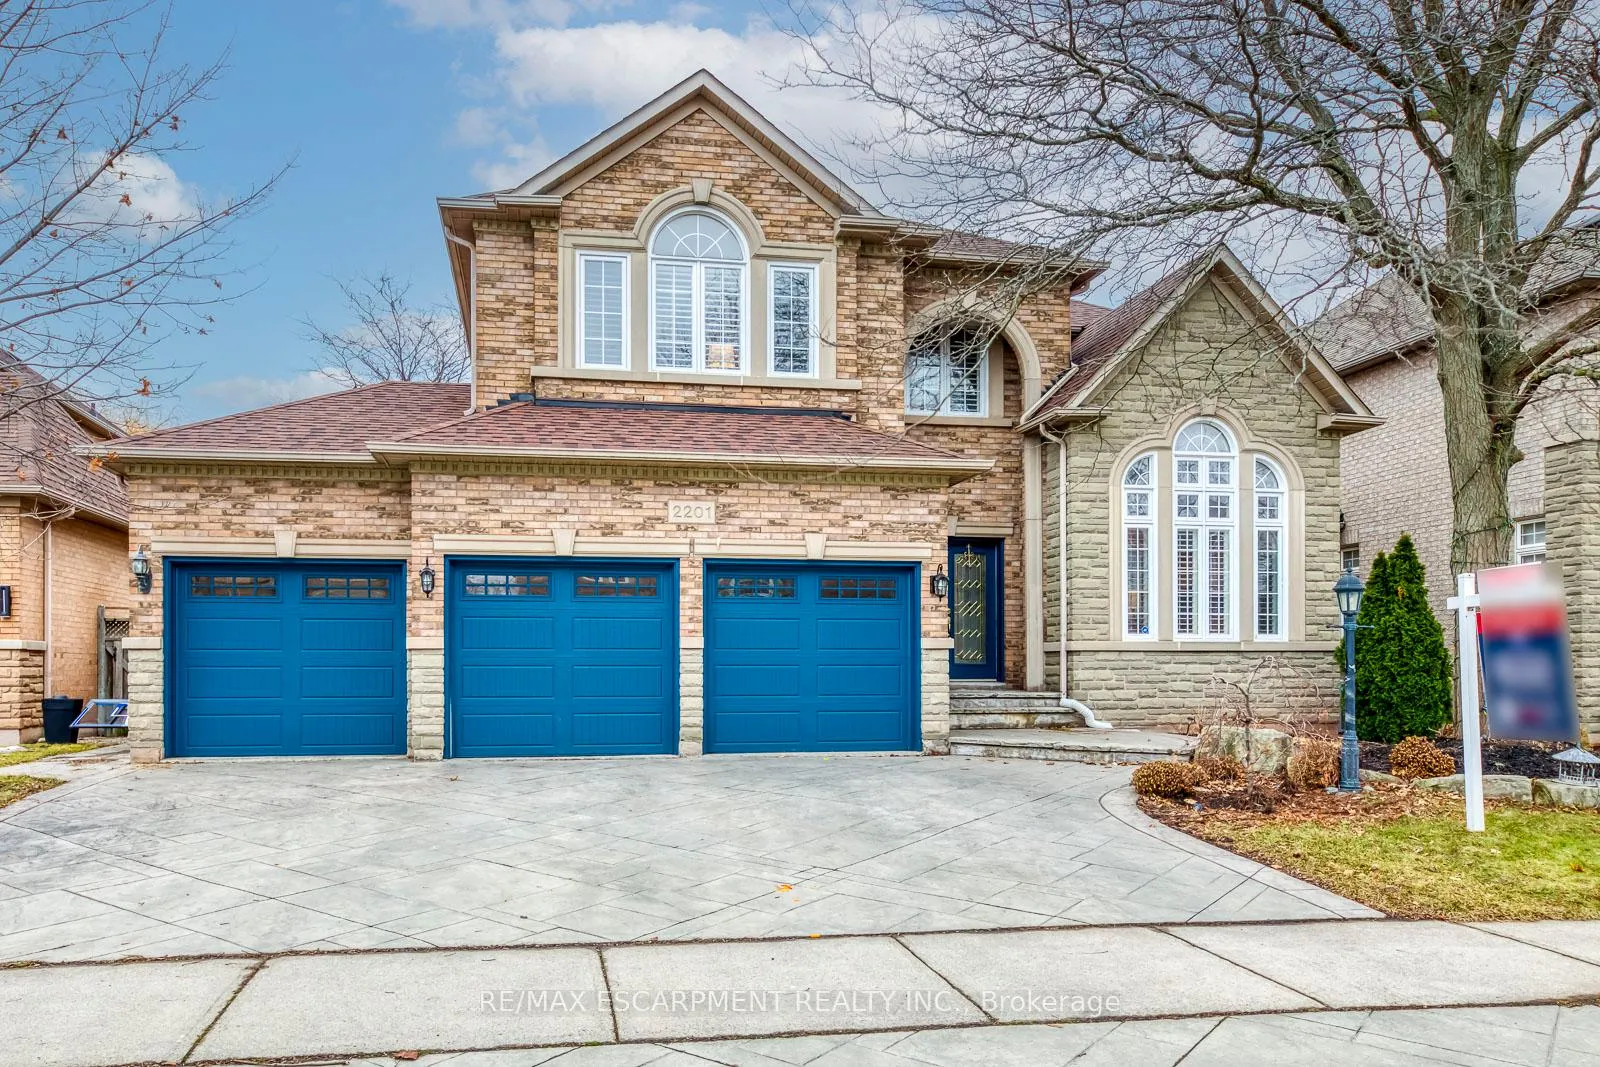
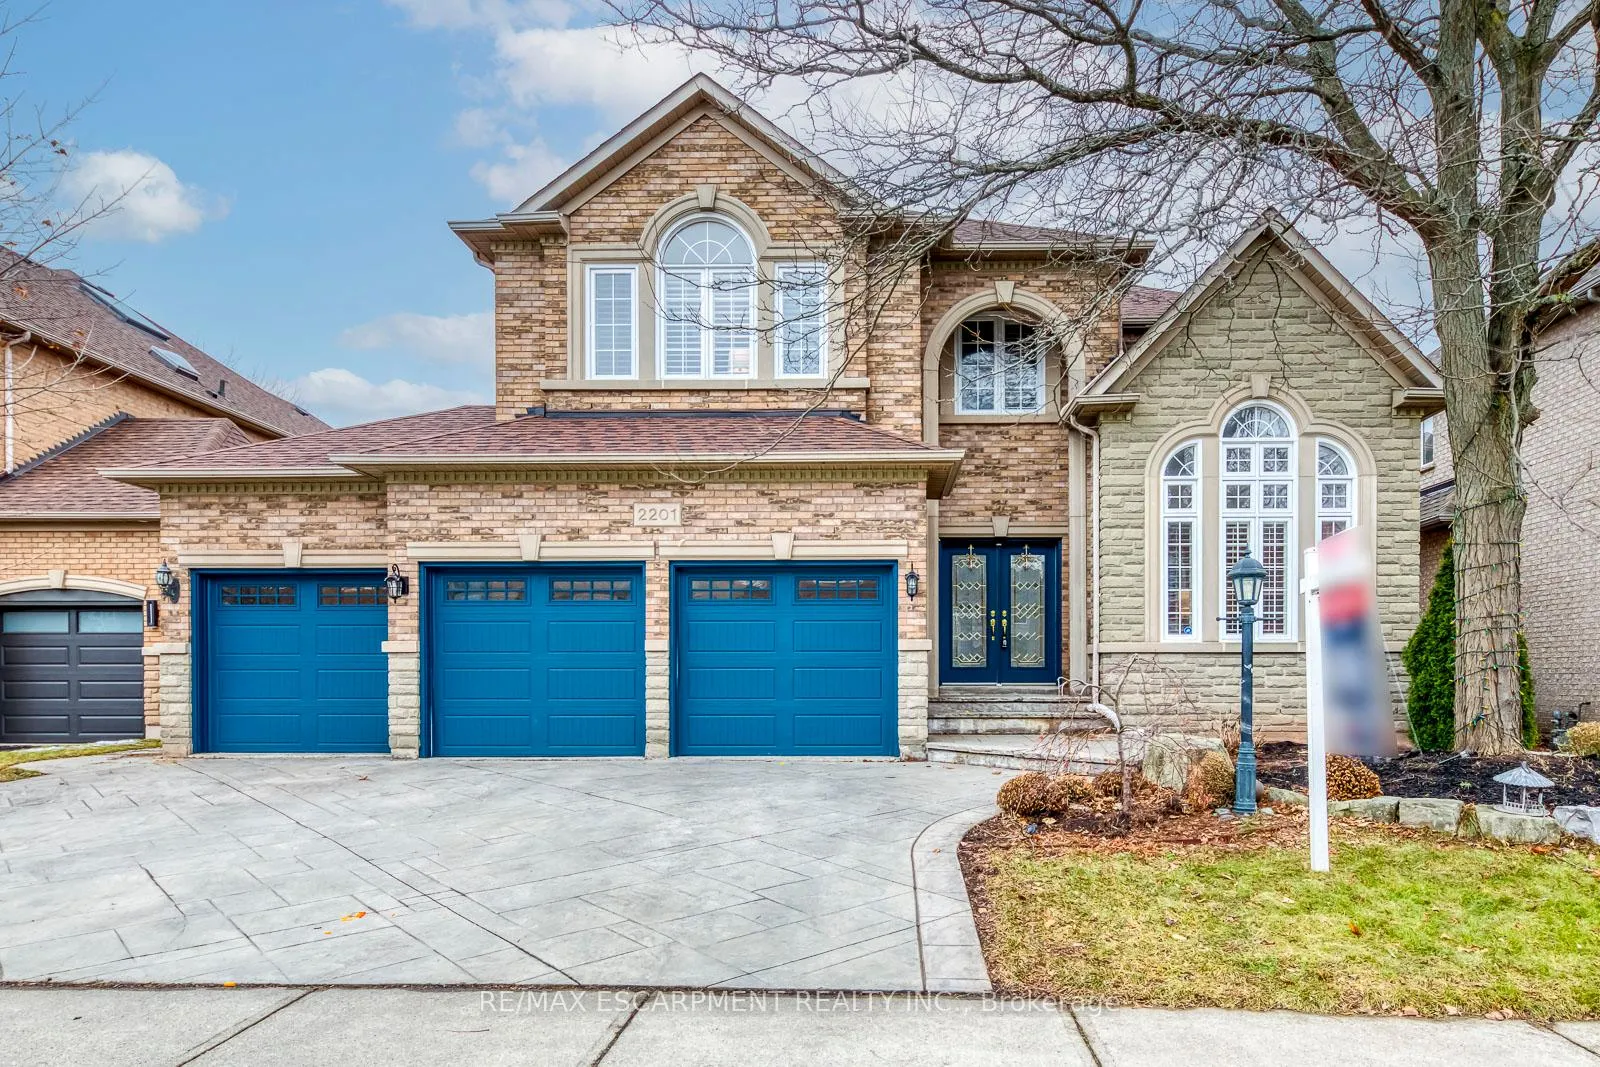
2201 Galloway Drive
2201 Galloway Drive
 See all 48 photos
Property history
Facts and features
- BasementWalk-out
- Lot size59 × 165 ft
- Lease term12 months
- FurnishedUnfurnished
- Second kitchen
- Hardwood floors
- Fireplace
- Central air
- Inground pool
The homeDetached, 2-storey, Age 16–30 years
- TypeDetached
- Style2-storey
- Age16–30 years
- Living space3,000–3,500 sq ft
- BasementFinished, walk-out
InsideFireplace Yes, Hardwood, Carpet free, Laundry room, main level
- FireplaceYes
- FlooringHardwood, Carpet free
- LaundryLaundry room, main level
- FeaturesCarpet free, water heater
- Rooms above ground13
- Bedrooms4 + 2 in the basement
- Bathrooms5
- Kitchens2
- Family roomYes
Outside and lotBrick, stone, Asphalt shingle, Concrete
- ExteriorBrick, stone
- RoofAsphalt shingle
- FoundationConcrete
- PoolInground
- Size59.06 × 164.86 ft
Parking3 Garage, Attached, Private double
- Spaces3 Garage
- GarageAttached
- DrivewayPrivate double
Heating, water and powerForced air, gas, Central air, Municipal water
- HeatingForced air, gas
- CoolingCentral air
- WaterMunicipal water
- SewerMunicipal sewer
Rent and termsRent $7,600 a month, Entire property, Unfurnished
- Rent$7,600 a month
- Space for rentEntire property
- FurnishedUnfurnished
- Lease12 months
- PaidMonthly
- Rent includesOther
- DepositRequired
- Credit checkRequired
- Employment letterRequired
- Rental applicationRequired
- ReferencesRequired
- Rental itemsHot water heater
IncludedStove, range hood, refrigerator, dishwasher, washer and dryer, garage door opener, window coverings, second stove and fridge in basement, existing light fixtures., Not included None.
- IncludedStove, range hood, refrigerator, dishwasher, washer and dryer, garage door opener, window coverings, second stove and fridge in basement, existing light fixtures.
- Not includedNone.
Listing detailsW12936668, Rented, Mar 30, 2026
- MLS® numberW12936668
- StatusRented
- Listed onMar 30, 2026
- Days on market9
- UpdatedApr 8, 2026
- PossessionFlexible
- Occupied byOwner
- Listing brokerageRE/MAX ESCARPMENT REALTY INC.
About this home
2201 Galloway Drive, Oakville (Joshua Creek), ON L6H 5M1
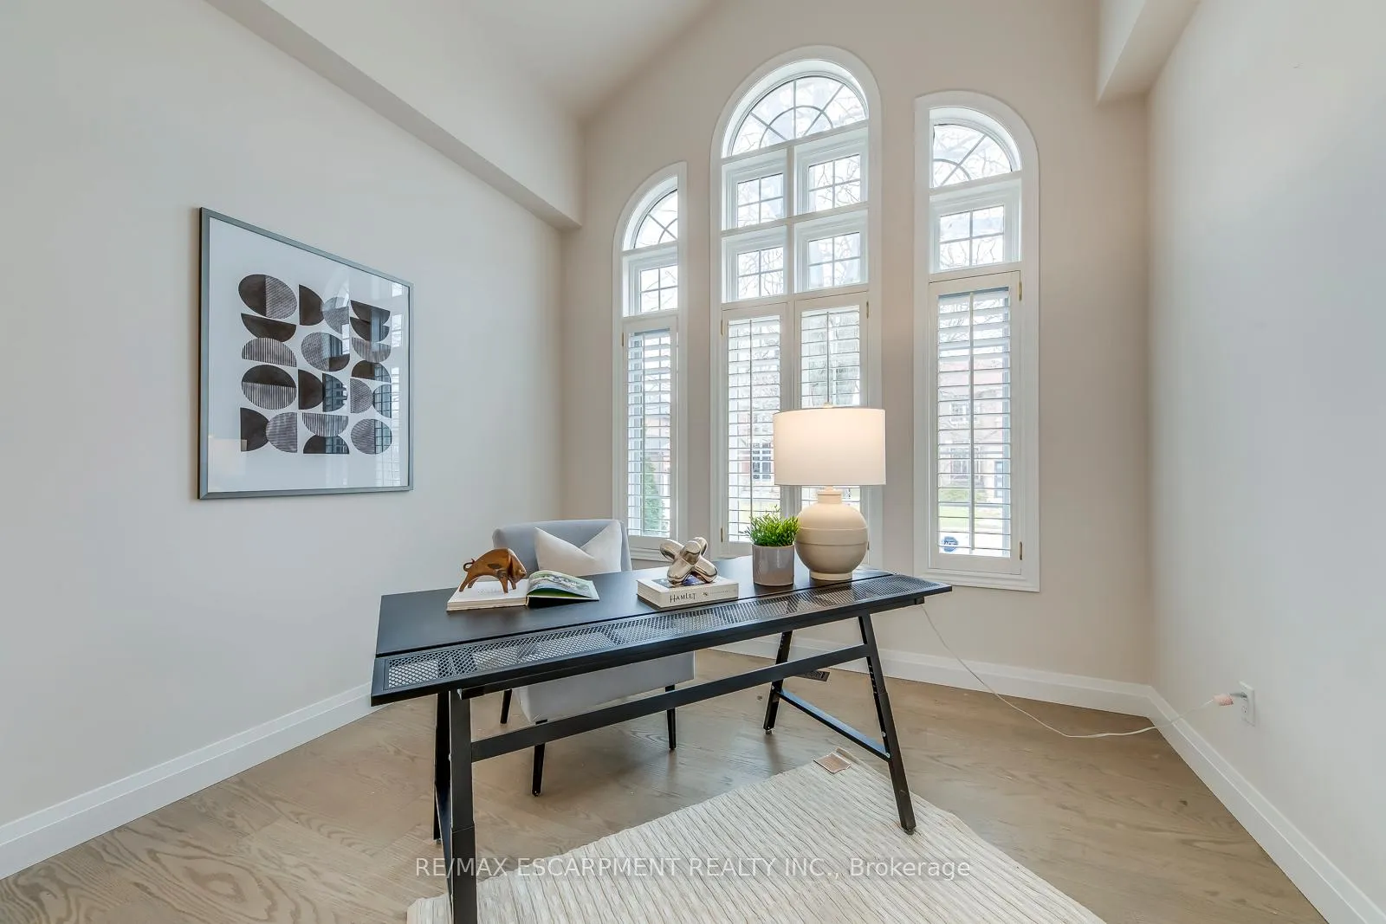
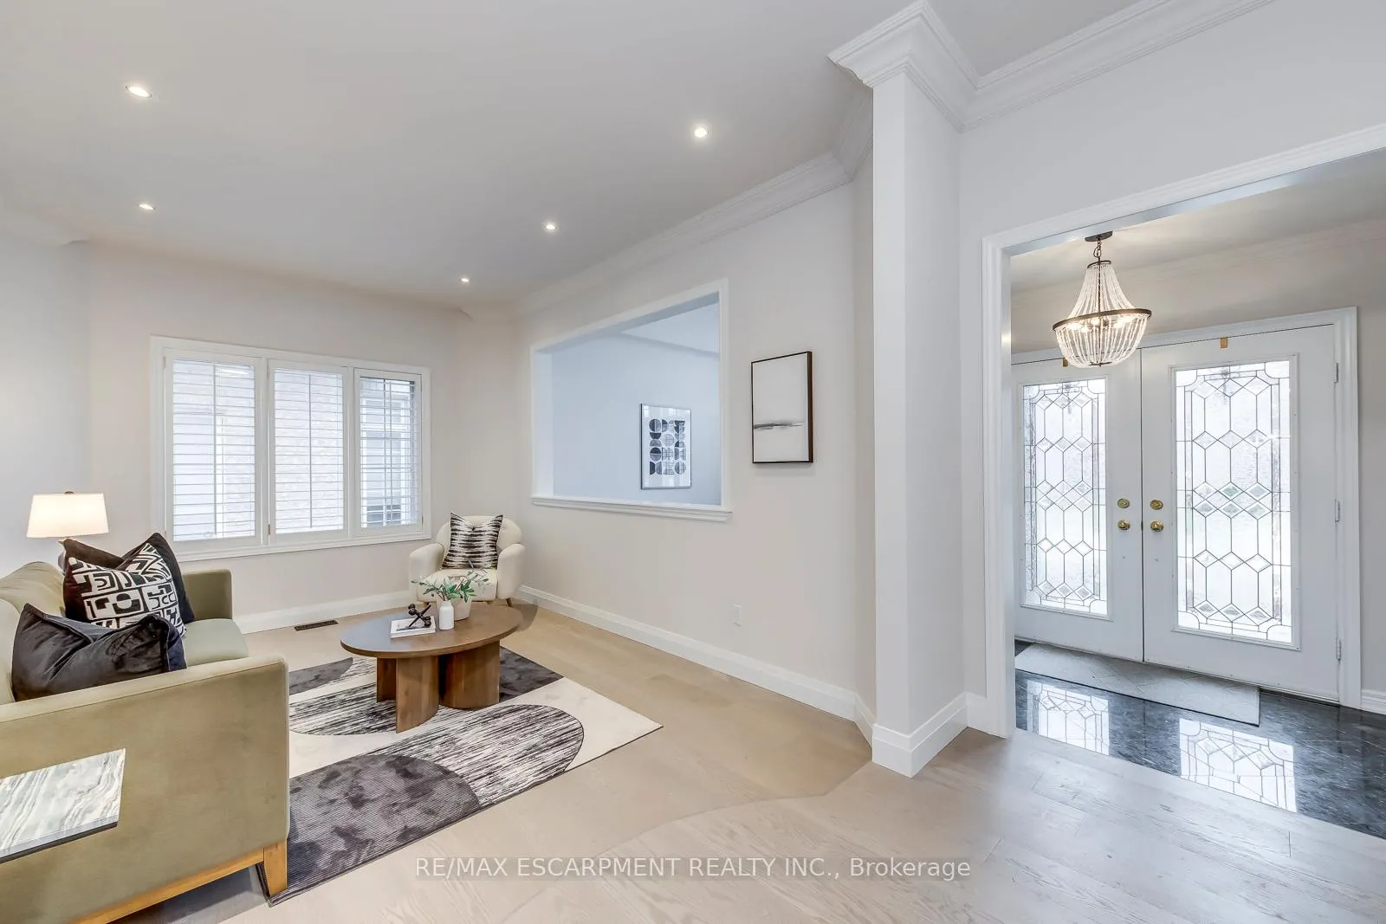
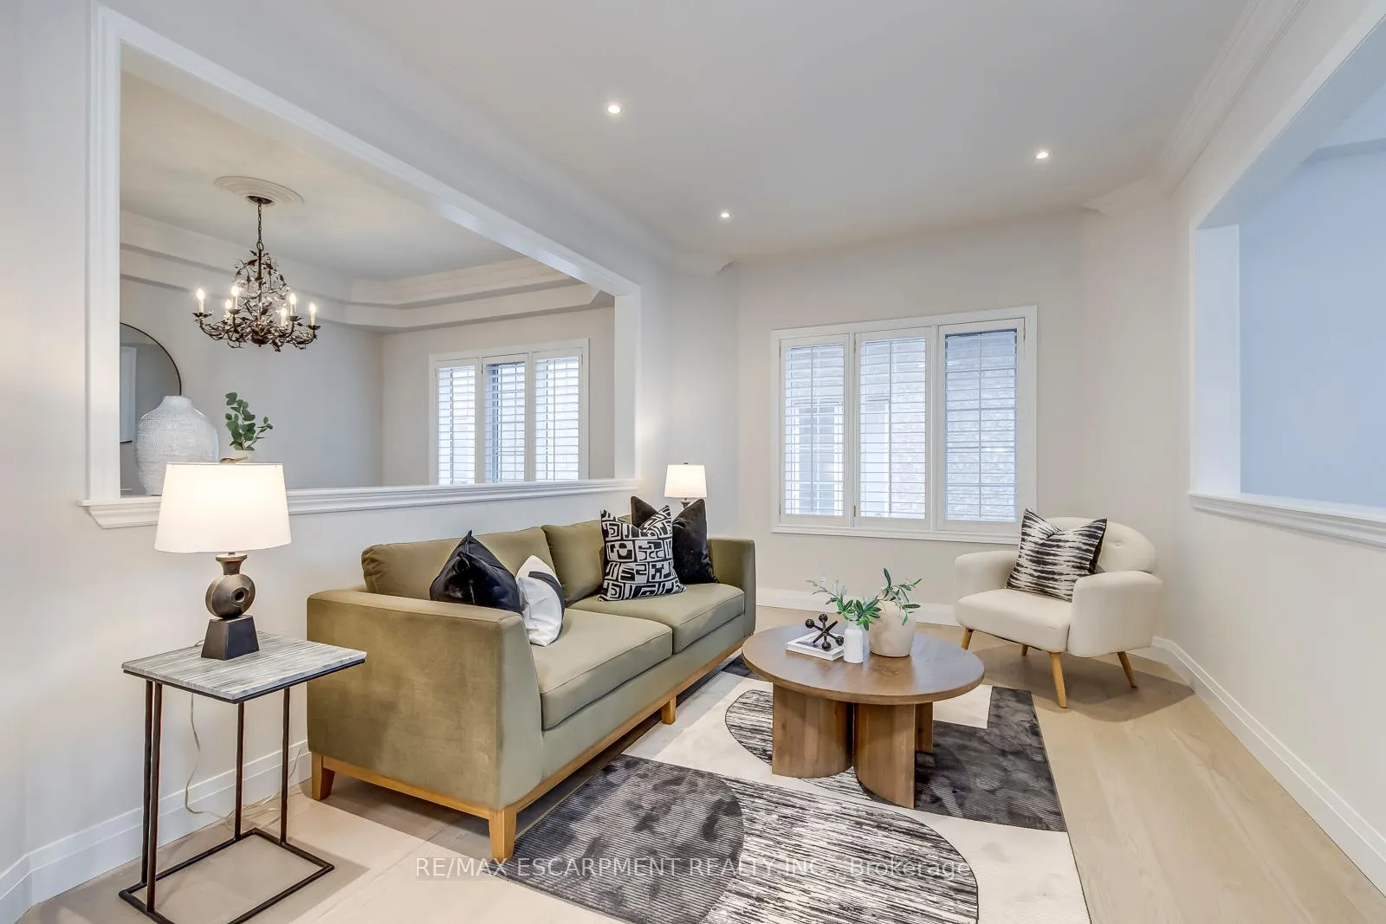
Custom-built residence available for lease in the heart of Joshua Creek, offering approx. 4,700 sq. ft. of total living space, including 3,325 sq. ft. above grade, set on a premium 59 x 165 ft. lot with a private in-ground pool. The thoughtfully designed and renovated main level features a welcoming foyer, formal living and dining rooms, and a private office with cathedral ceiling-ideal for working from home. The family room showcases soaring ceilings, a fireplace, and oversized windows that fill the space with natural light.The updated kitchen (2020) offers a large centre island, quality cabinetry, premium appliances, and a walk-out to an expansive wood deck overlooking the pool, gazebo, and tranquil ravine setting. A main floor laundry room with garage access and a convenient powder room complete this level.The upper level features a spacious primary suite with a spa-inspired ensuite (2020) and walk-in closet. Additional generously sized bedrooms offer ensuite or semi-ensuite access and overlook the open-to-below family room, enhancing the home's sense of space.The professionally finished walk-out lower level (approx. 1,640 sq. ft.) includes a home theatre/recreation room with built-in bar and walk-out to the yard, a separate media room with fireplace, a dedicated music room, a den, full bathroom, cold room, utility space, and ample storage-ideal for extended family living. A guest bedroom was added in 2020.The backyard is a private retreat featuring a large deck, gazebo, and beautifully maintained in-ground pool, backing onto mature greenery for exceptional privacy. Located within a highly sought-after school district, including Joshua Creek Public School and Iroquois Ridge High School, and just minutes to highways, shopping, parks, and amenities. A rare lease opportunity in one of Oakville's most desirable communities.
Ask about this home
A HOMEH agent will answer your questions about this home.
Around this home
Daily convenience, out of 100, from the distances below
Schools nearby
School rating, out of 10.
Helpful calculators
Your HOMEH agent

"I would see it this week."