

Unit 426, 2343 Khalsa Gate
Unit 426, 2343 Khalsa Gate
 See all 10 photos
Property history
Facts and features
- ExposureNorth
- LaundryOther
- LockerCommon
- BalconyOpen
- Central air
- Exercise room
The homeCondo Apartment, Apartment, Age 0–5 years
- TypeCondo Apartment
- StyleApartment
- Age0–5 years
- Living space600–699 sq ft
- BasementNone
- ExposureNorth
InsideOther, main level, Other, Elevator Yes
- LaundryOther, main level
- FeaturesOther
- ElevatorYes
- Rooms above ground5
- Bedrooms2
- Bathrooms2
- Kitchens1
OutsideBrick, Open
- ExteriorBrick
- BalconyOpen
Parking and locker1 Parking, Underground, Common
- Spaces1 Parking
- GarageUnderground
- Parking typeCommon
- DrivewayUnderground
- LockerCommon
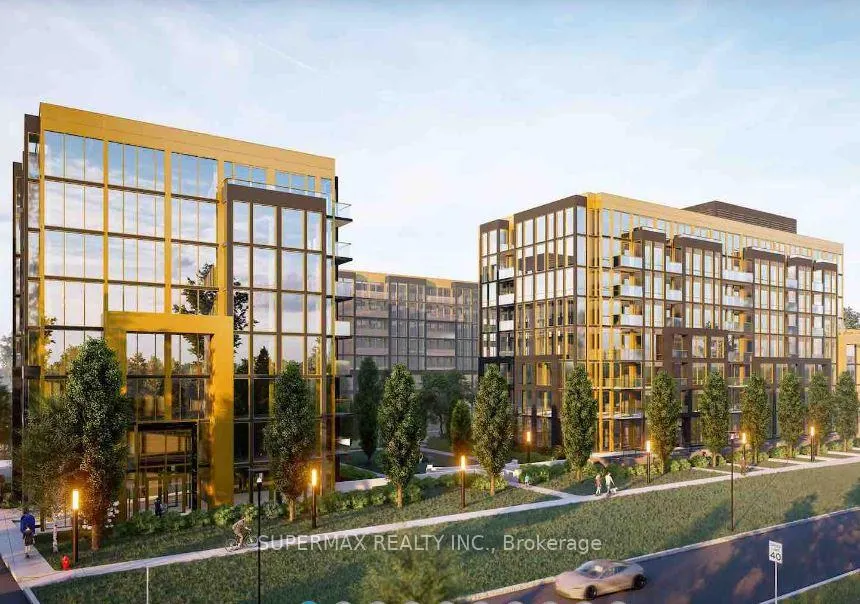
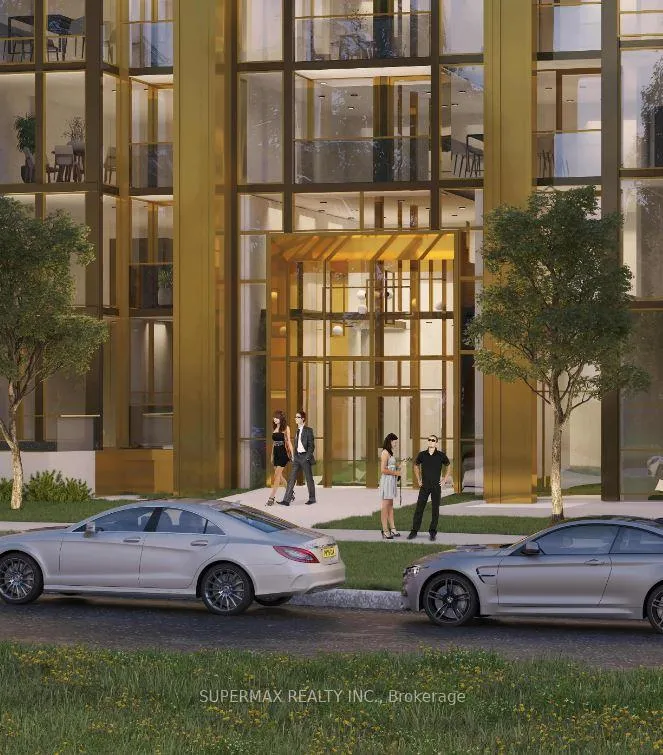
BuildingNuvo Condos, Storeys 10, Units 269
- NameNuvo Condos
- Storeys10
- Units269
- Registered2024
- Condo corporation0
- AmenitiesExercise room, visitor parking
- PetsAllowed
Heating, water and powerForced air, gas, Central air
- HeatingForced air, gas
- CoolingCentral air
Rent and termsRent $2,223 a month, Entire property, Unfurnished
- Rent$2,223 a month
- Space for rentEntire property
- FurnishedUnfurnished
- Lease12 months
- Rent includesParking, high speed internet, snow removal
- DepositRequired
- Credit checkRequired
- Employment letterRequired
- Rental applicationRequired
- ReferencesRequired
IncludedDishwasher, dryer, microwave, stove, washer, refrigerator
- IncludedDishwasher, dryer, microwave, stove, washer, refrigerator
NearbyLibrary, place of worship, public transit, school
- Close toLibrary, place of worship, public transit, school
Listing detailsW12935920, Rented, Mar 30, 2026
- MLS® numberW12935920
- StatusRented
- Listed onMar 30, 2026
- Days on market20
- UpdatedApr 19, 2026
- Possession2026-04-11 / 1-29 days
- Occupied byTenant
- Listing brokerageSUPERMAX REALTY INC.
About this home
Unit 426, 2343 Khalsa Gate, Oakville (Westmount), ON L6M 4J2
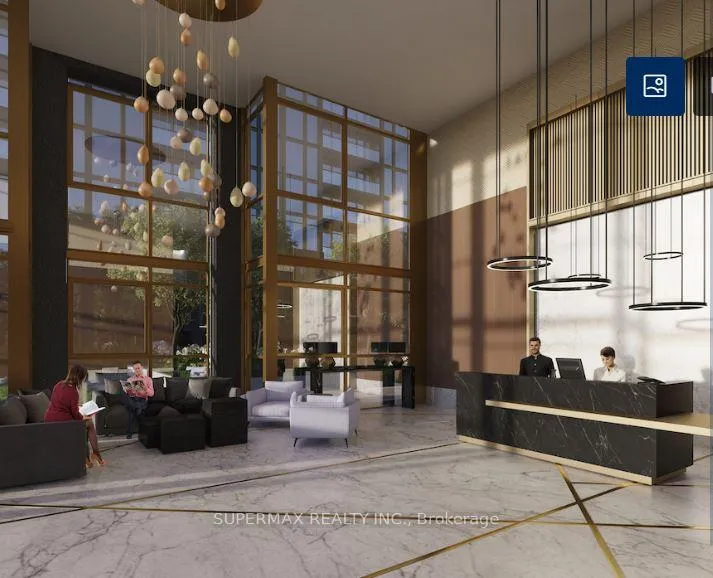
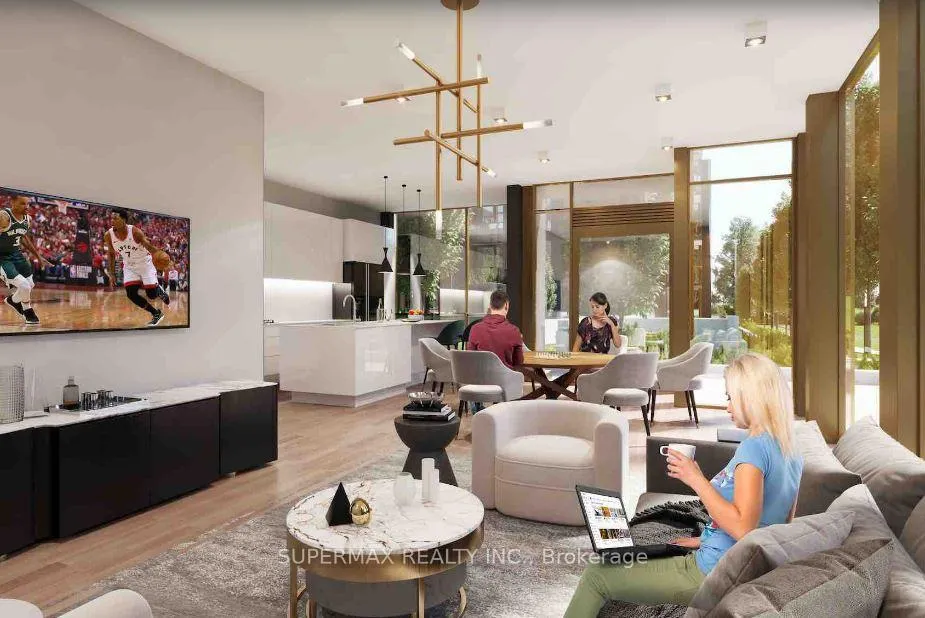
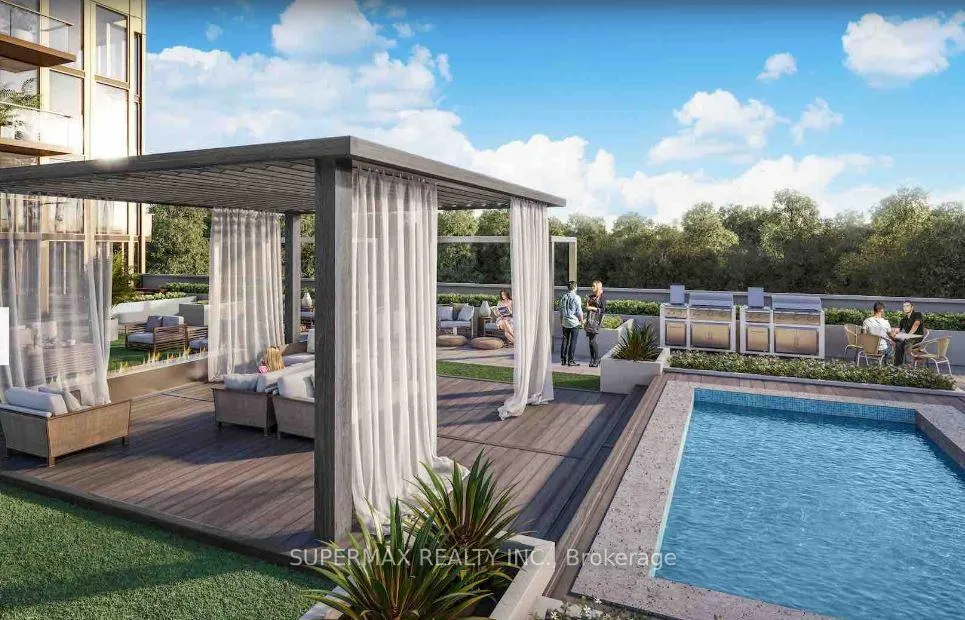
Live in style at this " Fernbrook-Built", 2 Year new luxury, 2 bedroom, 2 bathroom condominium NUVO building- includes one(1) parking space, one (1)locker. Situated in sought-after Westmount and Upper Glen Abbey in west Oakville. Featuring: a Modern bright and spacious layout, filled with natural light, open-concept kitchen, dining, and living areas feature modern finishes, including stainless steel appliances, granite countertops, and smart home technology like keyless entry and an Ecobee thermostat with built-in Alexa. Enjoy resort-style amenities such as a rooftop pool, fitness center, BBQ areas, media room, 24-hour live concierge a state-of-the-art fitness facility-w Peloton bikes, Putting green, basketball, pickleball courts, bicycle parking, a Dog wash, Car wash facility and community gardens. Conveniently located, nestled amongst woodlands, meadows, trails and creeks, here you'll enjoy resort style living, minutes from fantastic shops and restaurants, close to top rated schools, Oakville Hospital, Sixteen Mile Complex, parks, near major highways, public transit, GO stations and every convenient amenity.Tenant to pay hydro, water, cable/internet. Heating and internet are included in the rent! Available from April 11th onwards for move in. Action Priced, view today before its gone!
Ask about this home
A HOMEH agent will answer your questions about this home.
Know more about Nuvo Condos

Condo building · 2343 Khalsa Gate
Nuvo Condos is a 10-storey condo with 269 suites, built in 2024 by Fernbrook Homes. Right now 10 for sale and 9 for rent are on the market here.
- 10storeys
- 269suites
- $744/sq ft
- 2024built
No similar units for rent in Nuvo Condos right now.
Around this home
Daily convenience, out of 100, from the distances below
Schools nearby
School rating, out of 10.
Helpful calculators
Your HOMEH agent

"I would see it this week."