

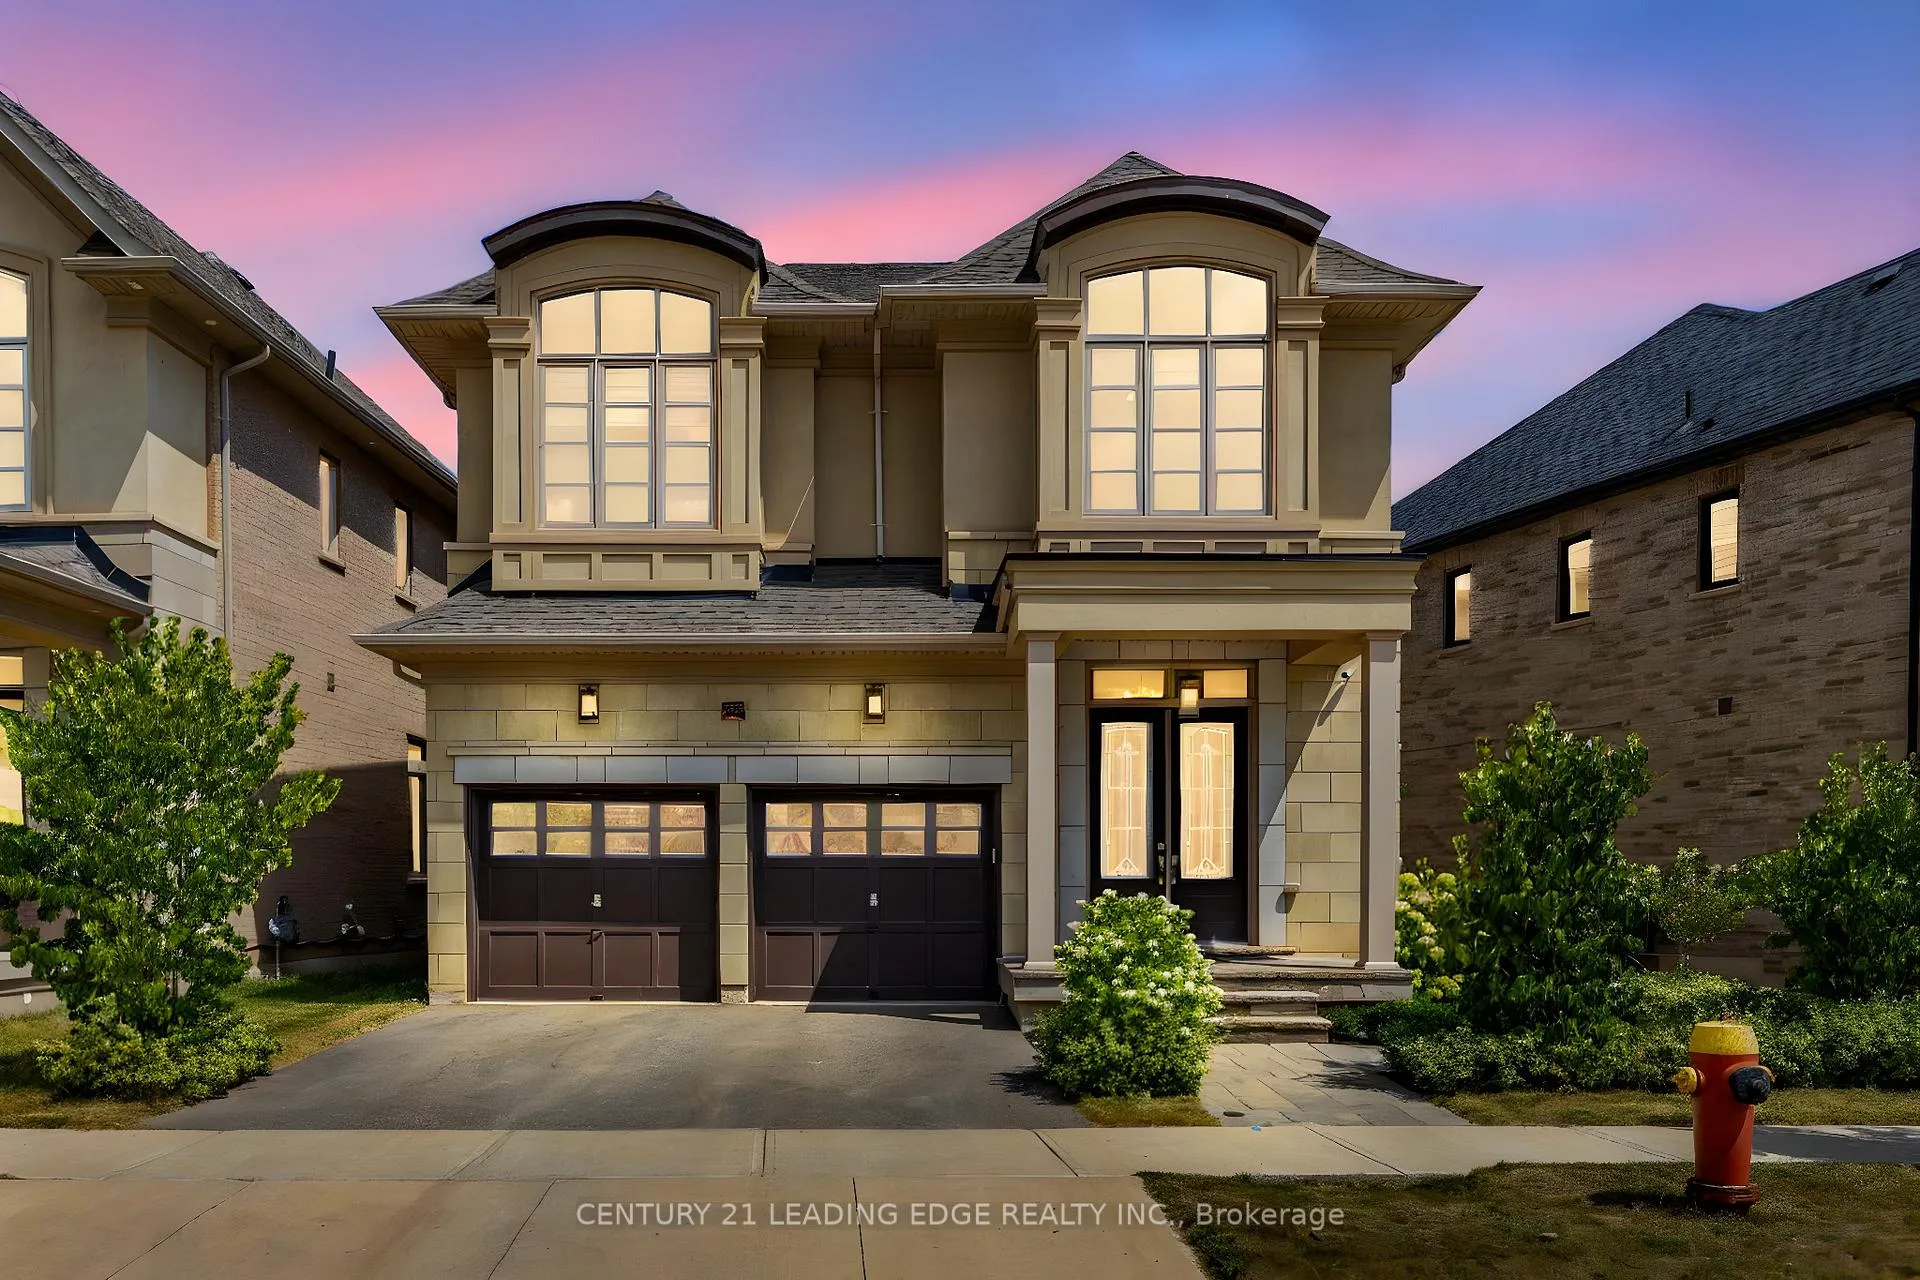
3239 Millicent Avenue
3239 Millicent Avenue
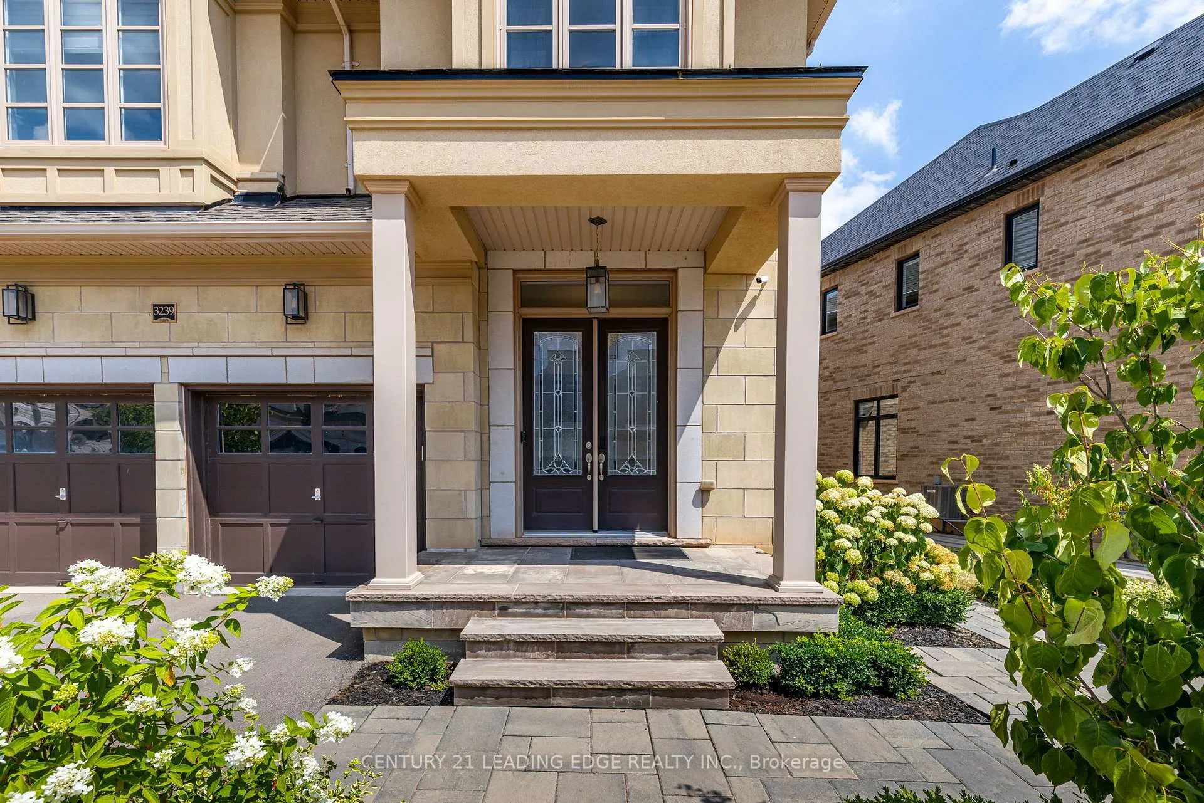
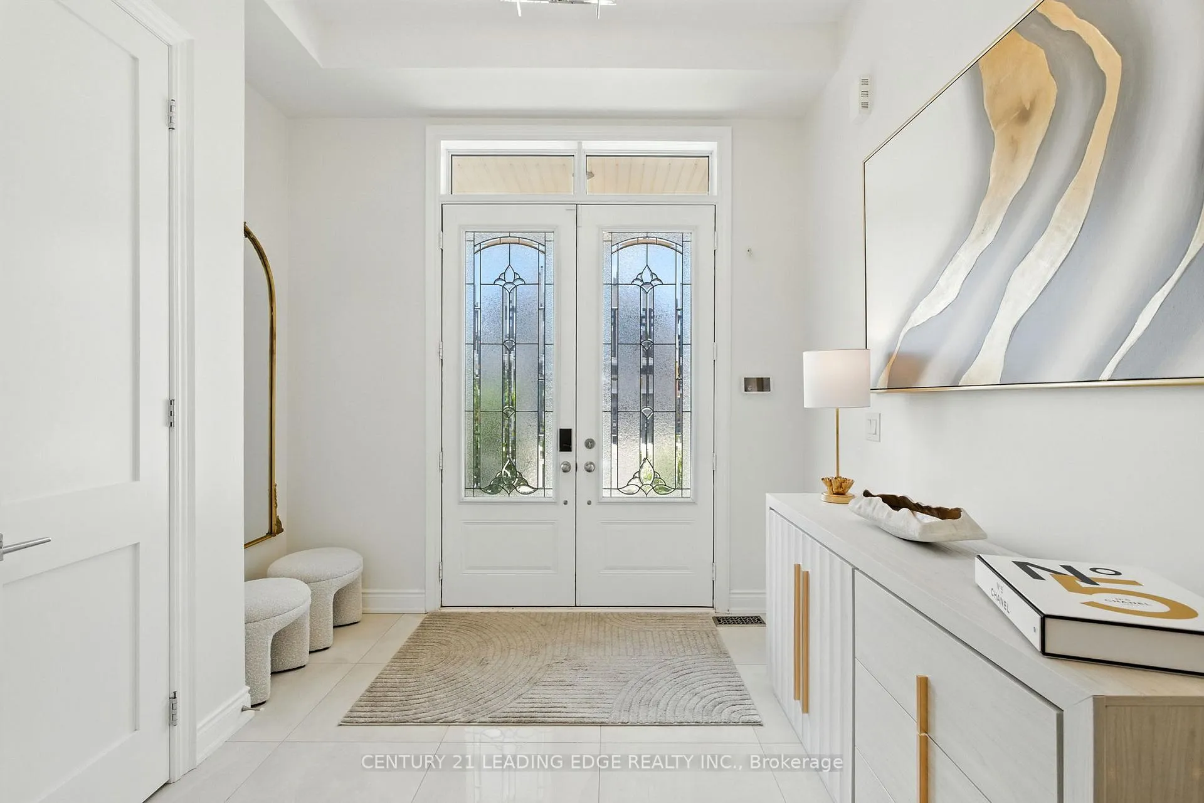
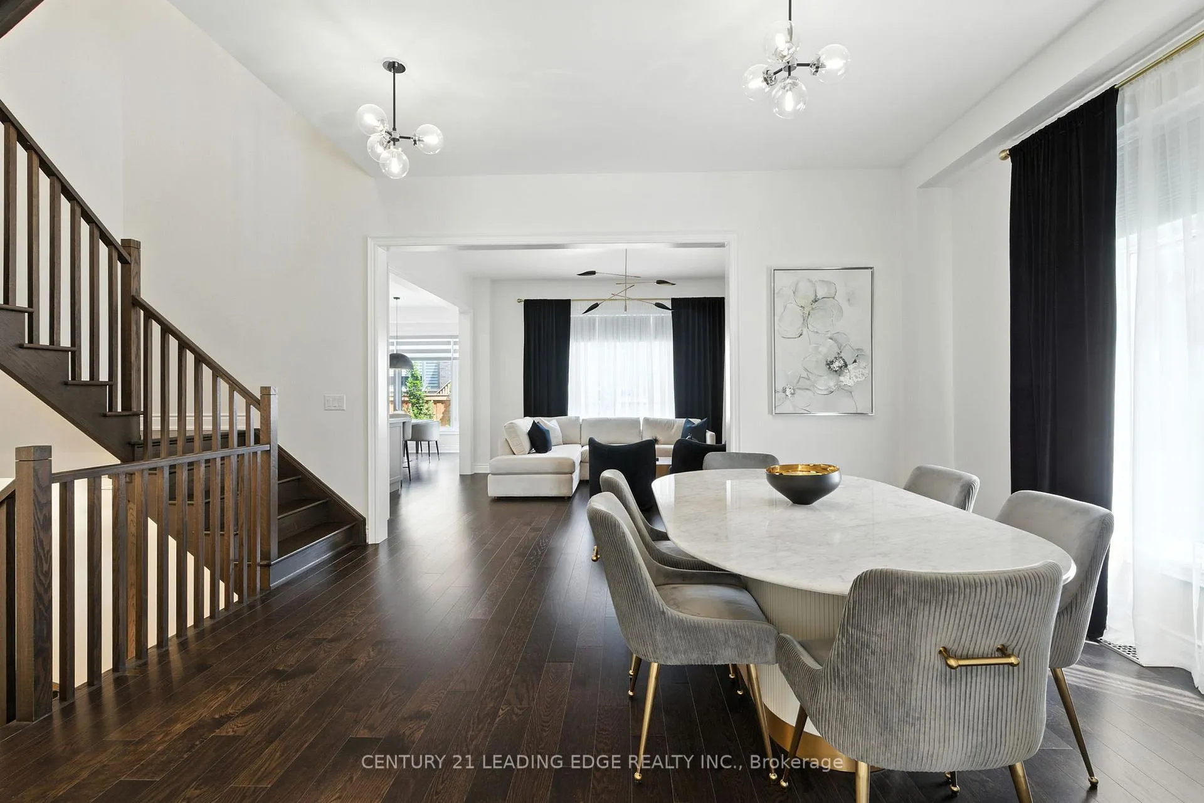
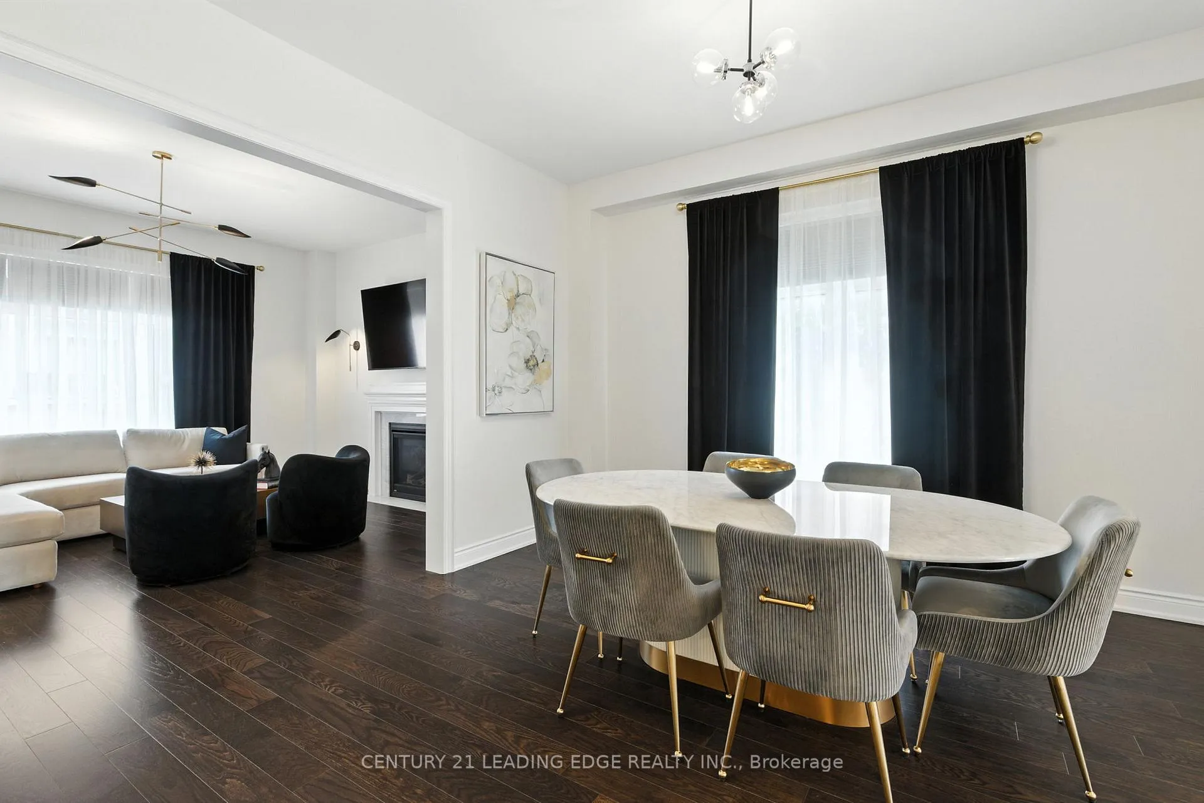 See all 41 photos
Property history
- $1,900,000ExpiredList: 2026-03-30|End: 2026-07-01|93 daysW12934324
- $1,998,000ExpiredList: 2025-08-18|End: 2025-10-18|61 daysW12349778
- $1,988,000TerminatedList: 2025-05-30|End: 2025-08-06|68 daysW12186597
Facts and features
- BasementFinished
- Price per sq ft~$691
- Water, sewerMunicipal
- HeatingForced air
- Hardwood floors
- Fireplace
- Central air
The homeDetached, 2-storey, 2,500–3,000 sq ft
- Type: Detached
- Style: 2-storey
- Living space: 2,500–3,000 sq ft
- Basement: Finished
InsideFireplace Yes, living room, natural gas, rec room, Tile, Hardwood, Auto garage door remote, carpet free, central vacuum, storage
- Fireplace: Yes, living room, natural gas, rec room
- Flooring: Tile, Hardwood
- Features: Auto garage door remote, carpet free, central vacuum, storage
- Security: Alarm system, monitored, smoke detector
- Rooms above ground: 15
- Rooms in the basement: 5
- Bedrooms: 4
- Bathrooms: 5
- Kitchens: 1
- Family room: Yes
Outside and lotBrick, stone, Asphalt shingle, Poured concrete
- Exterior: Brick, stone
- Roof: Asphalt shingle
- Foundation: Poured concrete
- Features: Landscaped
- Size: 49 × 95 ft
Parking2 Garage, Built-in, Private double
- Spaces: 2 Garage
- Garage: Built-in
- Driveway: Private double
Heating, water and powerForced air, gas, Central air, Municipal water
- Heating: Forced air, gas
- Cooling: Central air
- Water: Municipal water
- Sewer: Municipal sewer
Costs and taxesTaxes $8,380 a year, HST included in the price, Hot water heater
- Taxes, 2025: $8,380 a year
- HST: HST included in the price
- Rental items: Hot water heater
Included in the saleS/s appliances (refrigerator, gas stove, built-in microwave, dishwasher, range hood, washer, dryer), window coverings, light fixtures (breakfast area light fixture to be replaced with original one), 2 garage door openers and remotes, Tvs and tv mounts, security system, breakfast area light fixture (to be replaced with original)
- Included: S/s appliances (refrigerator, gas stove, built-in microwave, dishwasher, range hood, washer, dryer), window coverings, light fixtures (breakfast area light fixture to be replaced with original one), 2 garage door openers and remotes
- Not included: Tvs and tv mounts, security system, breakfast area light fixture (to be replaced with original)
NearbyArts centre, fenced yard, golf, hospital, park, place of worship
- Close to: Arts centre, fenced yard, golf, hospital, park, place of worship
Listing detailsW12934324, Expired, Mar 30, 2026
- MLS® number: W12934324
- Status: Expired
- Listed on: Mar 30, 2026
- Days on market: 93
- Updated: Jul 1, 2026
- Possession: Flexible
- Occupied by: Owner
- Listing brokerage: CENTURY 21 LEADING EDGE REALTY INC.
About this home
3239 Millicent Avenue, Oakville (Glenorchy), ON L6H 0V8
Timeless architecture meets modern comfort. Welcome to 3239 Millicent Ave, a luxury home built in 2021 in one of Oakville's most sought-after neighbourhoods, offering over 3,700 sq. ft. of total refined living space, from rich hardwood floors, 10-ft ceilings, designer custom features, expansive windows, and a flowing open-concept design ideal for entertaining with a bright and warm living room featuring a gas fireplace. The custom kitchen by AYA Kitchens is a showpiece, featuring stainless steel appliances including a 6-burner gas stove, abundant storage, soft-close cabinetry, and bold black accents. The adjoining breakfast area opens to a newly upgraded, maintenance-free backyard with interlock landscaping. Upstairs, four spacious bedrooms boast new hardwood floors and custom finishes, each with direct access to a bathroom. The primary suite is a serene retreat offering a large walk-in closet and spa-inspired 5-piece ensuite. The finished basement impresses with 9-ft ceilings, wainscoting details, a wet bar, and a versatile room for entertainment with access to a 3-piece bathroom. You will love this area and proximity to top-rated schools, transit, shopping, highways, and parks. Recent upgrades include; backyard interlocking, 2nd floor hardwood flooring, modern lighting, custom blinds, central vacuum, and fresh paint on main and 2nd floor.
Ask about this home
A HOMEH agent will answer your questions about this home.
Around this home
Daily convenience, out of 100, from the distances below
Schools nearby
School rating, out of 10.
Helpful calculators
Your HOMEH agent

"I would see it this week."