

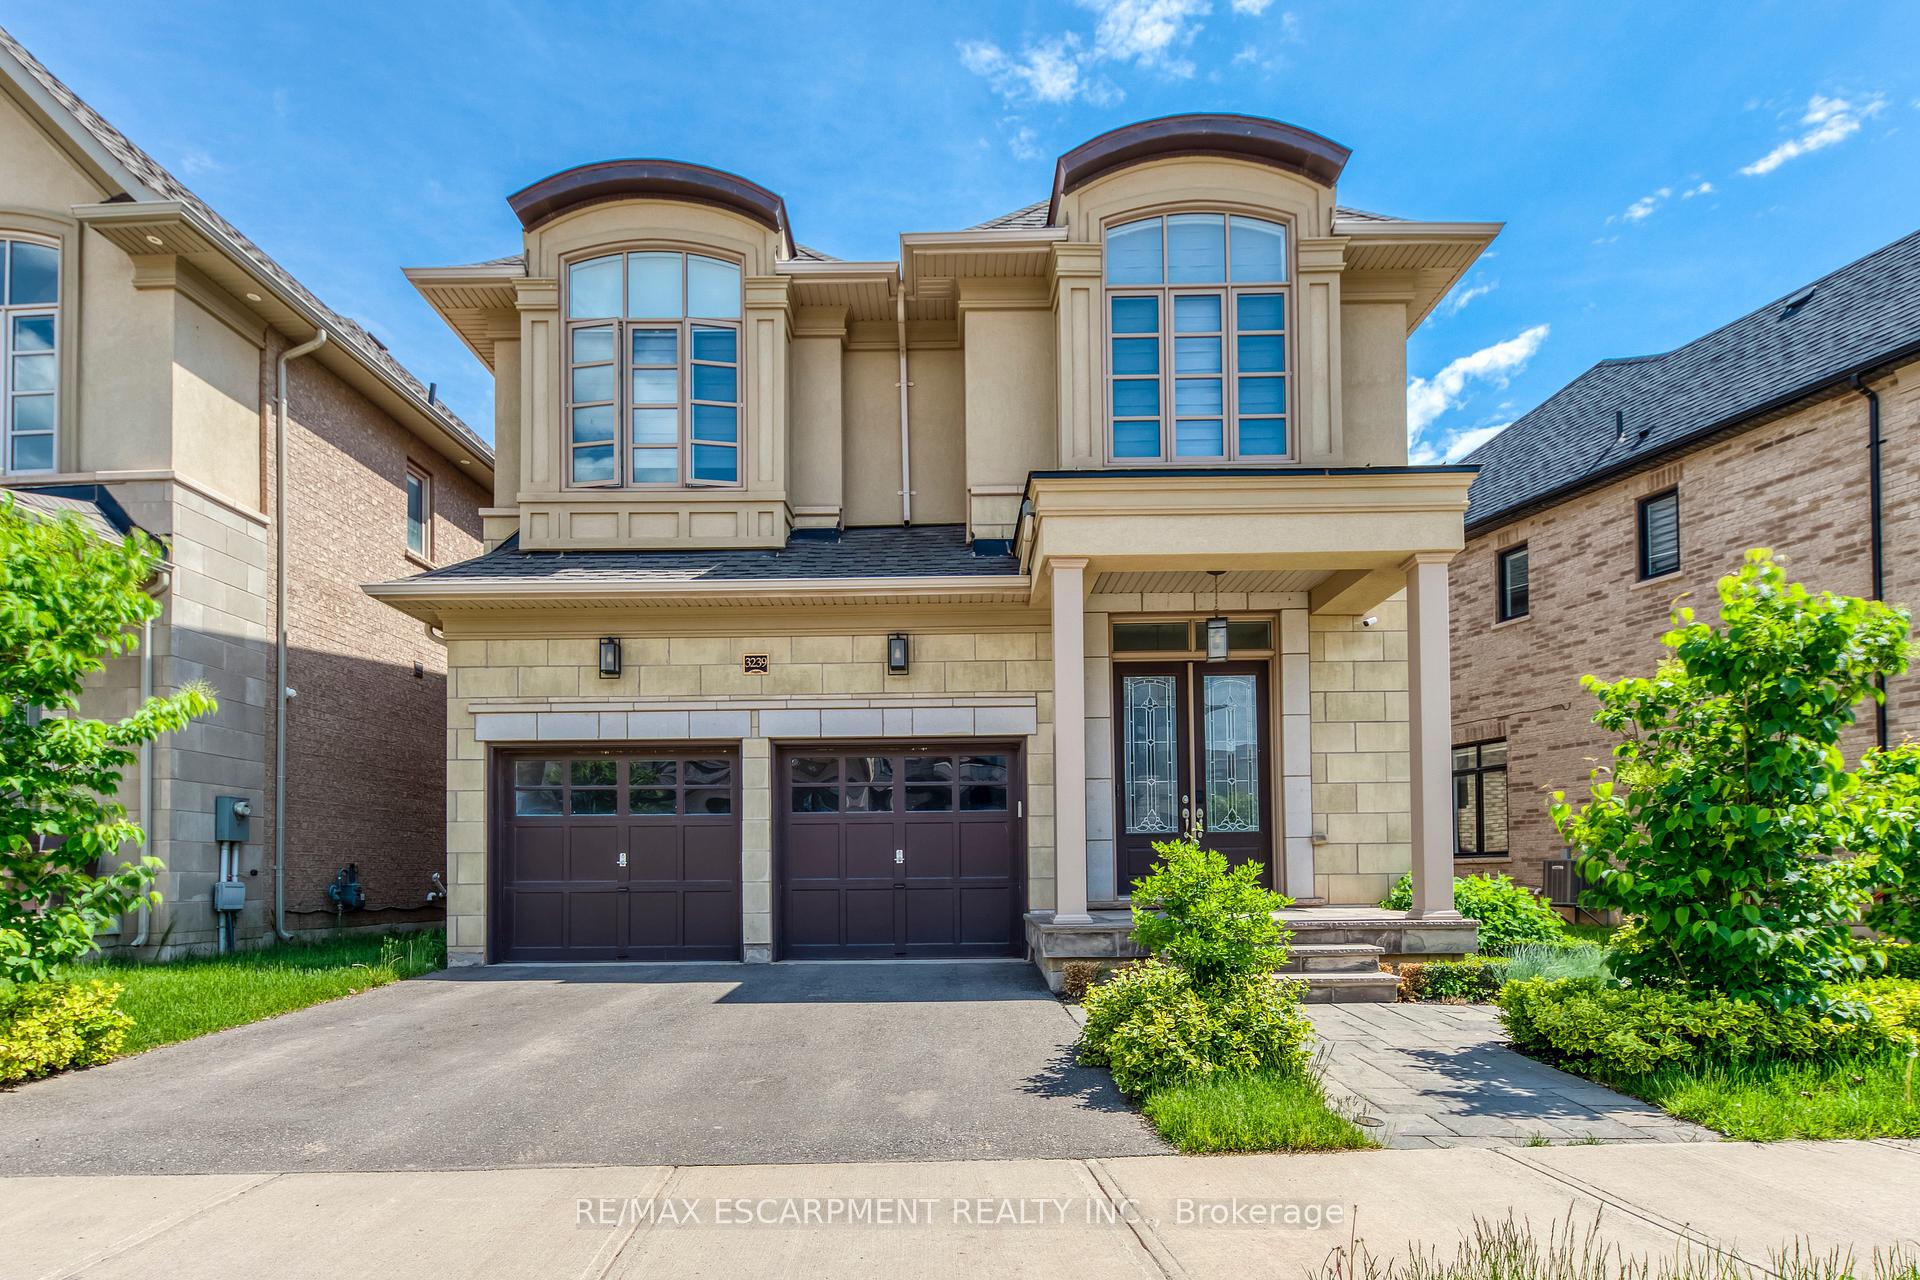
3239 Millicent Avenue
3239 Millicent Avenue
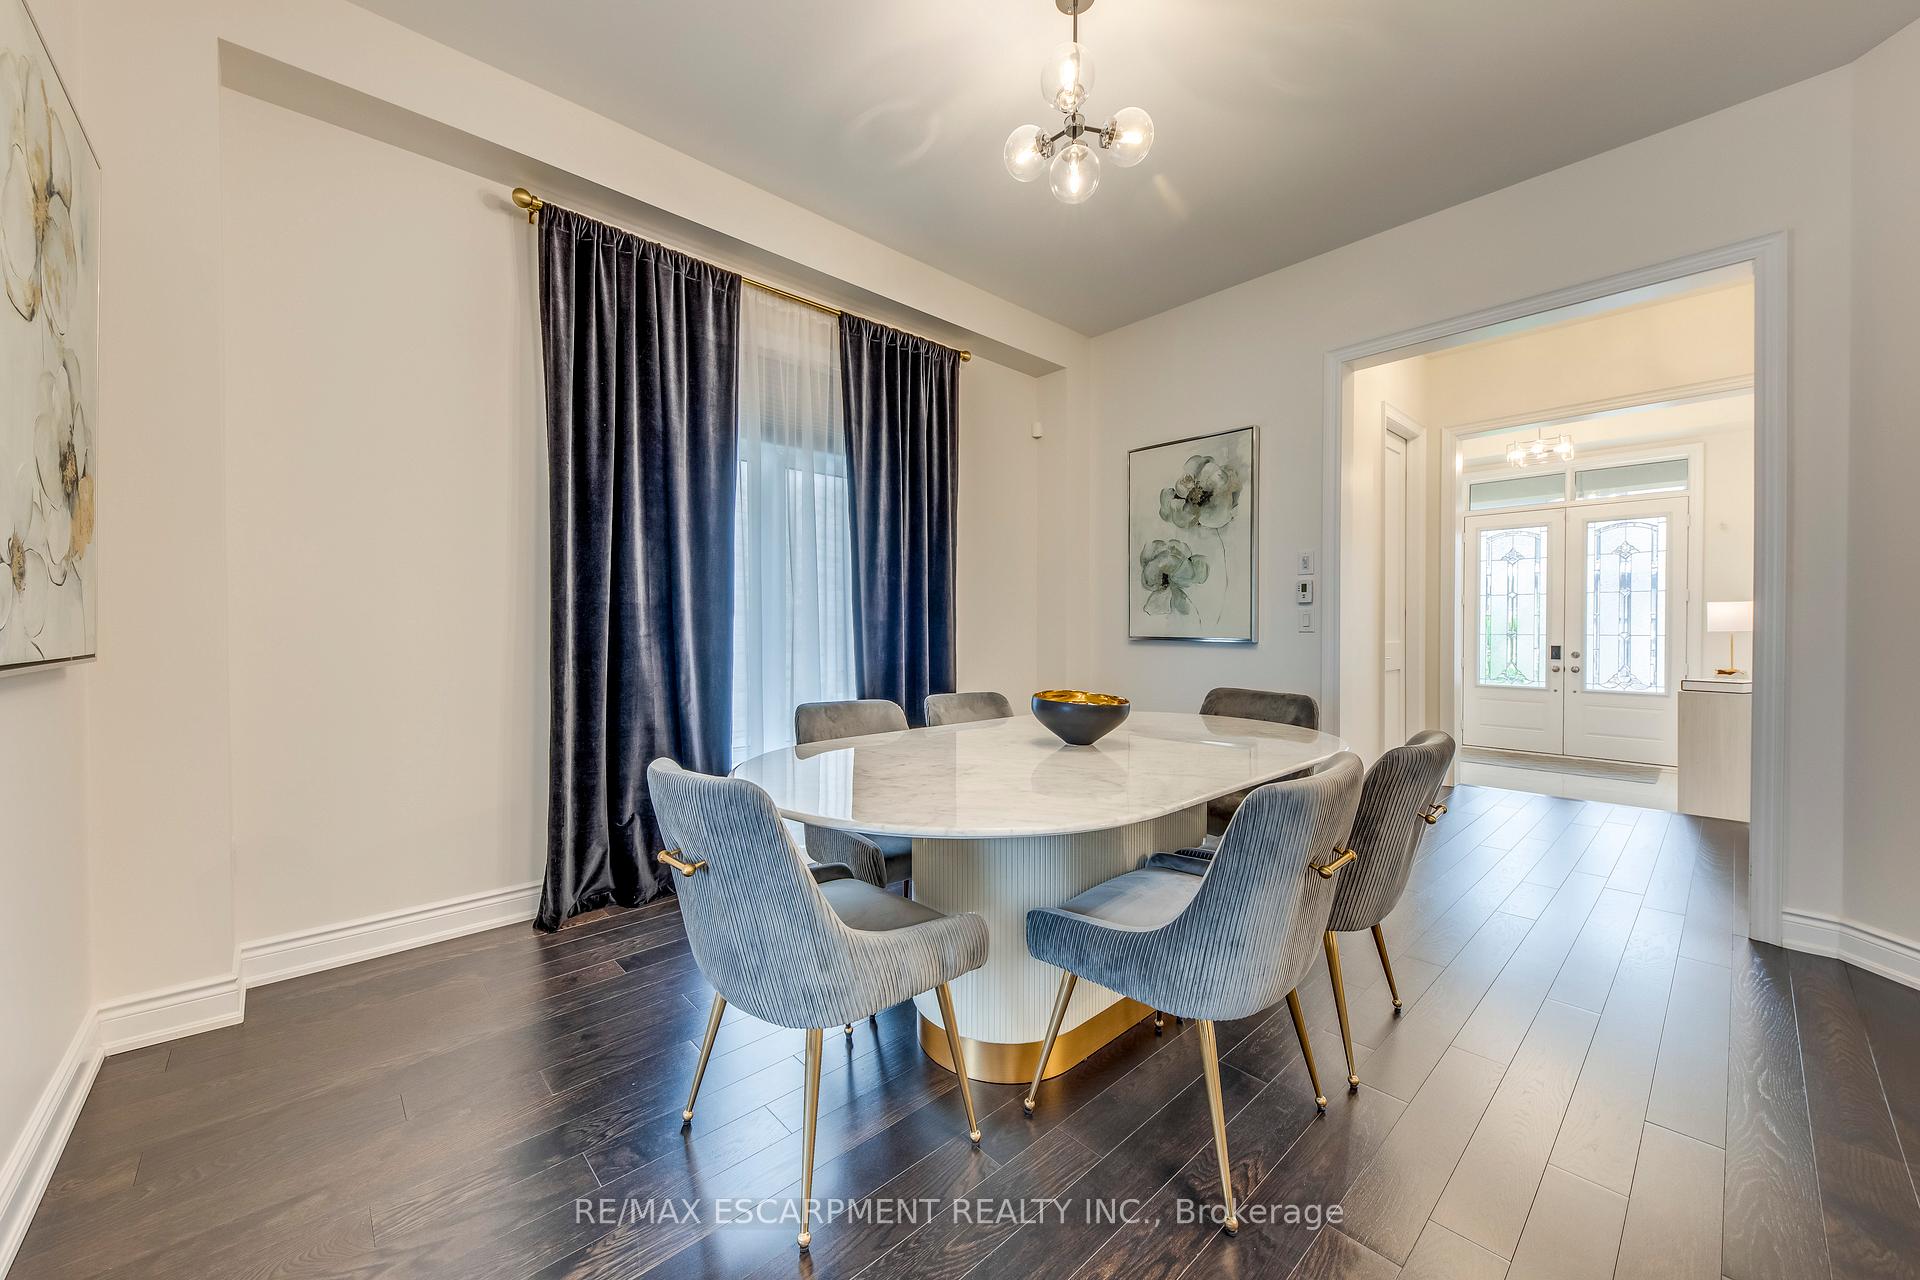 See all 44 photos
Property history
- $1,900,000ExpiredList: 2026-03-30|End: 2026-07-01|93 daysW12934324
- $1,998,000ExpiredList: 2025-08-18|End: 2025-10-18|61 daysW12349778
- $1,988,000TerminatedList: 2025-05-30|End: 2025-08-06|68 daysW12186597
Facts and features
- BasementFinished
- Age of home0–5 years
- Price per sq ft~$723
- Water, sewerMunicipal
- Hardwood floors
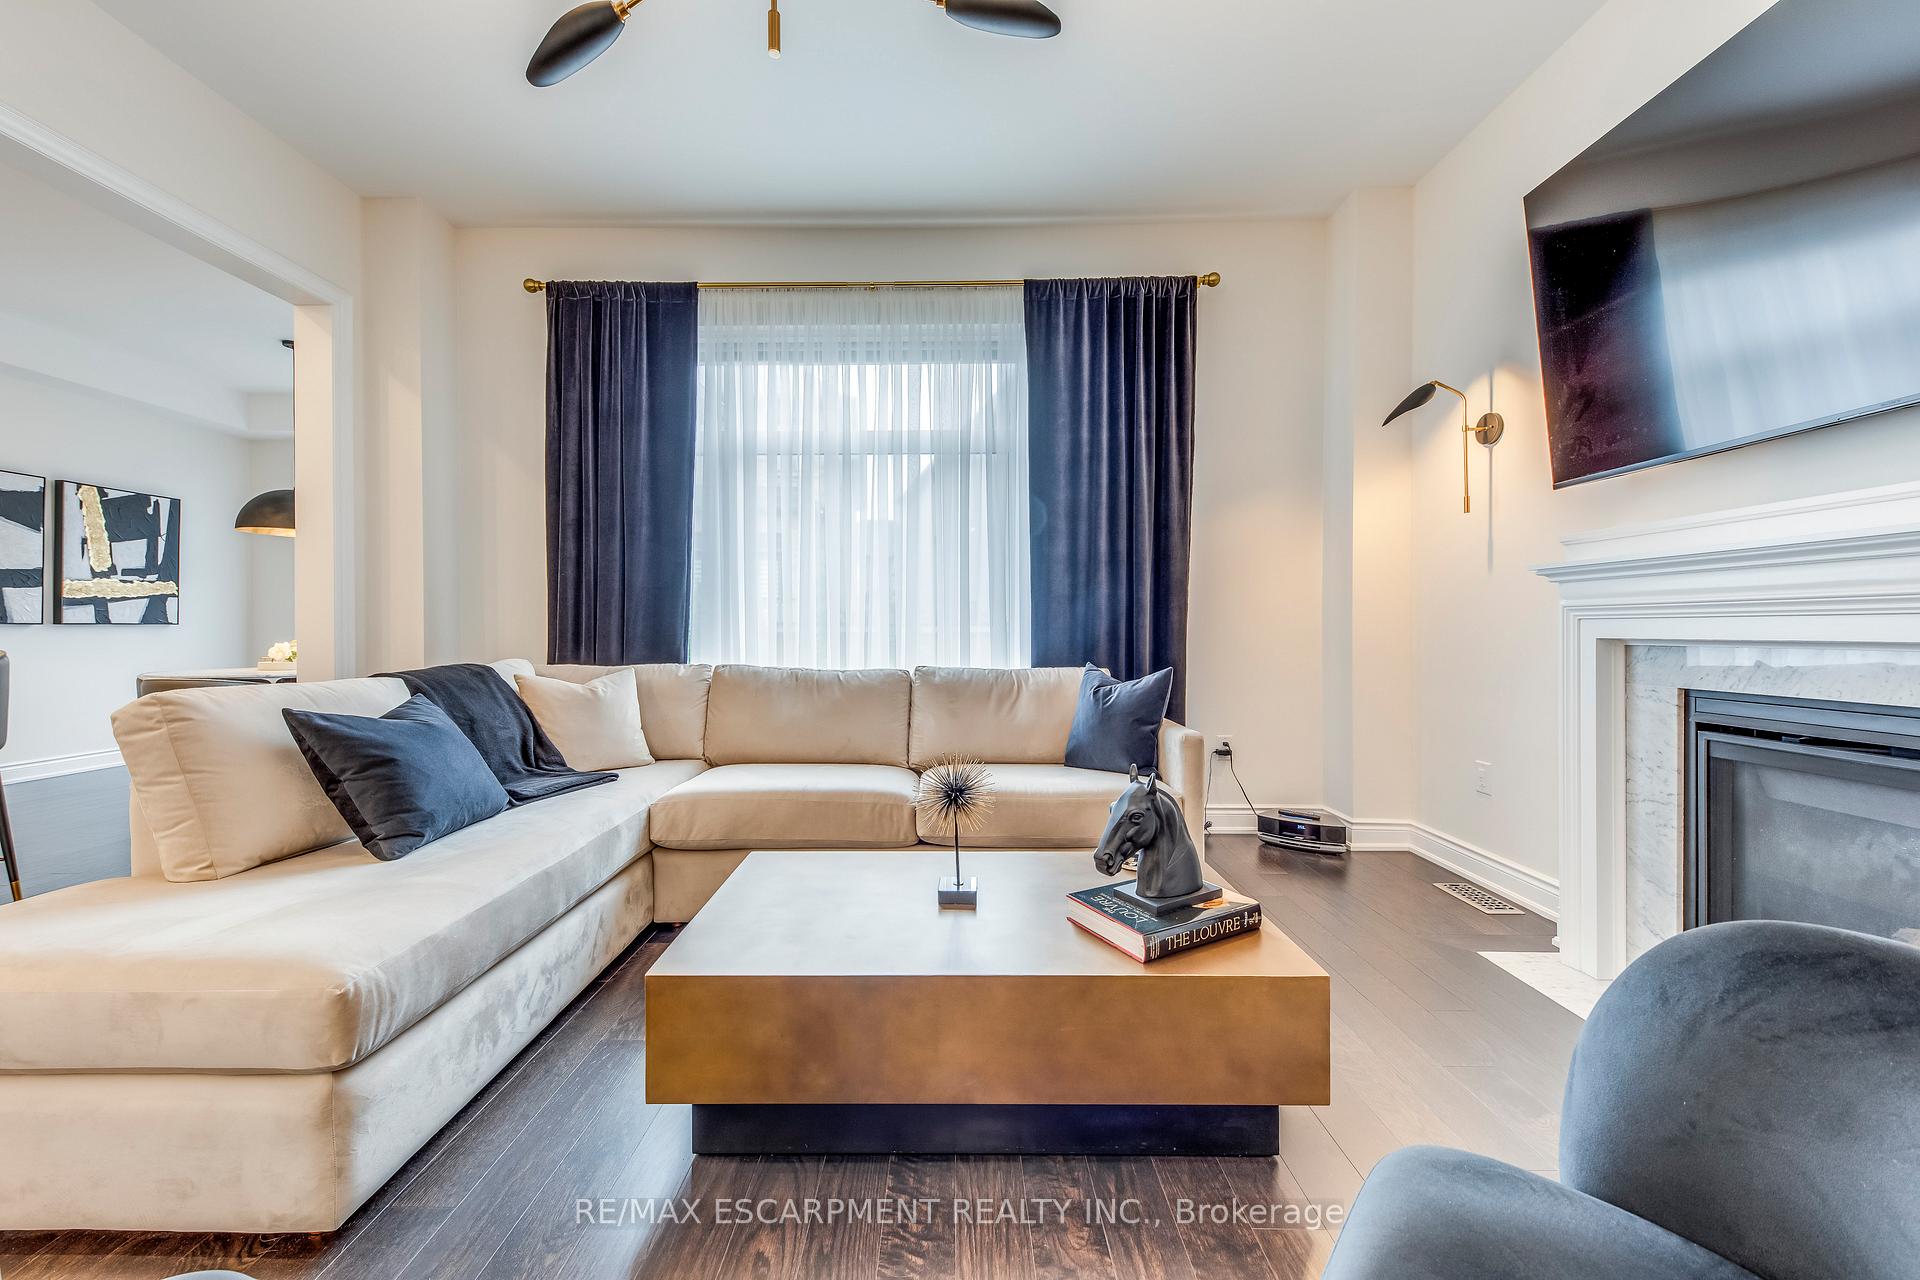
- Fireplace
- Central air
The homeDetached, 2-storey, Age 0–5 years
- Type: Detached
- Style: 2-storey
- Age: 0–5 years
- Living space: 2,500–3,000 sq ft
- Basement: Finished
InsideFireplace Yes, Tile, Hardwood, Broadloom, Main level
- Fireplace: Yes
- Flooring: Tile, Hardwood, Broadloom
- Laundry: Main level
- Features: Auto garage door remote, carpet free, central vacuum, other, sump pump, bar fridge, in-law capability
- Rooms above ground: 9
- Rooms in the basement: 4
- Bedrooms: 4
- Bathrooms: 5
- Kitchens: 1
- Family room: Yes
Outside and lotBrick, stone, Asphalt shingle, Poured concrete
- Exterior: Brick, stone
- Roof: Asphalt shingle
- Foundation: Poured concrete
- Size: 49.26 × 93 ft
Parking2 Garage, Attached, Private double
- Spaces: 2 Garage
- Garage: Attached
- Driveway: Private double
Heating, water and powerForced air, gas, Central air, Municipal water
- Heating: Forced air, gas
- Cooling: Central air
- Water: Municipal water
- Sewer: Municipal sewer
Costs and taxesTaxes $8,380 a year, HST included in the price, Hot water heater
- Taxes, 2025: $8,380 a year
- HST: HST included in the price
- Rental items: Hot water heater
Included in the saleStainless steel: (refrigerator, washer, dryer, gas stove, built-in microwave, dishwasher, range hood) window coverings, light fixtures, 2 garage door openers and remotes, Both tv mounts from the bedrooms are excluded and will move with the tv's, security system
- Included: Stainless steel: (refrigerator, washer, dryer, gas stove, built-in microwave, dishwasher, range hood) window coverings, light fixtures, 2 garage door openers and remotes
- Not included: Both tv mounts from the bedrooms are excluded and will move with the tv's, security system
NearbyGreenbelt/conservation, park, place of worship, public transit, rec./commun.centre, school
- Close to: Greenbelt/conservation, park, place of worship, public transit, rec./commun.centre, school
Listing detailsW12186597, Terminated, May 30, 2025
- MLS® number: W12186597
- Status: Terminated
- Listed on: May 30, 2025
- Days on market: 68
- Updated: Aug 6, 2025
- Possession: Flexible
- Occupied by: Owner
- Listing brokerage: RE/MAX ESCARPMENT REALTY INC.
About this home
3239 Millicent Avenue, Oakville (Glenorchy), ON L6H 0V8
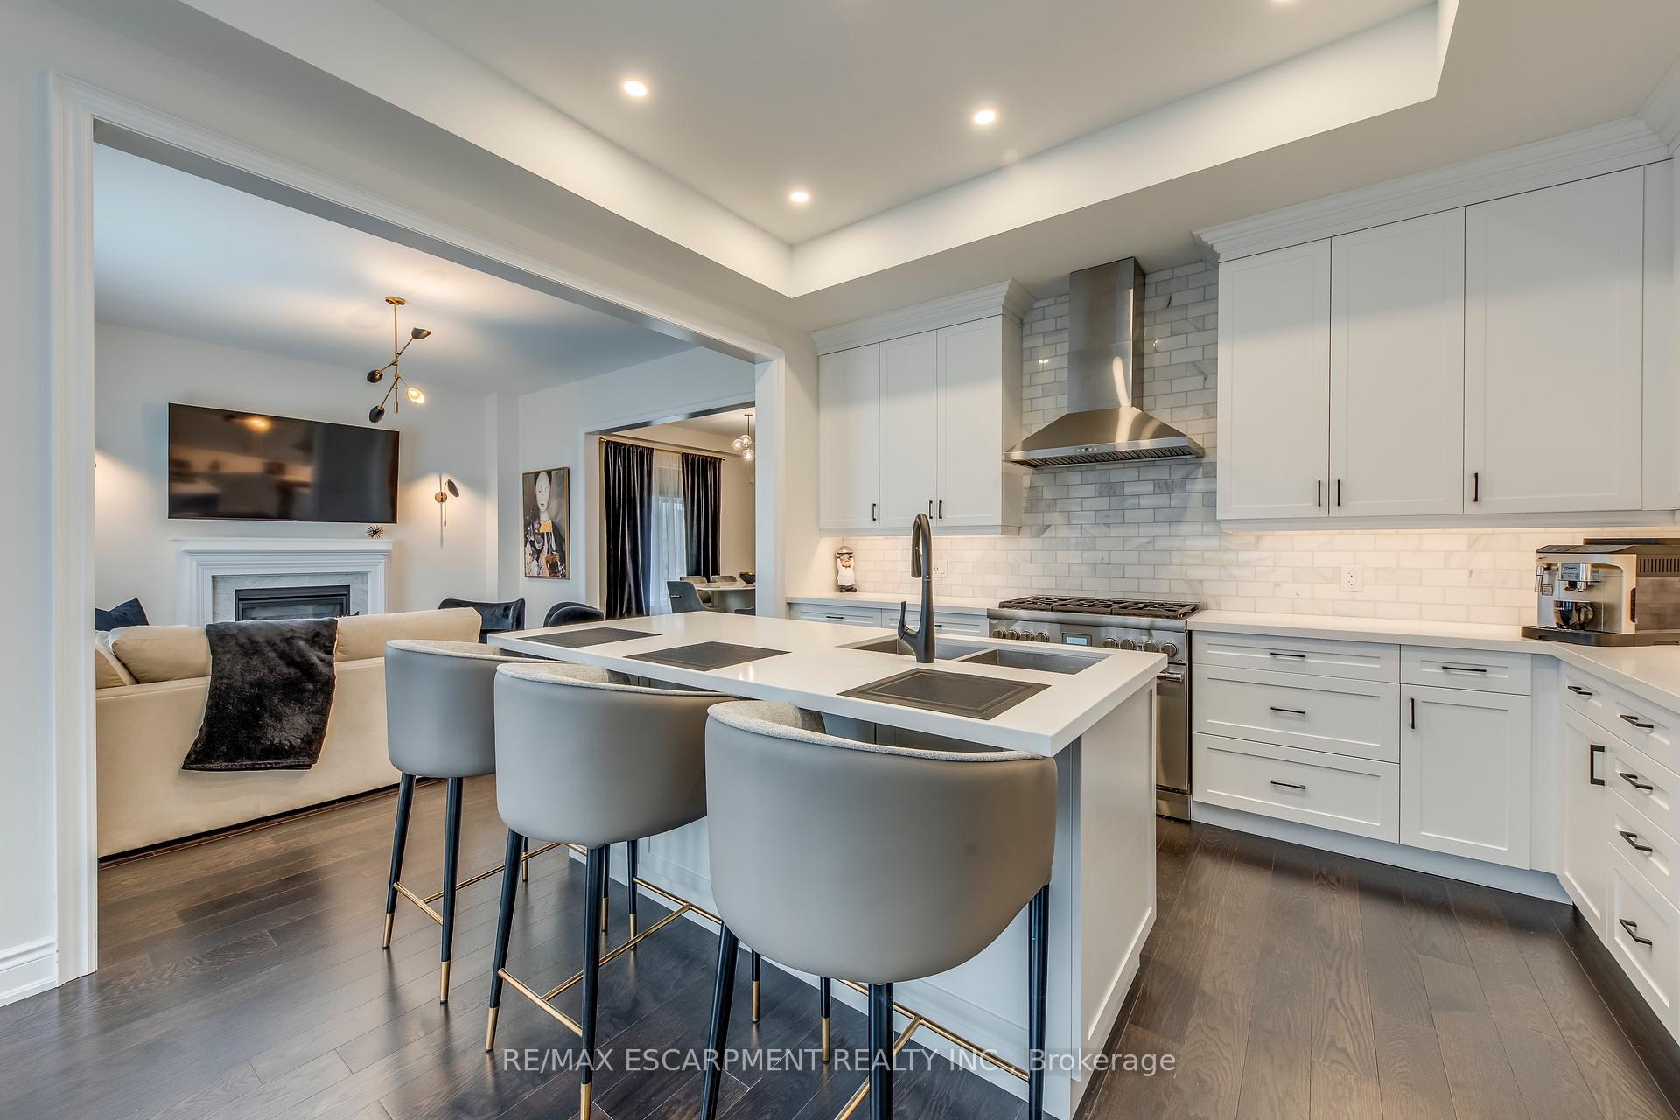
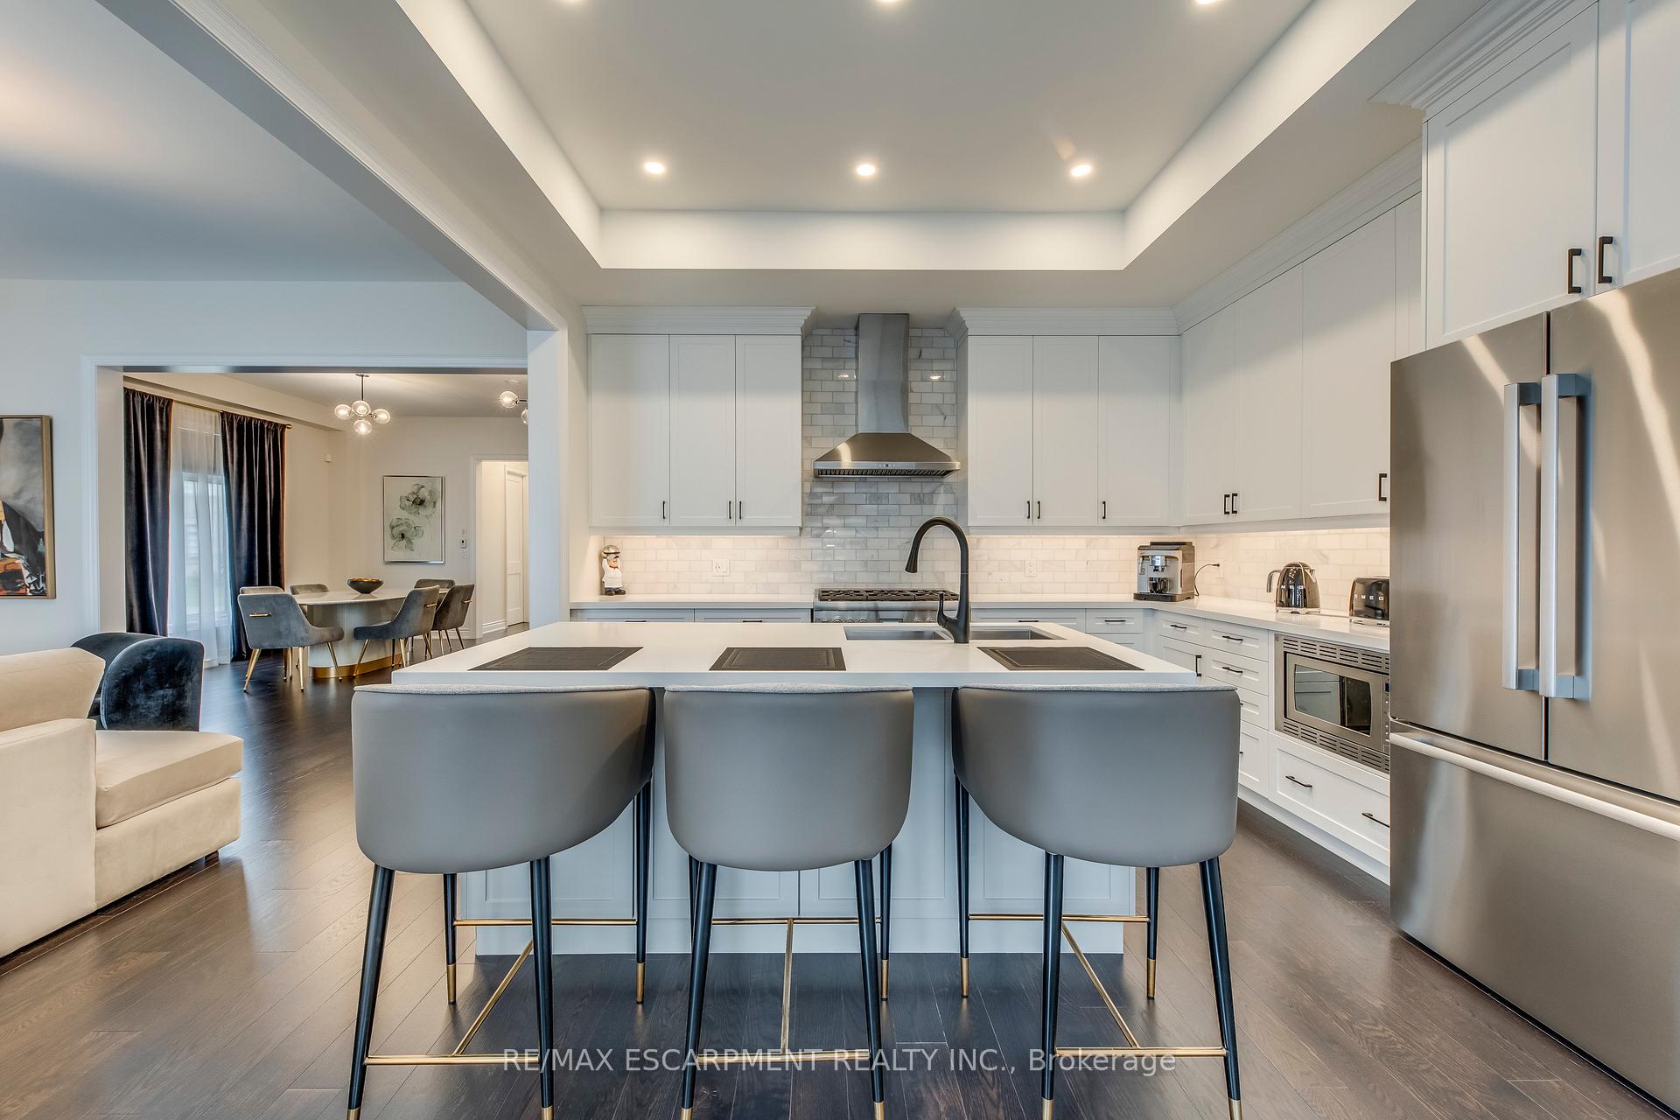
Stylishly Updated 3783 sqft of Living Space, 4 Bed, 5 Bath Home in Desirable Oakville Location! This beautifully maintained home offers spacious living with a host of recent upgrades, including fresh paint throughout (excluding basement), a newly redone backyard interlock, and a central vacuum system.The modern kitchen features zebra blinds, black hardware, a matching black faucet, and an updated light fixture. The living and dining areas include new lighting, wall sconces, curtain rods, and drapes for added elegance. All four bedrooms feature new hardwood flooring. Two bedrooms include custom blinds, and one offers a built-in closet. The fourth bedroom, ideal as an office, also features updated lighting and blinds.Conveniently located near top schools, parks, shopping, and transit. Move-in ready with thoughtful finishes throughout!
Ask about this home
A HOMEH agent will answer your questions about this home.
Around this home
Daily convenience, out of 100, from the distances below
Schools nearby
School rating, out of 10.
Helpful calculators
Your HOMEH agent

"I would see it this week."