

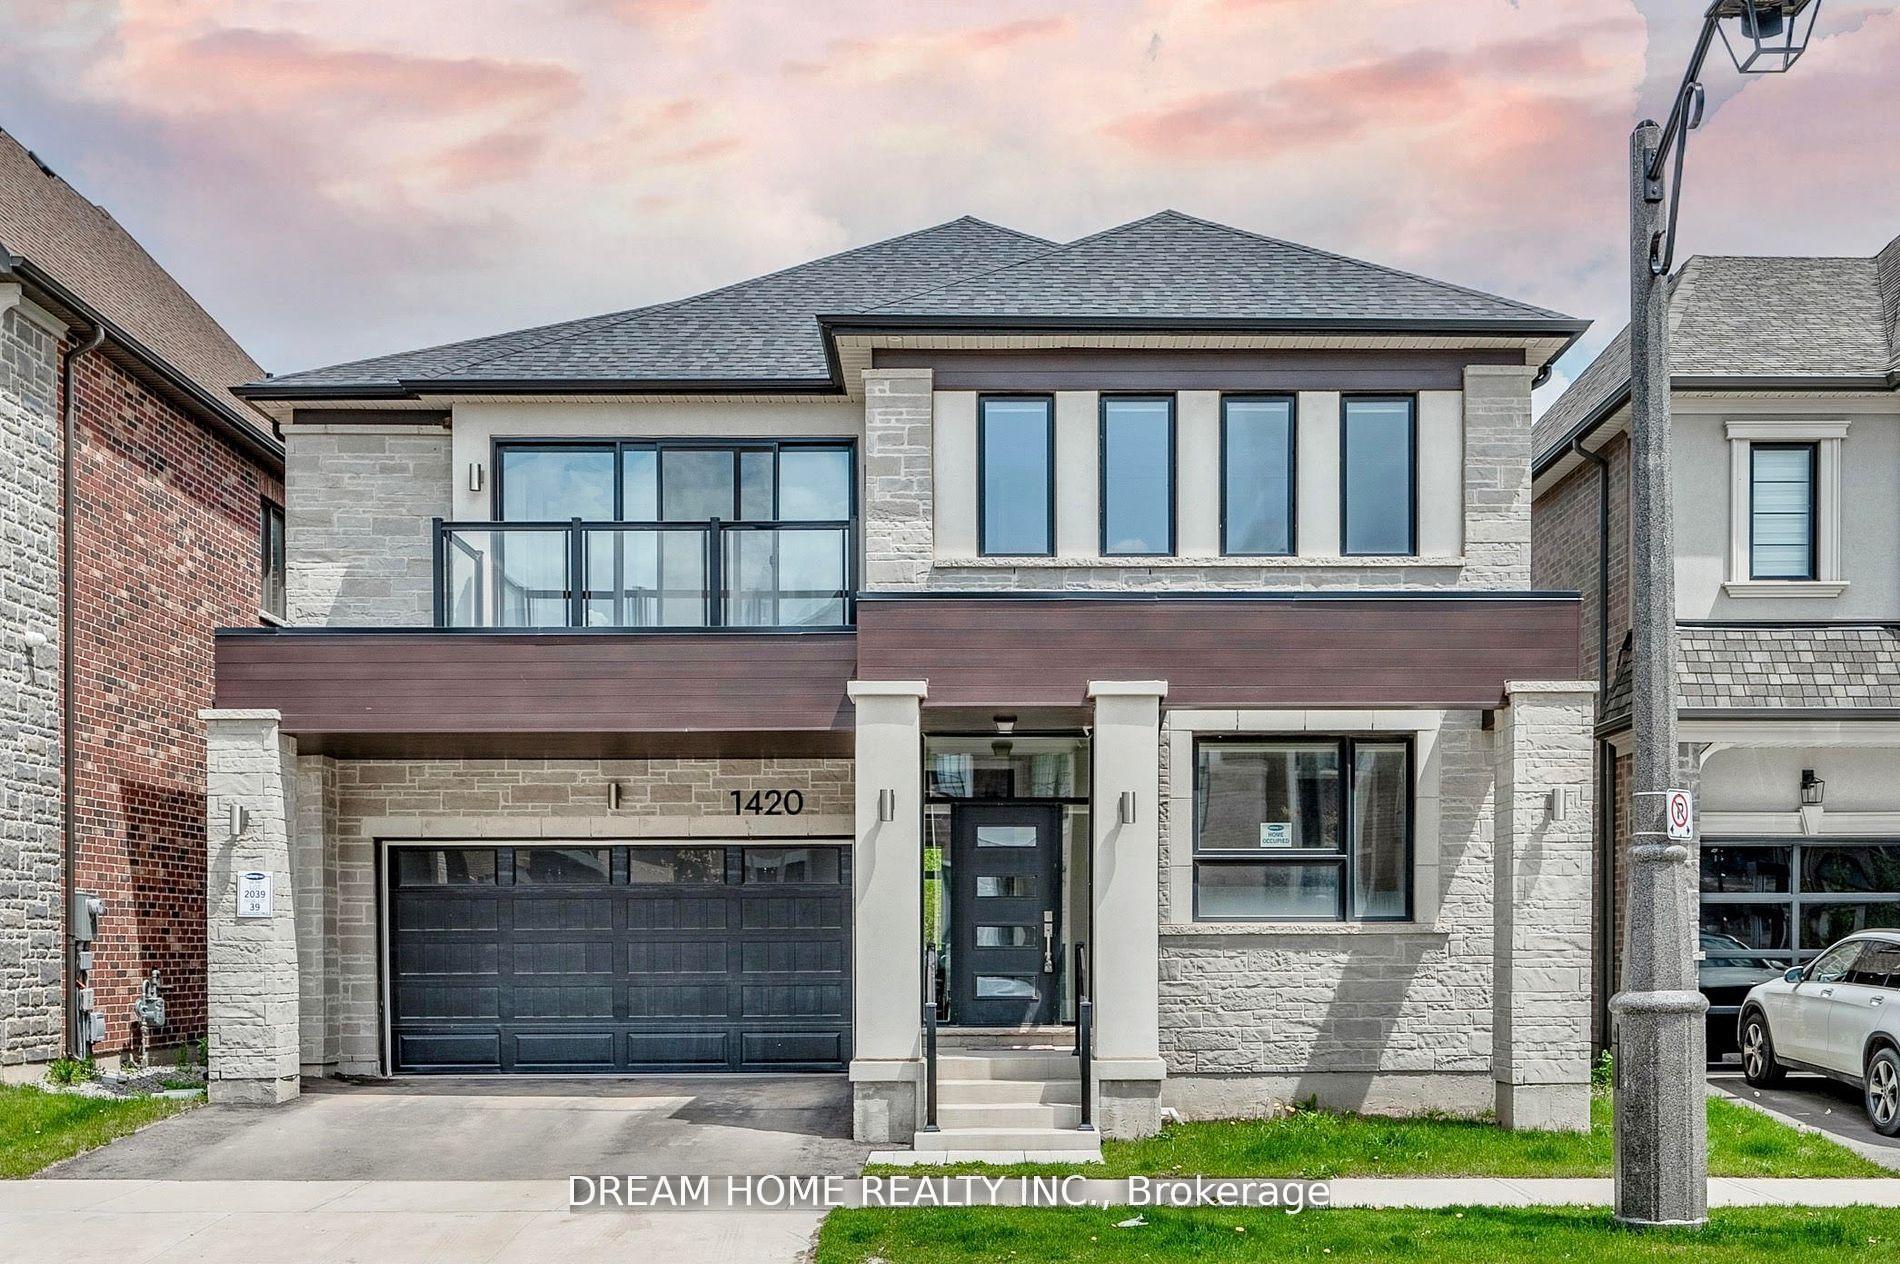
1420 Ford Strathy Crescent
1420 Ford Strathy Crescent
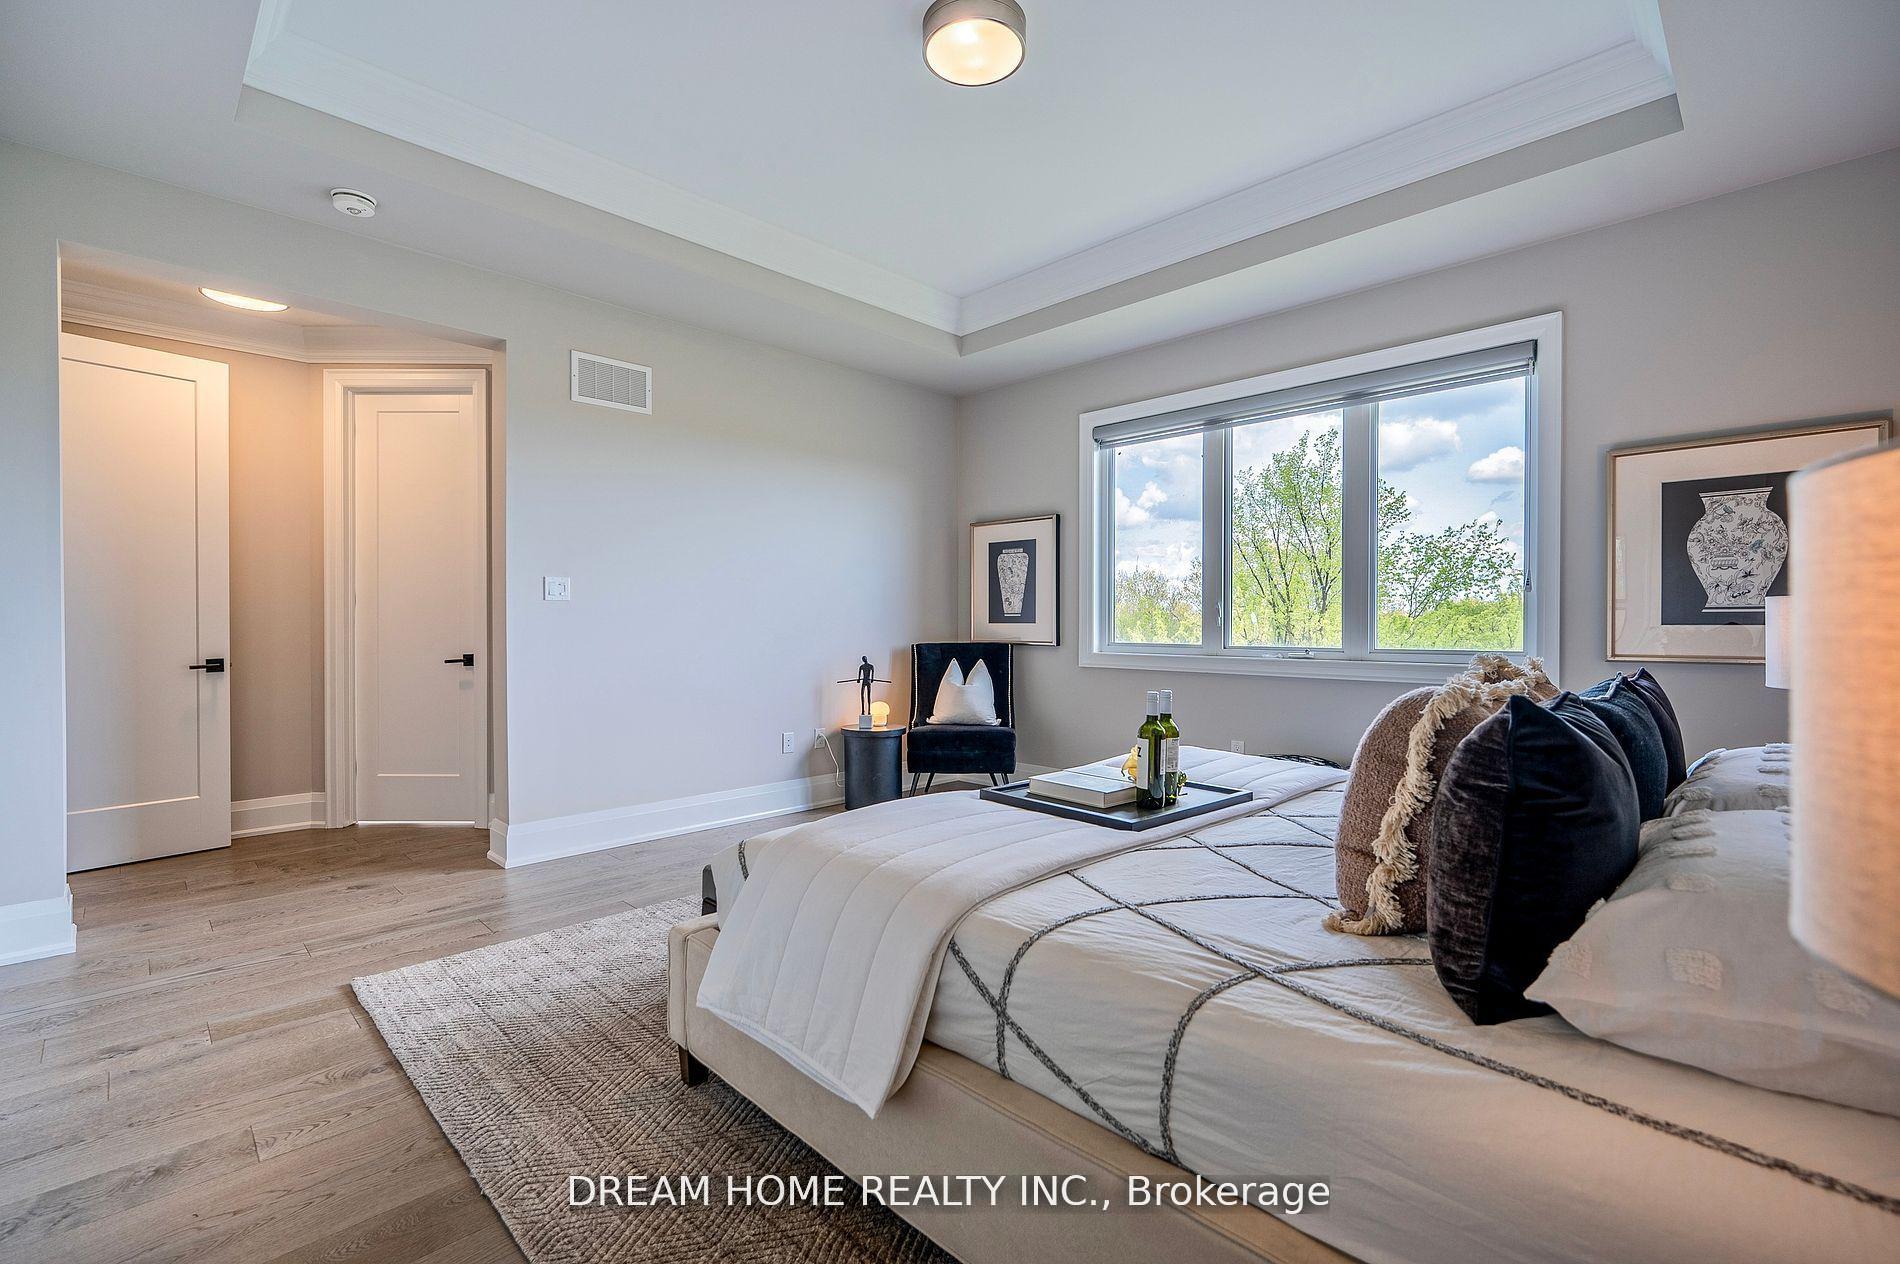 See all 39 photos
Property history
Facts and features
- BasementWalk-out
- Lot size45 × 98 ft
- Lease term12 months
- FurnishedUnfurnished
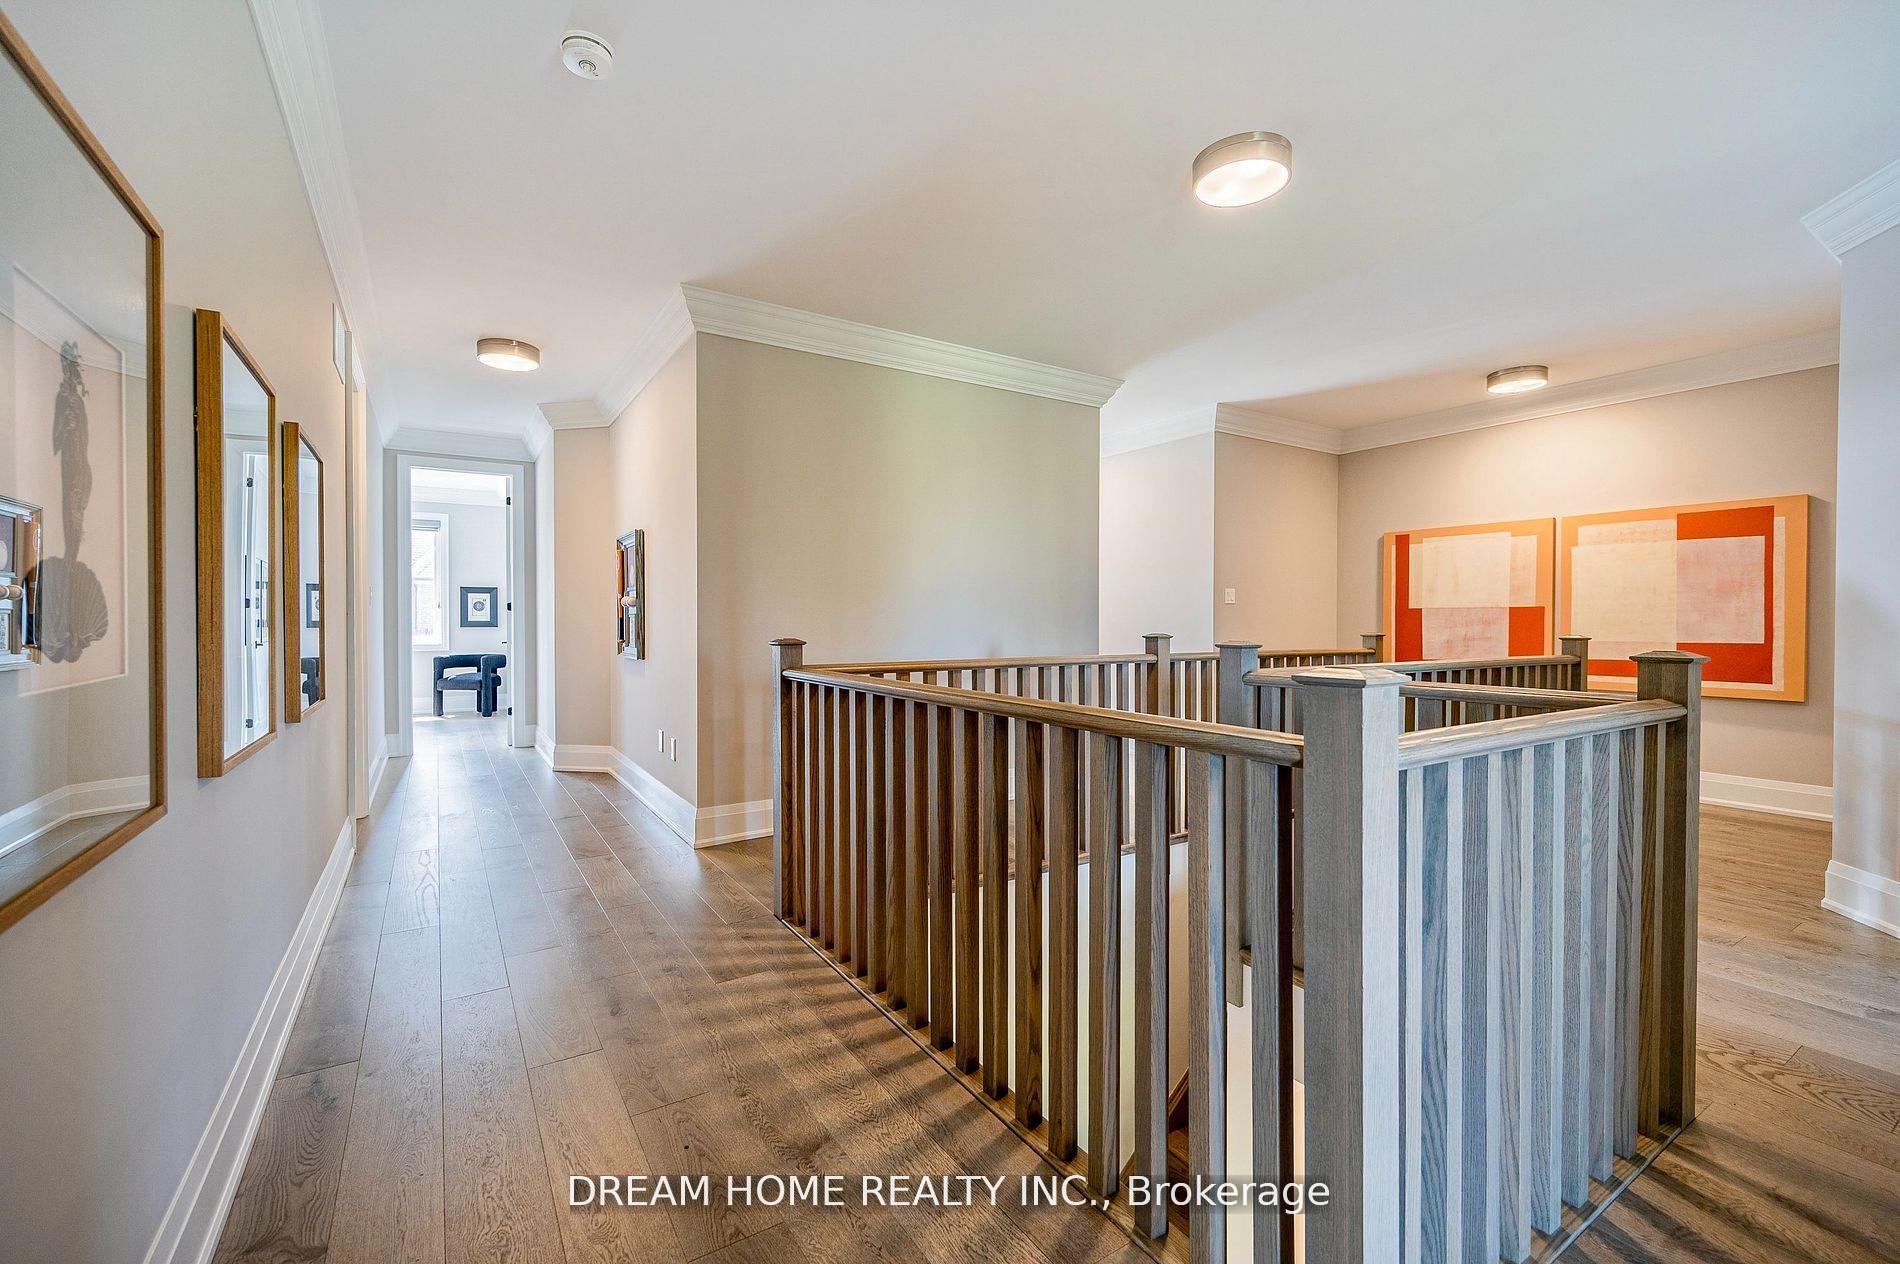
- Hardwood floors
- Fireplace
- Central air
The homeDetached, 2-storey, Age 0–5 years
- Type: Detached
- Style: 2-storey
- Age: 0–5 years
- Living space: 3,500–5,000 sq ft
- Basement: Unfinished, walk-out
InsideFireplace Yes, natural gas, family room, Hardwood, Ceramic, Heated, Ensuite, laundry room, upper level
- Fireplace: Yes, natural gas, family room
- Flooring: Hardwood, Ceramic, Heated
- Laundry: Ensuite, laundry room, upper level
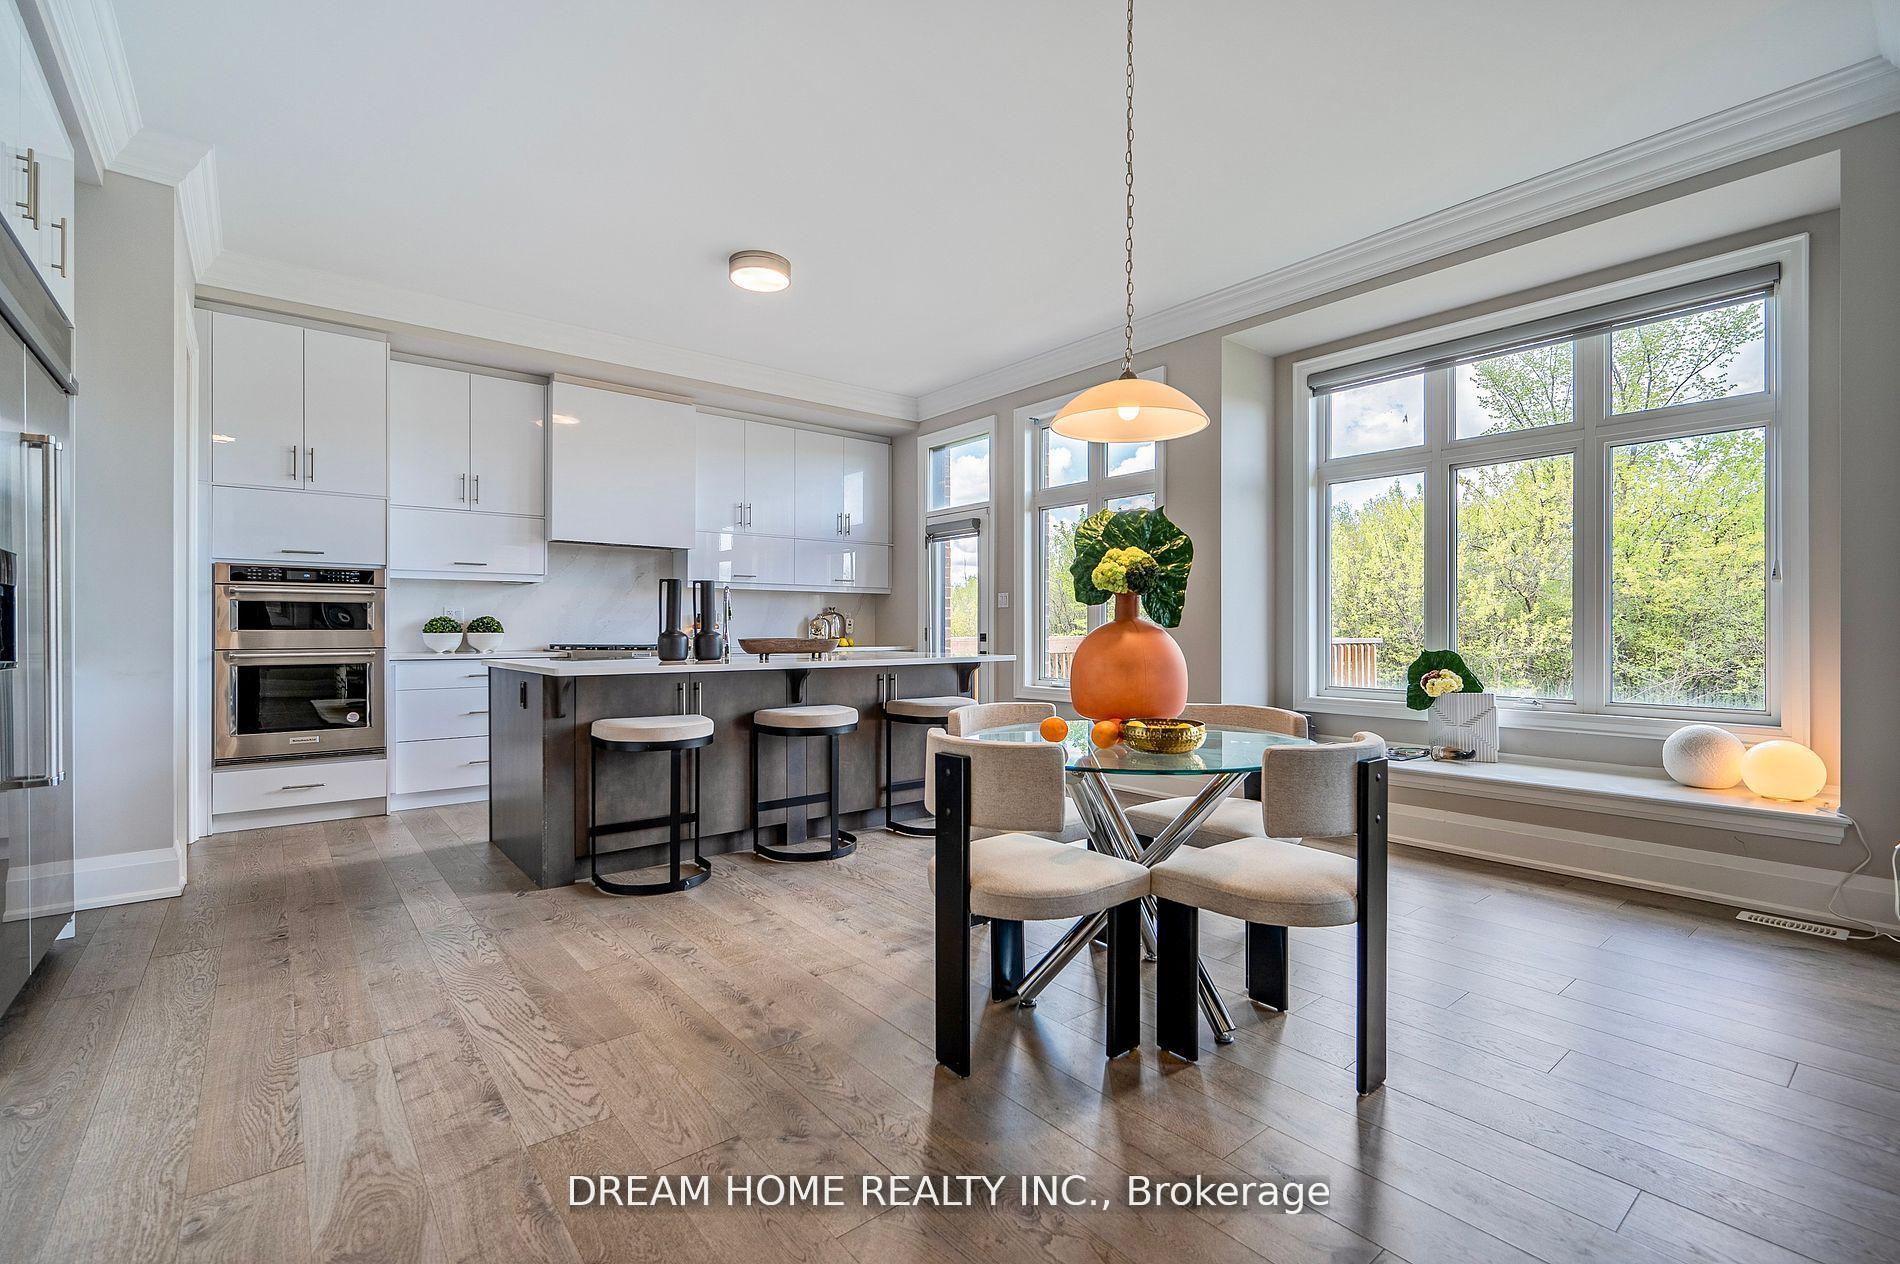
- Features: Built-in oven, suspended ceilings
- Rooms above ground: 16
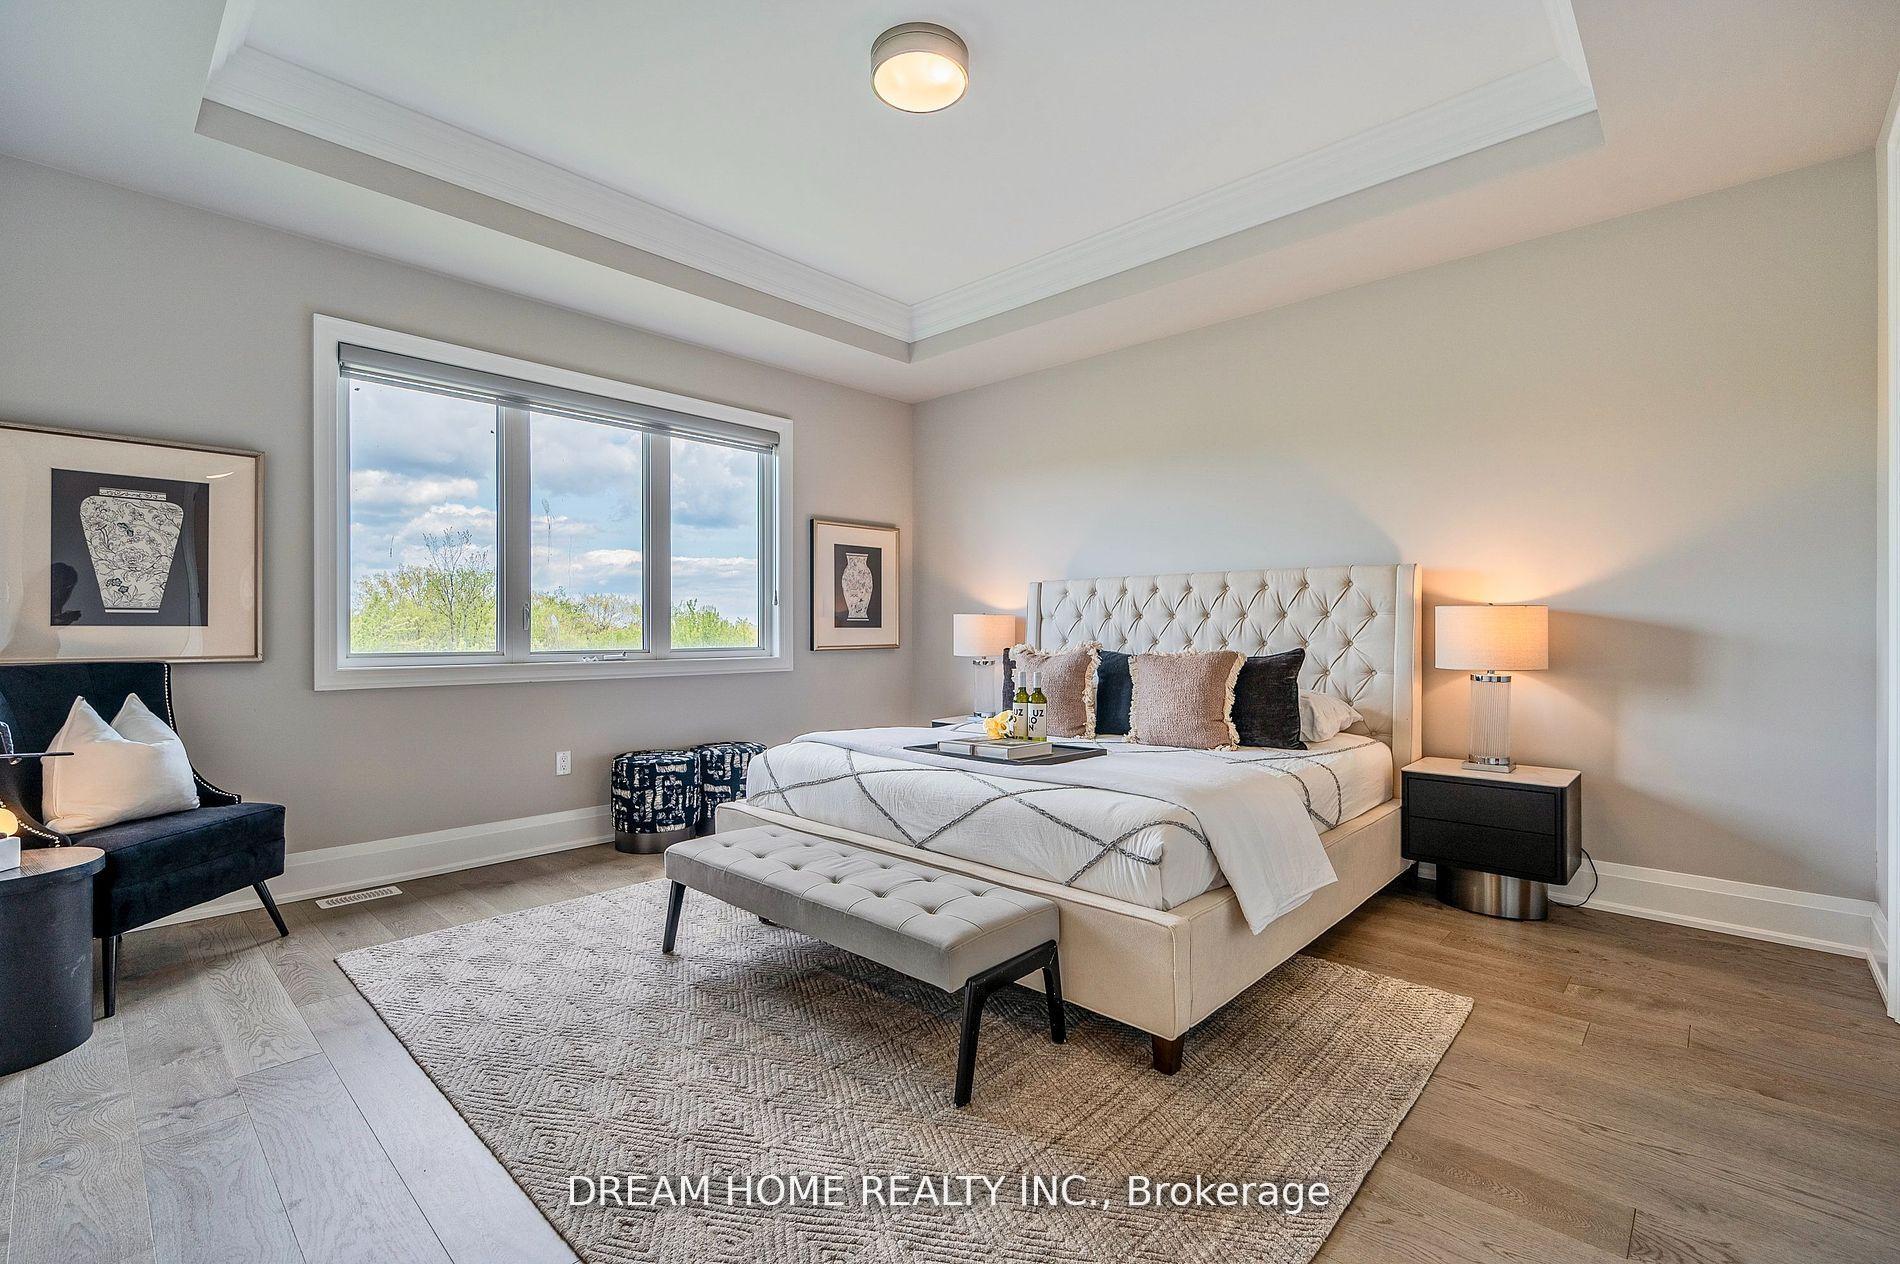
- Bedrooms: 5
- Bathrooms: 4
- Kitchens: 1
- Family room: Yes
Outside and lotBrick, wood, Unknown, Concrete
- Exterior: Brick, wood
- Roof: Unknown
- Foundation: Concrete
- Size: 45.11 × 98.43 ft
Parking2 Garage, Built-in, Private double
- Spaces: 2 Garage
- Garage: Built-in
- Driveway: Private double
Heating, water and powerForced air, gas, Central air, Municipal water
- Heating: Forced air, gas
- Cooling: Central air
- Water: Municipal water
- Sewer: Municipal sewer
Rent and termsRent $7,000 a month, Entire property, Unfurnished
- Rent: $7,000 a month
- Space for rent: Entire property
- Furnished: Unfurnished
- Lease: 12 months
- Paid: Monthly
- Rent includes: Central air conditioning, parking
- Deposit: Required
- Credit check: Required
- Employment letter: Required
- Rental application: Required
- References: Required
- Rental items: Water tank $39.95 (plus tax $45.14)
IncludedSide door entry, contemporary floor, inbound fireplace, master washroom has a heated floor. kitchenaid appliances, window coverings, tray ceiling, electrical box upgrade for winter, epoxy garage flooring, 200amp electrical panel
- Included: Side door entry, contemporary floor, inbound fireplace, master washroom has a heated floor. kitchenaid appliances, window coverings, tray ceiling, electrical box upgrade for winter, epoxy garage flooring, 200amp electrical panel
NearbyLake/pond, park, public transit, ravine, school, rec./commun.centre
- Close to: Lake/pond, park, public transit, ravine, school, rec./commun.centre
Listing detailsW12243445, Rented, Jun 25, 2025
- MLS® number: W12243445
- Status: Rented
- Listed on: Jun 25, 2025
- Days on market: 7
- Updated: Jul 2, 2025
- Possession: 2025-08-01 / Immediate
- Occupied by: Tenant
- Listing brokerage: DREAM HOME REALTY INC.
About this home
1420 Ford Strathy Crescent, Oakville (Joshua Meadows), ON L6H 7G1
1420 Ford Strathy Cres is more than just a home, it's an experience: it's a feelingof arrival. When location, status, lifestyle and convenience come together, then you're exactly where you belong. Enjoy privacy with the home backing onto a ravine with a full-W/O basement This segment of Oakville is an urban sanctuary and home to many of Canada's most affluent A-Listers. Not only is this home a fabulous place to live as an adult, but it's also a welcoming place for families. There are 6 public & 4 Catholic Schools as well as 2 private schools nearby. When it's time to relax, you have 3 playgrounds, 2 basketball courts and 4 other facilities within a 20-minute walk. Drive, walk or take transit to most things you want to do within a 2 min walk or rail transit within a 2km range. Entertain your friends and family in your open concept main floor, styled to allow everyone to move freely, including the grand outdoor space. You deserve more than a home for your earned success.
Ask about this home
A HOMEH agent will answer your questions about this home.
Around this home
Daily convenience, out of 100, from the distances below
Schools nearby
School rating, out of 10.
Helpful calculators
Your HOMEH agent

"I would see it this week."