

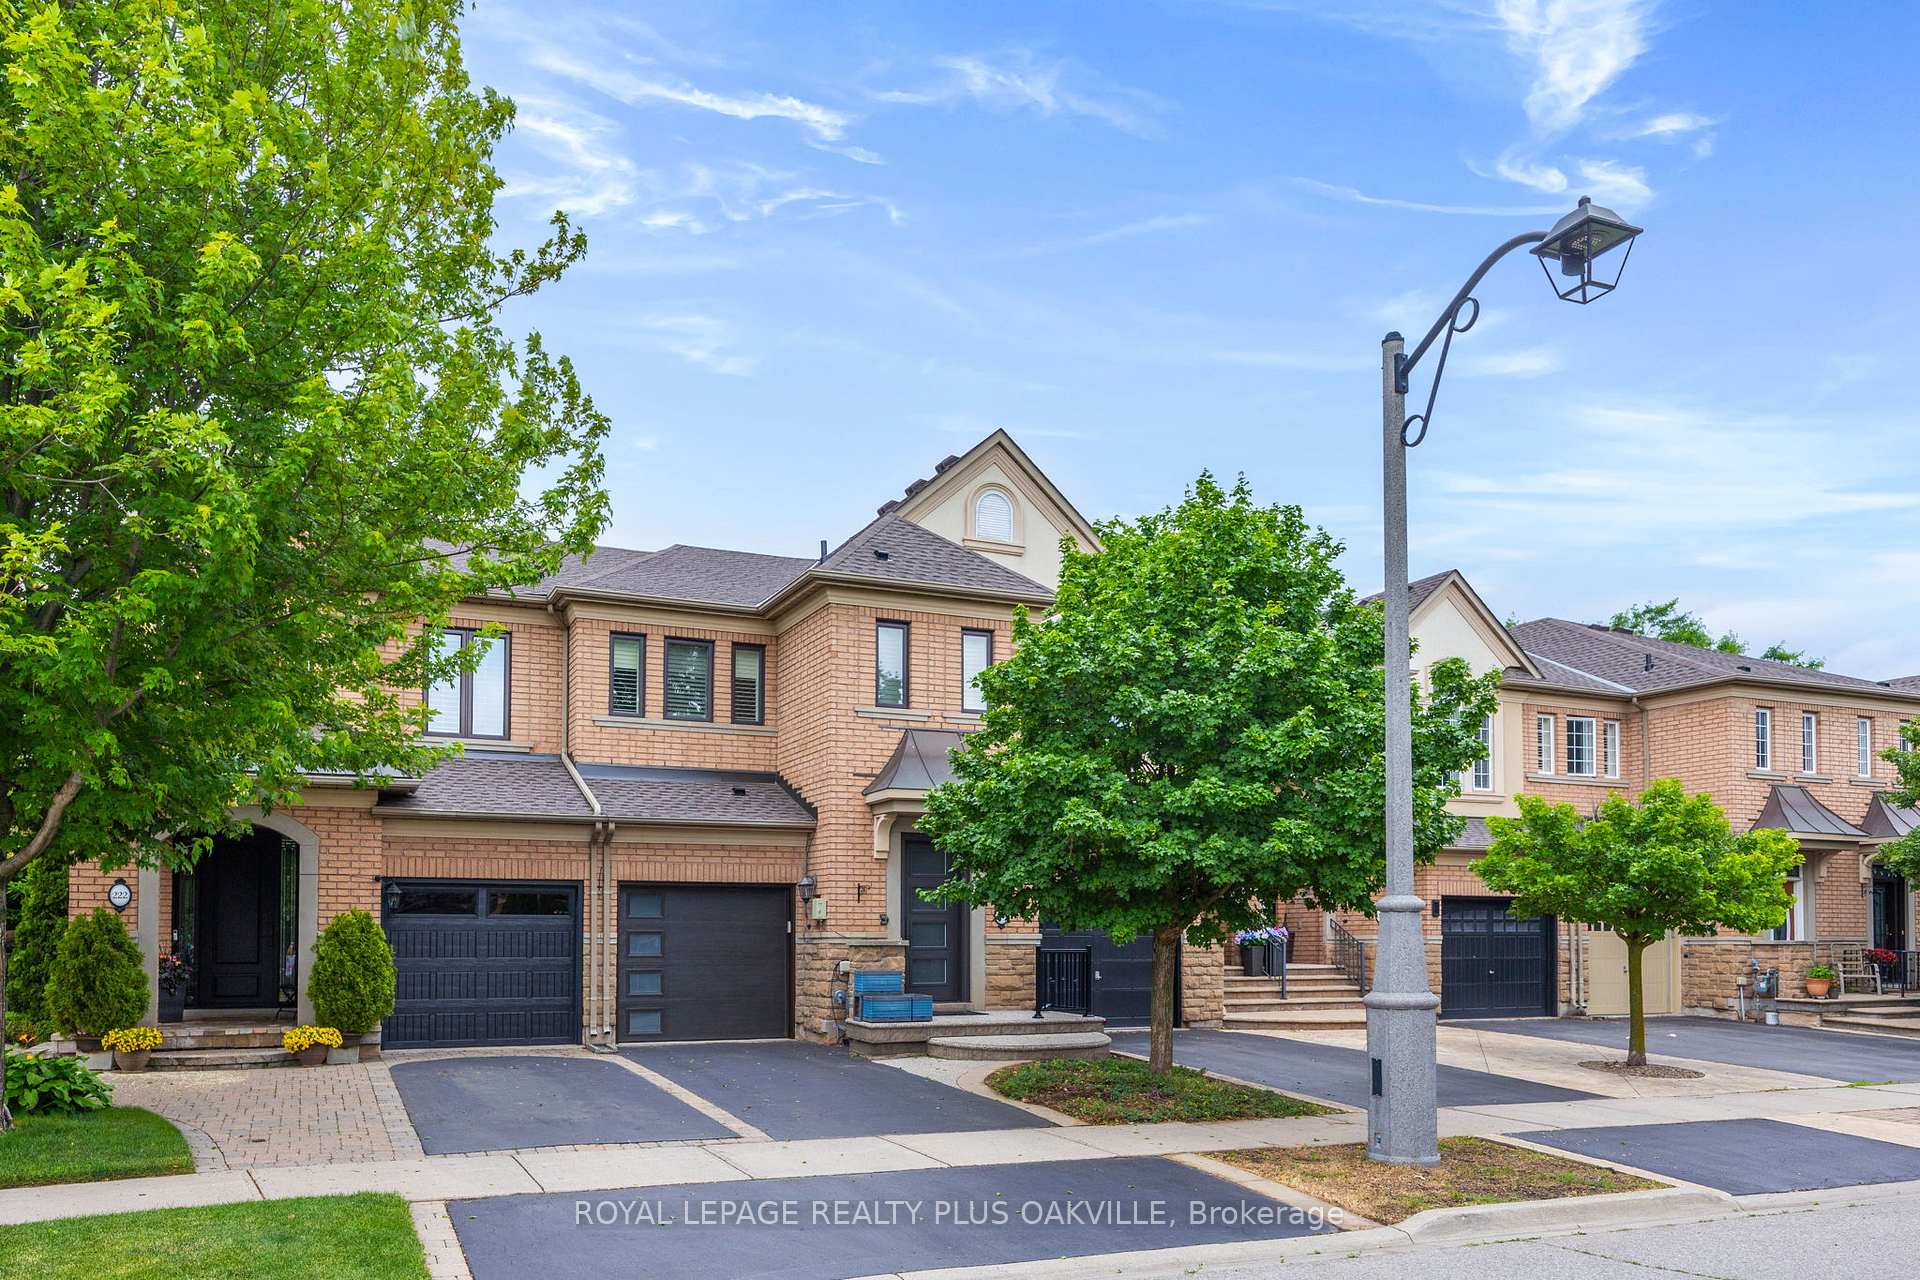
224 Tawny Crescent
Freehold Townhouse Rented
1/31224 Tawny Crescent
Freehold Townhouse Rented
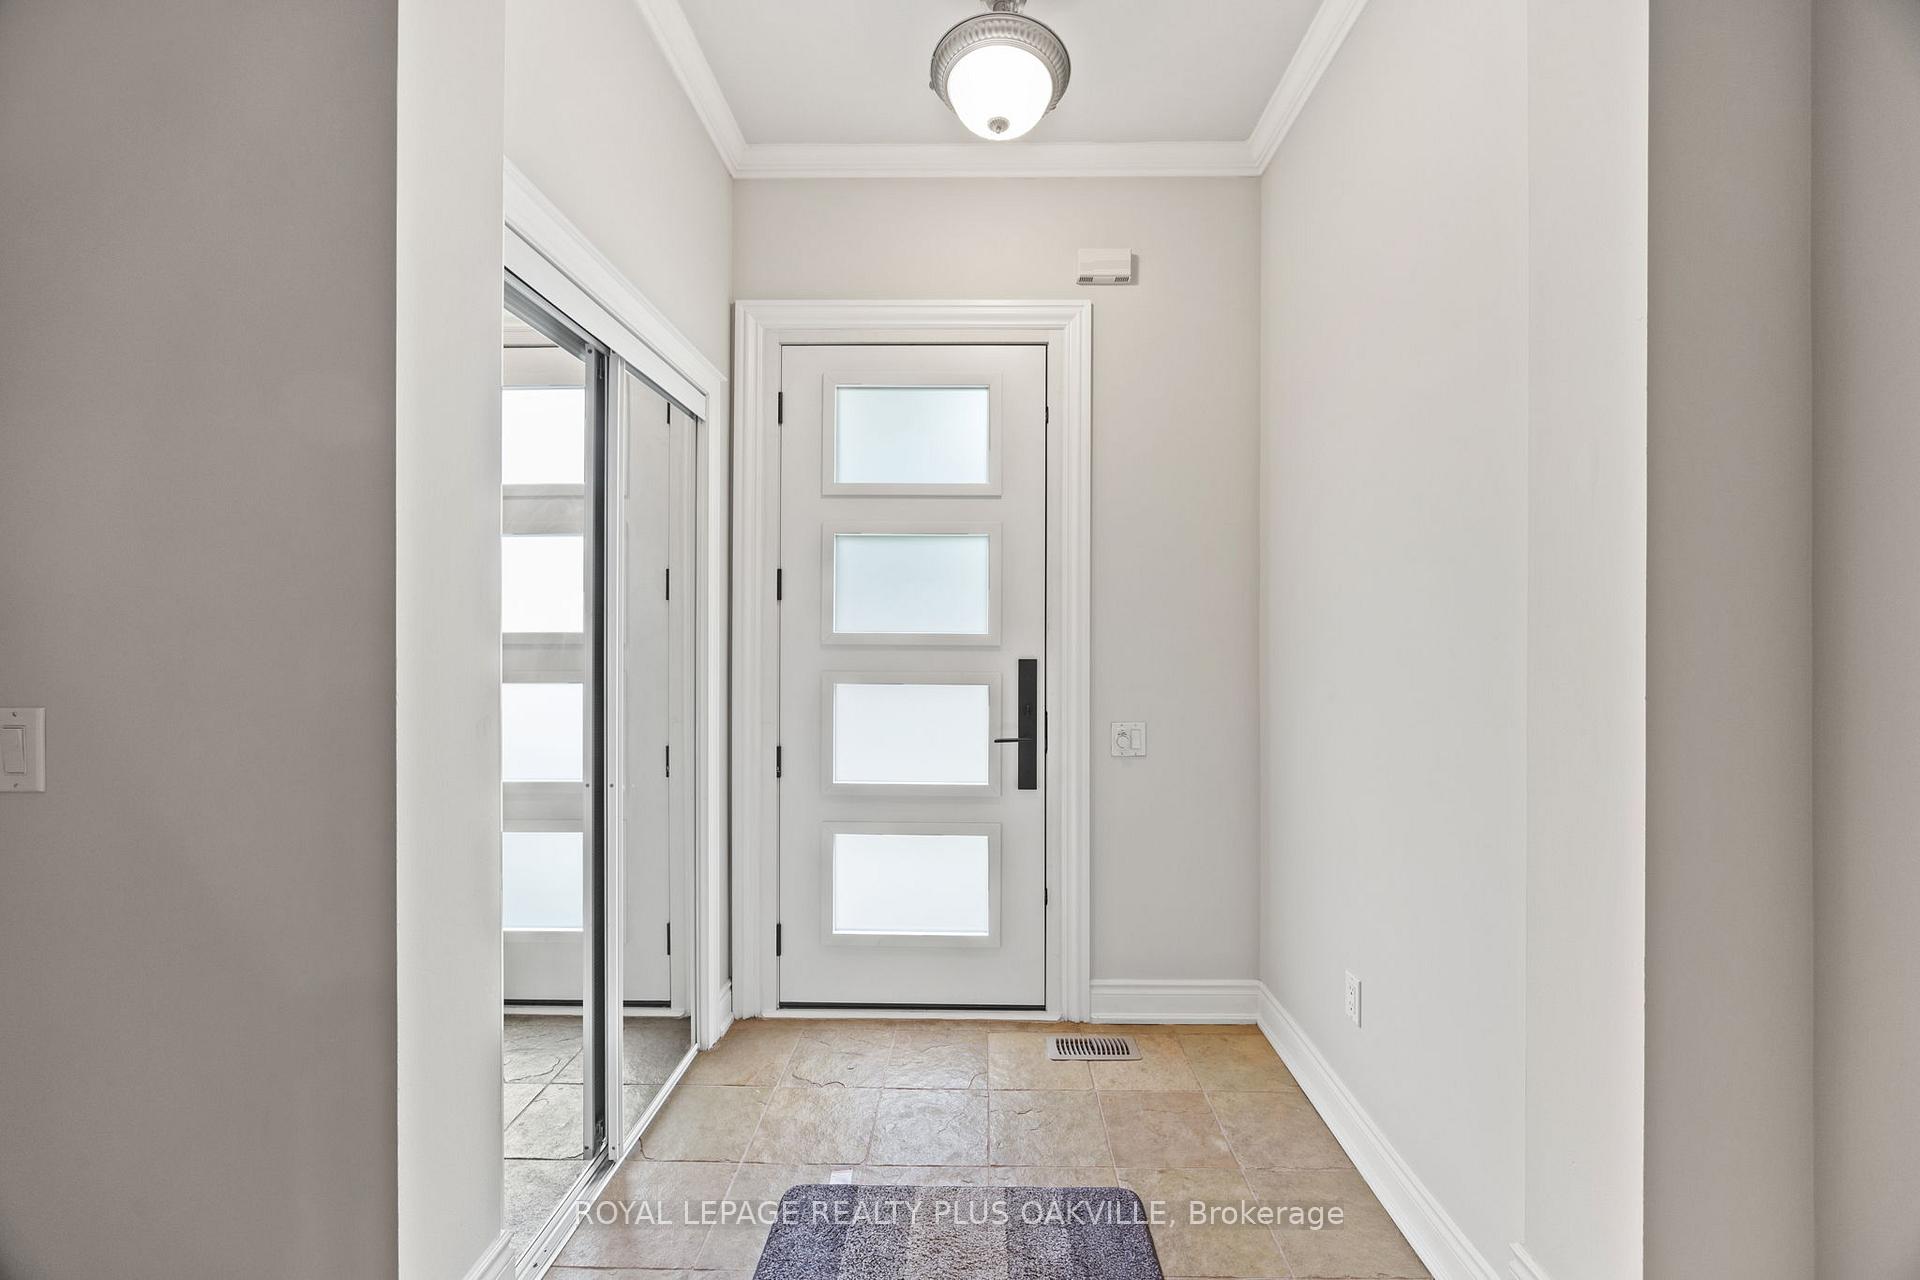 See all 31 photos
3 Bedrooms
3 Bathrooms
1 Garage
1.5K–2K sq.ft
Entire Home
— Unit
Property history
Facts and features
- BasementFinished
- Lot size20 × 100 ft
- Lease term12 months
- FurnishedUnfurnished
What stands out
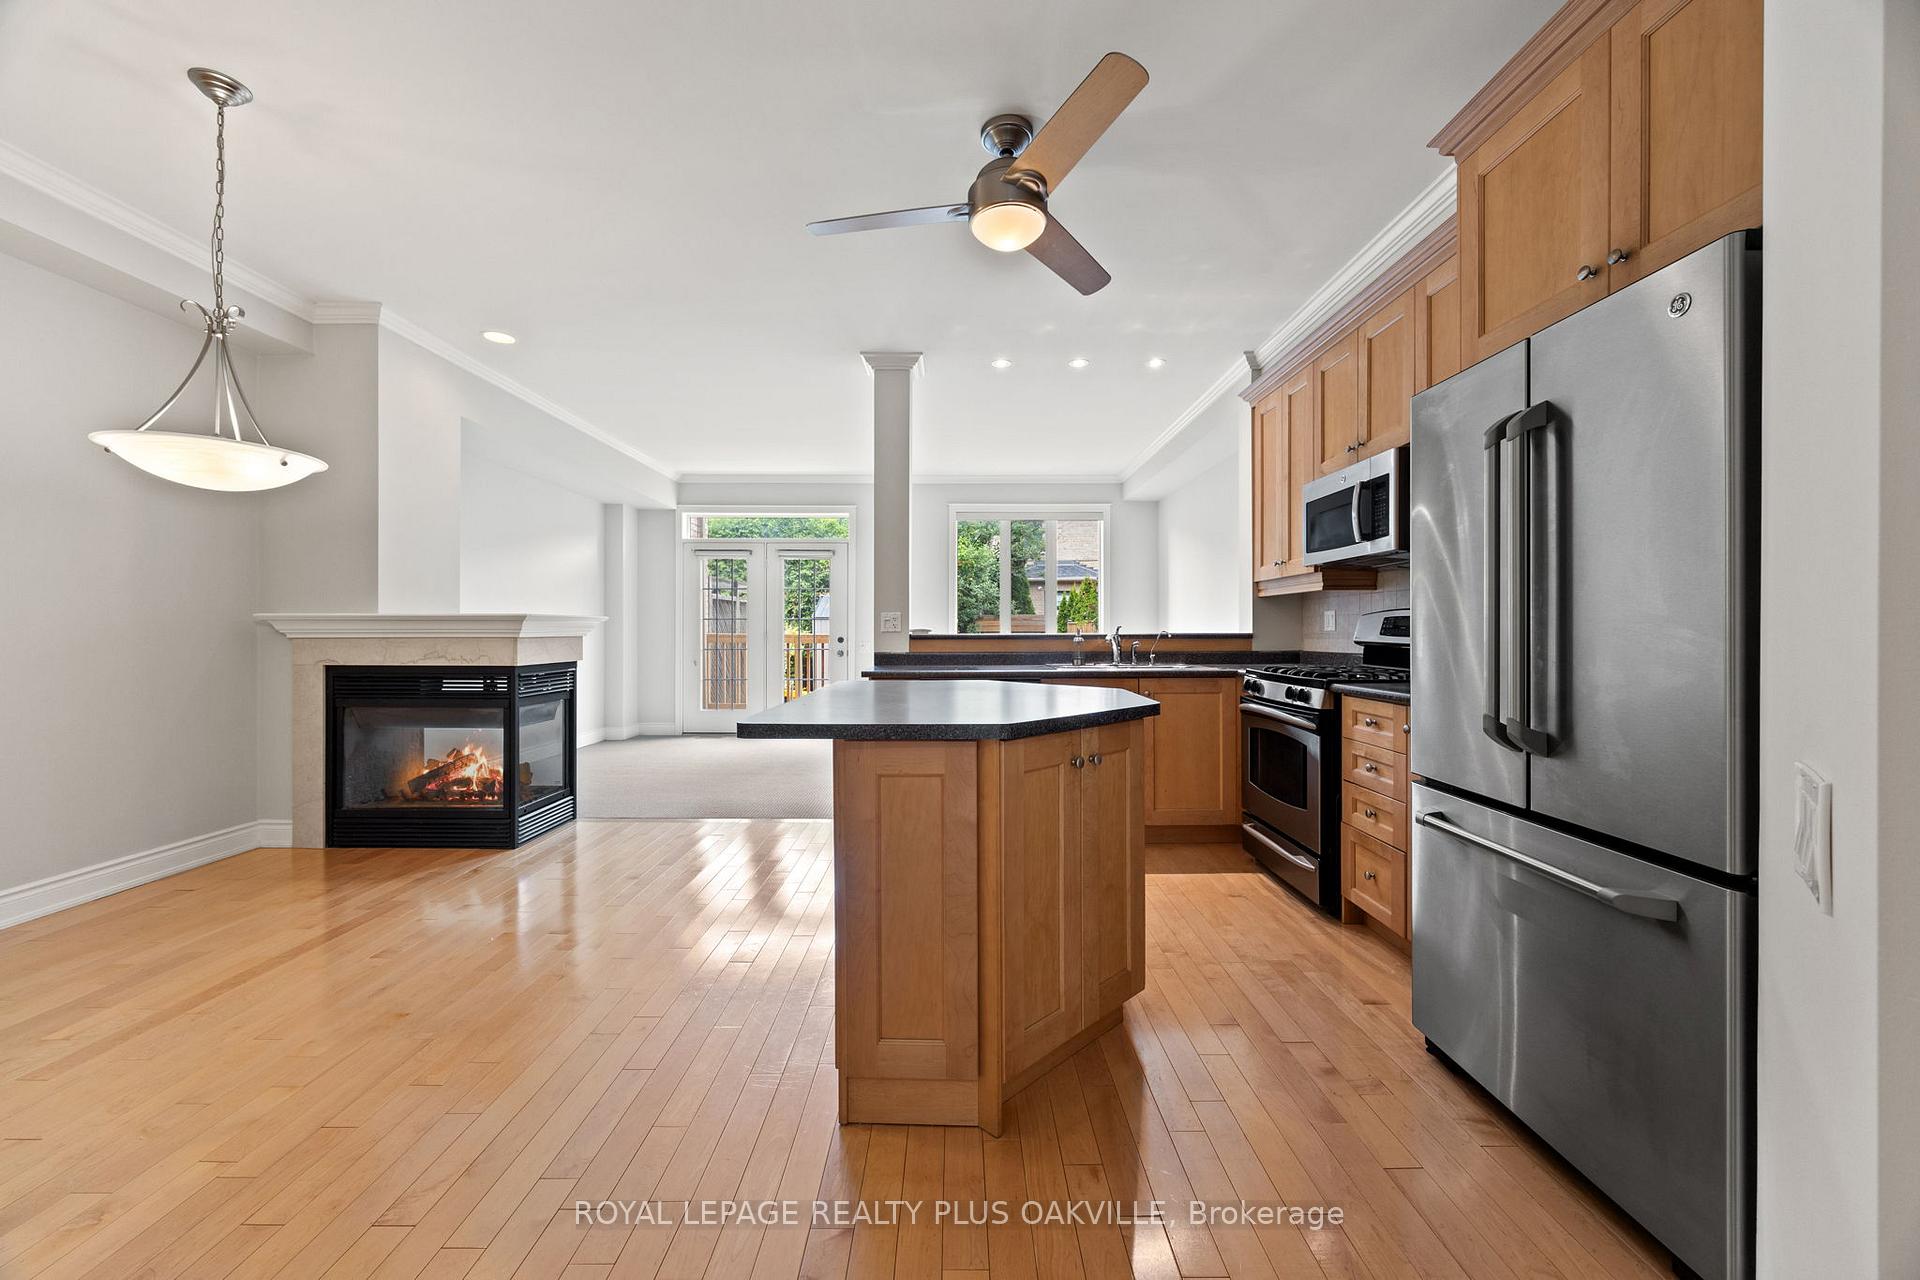
- Fireplace
- Central air
The homeFreehold Townhouse, 2-storey, 1,500–2,000 sq ft
- Type: Freehold Townhouse
- Style: 2-storey
- Living space: 1,500–2,000 sq ft
- Basement: Finished
InsideFireplace Yes, Laundry room, Other
- Fireplace: Yes
- Laundry: Laundry room
- Features: Other
- Rooms above ground: 10
- Bedrooms: 3
- Bathrooms: 3
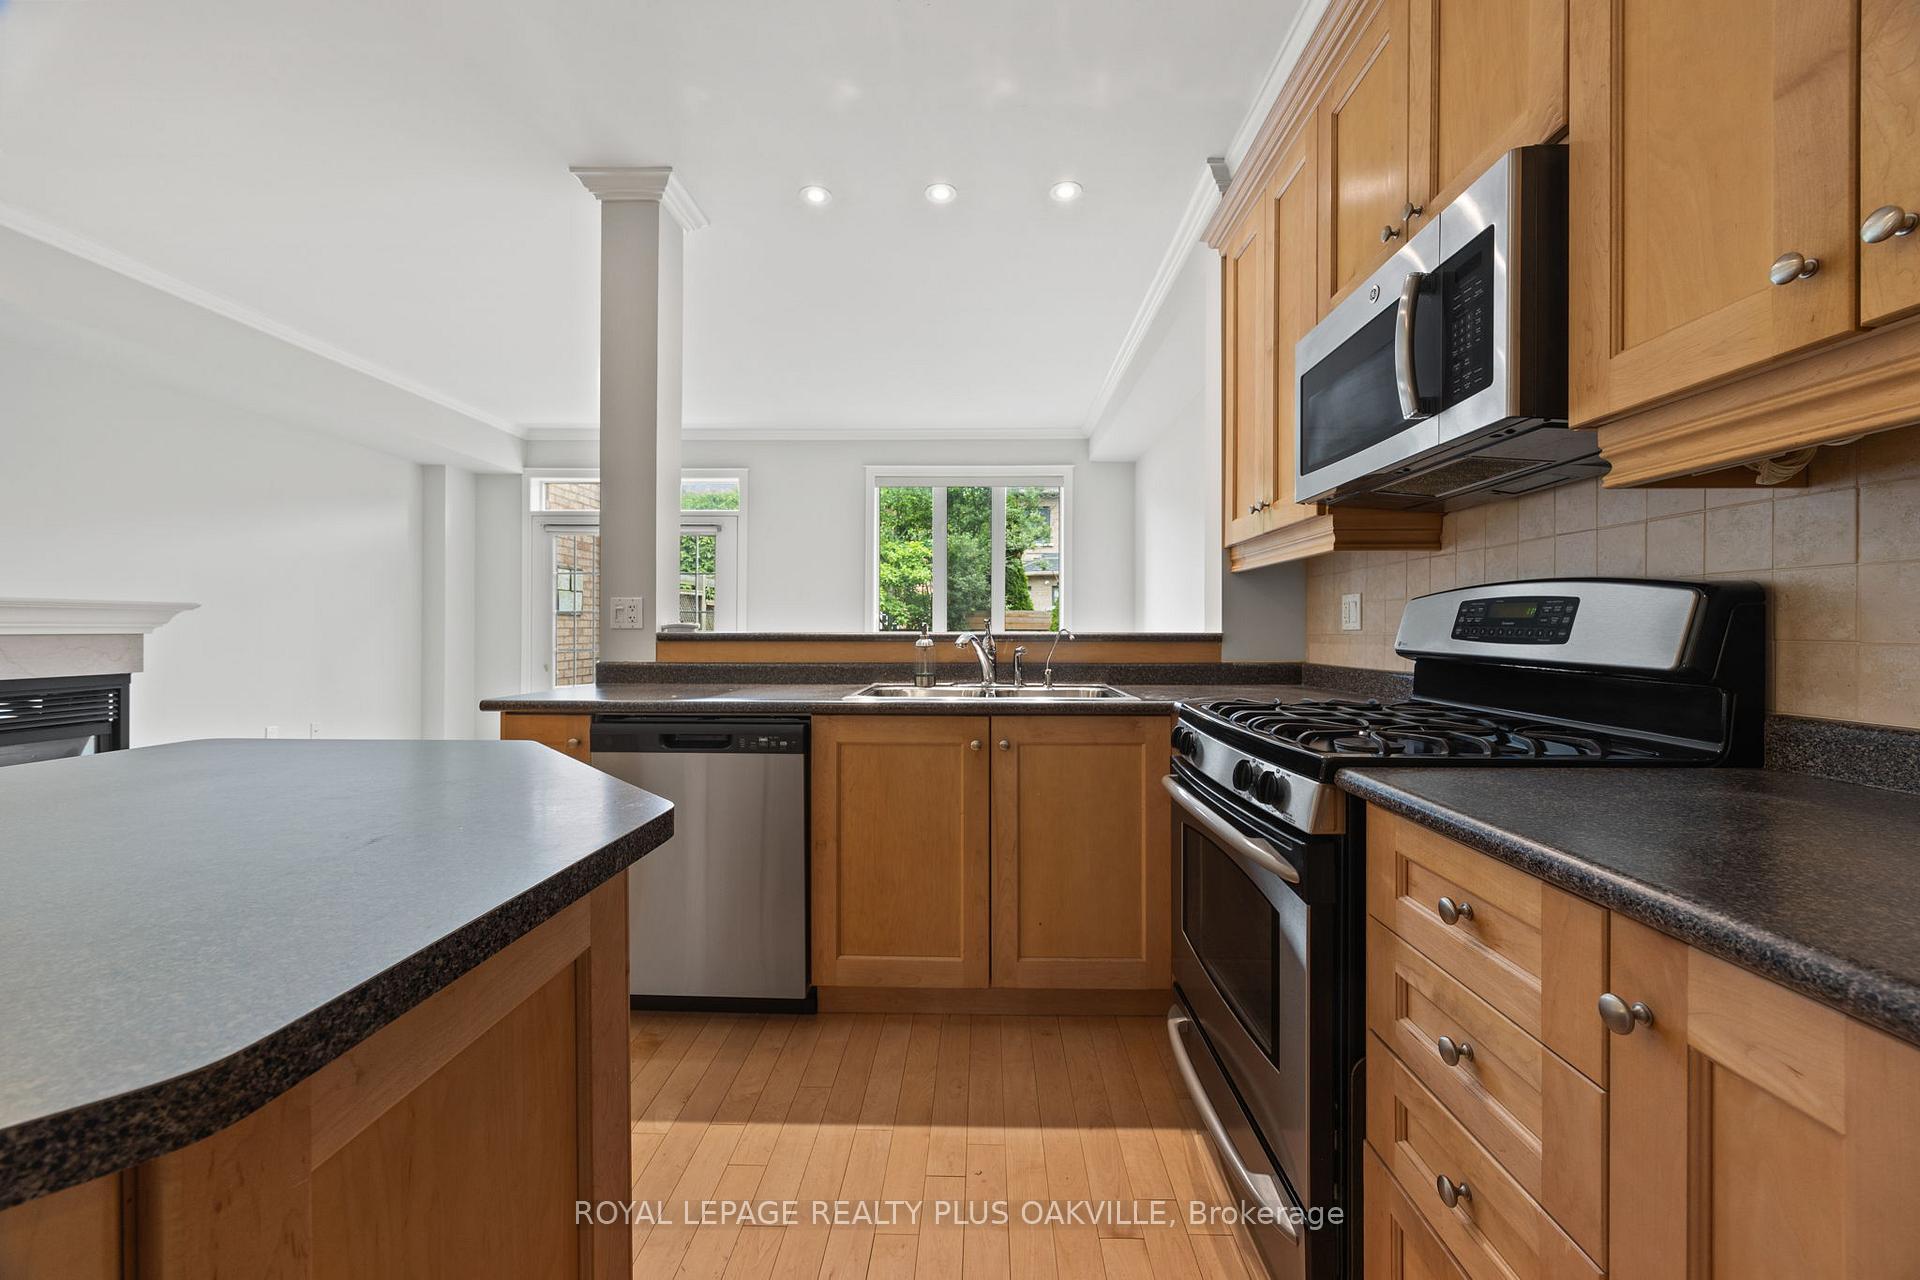
- Kitchens: 1
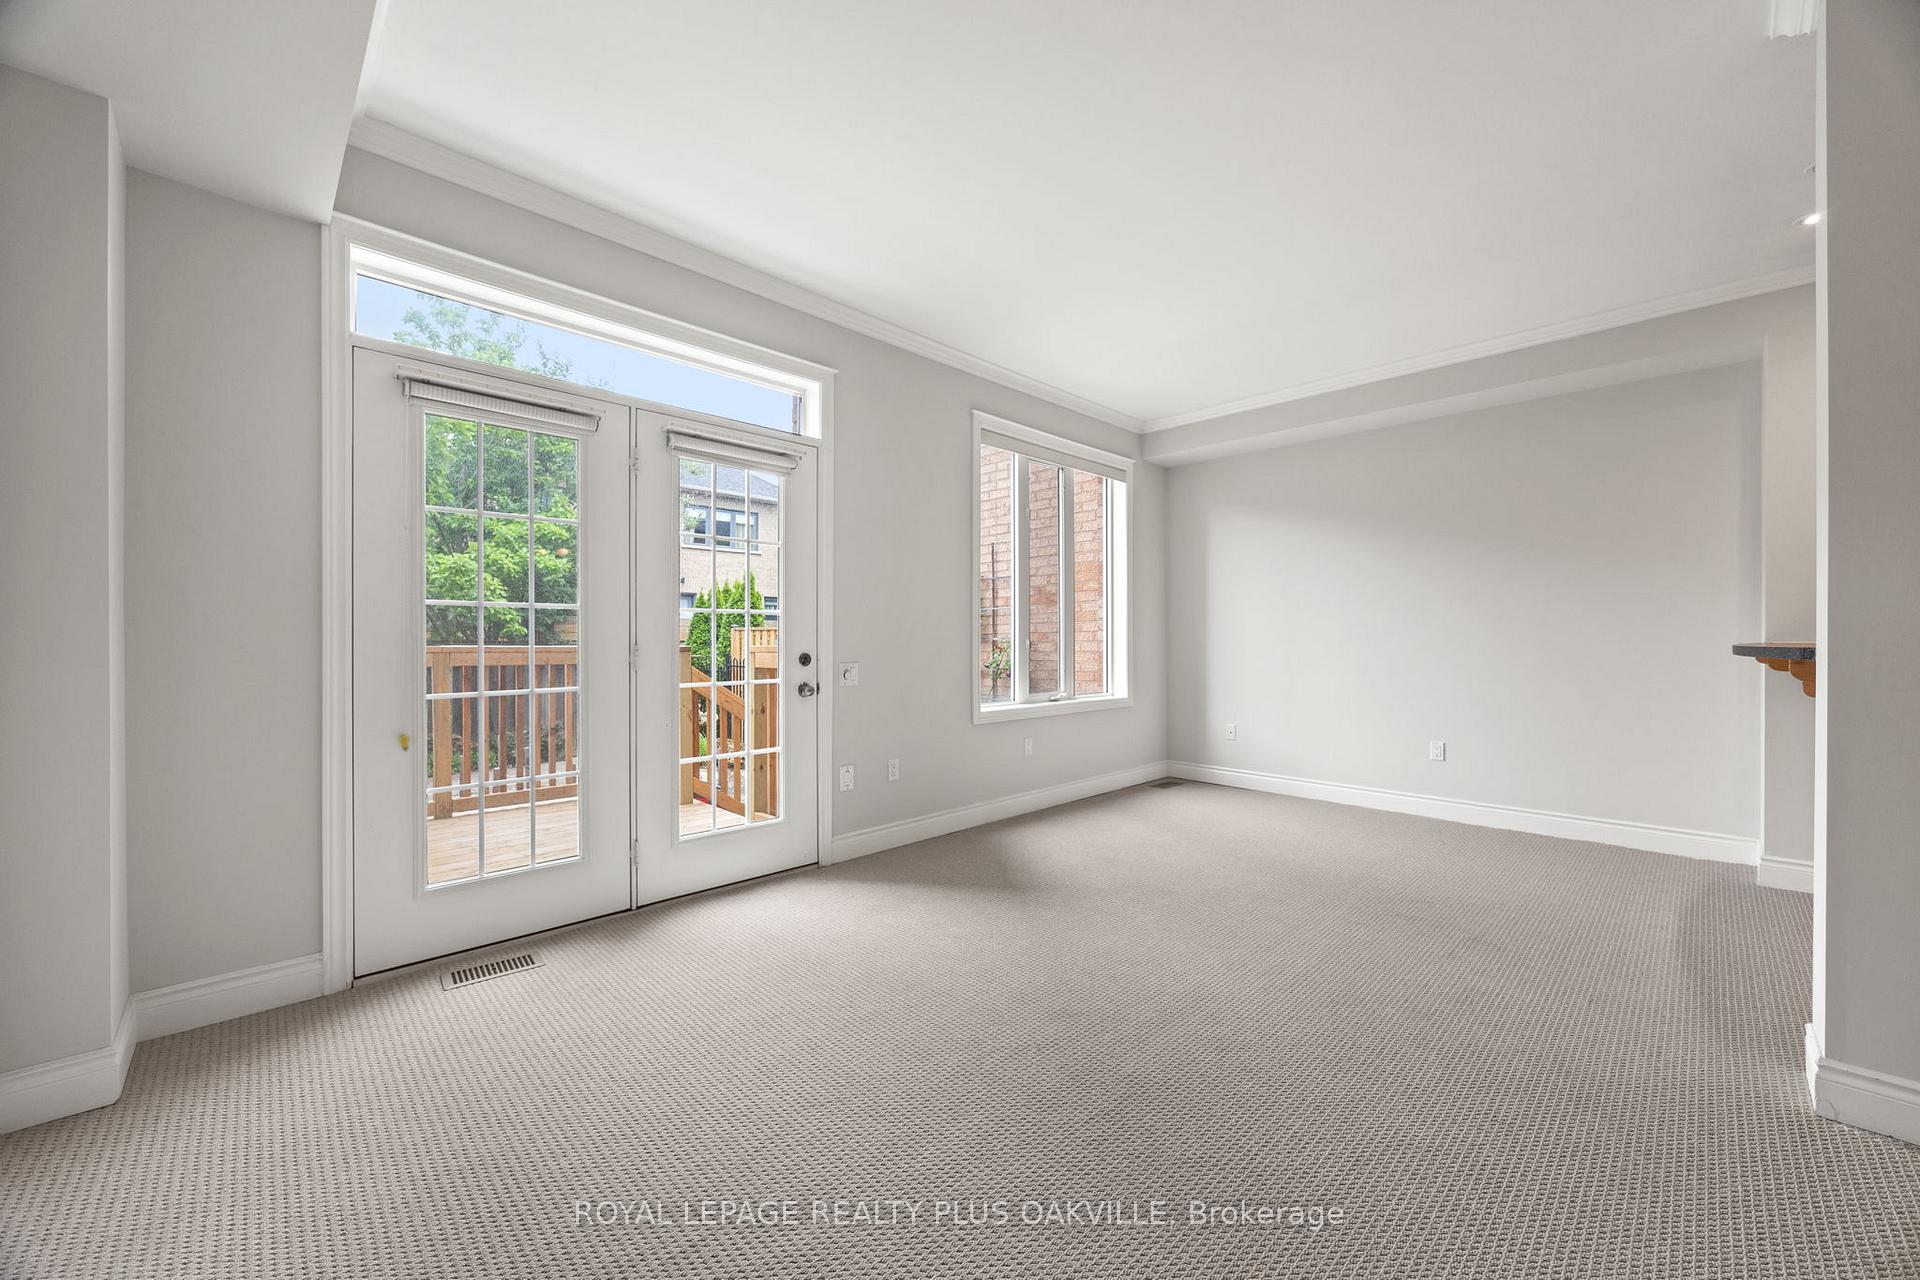
- Family room: Yes
Outside and lotBrick, Asphalt shingle, Concrete
Outside
- Exterior: Brick
- Roof: Asphalt shingle
- Foundation: Concrete
- Size: 19.69 × 100.07 ft
Parking1 Garage, Attached
- Spaces: 1 Garage
- Garage: Attached
Heating, water and powerForced air, gas, Central air, Municipal water
- Heating: Forced air, gas
- Cooling: Central air
- Water: Municipal water
- Sewer: Municipal sewer
Rent and termsRent $3,700 a month, Entire property, Unfurnished
- Rent: $3,700 a month
- Space for rent: Entire property
- Furnished: Unfurnished
- Lease: 12 months
- Rent includes: Parking, other
- Deposit: Required
- Credit check: Required
- Employment letter: Required
- Rental application: Required
- References: Required
Listing detailsW12251883, Rented, Jun 28, 2025
- MLS® number: W12251883
- Status: Rented
- Listed on: Jun 28, 2025
- Days on market: 4
- Updated: Jul 2, 2025
- Possession: Immediate
- Occupied by: Vacant
- Listing brokerage: ROYAL LEPAGE REALTY PLUS OAKVILLE
About this home
224 Tawny Crescent, Oakville (Bronte), ON L6L 6T7
Other
Fantastic location! 3 bedrooms, 2+1 baths in the highly coveted neighbourhood of Lakeshore Woods. Surrounded by parks and walking trails and moments from Lake Ontario. Located minutes from Bronte Village and with easy access to public transit, Go Train, and major Highways. This home offers 3 large bedrooms with a primary ensuite, finished basement, open concept kitchen, and living room. French door leading from the family room to the back garden deck. back yard is fully fenced and has a large shed for storage.
Read more
Ask about this home
A HOMEH agent will answer your questions about this home.
Ask a question
Around this home
Burloak/Lakeshore
Errands
Parks
Schools
Daily convenience, out of 100, from the distances below
ParkCreekpath Woods Park · 6 within 1 km4 min walk258 m
GroceryFood Basics19 min walk1.2 km
SchoolMohawk Gardens Public School18 min walk1.1 km
PharmacySaint George Pharmacy21 min walk1.3 km
Cafés & foodJ&N Pub · 2 within 1 km11 min walk670 m
Gym & rec centreSkyway Arena18 min walk1.1 km
WalkDriveStraight-line distance, open map data
Grocery1.2 km
Park0.3 km
Coffee1.3 km
Dining0.7 km
Gym1.1 km
Schools nearby
School rating, out of 10.
Mohawk Gardens Public Schoolelementary · Public · 1.1 km
5.4/10Fair
St. Patrick Catholic Elementary Schoolelementary · Catholic · 1.1 km
6.2/10Fair
Ascension Catholic Elementary Schoolelementary · Catholic · 1.5 km
6.7/10Good
Contact agent
Helpful calculators
Rent vs buy
Affordability
Mortgage
Down payment
Stress test
CMHC insurance
Your HOMEH agent

NimaHOMEH agent · Oakville
"I would see it this week."
Ask Nima