

2348 Proudfoot Trail
2348 Proudfoot Trail
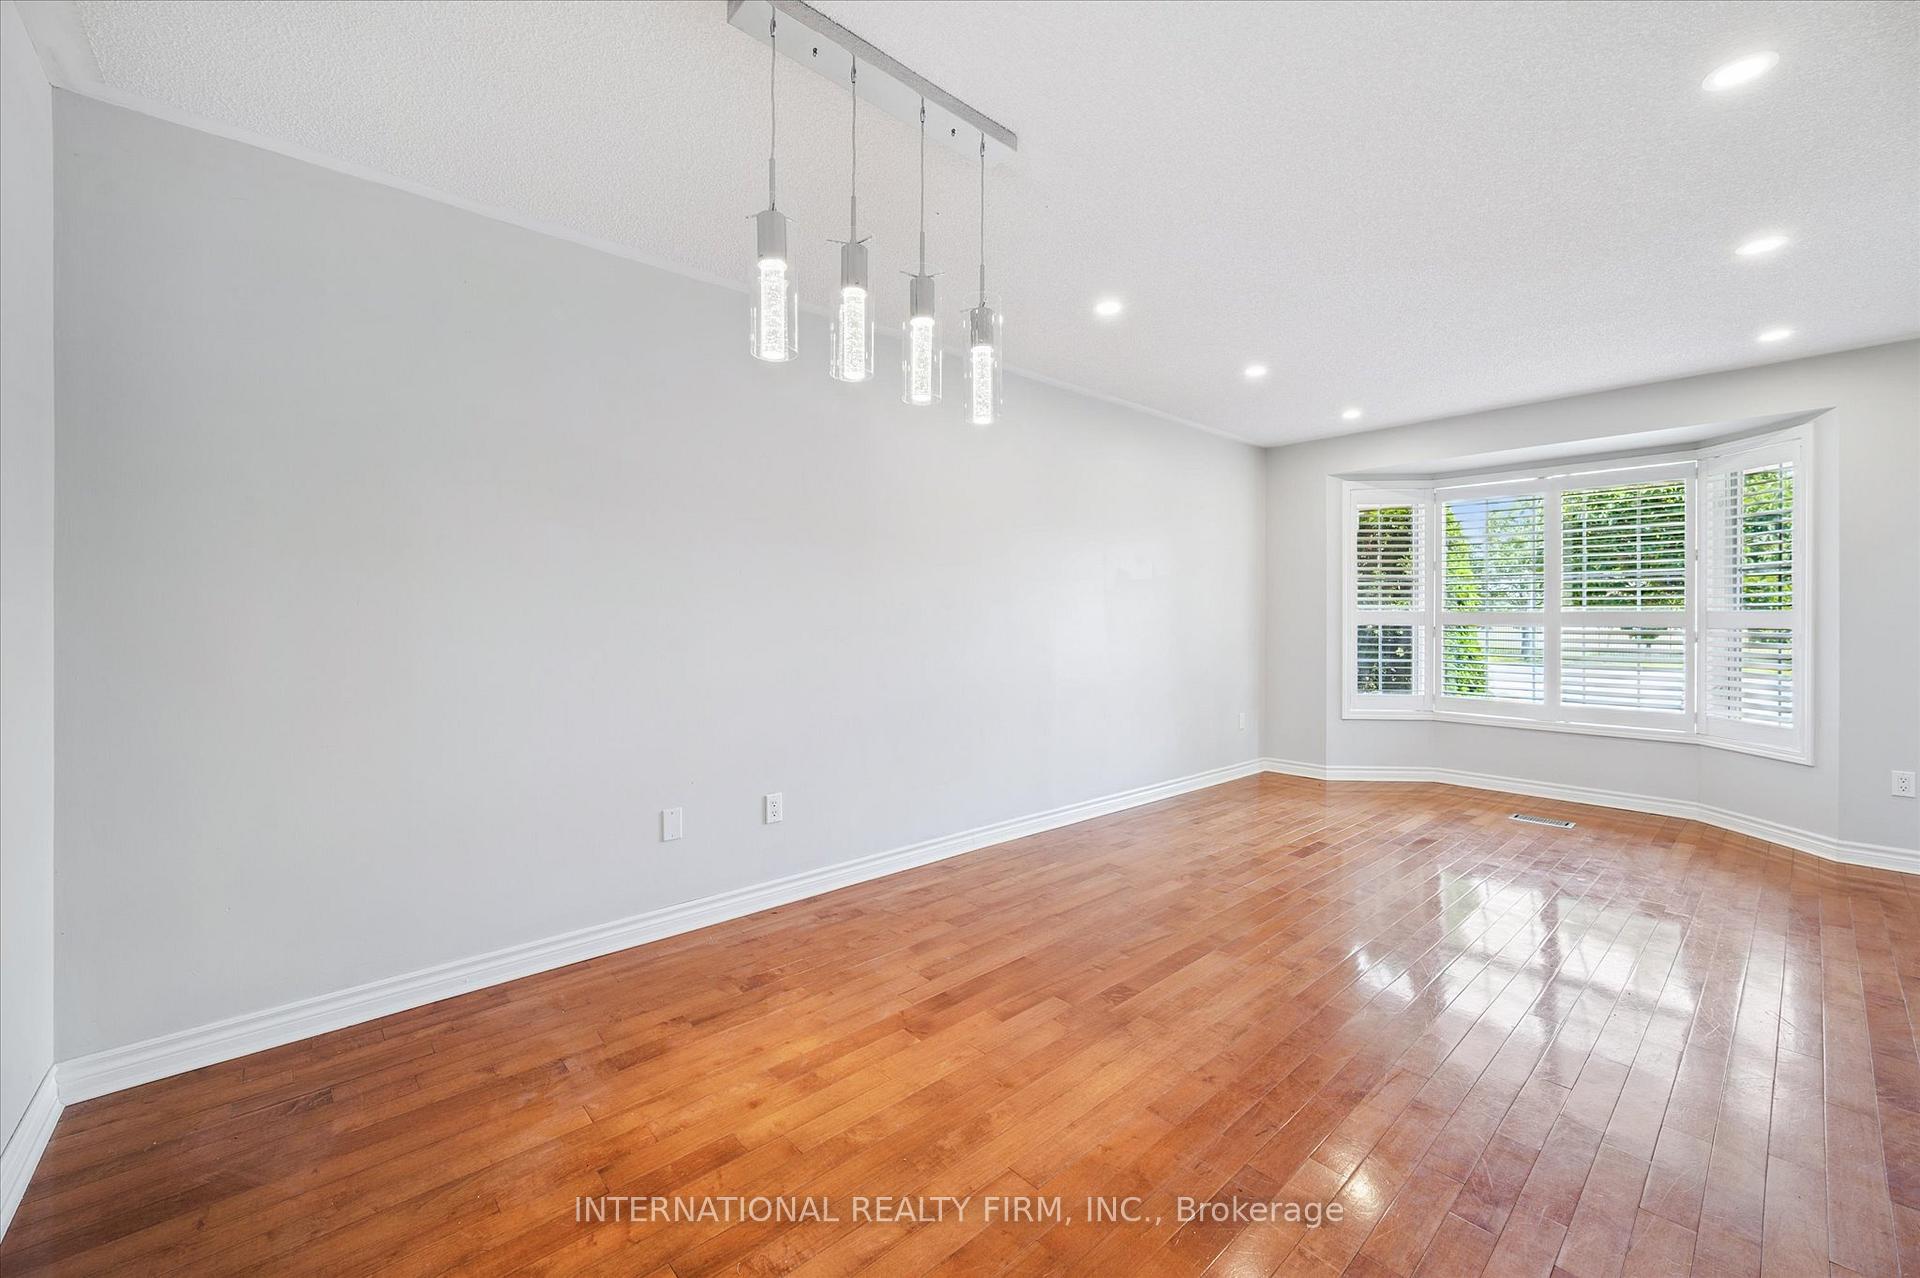 See all 33 photos
Property history
Facts and features
- BasementFinished
- Water, sewerMunicipal
- HeatingForced air
- CoolingCentral air
- Fireplace
- Central air
The homeDetached, 2-storey, 1,500–2,000 sq ft
- Type: Detached
- Style: 2-storey
- Living space: 1,500–2,000 sq ft
- Basement: Finished
InsideFireplace Yes, Lower level, Auto garage door remote
- Fireplace: Yes
- Laundry: Lower level
- Features: Auto garage door remote
- Rooms above ground: 6
- Rooms in the basement: 1
- Bedrooms: 3
- Bathrooms: 3
- Kitchens: 1
- Family room: Yes
Outside and lotBrick, vinyl siding, Shingles, Unknown
- Exterior: Brick, vinyl siding
- Roof: Shingles
- Foundation: Unknown
- Size: 36.09 × 75.46 ft
Parking1 Garage, Attached, Private
- Spaces: 1 Garage
- Garage: Attached
- Driveway: Private
Heating, water and powerForced air, gas, Central air, Municipal water
- Heating: Forced air, gas
- Cooling: Central air
- Water: Municipal water
- Sewer: Municipal sewer
Costs and taxesTaxes $4,774 a year, HST included in the price, Hot water tank
- Taxes, 2025: $4,774 a year
- HST: HST included in the price
- Rental items: Hot water tank
Included in the saleAll window coverings, ss appliances (as is), washer/dryer (as is). new furnace (2024). kitchen island
- Included: All window coverings, ss appliances (as is), washer/dryer (as is). new furnace (2024). kitchen island
Listing detailsW12299530, Sold, Jul 22, 2025
- MLS® number: W12299530
- Status: Sold
- Listed on: Jul 22, 2025
- Days on market: 15
- Updated: Aug 6, 2025
- Possession: 2025-08-01 / Flexible
- Occupied by: Vacant
- Listing brokerage: INTERNATIONAL REALTY FIRM, INC.
About this home
2348 Proudfoot Trail, Oakville (West Oak Trails), ON L6M 3Y2
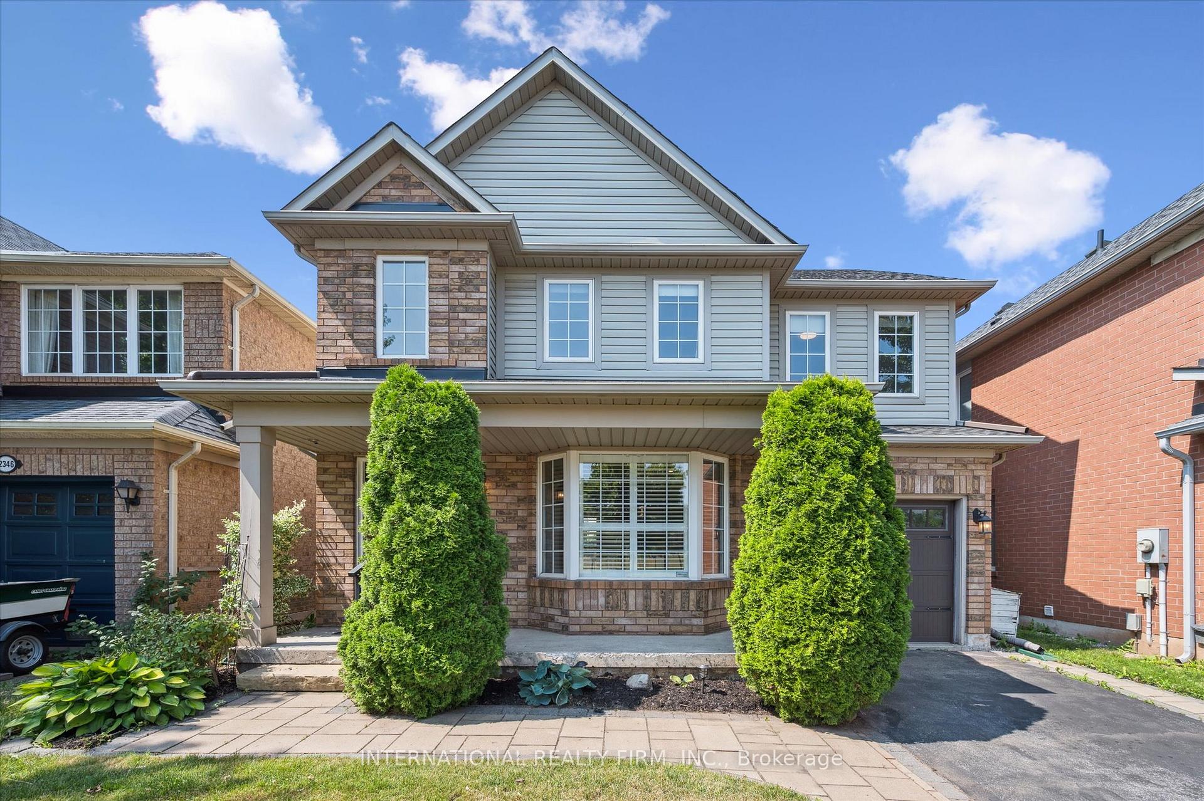
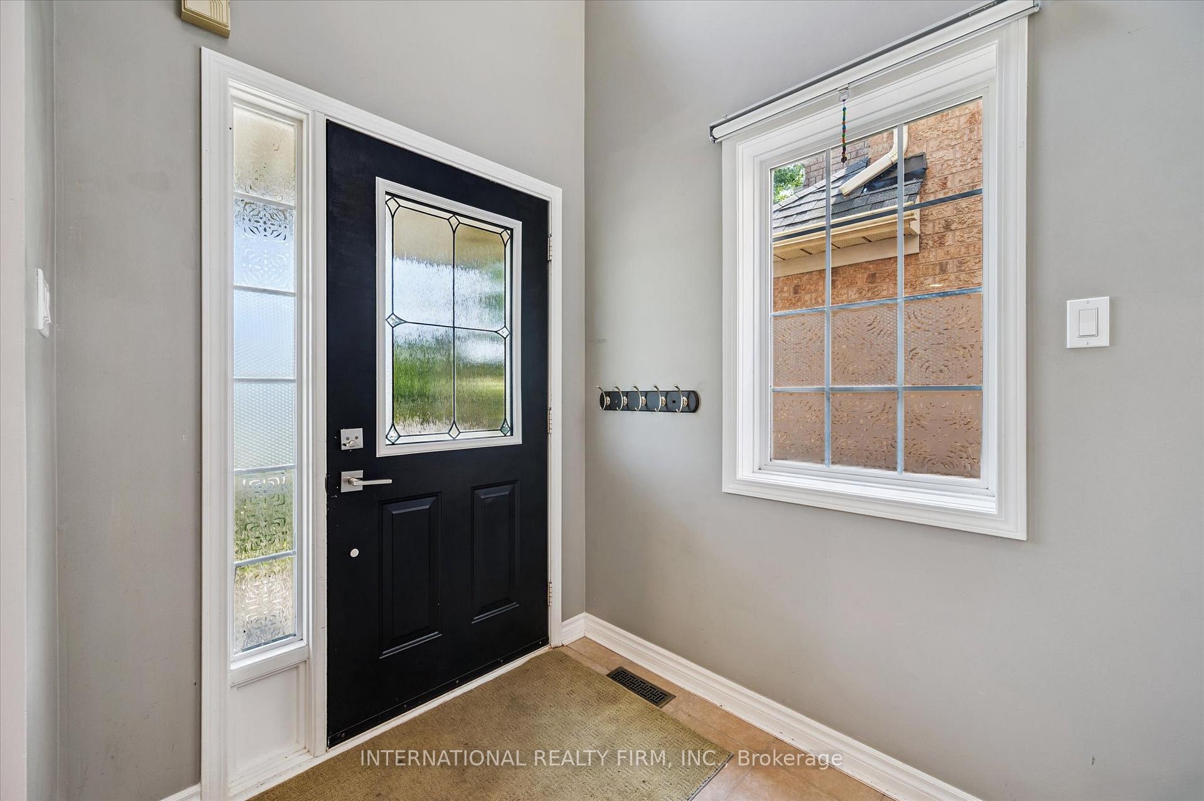
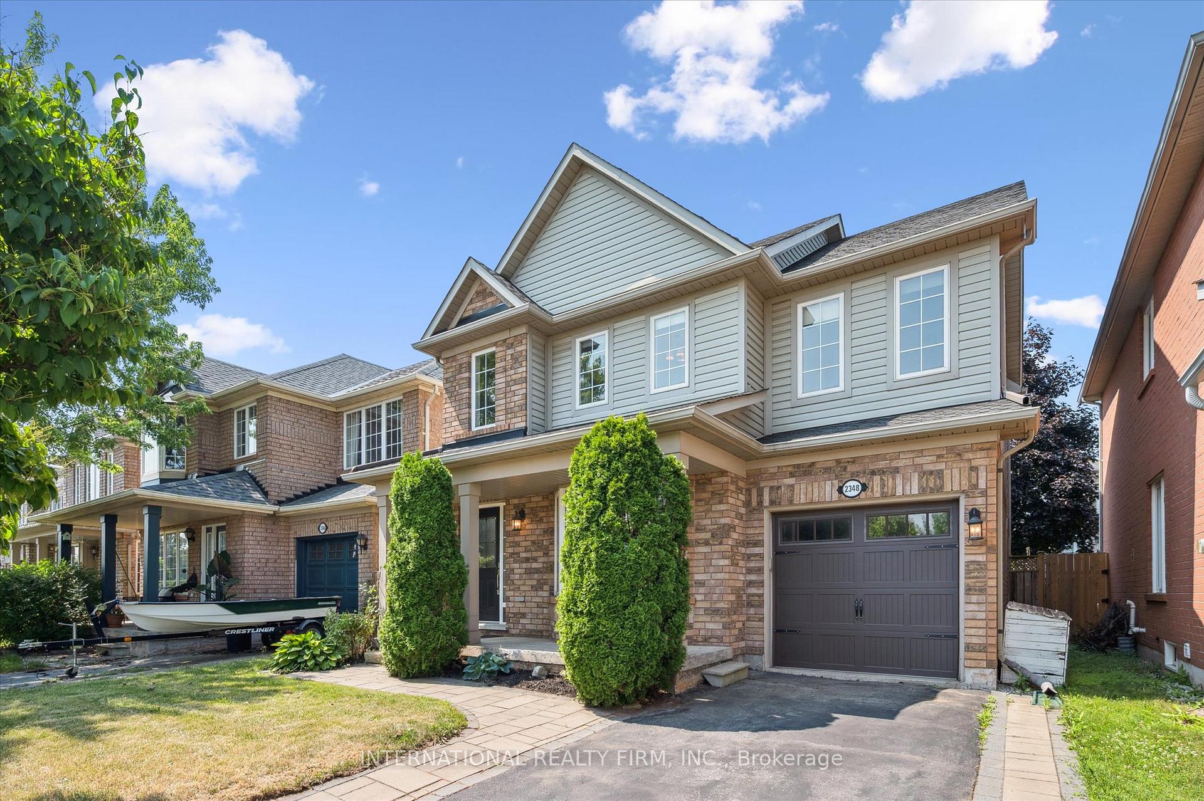
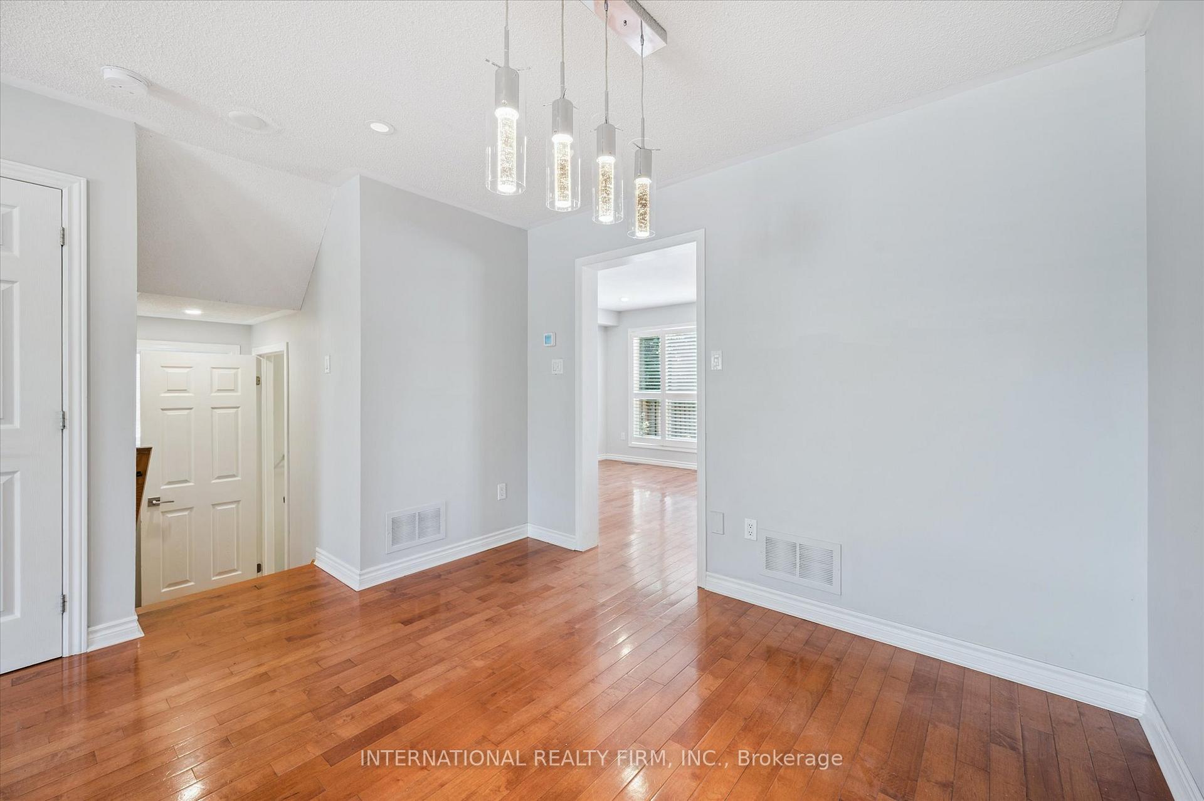
Welcome to this lovely 3 beds, 3 baths detached family home in sought after West Oak Trails! The house boasts hardwood floors throughout. You'll enter the foyer that opens up to 2nd level ceiling. The inviting living/dining room area leads into a bright eat-in kitchen which opens up to the family room. There is an entrance to the beautiful, private backyard. The kitchen also features maple cabinets, granite countertop and S/S appliances. The upper floor includes a generous sized primary bedroom with a 4pc ensuite that has a soaker tub and separate shower. There are 3 bedrooms in total with a 3pc main bathroom. The fully finished basement has a laundry room, ample storage space, and full height ceiling. You'll fall in love with this house located close to excellent schools, parks, trails, shopping and more! Perfect for families, empty nesters, or right-sizers looking for easy access to transit, highways and all amenities!
Ask about this home
A HOMEH agent will answer your questions about this home.
Around this home
Daily convenience, out of 100, from the distances below
Schools nearby
School rating, out of 10.
Helpful calculators
Your HOMEH agent

"I would see it this week."