

3234 Crystal Drive
3234 Crystal Drive
 See all 47 photos
Property history
Facts and features
- BasementFinished
- Lease term12 months
- FurnishedUnfurnished
- Age of homeNew
- Fireplace
- Central air
The homeFreehold Townhouse, 2 1/2 storey, New
- Type: Freehold Townhouse
- Style: 2 1/2 storey
- Age: New
- Living space: 2,000–2,500 sq ft
- Basement: Finished
InsideFireplace Yes, In-suite laundry, Other
- Fireplace: Yes
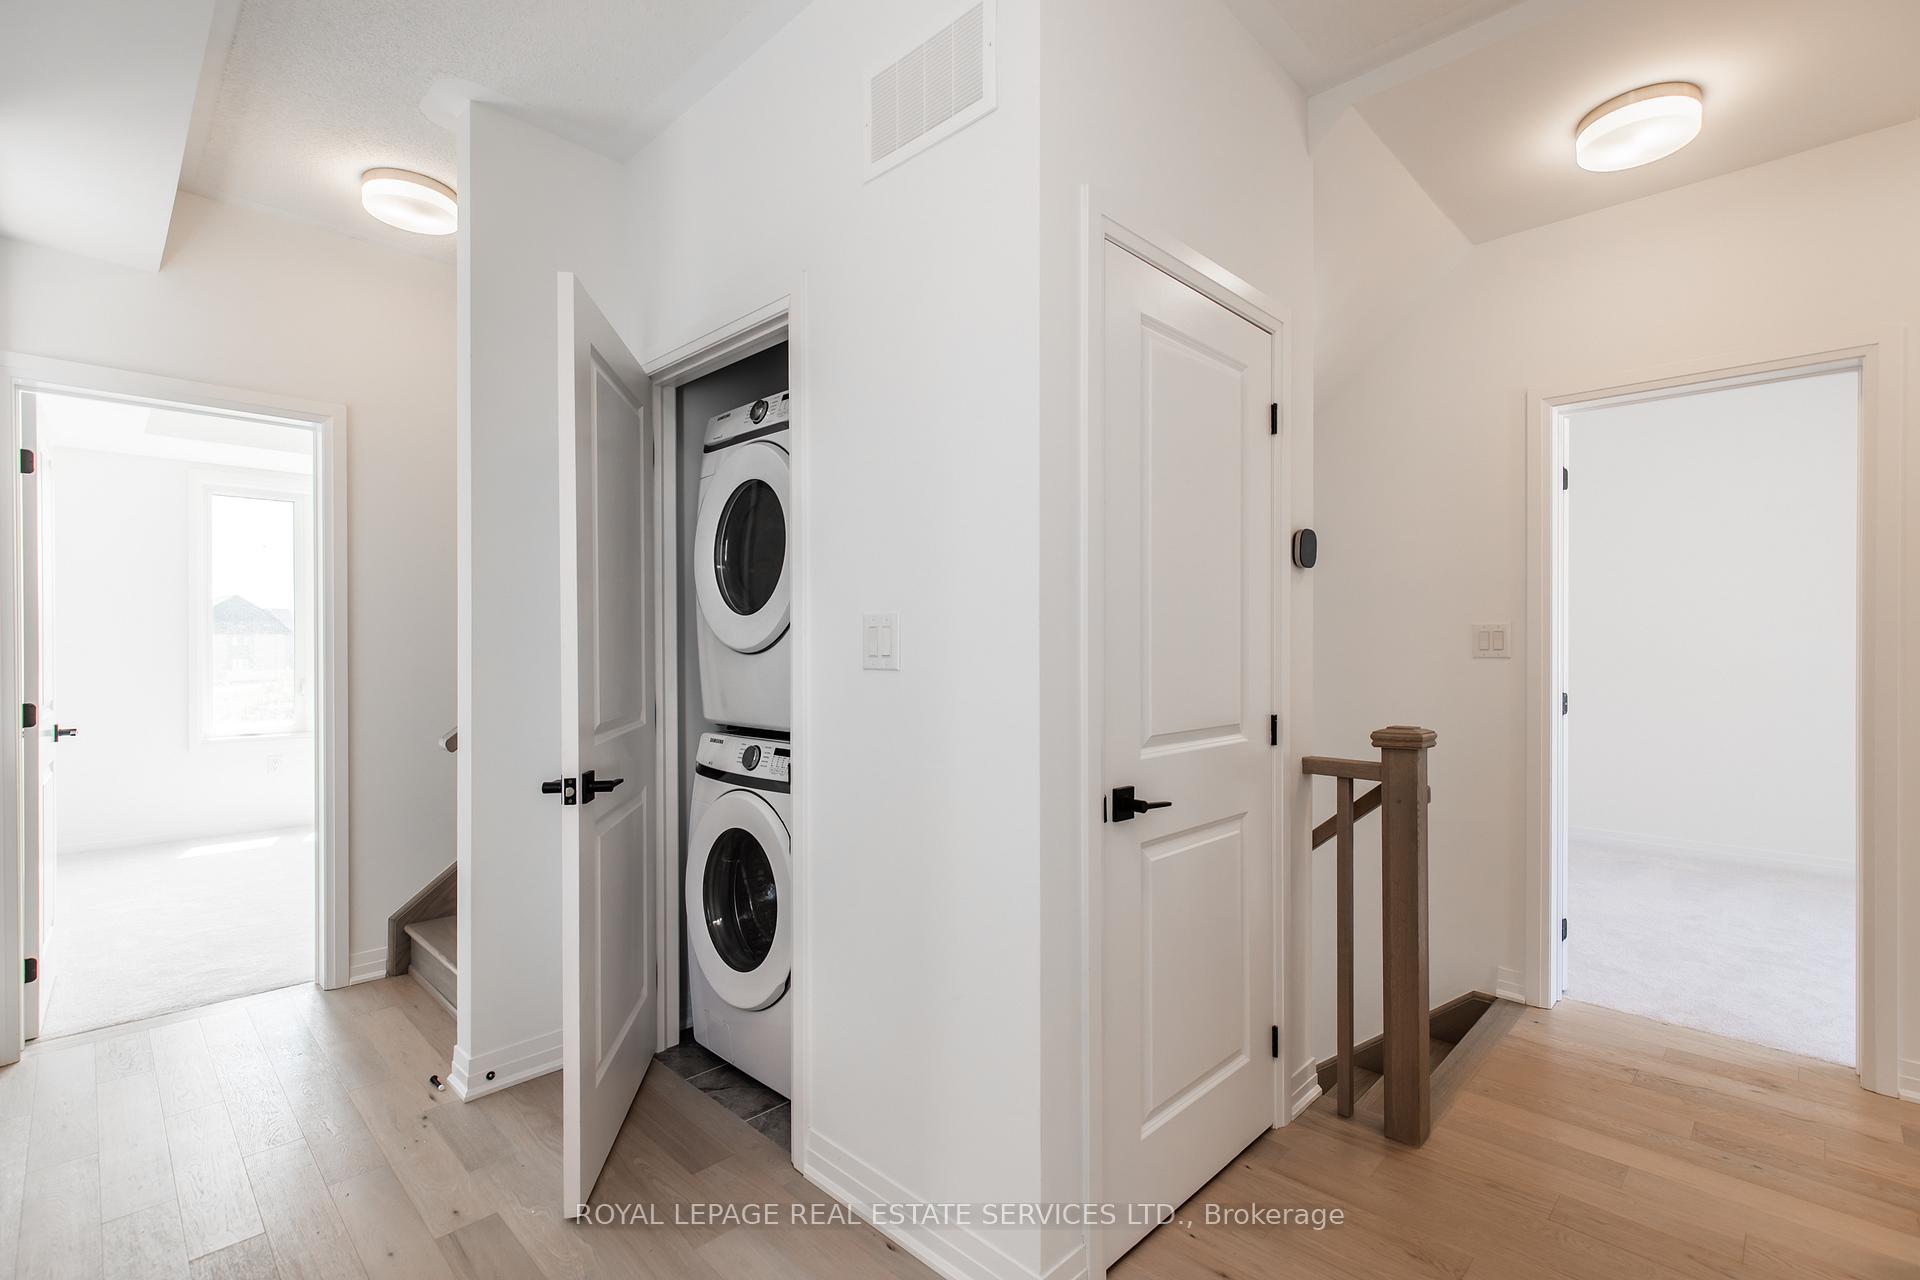
- Laundry: In-suite laundry
- Features: Other
- Rooms above ground: 9
- Bedrooms: 4 + 2 in the basement
- Bathrooms: 6
- Kitchens: 1
- Family room: Yes
Outside and lotBrick, Shingles, Concrete
- Exterior: Brick
- Roof: Shingles
- Foundation: Concrete
Parking1 Garage, Attached
- Spaces: 1 Garage
- Garage: Attached
Heating, water and powerForced air, gas, Central air, Municipal water
- Heating: Forced air, gas
- Cooling: Central air
- Water: Municipal water
- Sewer: Municipal sewer
Rent and termsRent $4,190 a month, Entire property, Unfurnished
- Rent: $4,190 a month
- Space for rent: Entire property
- Furnished: Unfurnished
- Lease: 12 months
- Paid: Monthly
- Rent includes: Parking
- Deposit: Required
- Credit check: Required
- Employment letter: Required
- Rental application: Required
- References: Required
Listing detailsW12245566, Rented, Jun 25, 2025
- MLS® number: W12245566
- Status: Rented
- Listed on: Jun 25, 2025
- Days on market: 8
- Updated: Jul 3, 2025
- Possession: Immediate
- Occupied by: Vacant
- Listing brokerage: ROYAL LEPAGE REAL ESTATE SERVICES LTD.
About this home
3234 Crystal Drive, Oakville (Glenorchy), ON L6M 5S8
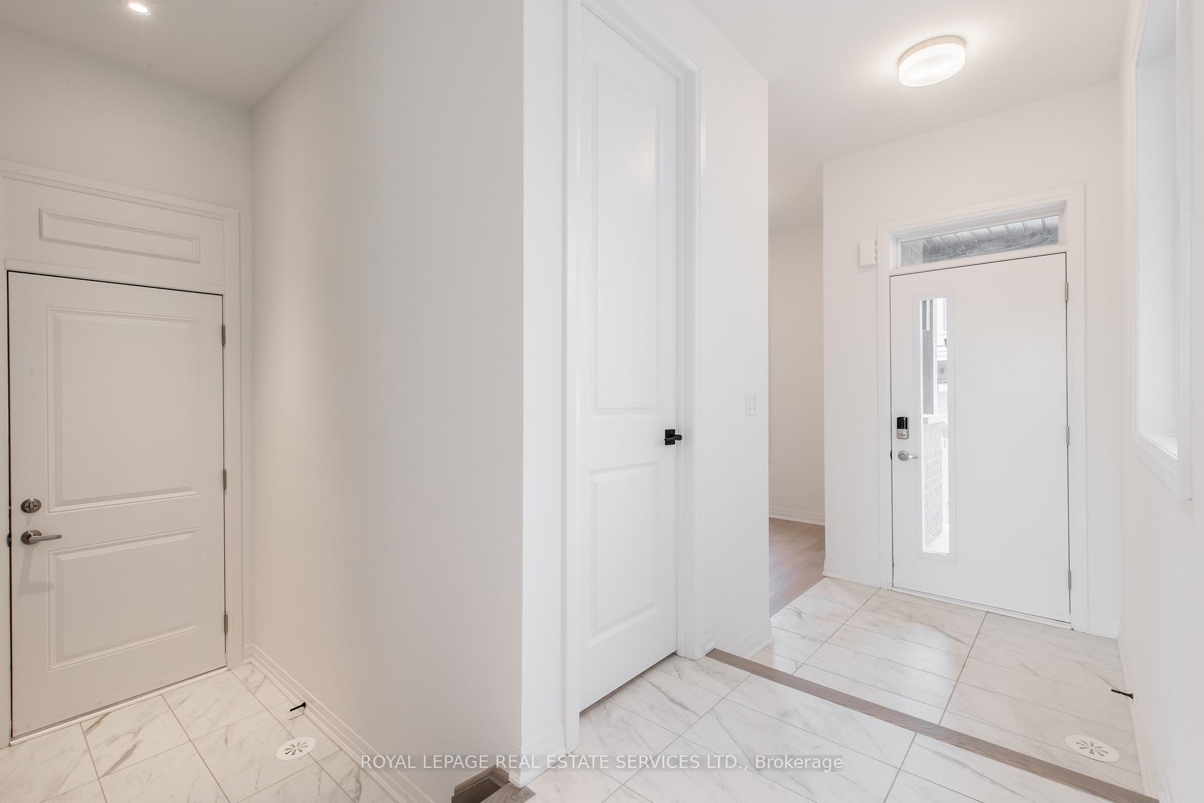
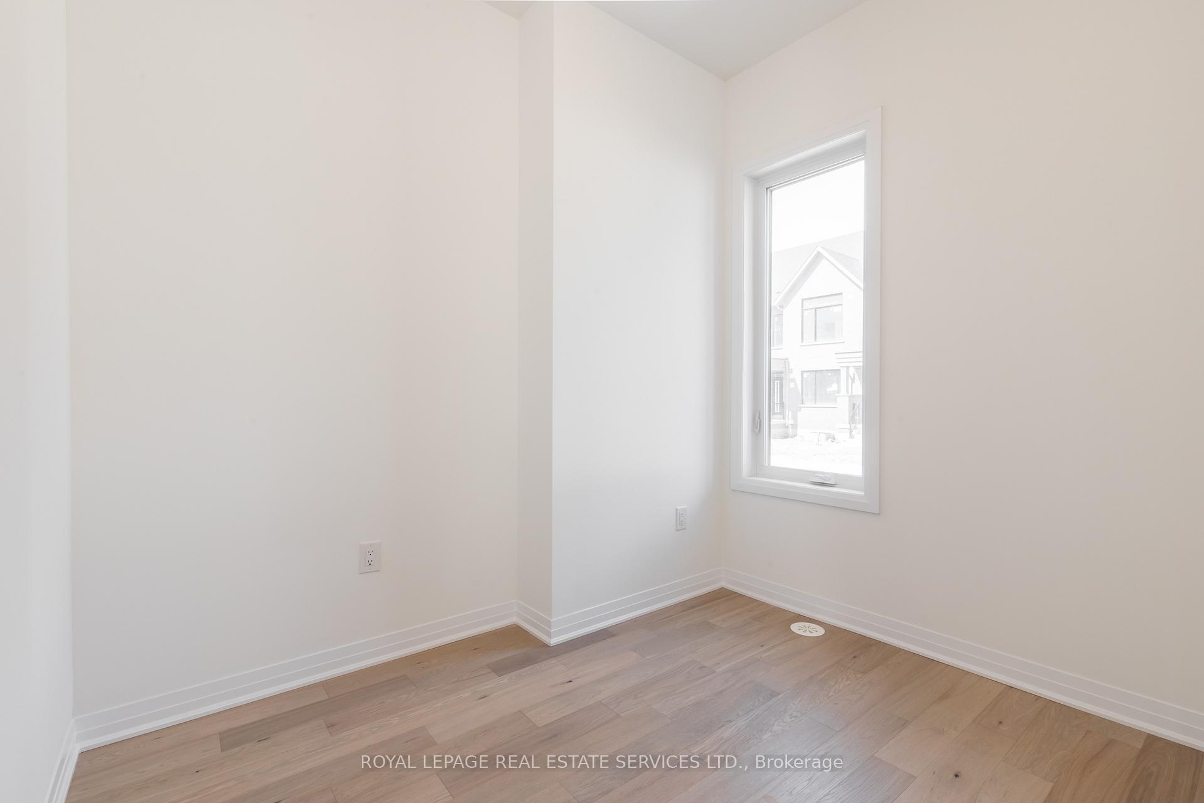
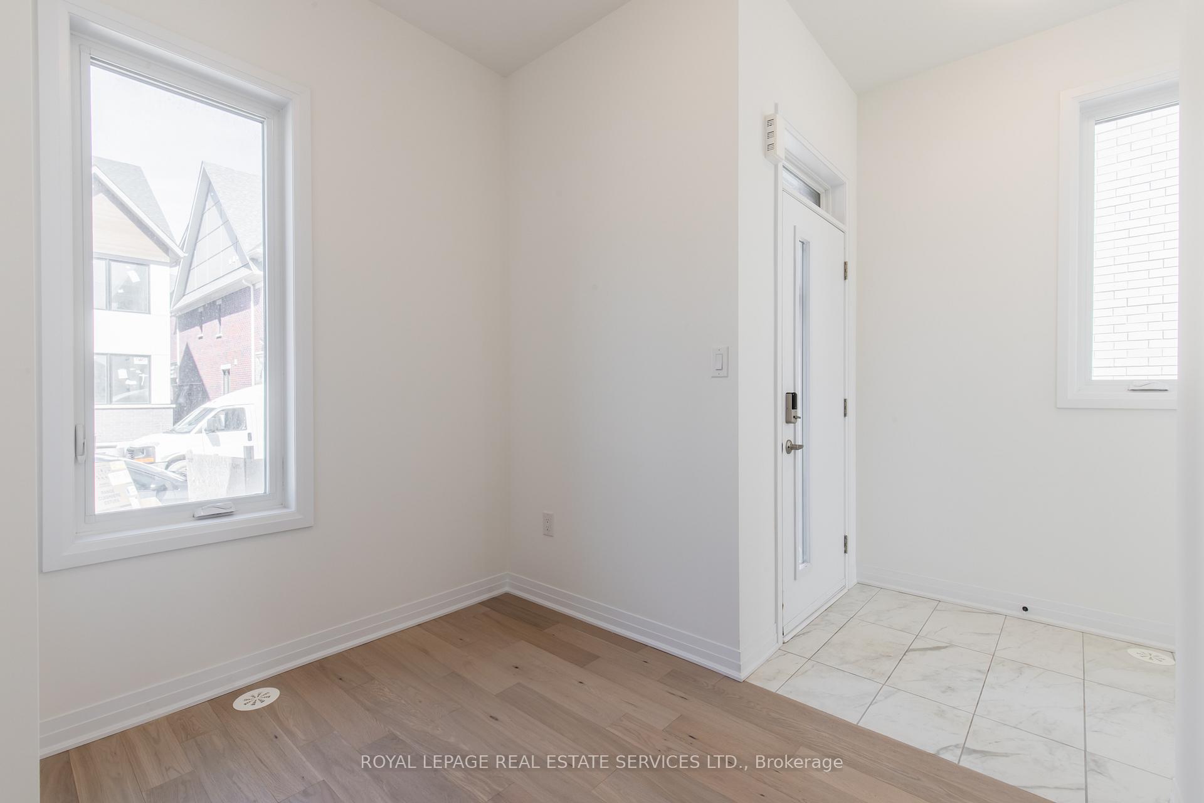
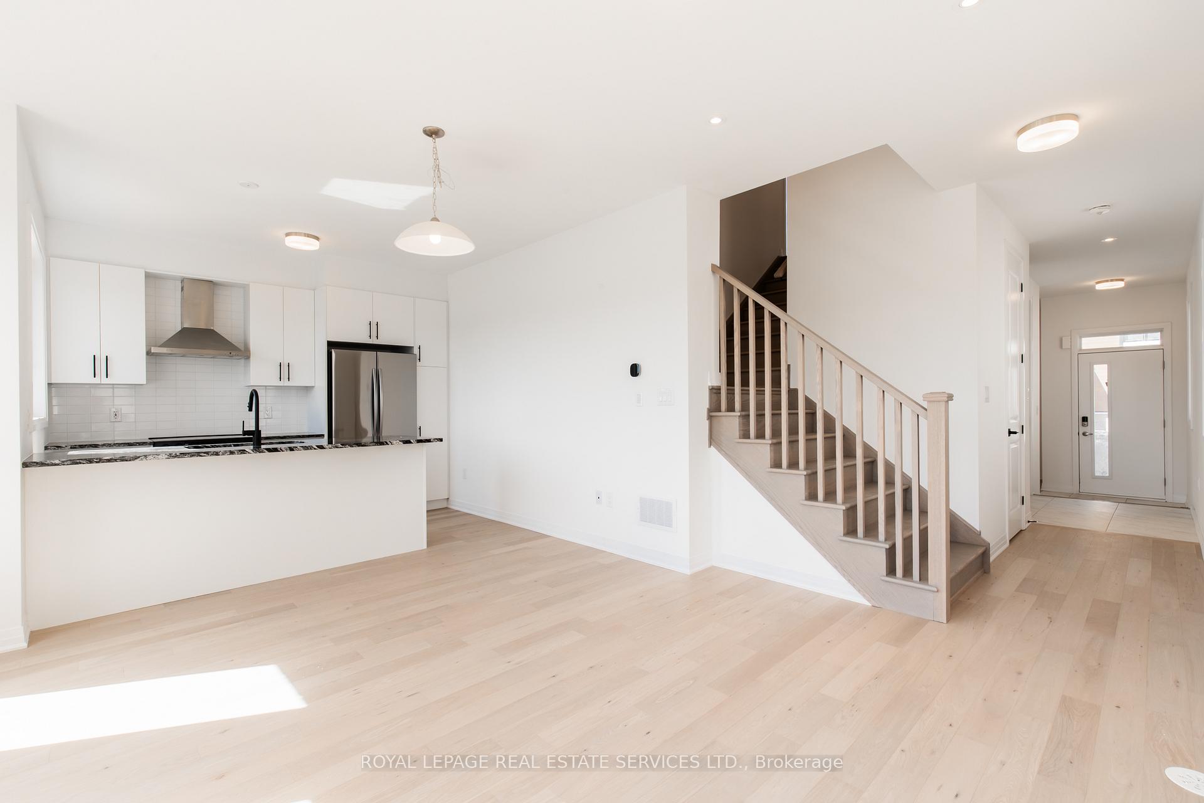
Be the first to live in this brand new 4+2 bedroom, 5.5 bathroom end unit townhome backing onto the ravine and pond! This rarely offered floor plan features ensuite bathrooms for all bedrooms. The main floor features a den with a window perfect for a home office. The open concept great room featuring a gas fireplace opens up to the gorgeous kitchen with brand new stainless steel appliances, granite countertops and white subway tile backsplash. The second floor features the sizeable primary bedroom with 2 closets and a spa like ensuite with a double vanity and extra large stand up shower. The other 2 bedrooms on this floor each have their own ensuite. The loft bedroom on it's own floor features a walk in closet and ensuite bathroom as well as a private balcony. Can easily be used as a 2nd primary bedroom. The finished basement provides even more living space as well as another bedroom and full bathroom. This lovely end unit townhome backs onto the ravine and pond. Driveway has space for two cars. Ideal location in a family friendly neighbourhood. Close to schools, parks, trails, a huge plaza with Walmart, Superstore, banks, restaurants, shopping and more. Short drive to hwys. Perfect place to raise a family.
Ask about this home
A HOMEH agent will answer your questions about this home.
Around this home
Daily convenience, out of 100, from the distances below
Schools nearby
School rating, out of 10.
Helpful calculators
Your HOMEH agent

"I would see it this week."